Button CopyPathCircle CloseCircle Left ArrowArrow Down Icon GreyClosecirclecircleBurger
Image 1
Image 2
Image 3
$1,199,900

816 COLBORNE STREET E, Brantford, Ontario, N3S 3S4

MLS® # X13156304

3 Beds

Baths

1500 - 2000  FEETSQ

QuickQuoteTM: Not Available

Brantford ON, N3S 3S4

MLS® # X13156304

Property Information:

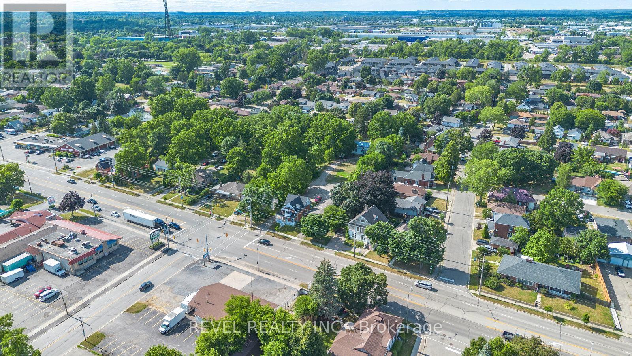
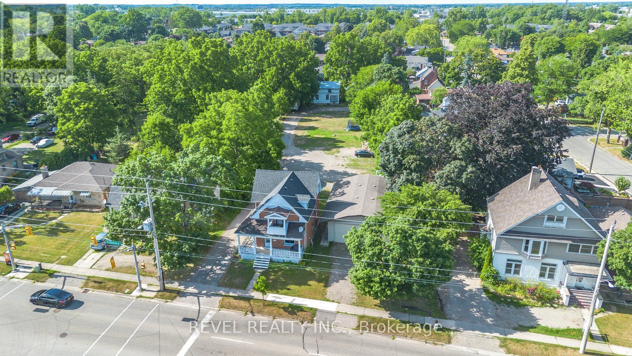
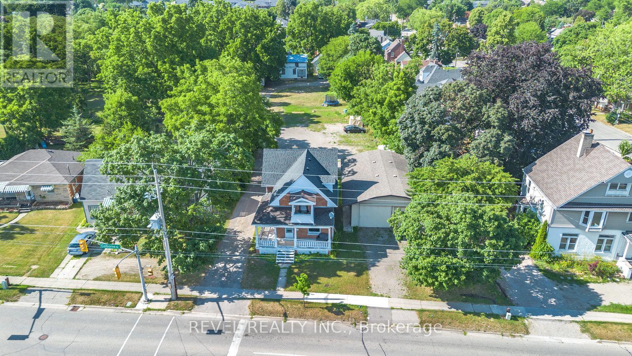
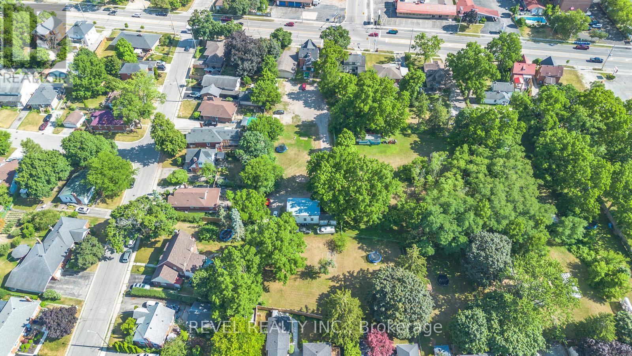
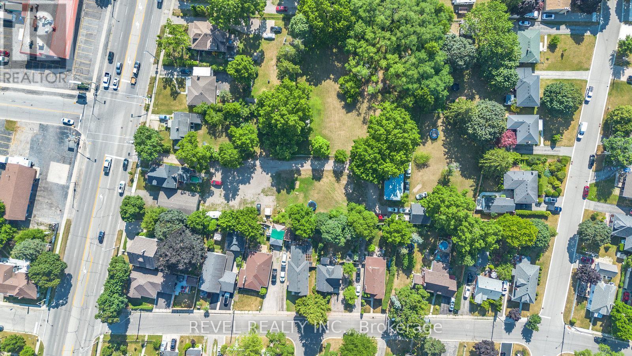
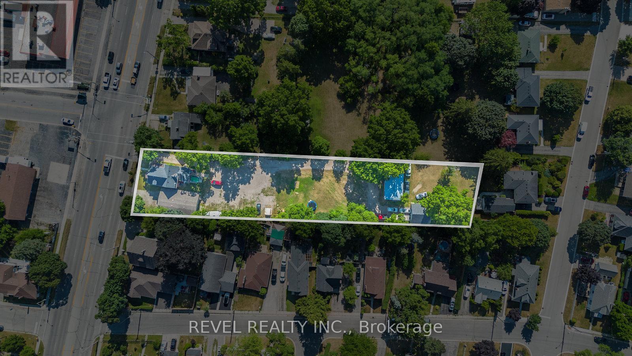
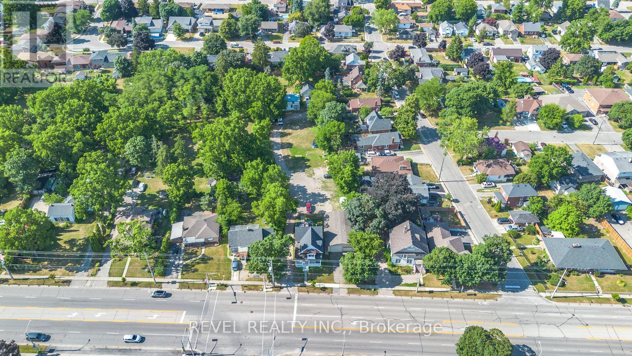
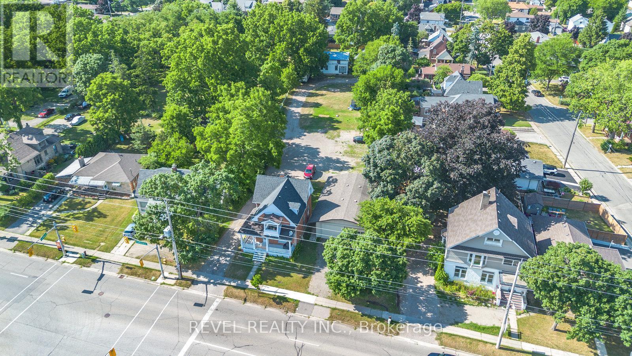
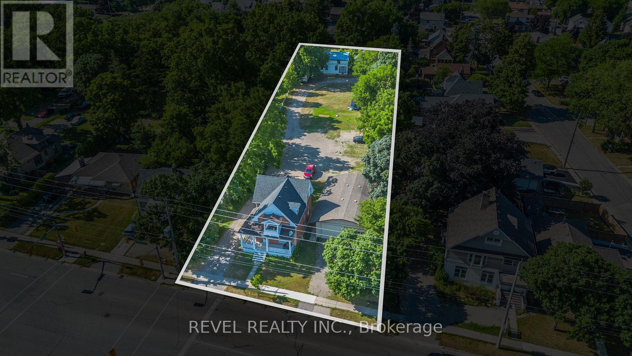
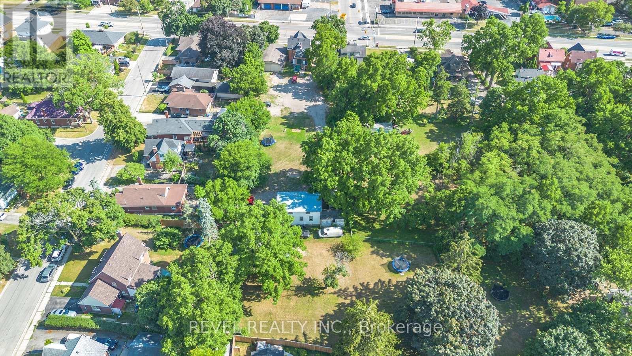
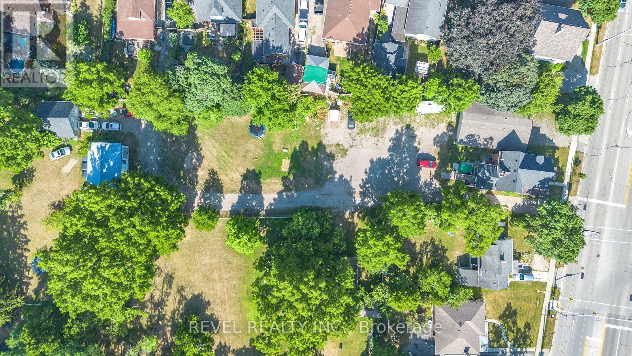
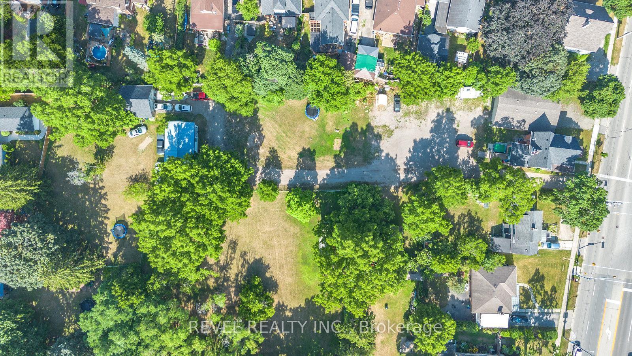
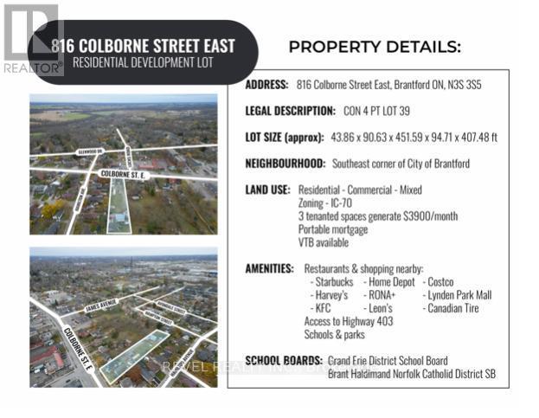
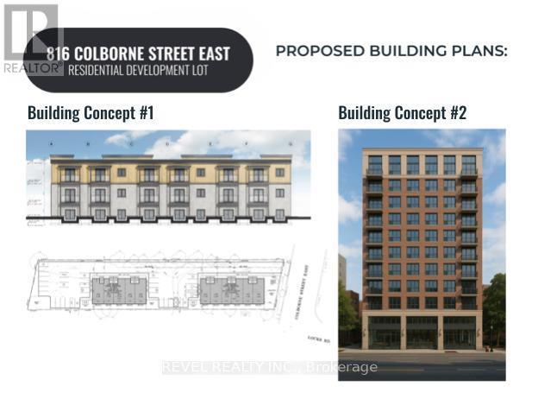
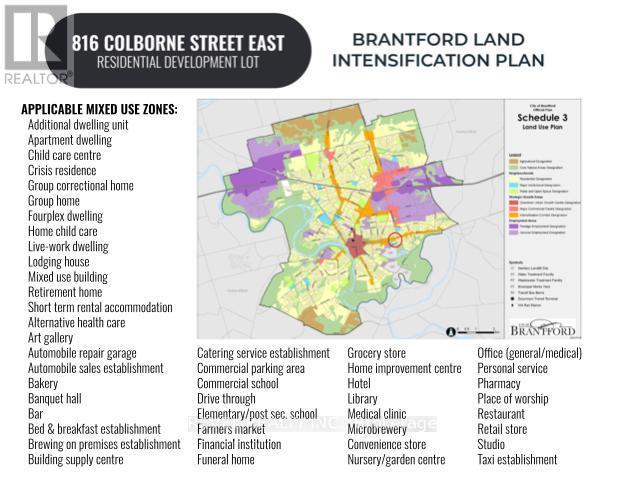
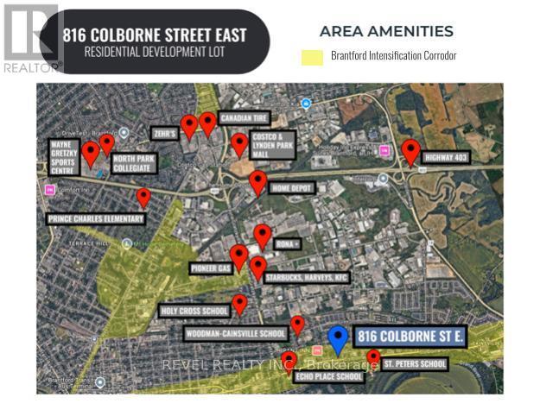
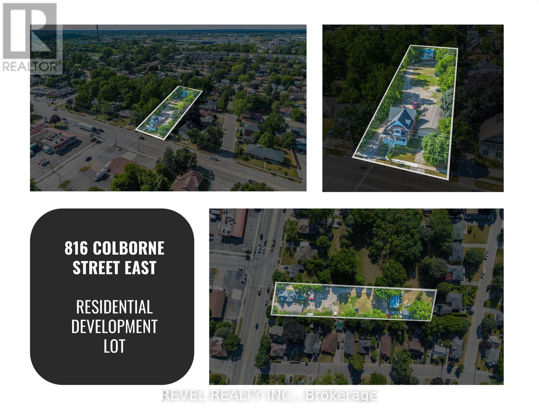
ATTENTION DEVELOPERS! Welcome to 816 Colborne Street, Brantford! Nestled in the desirable and family-friendly Echo Place neighbourhood, this property offers the perfect blend of convenience and potential. Situated on an impressive lot measuring approximately 43.86ft x 90.63ft x451.59ft x 94.71ft x 407.48ft, this residential gem is part of Brantford's Intensification Corridor, providing excellent opportunities for future growth. Under the new zoning by-laws with the City of Brantford, the lot will accommodate a total buildable footprint of 10,167 square feet, with a height of 38 meters. Amenities abound with shopping centres, big-box stores, and a variety of restaurants just moments away along Wayne Gretzky Parkway and Colborne Street. In proximity to schools and parks, as well as easy access to Highway 403! Serviced by the Grand ErieDistrict School Board and the Brant Haldimand Norfolk Catholic District School Board, this property perfectly suits future families seeking a community atmosphere. (id:27)

Building Features:

  • Style: Detached
  • Building Type: House
  • Amenities: Separate Hydro Meters
  • Basement Development: Partially finished
  • Basement Type: Full
  • Construction Style - Attachment: Detached
  • Exterior Finish: Brick
  • Floor Space: 1500 - 2000 sqft
  • Foundation Type: Stone
  • Heating Type: Forced air
  • Heating Fuel: Natural gas
  • Cooling Type: None
  • Appliances: Water softener, Dishwasher

Property Features:

  • OwnershipType: Freehold
  • Property Type: Single Family
  • Bedrooms: 3
  • Bathrooms: 2
  • Amenities Nearby: Public Transit, Schools
  • Features: Irregular lot size, Flat site
  • Floor Space (approx): 1500 - 2000 Square Feet
  • Irregular: Yes
  • Lot Frontage: 94.7 Feet
  • Lot Size: 94.7 FT ; 43.86ftx90.63ftx451.59ftx94.71ftx407.48f
  • Structure Type: Workshop
  • Utility Type: Hydro - Available
  • Zoning: Type A - Exception 96 Zone (H-R4A-96)
  • Sewer: Sanitary sewer
  • Parking Type: Detached garage, Garage
  • No. of Parking Spaces: 38

Rooms:

  • Bedroom 2nd Level 4.47 m x 4.67 m
  • Bedroom 2nd Level 3.56 m x 3.10 m
  • Bedroom 2nd Level 2.49 m x 4.09 m
  • Bathroom 2nd Level 2.18 m x 1.75 m
  • Living Main Level 3.48 m x 6.48 m
  • Dining Main Level 3.84 m x 4.47 m
  • Kitchen Main Level 3.68 m x 4.29 m
  • Bathroom Main Level 3.48 m x 2.57 m

Convert Measurement to:


Courtesy of: REVEL REALTY INC.

REALTOR.ca  

QuickQuoteTM Powered by RPS

Location of 816 COLBORNE STREET E, Brantford, Ontario, N3S 3S4

Demographic Information of 816 COLBORNE STREET E, Brantford, Ontario, N3S 3S4

Life Stage

Families with Tweens

Employment Type

Mixed

Average Household Income

$105,082.97

Average Number of Children

1.74

Household Population

Household Structure

Age of Population

Education

Education Level

No certificate/diploma/degree

20.71 %

High school certificate or equivalent

28.72 %

Apprenticeship trade certificate/diploma

7.8 %

College/non-university certificate

30.05 %

University Degree

12.71 %

Commuter

Travel To Work

By Car

96.07 %

By Public Transit

0.03 %

By Walking

1.77 %

By Bicycle

0.0 %

By Other Methods

2.13 %

Cultural Diversity

Knowledge of Official Language

Mother Tongue

Building Information

Building Type

Apartments (Low and High Rise)

14.11 %

Houses

85.89 %

Own Vs. Rent

