Button CopyPathCircle CloseCircle Left ArrowArrow Down Icon GreyClosecirclecircleBurger
Image 1
Image 2
Image 3
$314,000

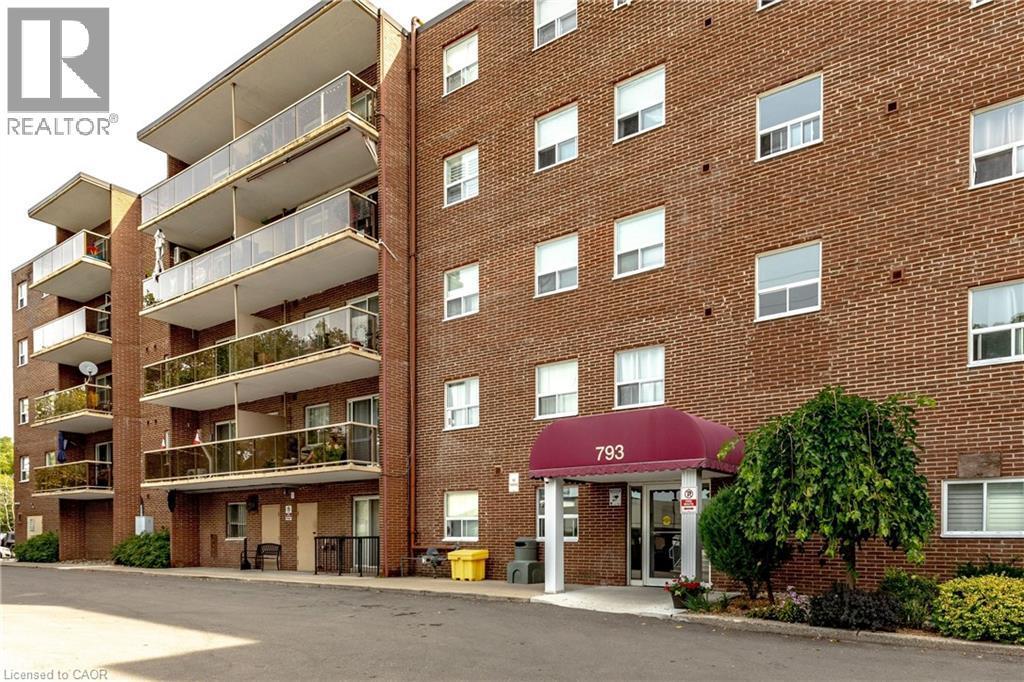
793 COLBORNE Street E Unit# 508, Brantford, Ontario, N3S 7J3

MLS® # 40864193

2 Beds

1  Bath

857  FEETSQ

QuickQuoteTM: $262K - $319K

Brantford ON, N3S 7J3

MLS® # 40864193

Property Information:

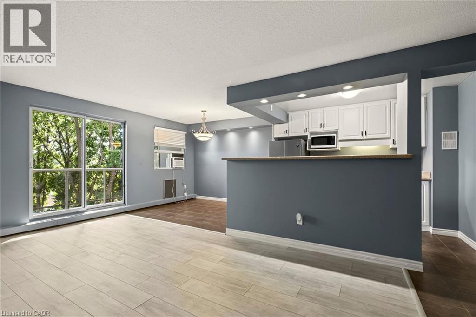
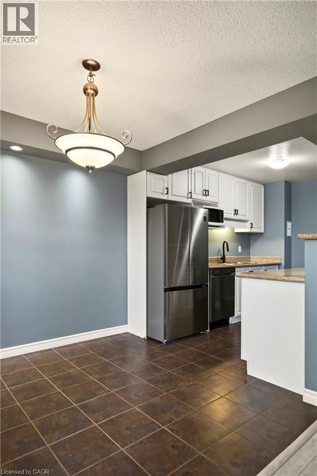
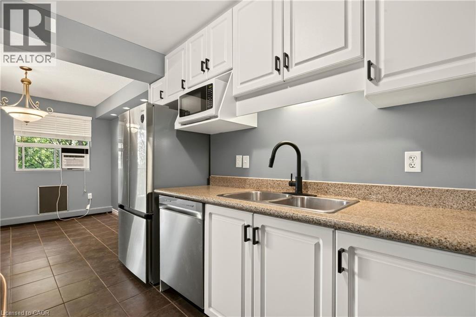
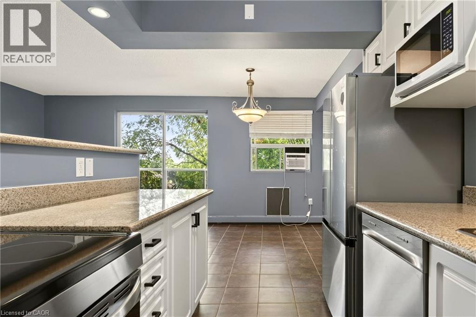
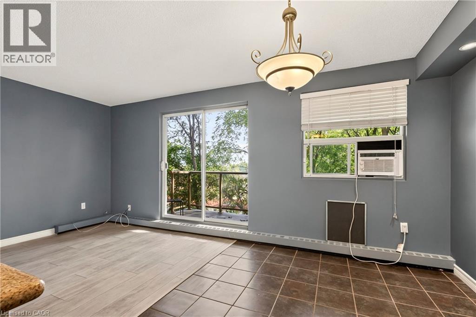
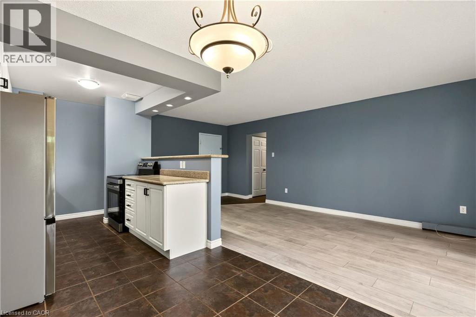
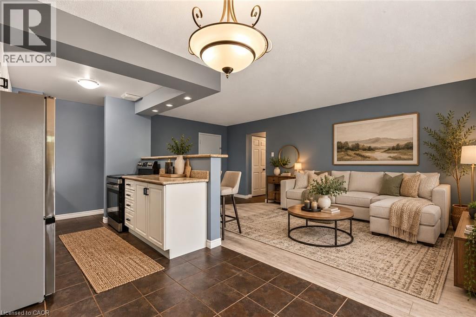
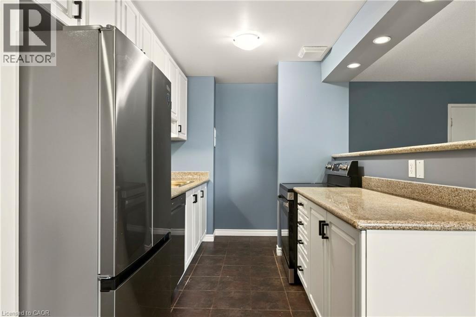
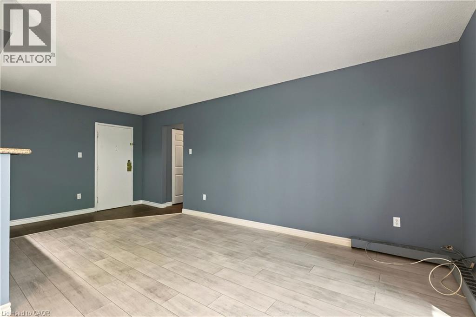
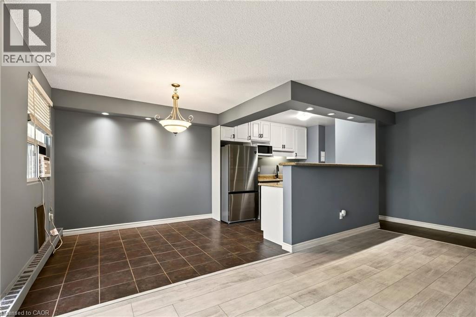
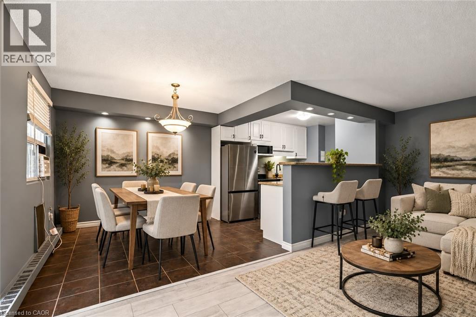
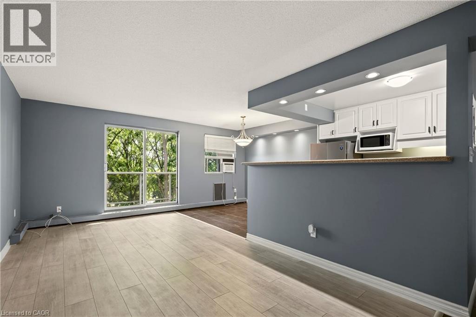
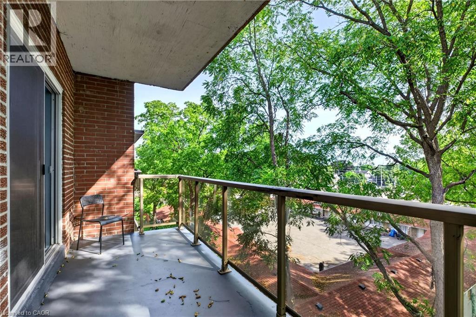
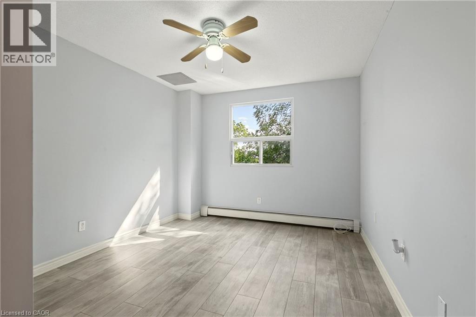
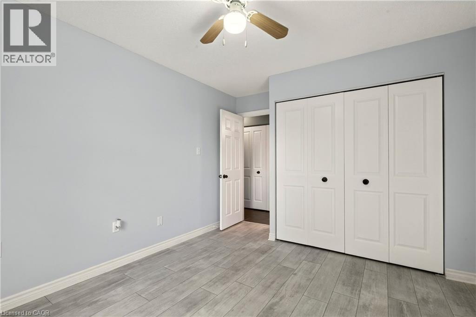
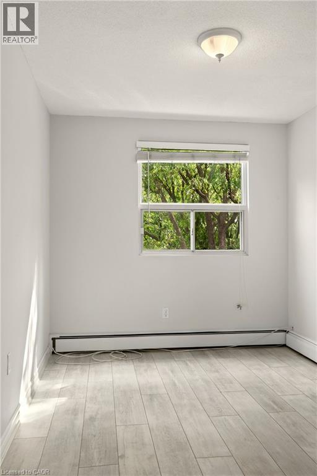
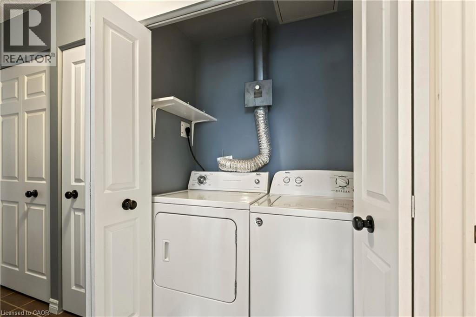
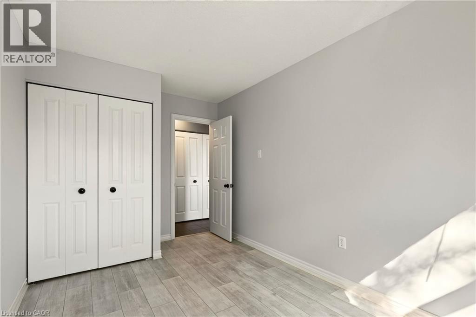
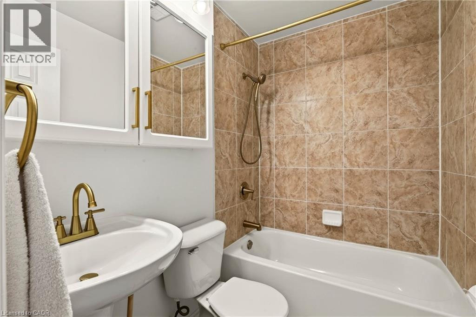
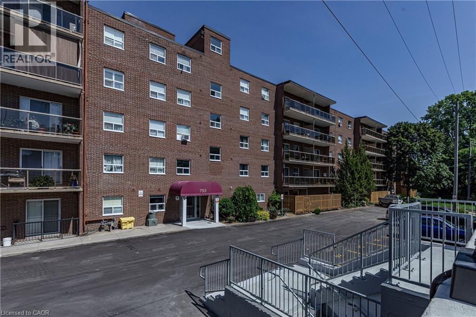
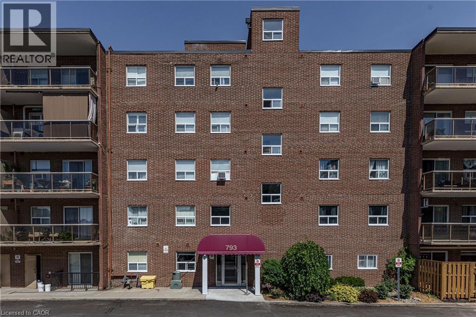
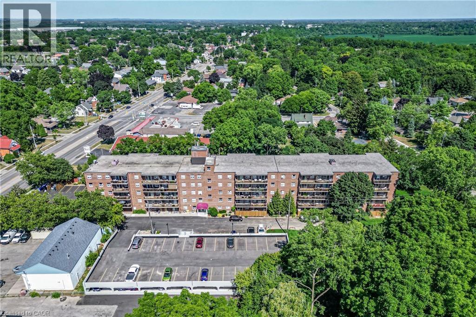
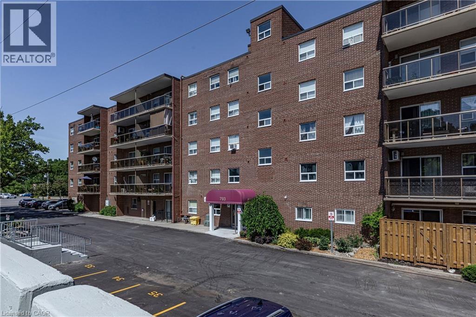
Welcome to 793 Colborne Street! This beautifully updated top-floor condo offers comfortable, low-maintenance living with a bright and inviting feel throughout. Featuring 2 spacious bedrooms and a 4-piece bathroom, the unit has been freshly painted and updated with new flooring and new appliances, making it truly move-in ready. The refrigerator, stove and dishwasher are brand new and come with a 2-year warranty, offering added peace of mind for the new owner. Enjoy the convenience of in-suite laundry, two parking spaces, and a large private balcony, perfect for relaxing outdoors and enjoying the added privacy of top-floor living. Thoughtfully updated and designed for everyday comfort, this condo is an excellent opportunity for first-time buyers, downsizers or anyone looking for an easy, low-maintenance lifestyle. Move in, get comfortable and make it your own. (id:27)

Building Features:

  • Style: Apartment
  • Building Type: Apartment
  • Air Conditioning: Yes
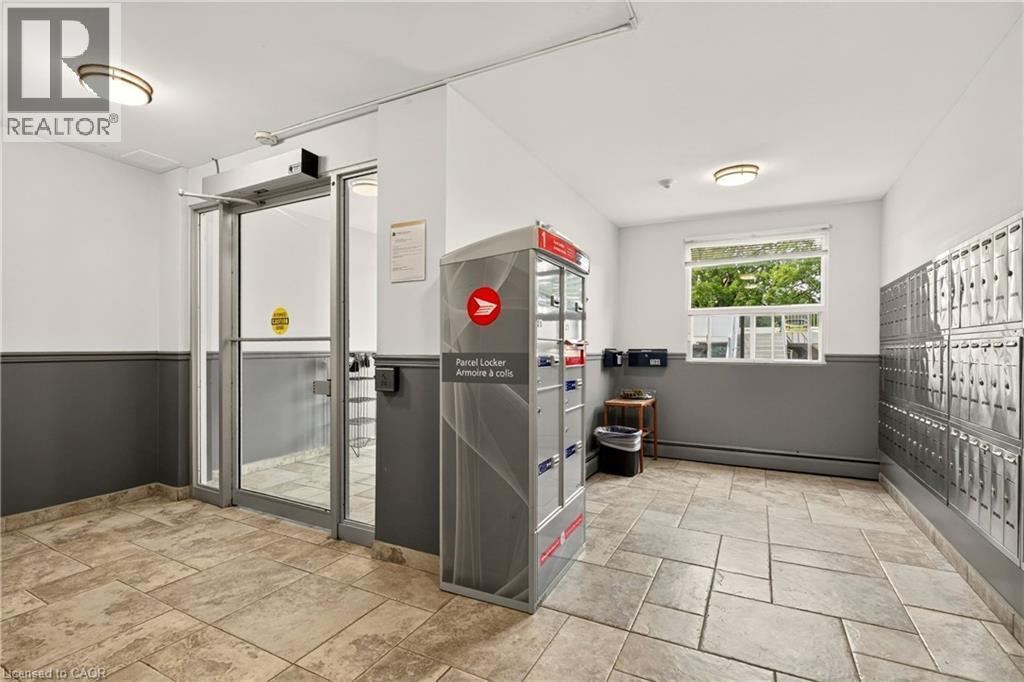
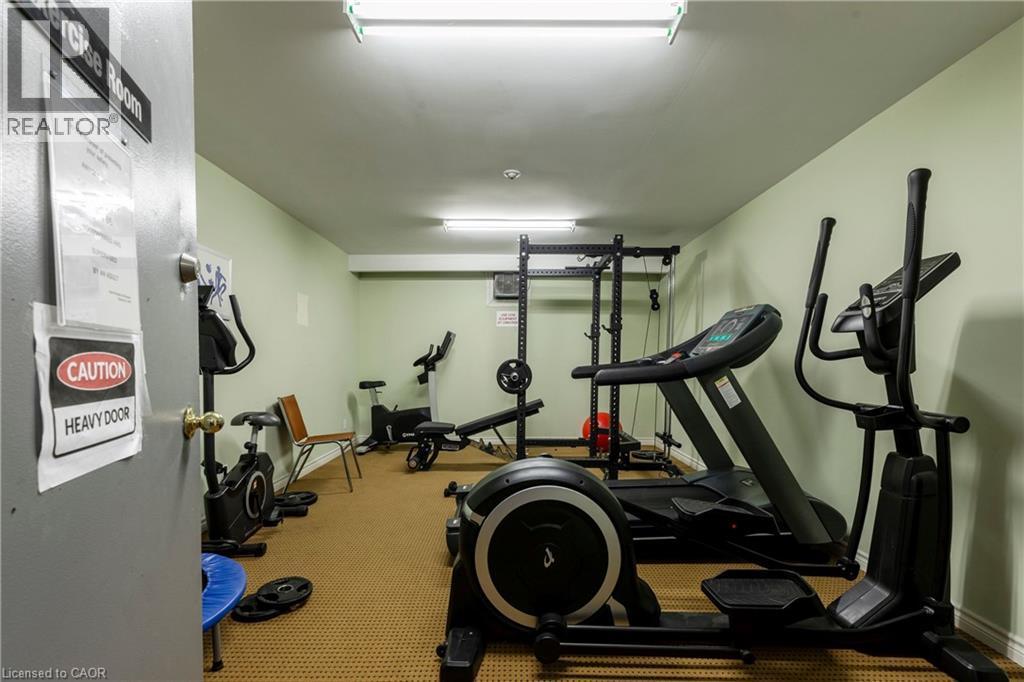
  • Amenities: Exercise Centre
  • Architectural Style: Other
  • Basement Type: None
  • Construction Style - Attachment: Attached
  • Exterior Finish: Brick
  • Floor Space: 857 sqft
  • Heating Type: Baseboard heaters
  • Cooling Type: Wall unit
  • Appliances: Dishwasher, Dryer, Refrigerator, Stove, Washer

Property Features:

  • OwnershipType: Condominium
  • Property Type: Single Family
  • Bedrooms: 2
  • Bathrooms: 1
  • Access Type: Road access
  • Amenities Nearby: Hospital, Park, Schools, Shopping
  • Built in: 1975
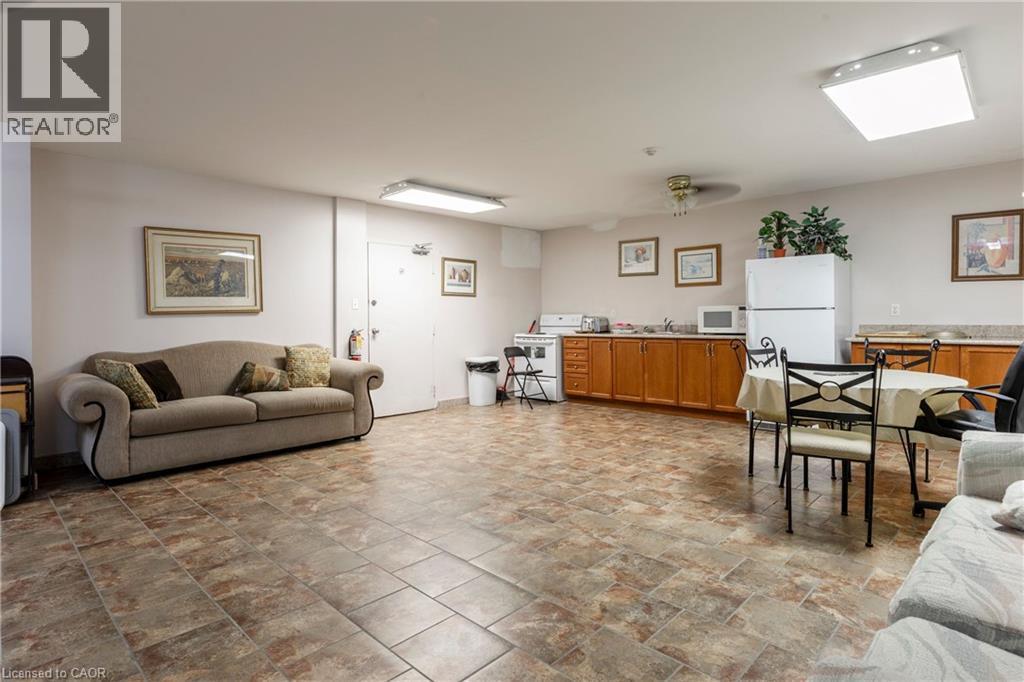
  • Community Features: Community Centre
  • Condo Fees: $692 Monthly
  • Features: Balcony
  • Floor Space (approx): 857 Square Feet
  • MaintenanceFee Type: Heat, Landscaping, Property Management, Water
  • Storage Type: Locker
  • Zoning: R
  • Sewer: Municipal sewage system
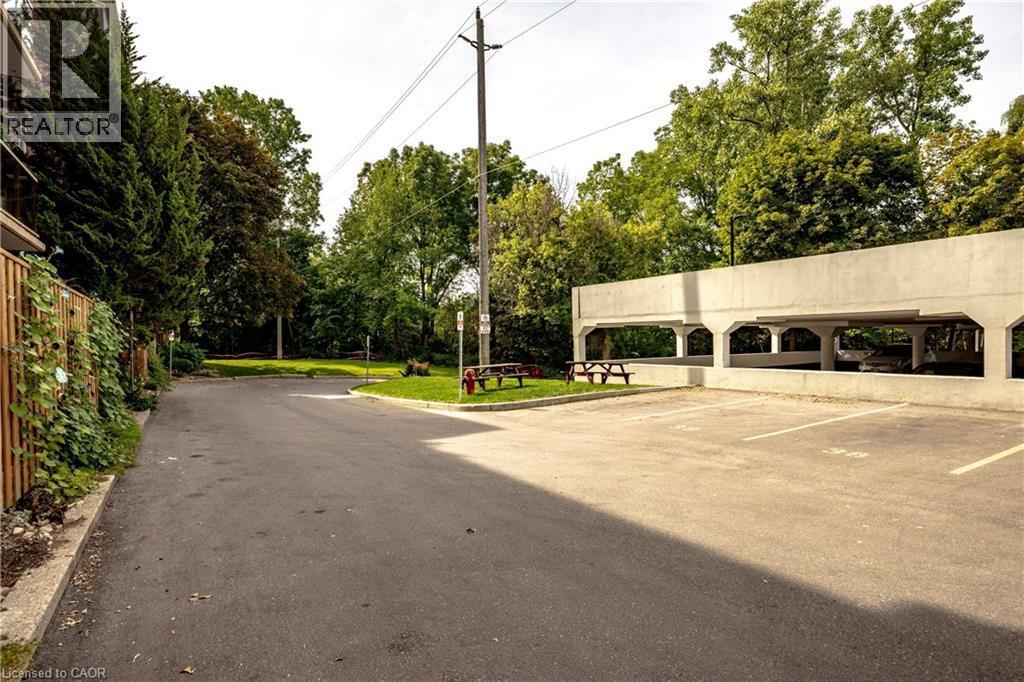
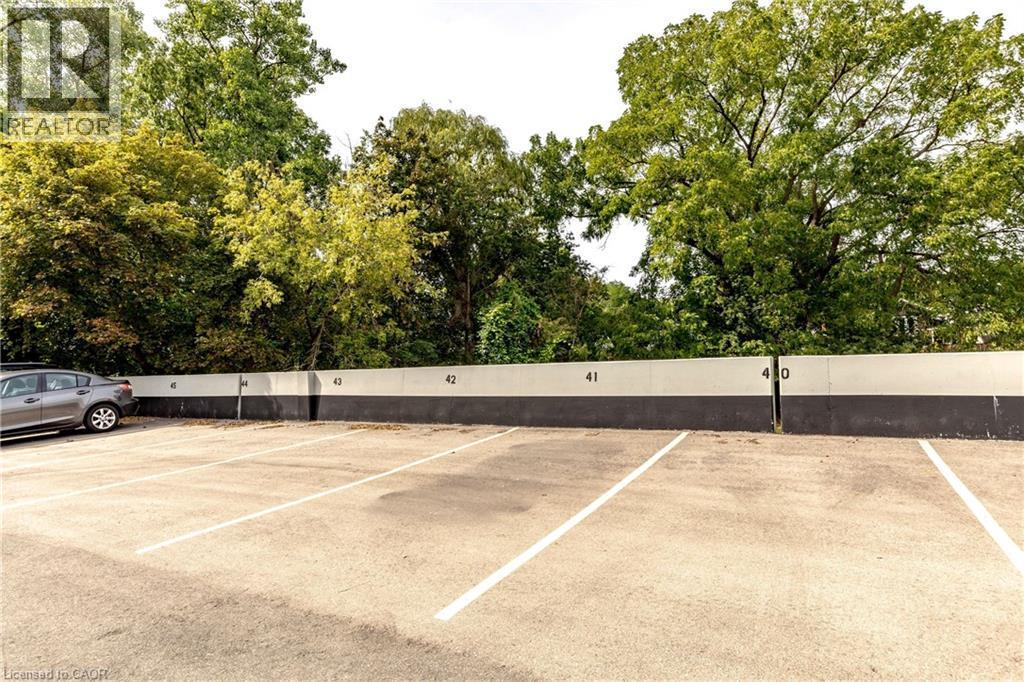
  • Parking Type: Open
  • No. of Parking Spaces: 2

Rooms:

  • Bedroom Main Level 8'3'' x 14'10''
  • Laundry Main Level 5'2'' x 1'11''
  • Bathroom Main Level 6'10'' x 5'4''
  • Primary Bedroom Main Level 10'3'' x 14'7''
  • Living Main Level 9'10'' x 20'8''
  • Dining Main Level 8'5'' x 9'7''
  • Kitchen Main Level 8'5'' x 10'8''

Courtesy of: RE/MAX Escarpment Realty Inc.

REALTOR.ca  

QuickQuoteTM Powered by RPS

Location of 793 COLBORNE Street E Unit# 508, Brantford, Ontario, N3S 7J3

Demographic Information of 793 COLBORNE Street E Unit# 508, Brantford, Ontario, N3S 7J3

Life Stage

Families with Tweens

Employment Type

Mixed

Average Household Income

$121,912.65

Average Number of Children

1.69

Household Population

Household Structure

Age of Population

Education

Education Level

No certificate/diploma/degree

17.29 %

High school certificate or equivalent

27.12 %

Apprenticeship trade certificate/diploma

5.82 %

College/non-university certificate

29.99 %

University Degree

19.78 %

Commuter

Travel To Work

By Car

95.74 %

By Public Transit

0.21 %

By Walking

0.58 %

By Bicycle

0.0 %

By Other Methods

3.47 %

Cultural Diversity

Knowledge of Official Language

Mother Tongue

Building Information

Building Type

Apartments (Low and High Rise)

12.45 %

Houses

87.55 %

Own Vs. Rent
