Button CopyPathCircle CloseCircle Left ArrowArrow Down Icon GreyClosecirclecircleBurger
Image 1
Image 2
Image 3
$549,000

72 MUNRO CIRCLE, Brantford, Ontario, N3T 0R2

MLS® # X13829498

3 Beds

3  Baths

1500 - 2000  FEETSQ

QuickQuoteTM: $499K - $551K

Brantford ON, N3T 0R2

MLS® # X13829498

Property Information:

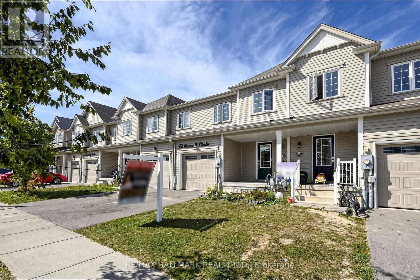
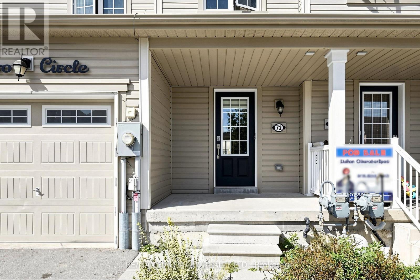
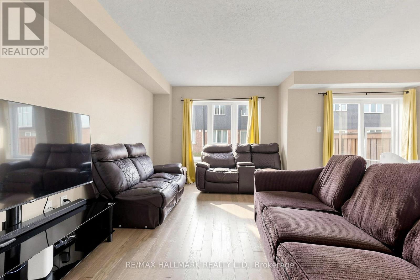
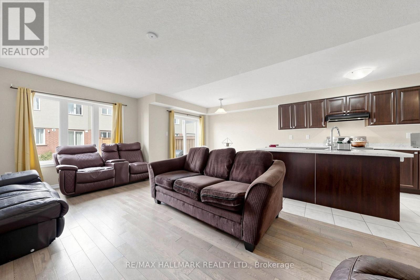
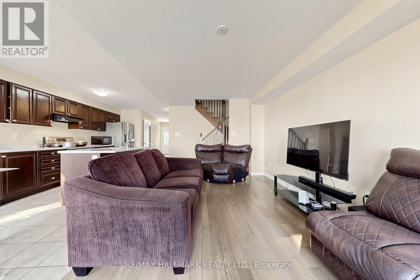
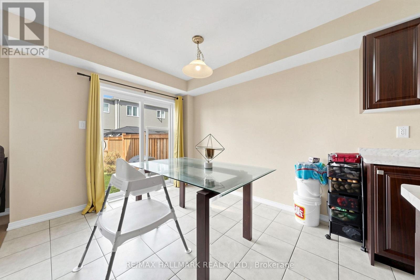
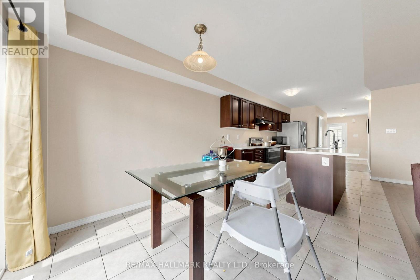
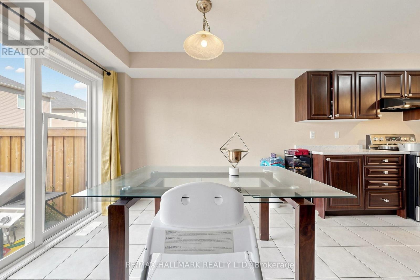
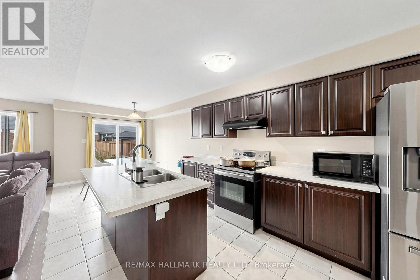
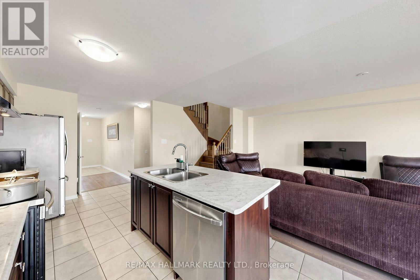
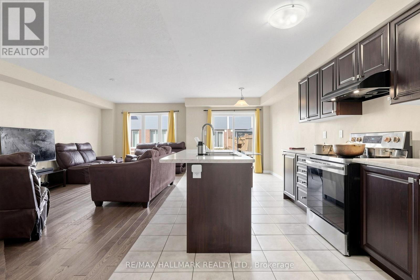
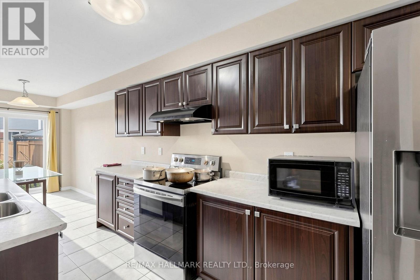
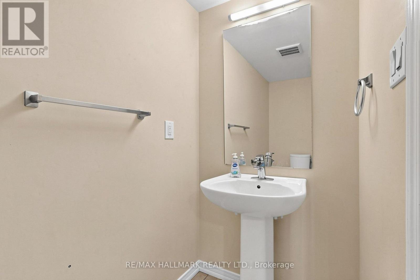
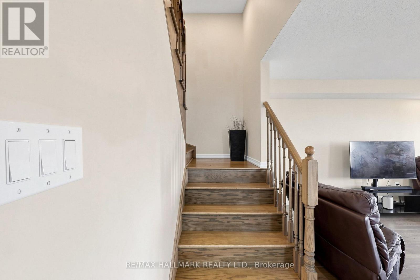
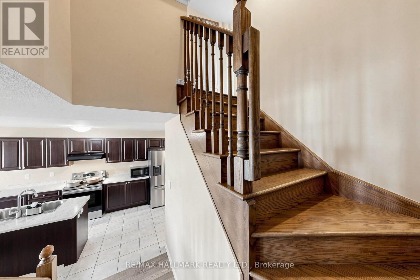
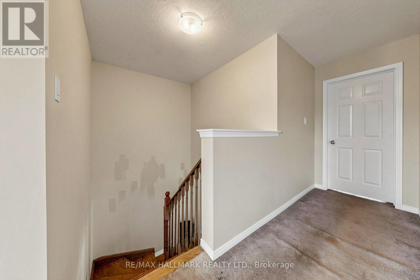
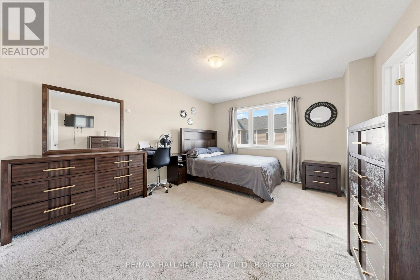
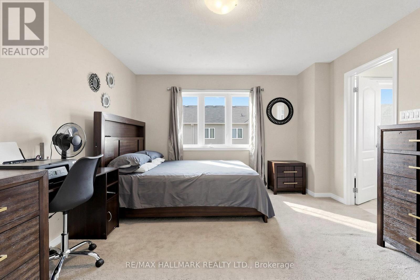
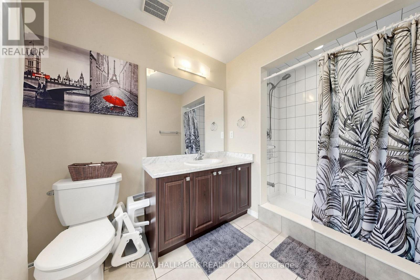
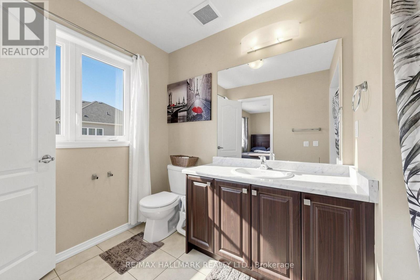
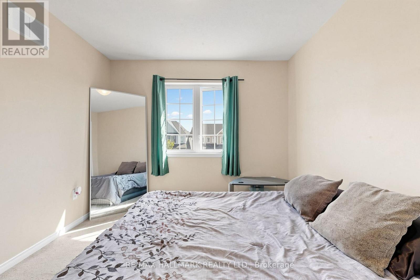
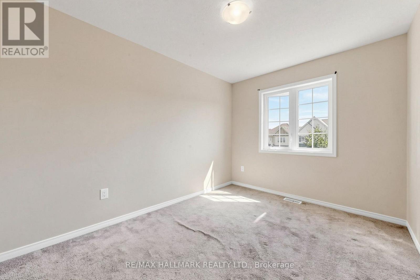
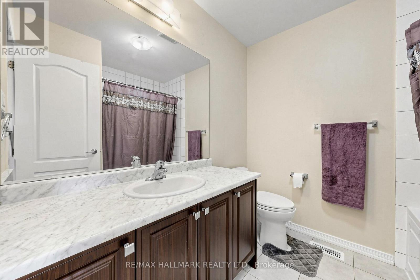
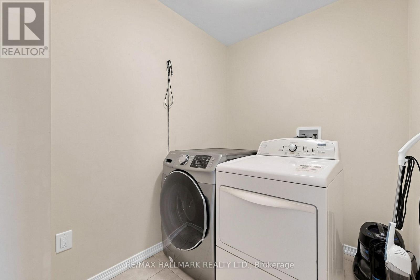
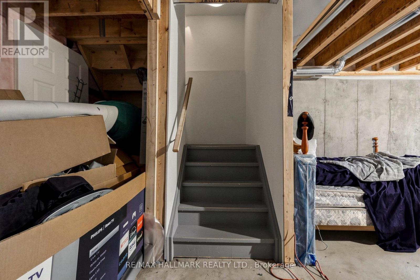
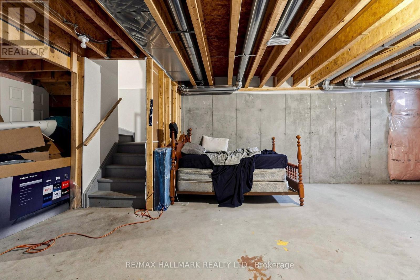
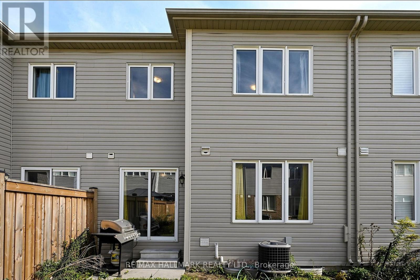
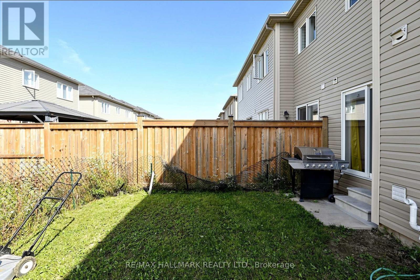
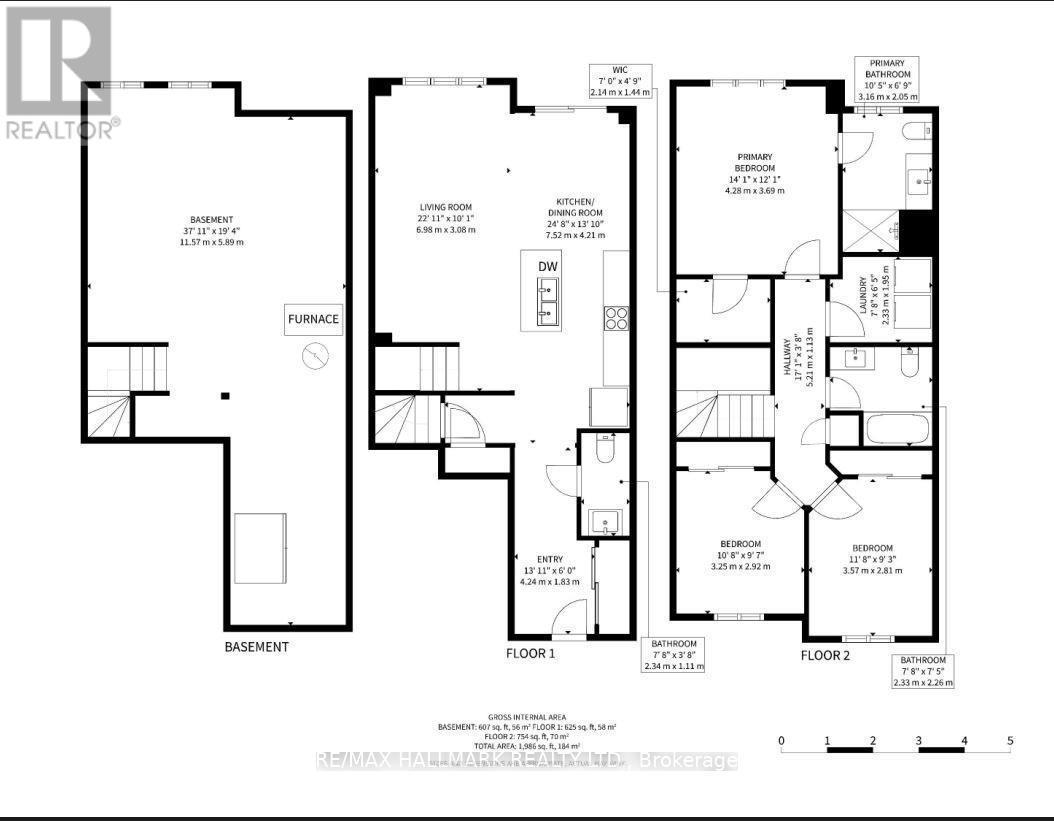
Welcome to 72 Munro Circle - a bright and spacious 1,517 sq. ft. freeholdtownhome built by Empire Communities in 2020, offering exceptional valuein a growing Brantford community. The open-concept main floor is designedfor easy everyday living, with hardwood flooring, an oak staircase and anabundance of natural light from the large rear picture window and slidingglass doors. The kitchen features a centre island, ample cabinetry,ceramic flooring and a separate dining/breakfast area, creating afunctional space for family life and entertaining. Upstairs, you'll findthree generously sized bedrooms, including a spacious primary suite witha large closet and private ensuite with shower. Convenient second-floorlaundry means no carrying baskets up and down the stairs! The unfinishedbasement offers excellent storage and the opportunity to createadditional living space in the future. An attached single-car garage withdirect interior access and private driveway complete the package. Locatedclose to schools, parks, everyday amenities and convenient access to Hwy403. Whether you're a first-time buyer, growing household or investor, this is an opportunity worth seeing. No condo fees. No common-elementfees. Just 1,517 sq. ft. of freehold living in a newer home at anincredible price point. (id:27)

Building Features:

  • Style: Townhouse
  • Building Type: Row / Townhouse
  • Basement Development: Unfinished
  • Basement Type: N/A
  • Construction Style - Attachment: Attached
  • Exterior Finish: Vinyl siding
  • Floor Space: 1500 - 2000 sqft
  • Flooring Type: Ceramic, Hardwood, Carpeted
  • Foundation Type: Poured Concrete
  • Heating Type: Forced air
  • Heating Fuel: Natural gas
  • Cooling Type: Central air conditioning
  • Appliances: Dishwasher, Dryer, Stove, Washer, Refrigerator

Property Features:

  • OwnershipType: Freehold
  • Property Type: Single Family
  • Bedrooms: 3
  • Bathrooms: 3
  • Half Bathrooms: 1
  • Amenities Nearby: Schools
  • Community Features: Community Centre
  • Floor Space (approx): 1500 - 2000 Square Feet
  • Irregular: Yes
  • Lot Depth: 91.8 Feet
  • Lot Frontage: 20 Feet
  • Lot Size: 20 x 91.9 FT
  • Utility Type: Hydro - Installed, Sewer - Installed, Cable - Available
  • Sewer: Sanitary sewer
  • Parking Type: Attached garage, Garage
  • No. of Parking Spaces: 2

Rooms:

  • Bedroom 2nd Level 3.80 m x 4.30 m
  • 2nd Bedroom 2nd Level 3.90 m x 2.70 m
  • 3rd Bedroom 2nd Level 3.90 m x 2.70 m
  • Foyer Main Level 2.50 m x 1.80 m
  • Breakfast Main Level 3.15 m x 2.60 m
  • Kitchen Main Level 3.30 m x 2.60 m
  • Living Main Level 7.00 m x 3.50 m
  • Dining Main Level 7.00 m x 3.50 m

Convert Measurement to:


Courtesy of: RE/MAX HALLMARK REALTY LTD.

REALTOR.ca  

QuickQuoteTM Powered by RPS

Location of 72 MUNRO CIRCLE, Brantford, Ontario, N3T 0R2

Demographic Information of 72 MUNRO CIRCLE, Brantford, Ontario, N3T 0R2

Life Stage

Midlife Families

Employment Type

Blue Collar/Primary, Blue Collar/Service Sector

Average Household Income

$77,101.97

Average Number of Children

1.52

Household Population

Household Structure

Age of Population

Education

Education Level

No certificate/diploma/degree

25.73 %

High school certificate or equivalent

38.13 %

Apprenticeship trade certificate/diploma

4.12 %

College/non-university certificate

23.68 %

University Degree

8.35 %

Commuter

Travel To Work

By Car

84.76 %

By Public Transit

1.89 %

By Walking

3.27 %

By Bicycle

0.0 %

By Other Methods

10.08 %

Cultural Diversity

Knowledge of Official Language

Mother Tongue

Building Information

Building Type

Apartments (Low and High Rise)

35.21 %

Houses

64.79 %

Own Vs. Rent
