Button CopyPathCircle CloseCircle Left ArrowArrow Down Icon GreyClosecirclecircleBurger
Image 1
Image 2
Image 3
$529,000

70 - 677 PARK ROAD N, Brantford, Ontario, N3R 0A2

MLS® # X13462252

3 Beds

Baths

1600 - 1799  FEETSQ

QuickQuoteTM: Not Available

Brantford ON, N3R 0A2

MLS® # X13462252

Property Information:

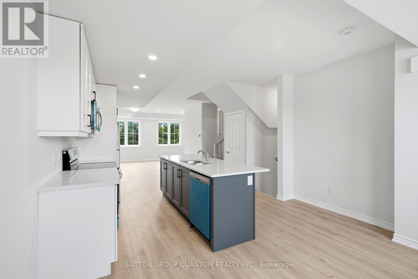
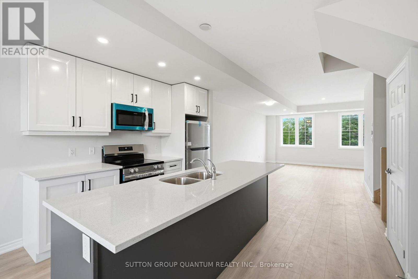
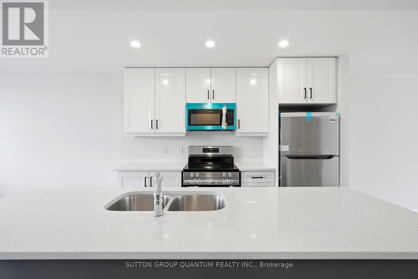
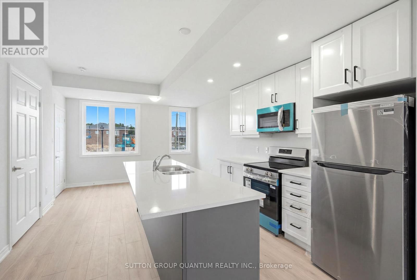
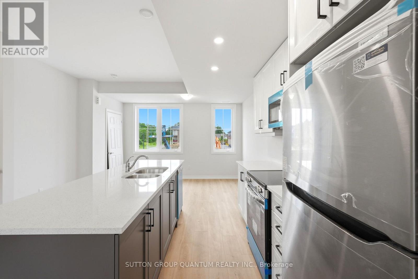
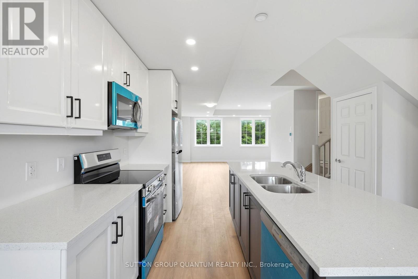
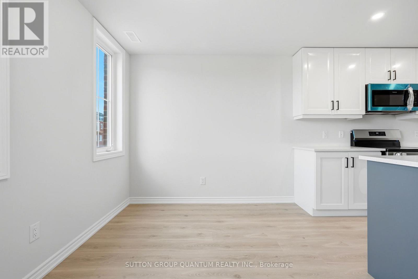
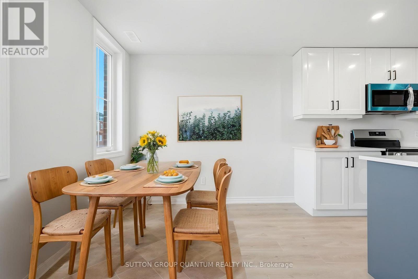
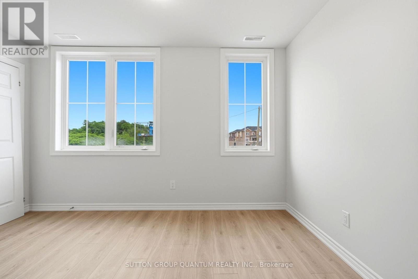
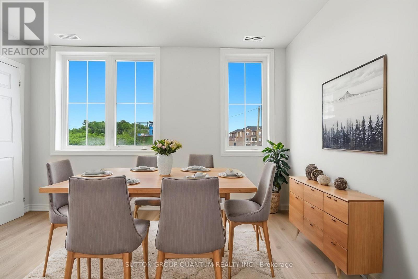
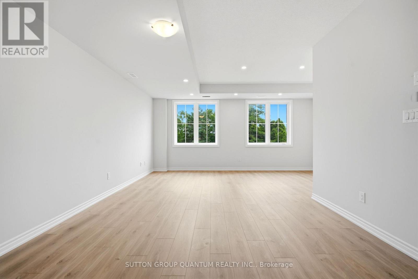
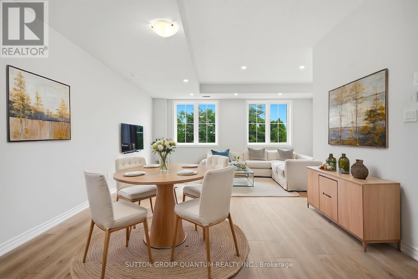
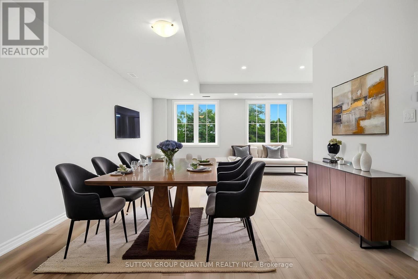
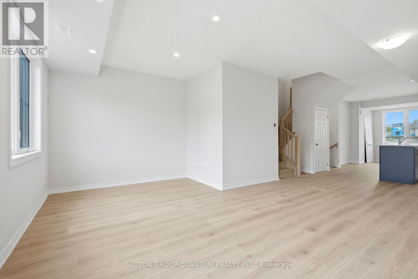
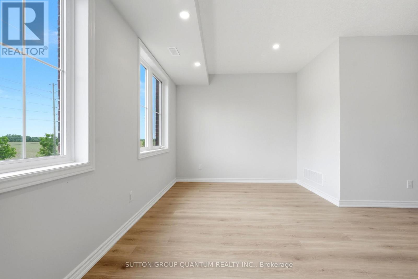
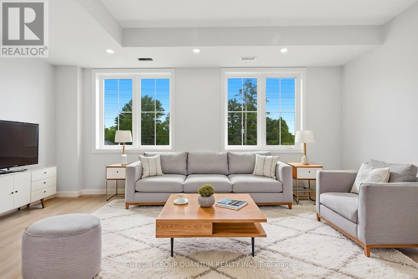
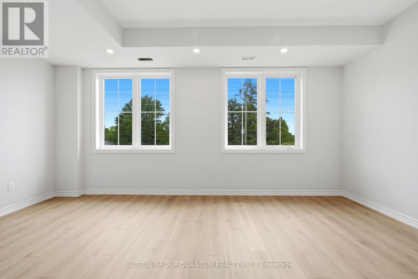
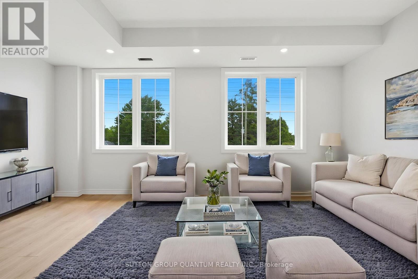
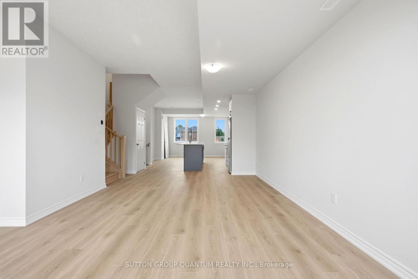
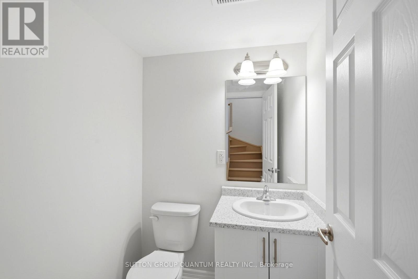
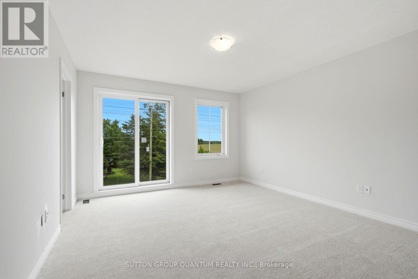
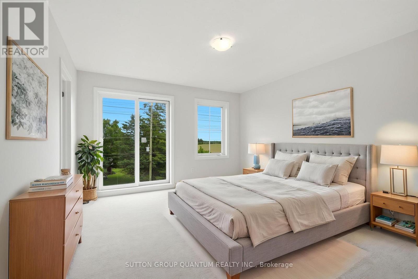
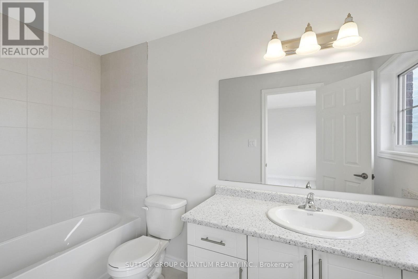
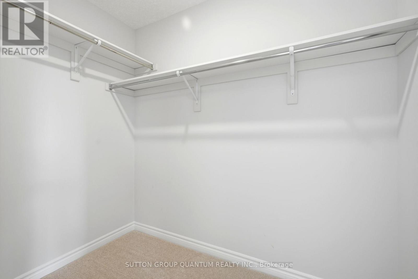
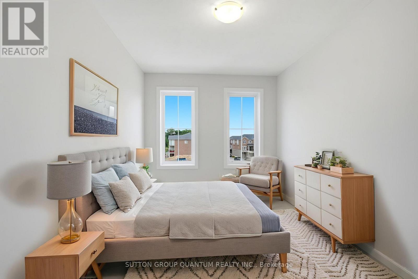
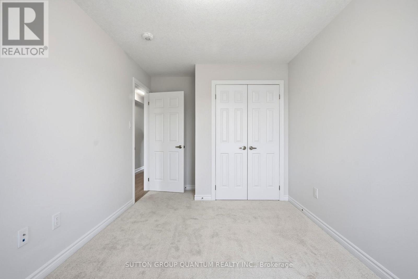
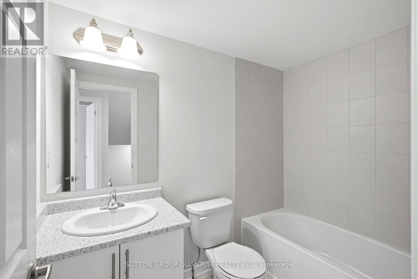
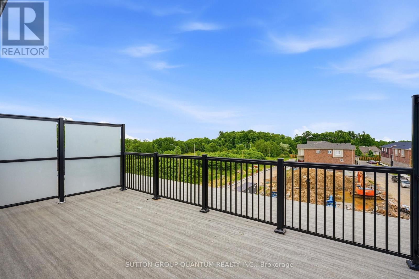
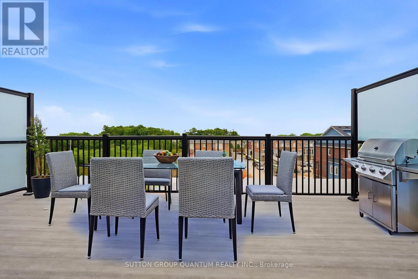
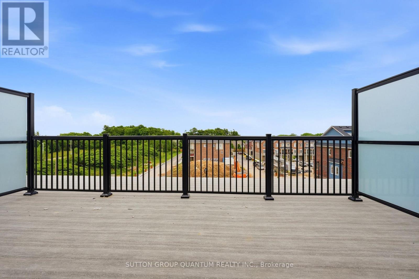
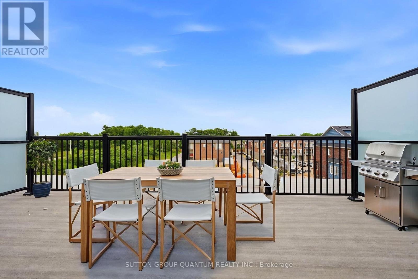
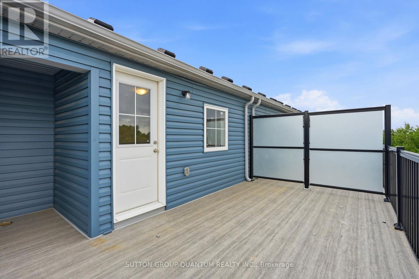
Welcome to This Brand New Townhome Built By Dawn Victoria Homes. An Outstanding Builder Using the Finest Materials. "The Forestwood Model" Consists of 1730 Square feet, with $65,000 in Upgrades and is Available with a 30 Day Possession. Very Spacious, Open Concept Layout Featured in Living Room, Dining and Kitchen. 3 Bedrooms, 3 bathrooms, All Oak Stairs Throughout with Square Spindles and Newel Posts, Smooth Ceilings Throughout, 9ft Ceilings in Living, Dining and Kitchen. Upgraded Kitchen Cabinets with Extended Height Uppers, Upgraded Hardware, Quartz Counter Tops in Kitchen (Including Island). Laminate Flooring in Kitchen, Living Room, Dining Room and on all Landings on Stairs. Upper Hallway and Mezzanine Decora Switches and Plugs Throughout, Neutral Decor Throughout. Enjoy Your Private Rooftop Terrace - Ideal for Entertaining. Nothing To Do Except Take Possession and Enjoy!! (id:27)

Building Features:

  • Style: Townhouse
  • Building Type: Row / Townhouse
  • Amenities: Separate Heating Controls, Separate Hydro Meters
  • Basement Type: None
  • Exterior Finish: Brick, Stone
  • Floor Space: 1600 - 1799 sqft
  • Flooring Type: Laminate, Carpeted
  • Foundation Type: Concrete
  • Heating Type: Heat Pump
  • Heating Fuel: Electric
  • Cooling Type: Central air conditioning
  • Appliances: Dishwasher, Microwave, Stove, Refrigerator

Property Features:

  • OwnershipType: Condominium/Strata
  • Property Type: Single Family
  • Bedrooms: 3
  • Bathrooms: 3
  • Half Bathrooms: 1
  • Amenities Nearby: Public Transit, Hospital, Park
  • Community Features: Pets Allowed With Restrictions
  • Condo Fees: $258 Monthly
  • Features: Flat site, In suite Laundry
  • Floor Space (approx): 1600 - 1799 Square Feet
  • MaintenanceFee Type: Common Area Maintenance, Insurance
  • Zoning: Residential
  • Parking Type: No Garage
  • No. of Parking Spaces: 1

Rooms:

  • Living 2nd Level 5.21 m x 2.77 m
  • Dining 2nd Level 3.84 m x 3.04 m
  • Kitchen 2nd Level 2.59 m x 3.16 m
  • Breakfast 2nd Level 3.04 m x 4.90 m
  • Primary Bedroom 3rd Level 3.04 m x 4.90 m
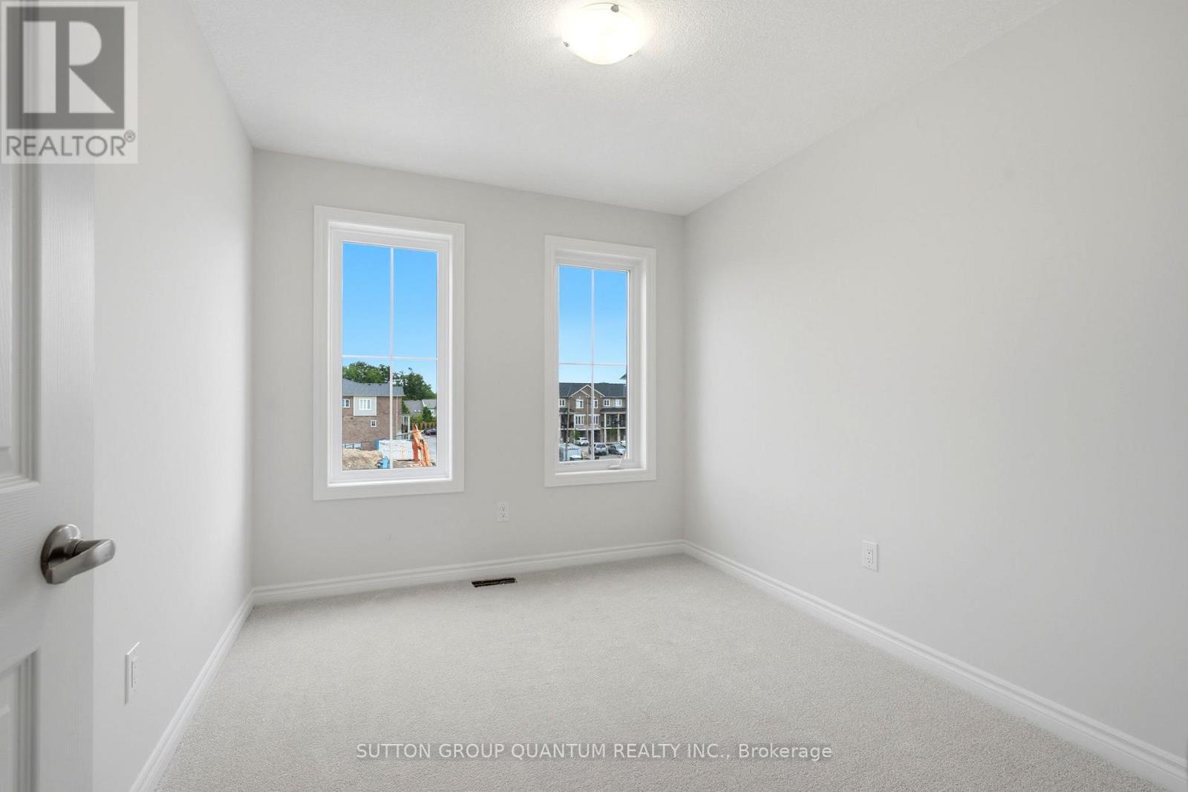
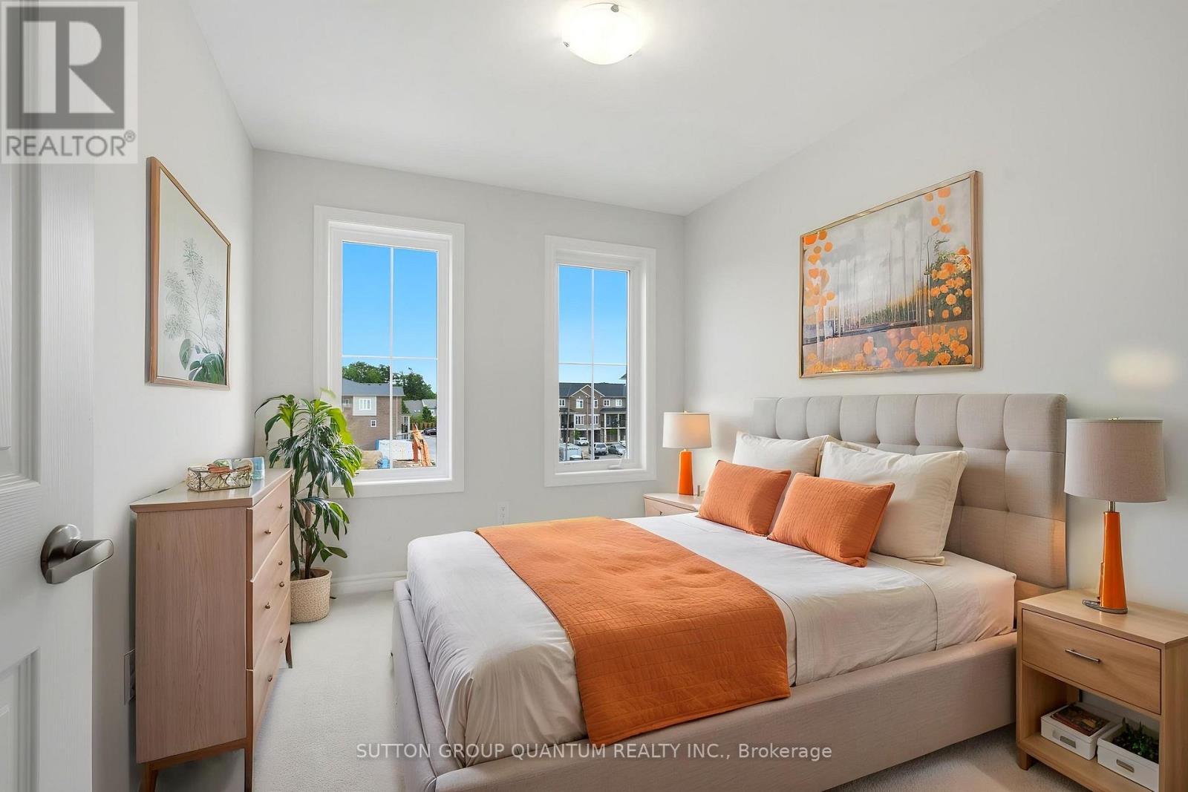
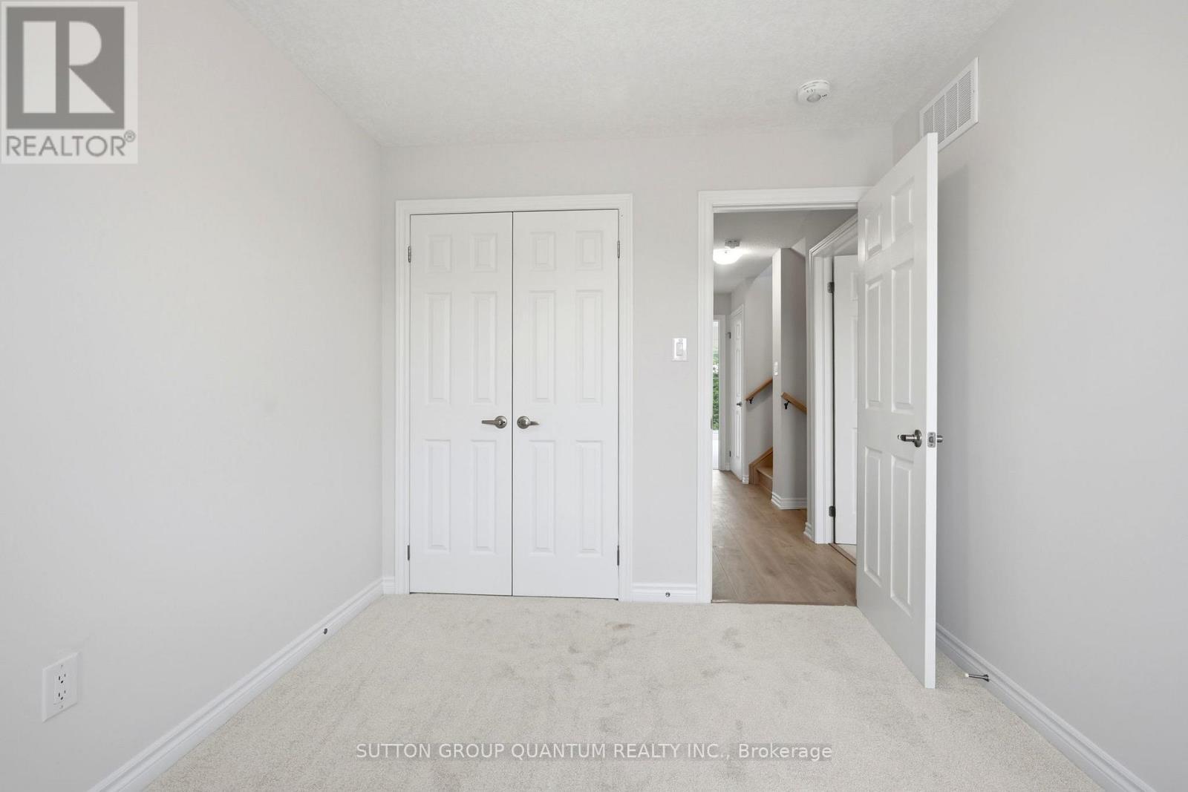
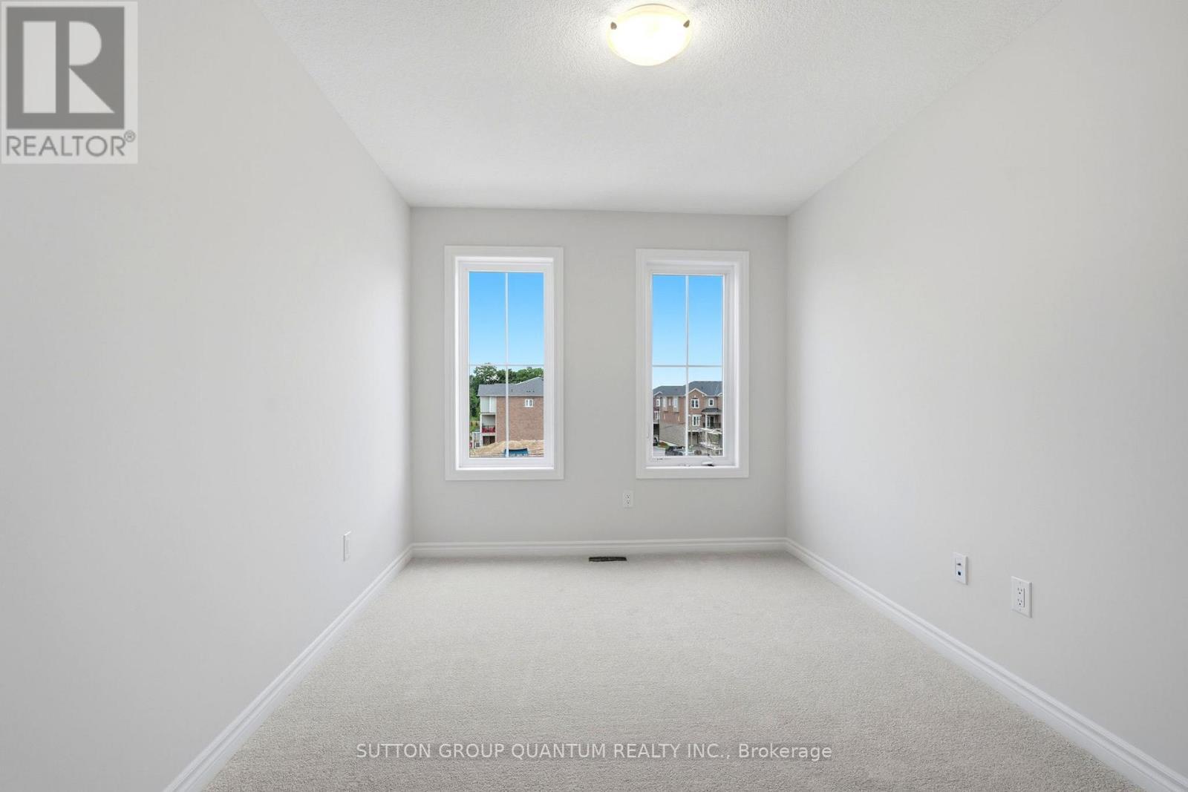
  • 2nd Bedroom 3rd Level 2.71 m x 3.23 m
  • 3rd Bedroom 3rd Level 2.71 m x 3.53 m

Convert Measurement to:


Courtesy of: SUTTON GROUP QUANTUM REALTY INC.

REALTOR.ca  

QuickQuoteTM Powered by RPS

Location of 70 - 677 PARK ROAD N, Brantford, Ontario, N3R 0A2

Demographic Information of 70 - 677 PARK ROAD N, Brantford, Ontario, N3R 0A2

Life Stage

Young Couples

Employment Type

Mixed

Average Household Income

$110,928.44

Average Number of Children

1.75

Household Population

Household Structure

Age of Population

Education

Education Level

No certificate/diploma/degree

15.29 %

High school certificate or equivalent

30.37 %

Apprenticeship trade certificate/diploma

5.88 %

College/non-university certificate

28.99 %

University certificate (below bachelor)

0.42 %

University Degree

19.04 %

Commuter

Travel To Work

By Car

95.5 %

By Public Transit

1.54 %

By Walking

0.77 %

By Bicycle

0.0 %

By Other Methods

2.19 %

Cultural Diversity

Knowledge of Official Language

Mother Tongue

Building Information

Building Type

Apartments (Low and High Rise)

25.44 %

Houses

74.56 %

Own Vs. Rent
