Button CopyPathCircle CloseCircle Left ArrowArrow Down Icon GreyClosecirclecircleBurger
Image 1
Image 2
Image 3
$689,000

60 ST. PATRICK'S Drive, Brantford, Ontario, N3T 6L4

MLS® # 40812722

2+2 Beds

Baths

2028  FEETSQ

QuickQuoteTM: $586K - $714K

Open House

  • Sun Jul. 26 2:00 PM - 4:00 PM

Brantford ON, N3T 6L4

MLS® # 40812722

Property Information:

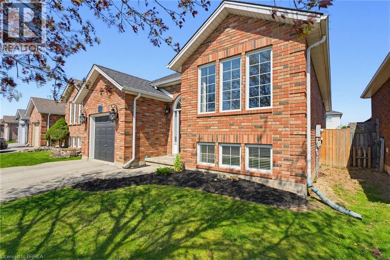
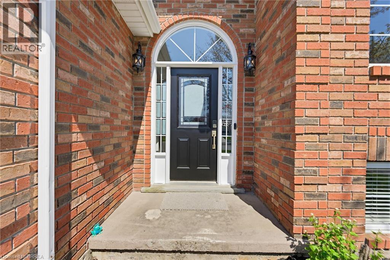
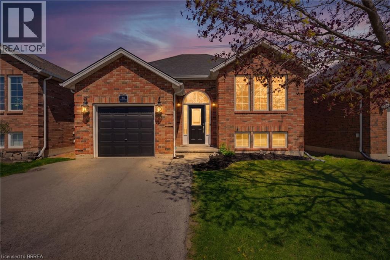
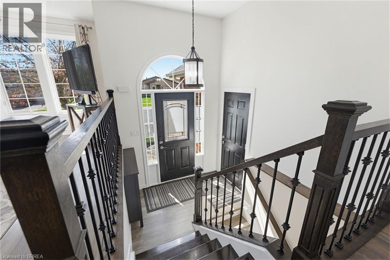
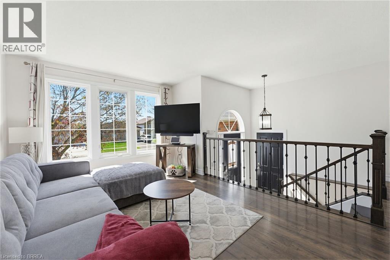
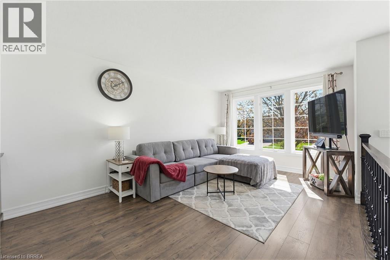
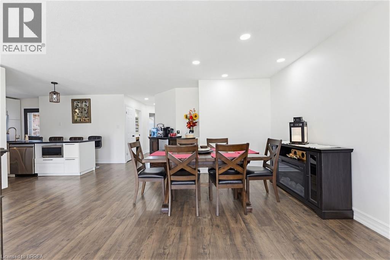
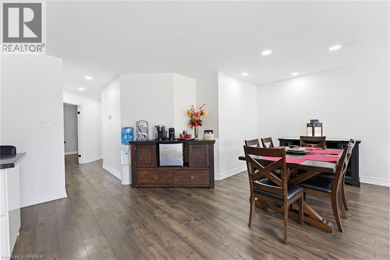
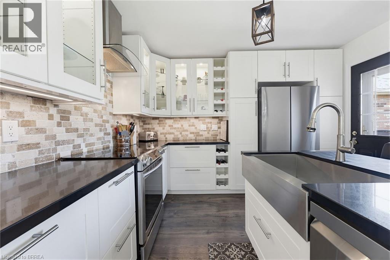
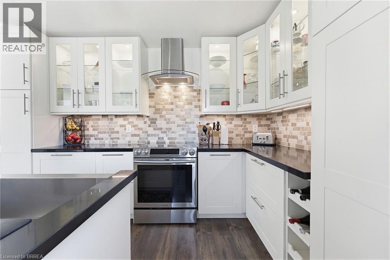
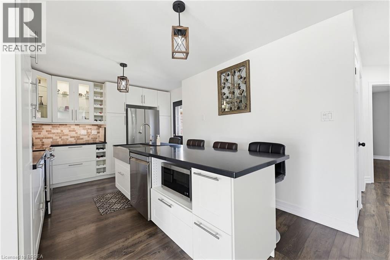
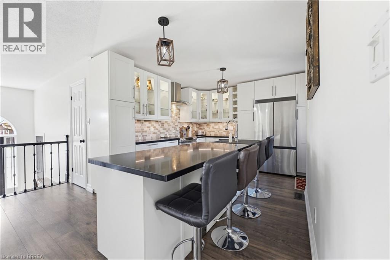
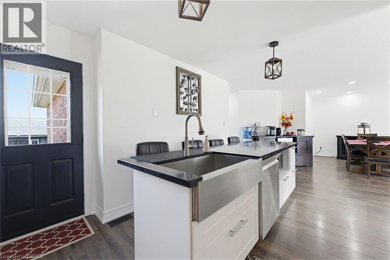
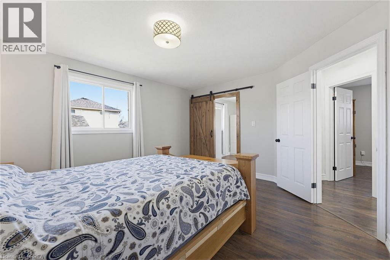
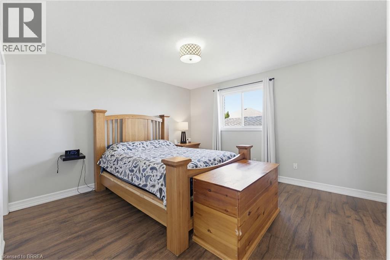
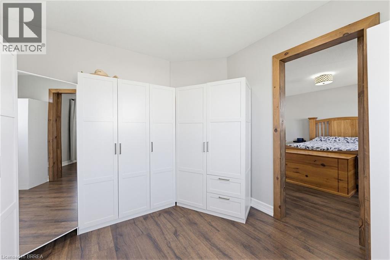
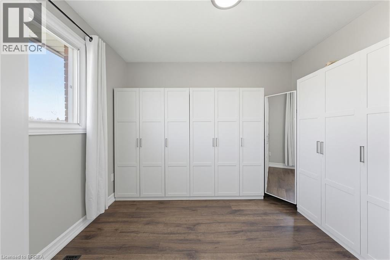
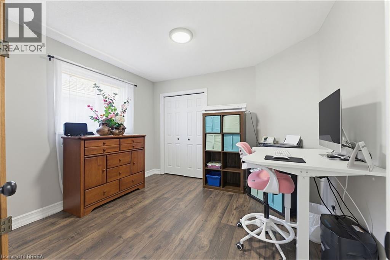
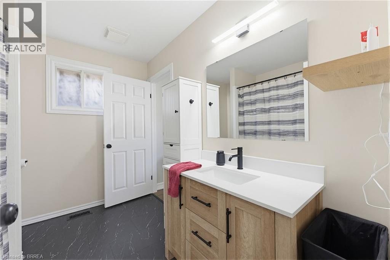
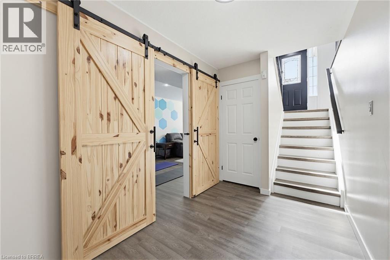
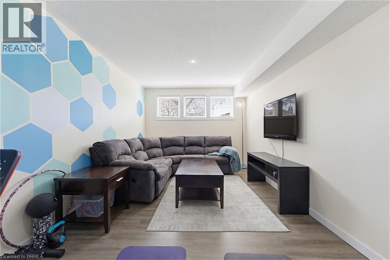
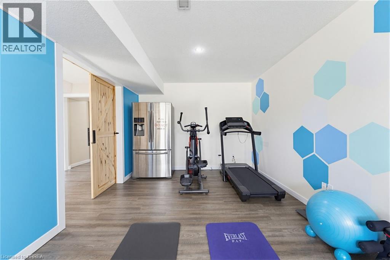
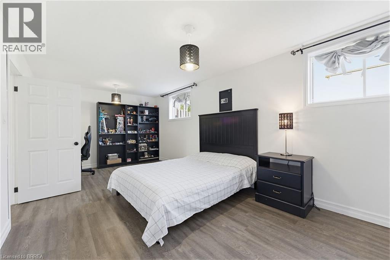
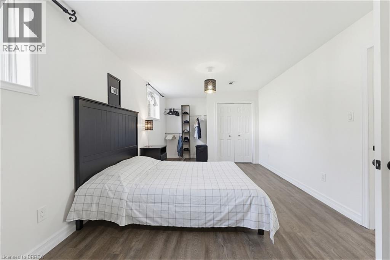
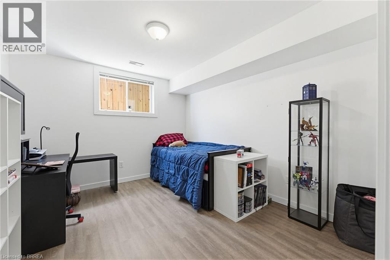
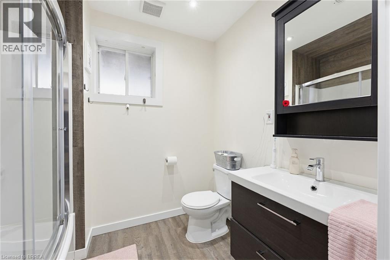
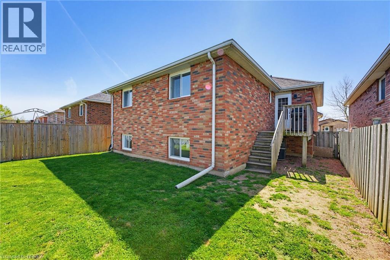
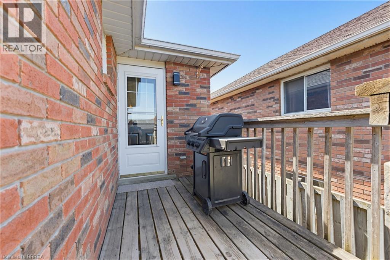
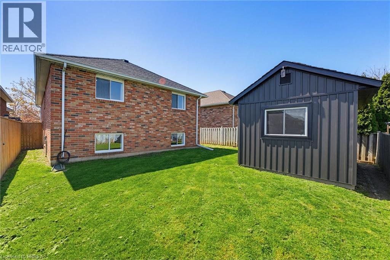
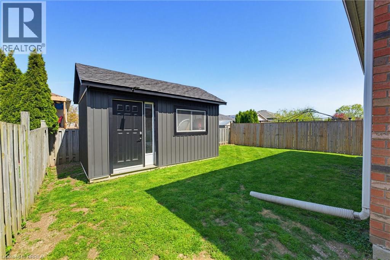
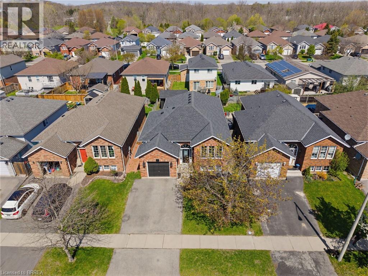
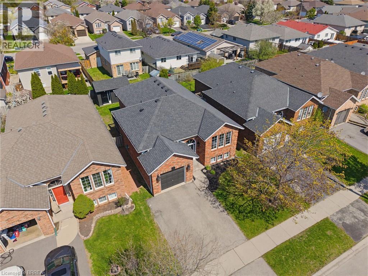
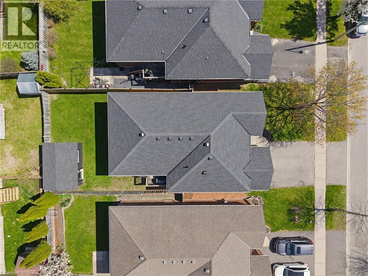
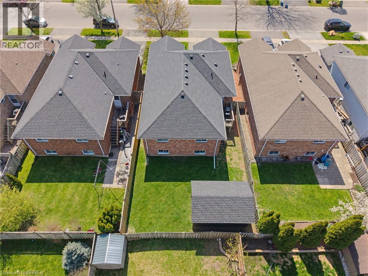
Welcome to this beautifully West Brant updated 4-bedroom, 2-bathroom bungalow, offering a perfect blend of comfort, style, and functionality. Completely finished from top to bottom, this home has been thoughtfully upgraded to meet modern living standards while maintaining a warm and inviting feel. The heart of the home is the upgraded luxury chef’s kitchen with stainless steel appliances (2017), designed for both everyday living and entertaining. From here, step directly out onto the patio—complete with a gas hookup—making summer barbecuing and outdoor gatherings effortless and enjoyable. The main floor features modern laminate flooring, a spacious primary bedroom with a large walk-in closet, and a fully renovated bathroom. The fully finished basement expands your living space with massive recreation room, additional bedrooms, vinyl flooring, and a full bathroom—perfect for family living or hosting guests. Significant upgrades provide peace of mind, including the furnace and air conditioner and hot water heater rental. Outside, you’ll find a custom-built shed set on a poured concrete slab—ideal for storage, hobbies, or workspace. Notable updates include: 2017 modern laminate flooring, luxury kitchen, primary bedroom walk-in closet, and fully finished basement; 2019 basement vinyl flooring and full bathroom; 2022 furnace and air conditioner; 2024 hot water heater rental and custom shed on concrete slab; 2026 main floor bathroom. This move-in ready home offers exceptional value with quality updates throughout—perfect for those seeking a turnkey property in a welcoming setting. (id:27)

Building Features:

  • Style: Detached
  • Building Type: House
  • Architectural Style: Bungalow
  • Basement Development: Finished
  • Basement Type: Full
  • Construction Style - Attachment: Detached
  • Exterior Finish: Brick, Concrete
  • Floor Space: 2028 sqft
  • Foundation Type: Poured Concrete
  • Heating Type: Forced air
  • Heating Fuel: Natural gas
  • Cooling Type: Central air conditioning
  • Appliances: Dishwasher, Dryer, Microwave, Refrigerator, Stove, Water softener, Washer, Hood Fan, Window Coverings, Garage door opener

Property Features:

  • OwnershipType: Freehold
  • Property Type: Single Family
  • Bedrooms: 2+2
  • Bathrooms: 2
  • Amenities Nearby: Hospital, Park, Playground, Public Transit, Schools, Shopping
  • Built in: 1999
  • Community Features: School Bus
  • Features: Paved driveway, Automatic Garage Door Opener
  • Fence Type: Fence
  • Floor Space (approx): 2028 Square Feet
  • Lot Frontage: 39 Feet
  • Structure Type: Shed, Porch
  • Utility Type: Cable - Available, Hydro - Available
  • Zoning: R1C
  • Sewer: Municipal sewage system
  • Parking Type: Attached garage
  • No. of Parking Spaces: 3

Rooms:

  • Bedroom Basement Level 14'1'' x 10'11''
  • Bedroom Basement Level 23'7'' x 11'0''
  • Bathroom Basement Level 7'9'' x 5'11''
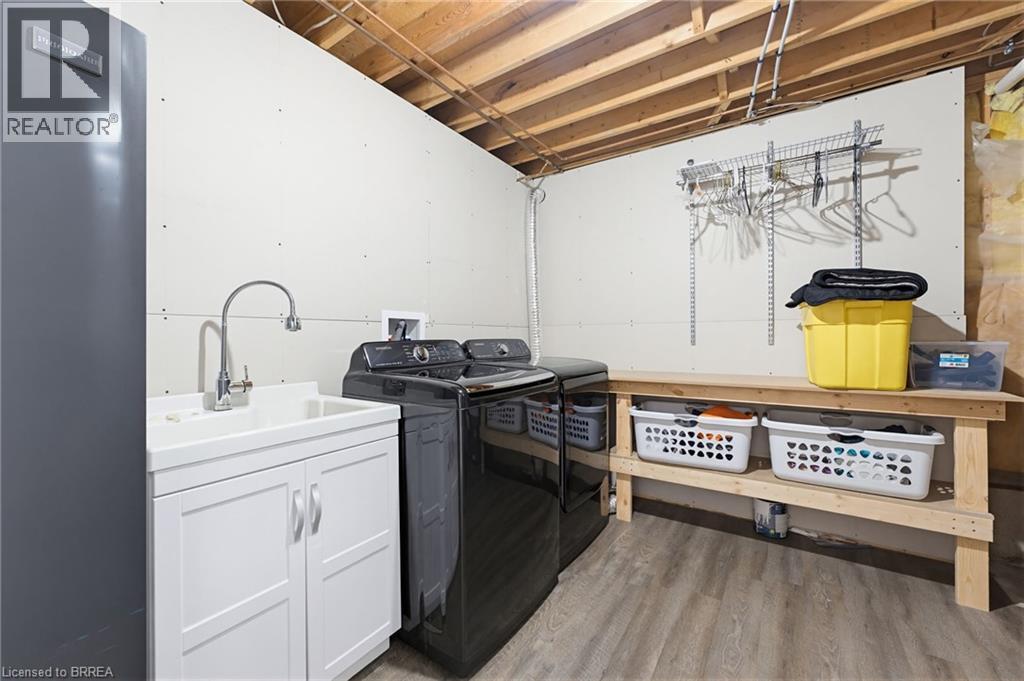
  • Laundry Basement Level 11'8'' x 10'3''
  • Recreation Room Basement Level 25'2'' x 10'6''
  • Bedroom Main Level 14'2'' x 10'11''
  • Other Main Level 10'6'' x 10'0''
  • Primary Bedroom Main Level 14'1'' x 12'8''
  • Bathroom Main Level 9'3'' x 7'6''
  • Foyer Main Level 9'1'' x 7'3''
  • Living Main Level 23'4'' x 10'10''
  • Kitchen Main Level 14'4'' x 11'7''

Courtesy of: Re/Max Twin City Realty Inc

REALTOR.ca  

QuickQuoteTM Powered by RPS

Location of 60 ST. PATRICK'S Drive, Brantford, Ontario, N3T 6L4

Demographic Information of 60 ST. PATRICK'S Drive, Brantford, Ontario, N3T 6L4

Life Stage

Older Parents, Younger Kids

Employment Type

Mixed

Average Household Income

$117,069.03

Average Number of Children

1.82

Household Population

Household Structure

Age of Population

Education

Education Level

No certificate/diploma/degree

20.67 %

High school certificate or equivalent

29.91 %

Apprenticeship trade certificate/diploma

6.35 %

College/non-university certificate

28.25 %

University certificate (below bachelor)

1.98 %

University Degree

12.84 %

Commuter

Travel To Work

By Car

94.84 %

By Public Transit

0.23 %

By Walking

0.06 %

By Bicycle

0.0 %

By Other Methods

4.87 %

Cultural Diversity

Knowledge of Official Language

Mother Tongue

Building Information

Building Type

Apartments (Low and High Rise)

3.34 %

Houses

96.66 %

Own Vs. Rent
