Button CopyPathCircle CloseCircle Left ArrowArrow Down Icon GreyClosecirclecircleBurger
Image 1
Image 2
Image 3
$780,000

6 BECKETT Drive Unit# 10, Brantford, Ontario, N3T 6E5

MLS® # 40846536

1+2 Beds

Baths

2454  FEETSQ

QuickQuoteTM: $749K - $947K

Brantford ON, N3T 6E5

MLS® # 40846536

Property Information:

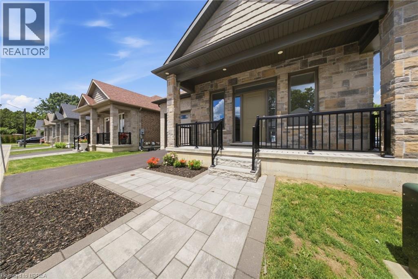
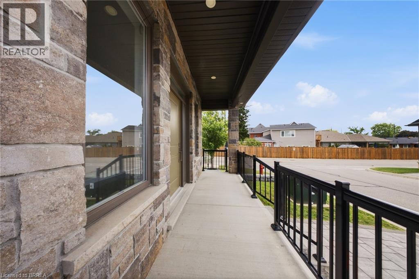
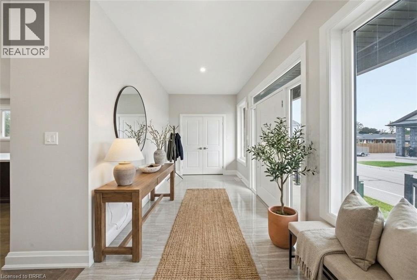
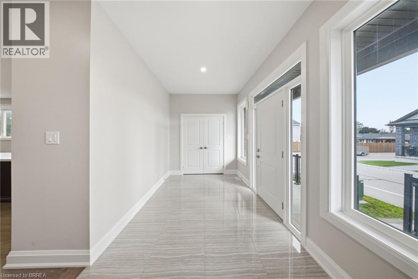
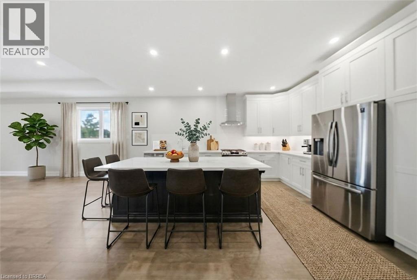
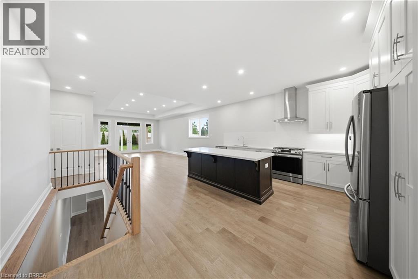
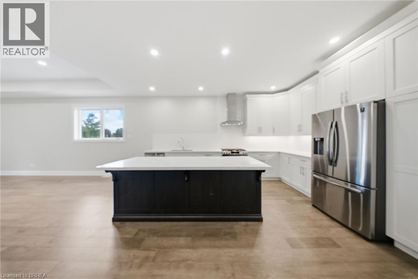
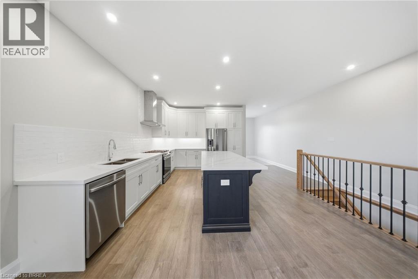
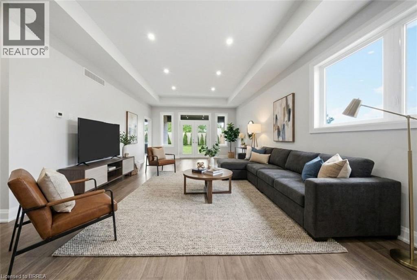
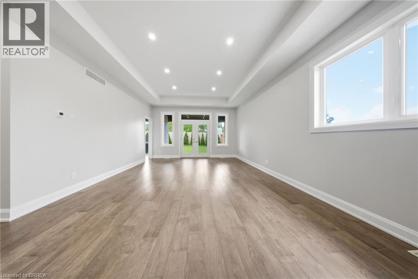
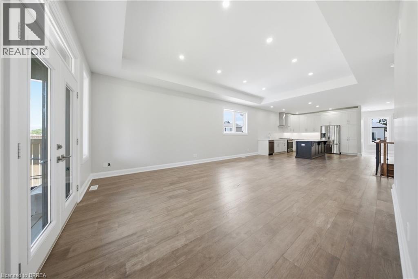
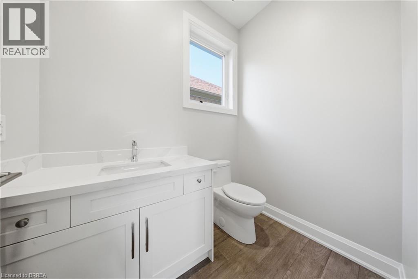
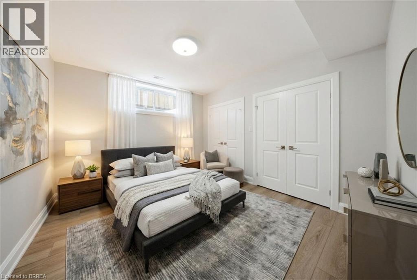
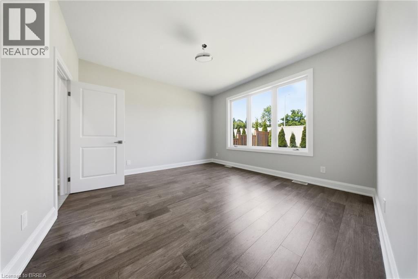
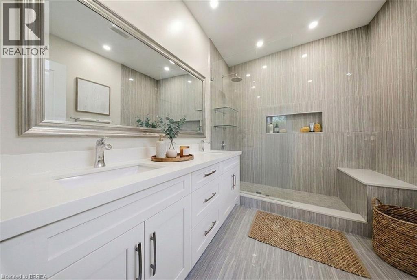
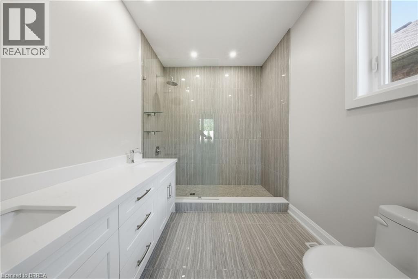
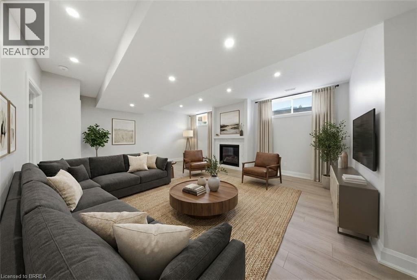
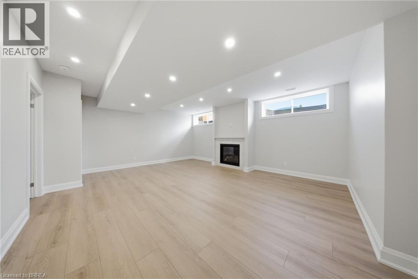
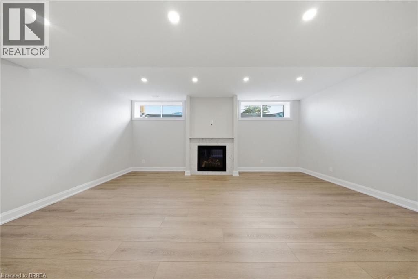
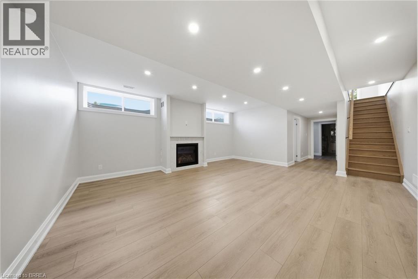
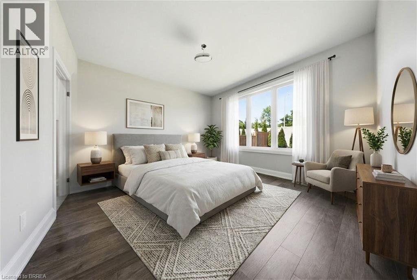
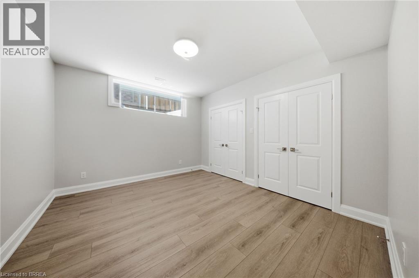
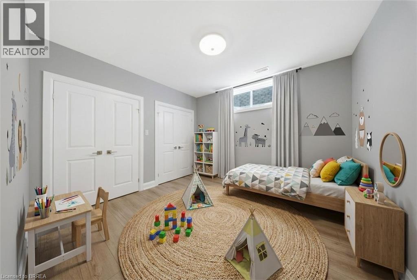
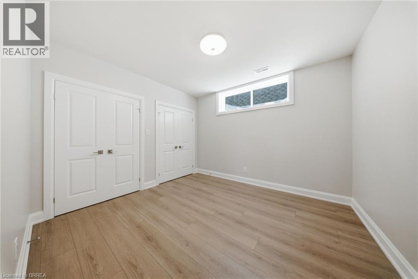
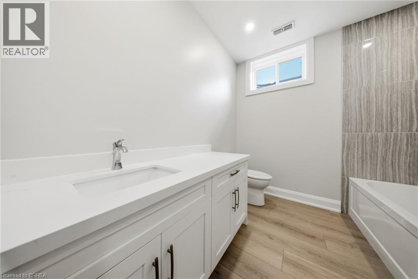
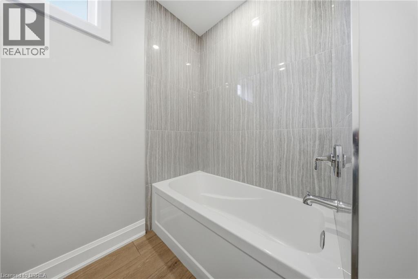
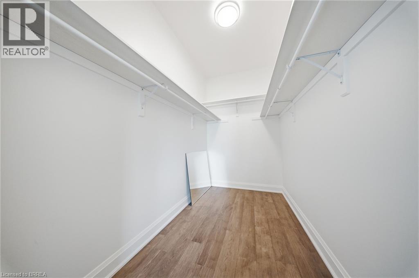
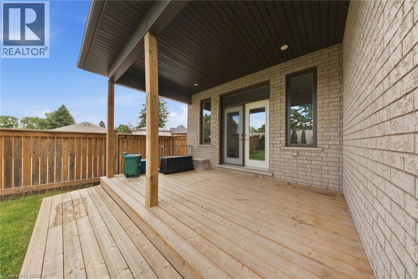
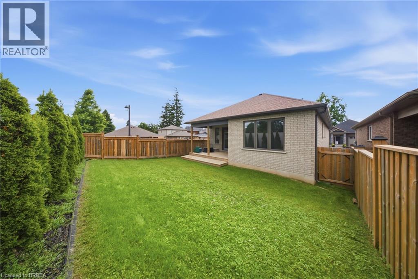
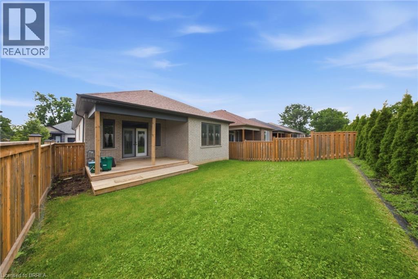
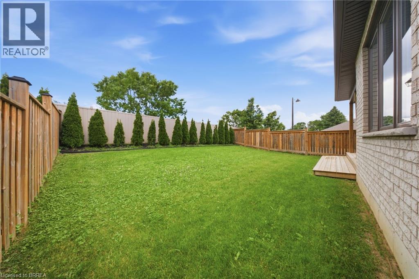
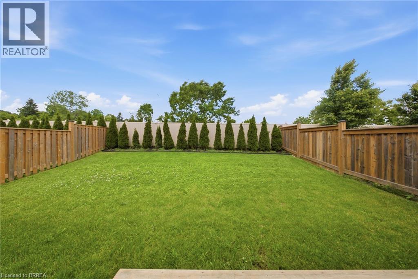
Located in a quiet and private cul-de-sac in Brantford's desirable west end, this custom-built home offers the perfect blend of modern elegance, quality craftsmanship, and comfortable living. This well-maintained community is known for its pride of ownership, beautifully cared-for surroundings, and peaceful atmosphere, providing both privacy and peace of mind. Step inside to discover a spacious open-concept design that seamlessly connects the kitchen, dining, and living areas, creating a warm and inviting space ideal for everyday living and entertaining family and friends. The main level features engineered hardwood flooring throughout, complemented by ceramic tile in the spacious front foyer. Large windows fill the home with natural light, enhancing the bright and airy feel, while 9-foot ceilings on both the main and lower levels add to the sense of space. The beautifully appointed kitchen and bathrooms are finished with quartz countertops, offering both style and durability. The generous primary bedroom easily accommodates a king-size suite and features a spacious walk-in closet along with a private ensuite bathroom complete with dual sinks and a walk-in shower. A stunning oak staircase leads to the fully finished lower level, where you'll find a large family room with a cozy gas fireplace, two spacious bedrooms, and a full bathroom, providing excellent space for family or guests. Outside, the covered rear porch offers the perfect setting to relax and enjoy the peaceful surroundings. An extra-deep garage provides ample space for parking, storage, or a workshop area. With nothing left to do but move in, this exceptional property offers the perfect combination of luxury, comfort, and low-maintenance living. Welcome home! Some photos have been virtually staged. (id:27)

Building Features:

  • Style: Detached
  • Building Type: House
  • Basement Development: Finished
  • Basement Type: Full
  • Construction Style - Attachment: Detached
  • Exterior Finish: Brick
  • Fireplace: Yes
  • Floor Space: 2454 sqft
  • Heating Type: Forced air
  • Heating Fuel: Natural gas
  • Cooling Type: Central air conditioning
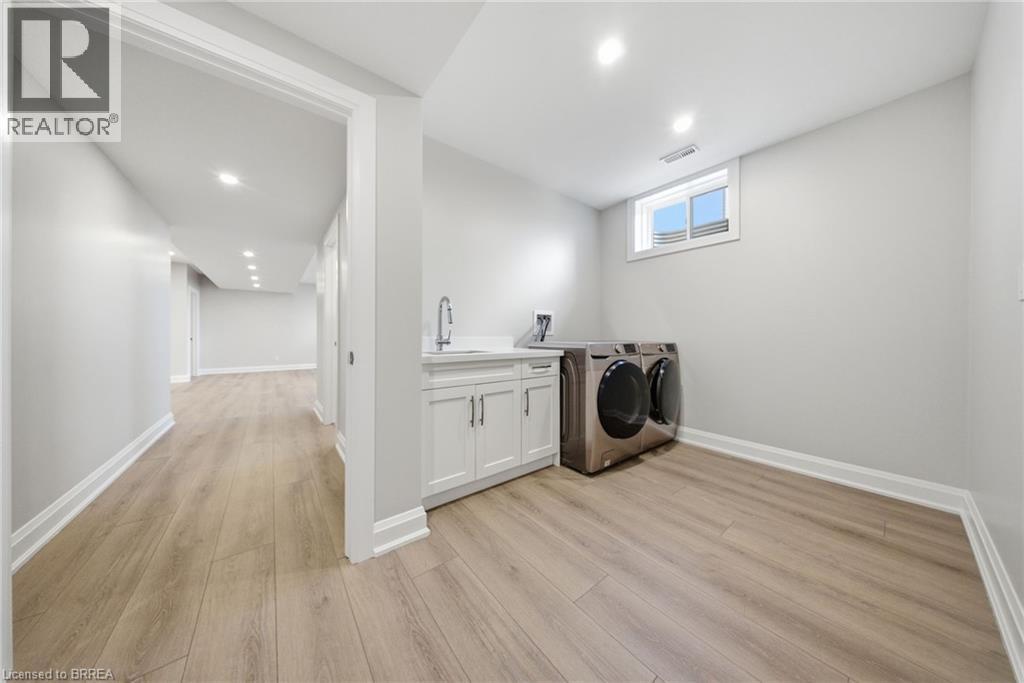
  • Appliances: Dishwasher, Dryer, Refrigerator, Water softener, Washer, Gas stove(s), Hood Fan

Property Features:

  • OwnershipType: Condominium
  • Property Type: Single Family
  • Bedrooms: 1+2
  • Bathrooms: 3
  • Half Bathrooms: 1
  • Amenities Nearby: Park, Playground, Schools, Shopping
  • Built in: 2021
  • Community Features: Quiet Area
  • Condo Fees: $285 Monthly
  • Features: Southern exposure, Paved driveway, Sump Pump
  • Fence Type: Fence
  • Floor Space (approx): 2454 Square Feet
  • Landscape Features: Landscaped
  • Lot Depth: 105 Feet
  • Lot Frontage: 40 Feet
  • Structure Type: Porch
  • Zoning: R1B-34
  • Sewer: Municipal sewage system
  • Parking Type: Attached garage
  • No. of Parking Spaces: 2

Rooms:

  • Bathroom Lower Level 8'10'' x 7'10''
  • Utility Lower Level 17'7'' x 11'10''
  • Laundry Lower Level 17'7'' x 8'3''
  • Bedroom Lower Level 11'1'' x 11'6''
  • Bedroom Lower Level 13'7'' x 11'8''
  • Recreation Room Lower Level 17'7'' x 31'3''
  • Bathroom Main Level 4'8'' x 6'7''
  • Bathroom Main Level 7'4'' x 9'9''
  • Primary Bedroom Main Level 13'7'' x 13'6''
  • Living Main Level 17'6'' x 21'1''
  • Kitchen Main Level 17'7'' x 19'9''
  • Foyer Main Level 15'7'' x 8'0''

Courtesy of: Pay It Forward Realty

REALTOR.ca  

QuickQuoteTM Powered by RPS

Location of 6 BECKETT Drive Unit# 10, Brantford, Ontario, N3T 6E5

Demographic Information of 6 BECKETT Drive Unit# 10, Brantford, Ontario, N3T 6E5

Life Stage

Middle-Aged with Teens

Employment Type

Mixed

Average Household Income

$94,981.33

Average Number of Children

1.71

Household Population

Household Structure

Age of Population

Education

Education Level

No certificate/diploma/degree

21.61 %

High school certificate or equivalent

36.1 %

Apprenticeship trade certificate/diploma

4.33 %

College/non-university certificate

24.42 %

University certificate (below bachelor)

0.61 %

University Degree

12.93 %

Commuter

Travel To Work

By Car

91.54 %

By Public Transit

3.69 %

By Walking

3.51 %

By Bicycle

0.0 %

By Other Methods

1.26 %

Cultural Diversity

Knowledge of Official Language

Mother Tongue

Building Information

Building Type

Apartments (Low and High Rise)

44.69 %

Houses

55.31 %

Own Vs. Rent

