Button CopyPathCircle CloseCircle Left ArrowArrow Down Icon GreyClosecirclecircleBurger
Image 1
Image 2
Image 3
$514,500

58D HARRIS AVENUE, Brantford, Ontario, N3R 2E9

MLS® # X13171960

2+1 Beds

Baths

1000 - 1199  FEETSQ

QuickQuoteTM: $514K - $626K

Brantford ON, N3R 2E9

MLS® # X13171960

Property Information:

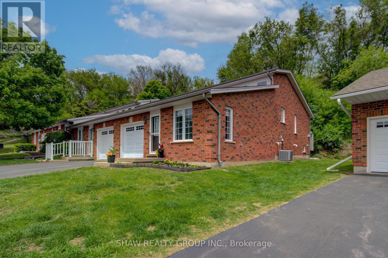
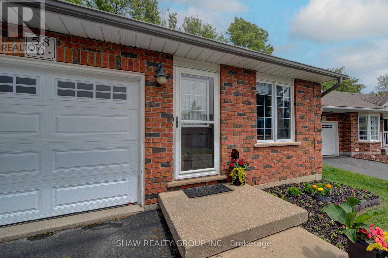
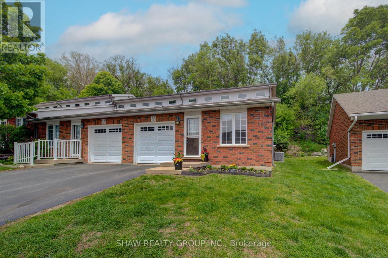
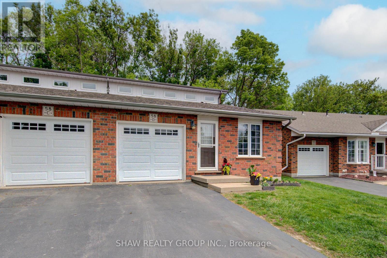
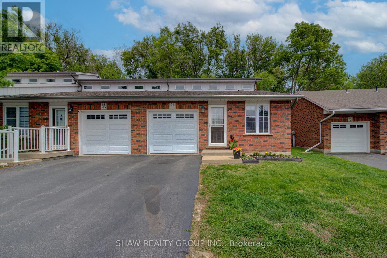
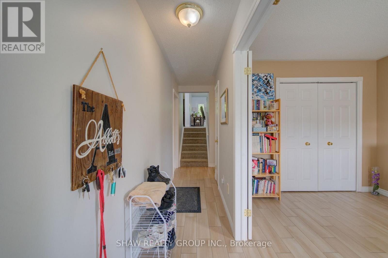
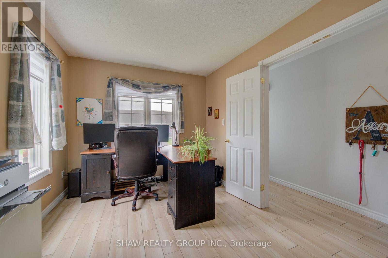
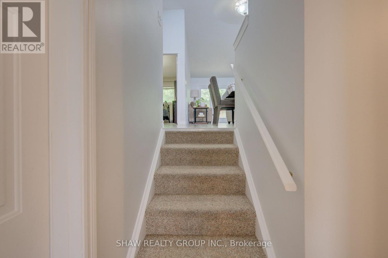
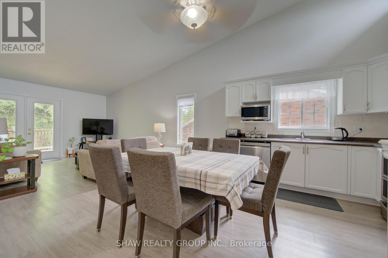
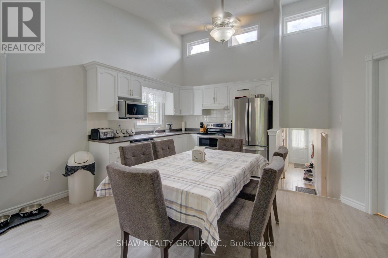
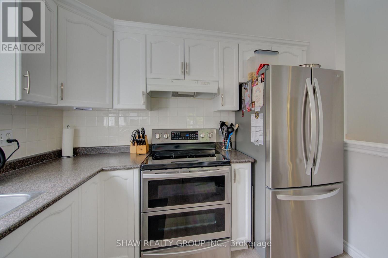
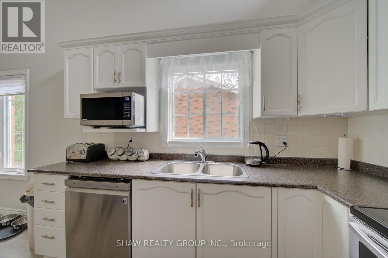
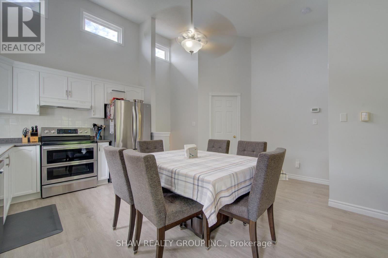
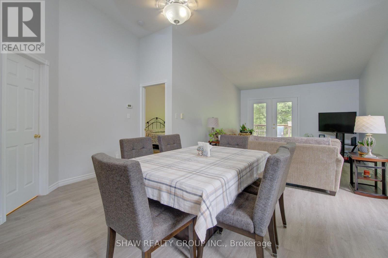
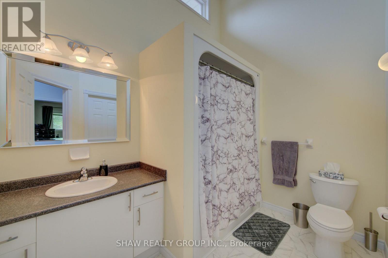
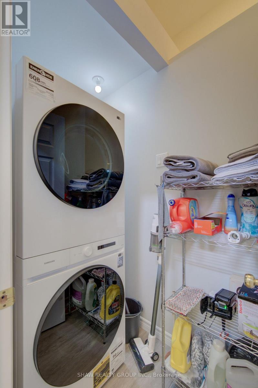
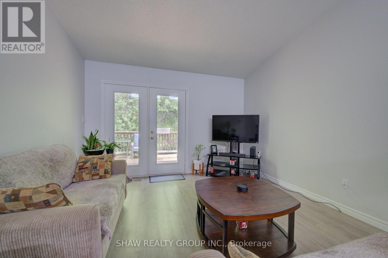
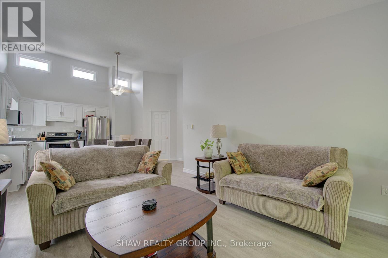
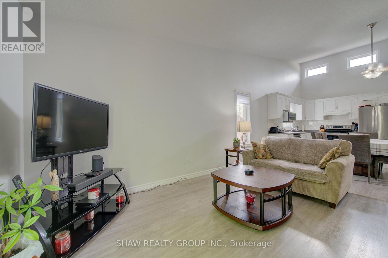
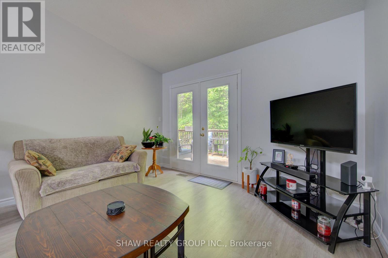
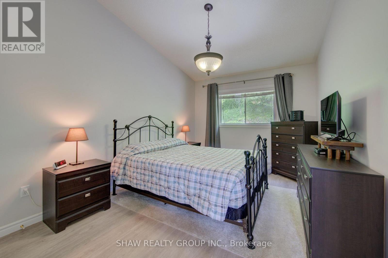
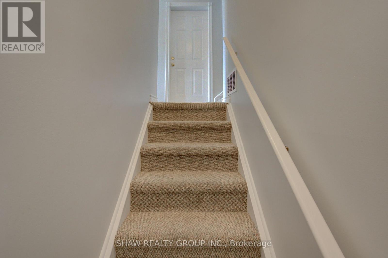
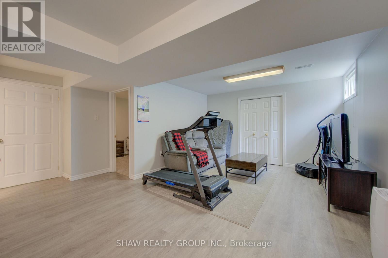
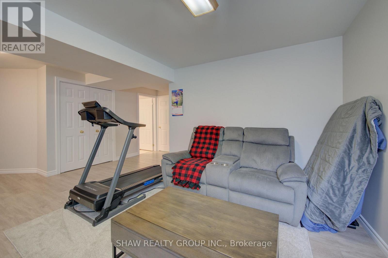
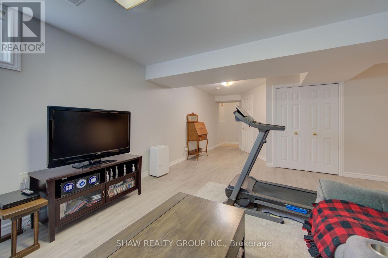
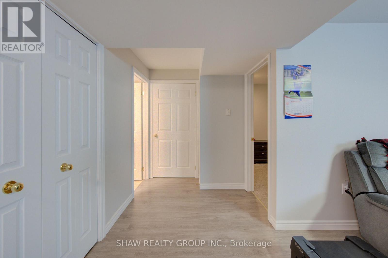
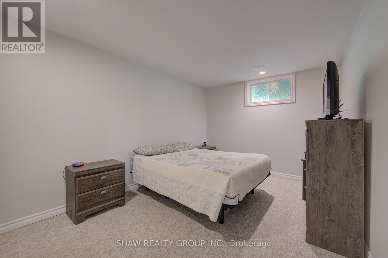
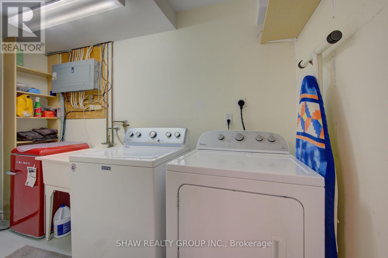
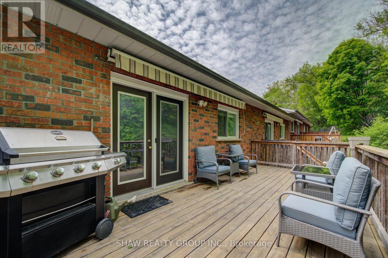
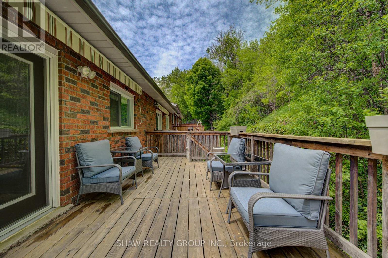
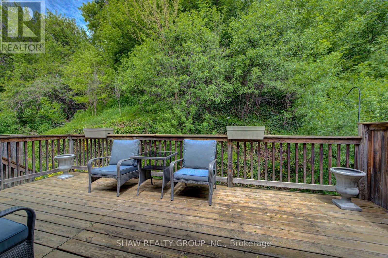
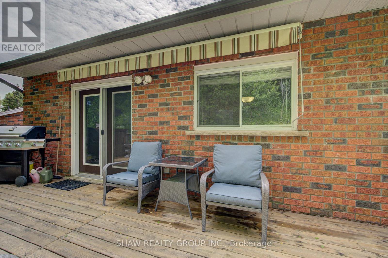
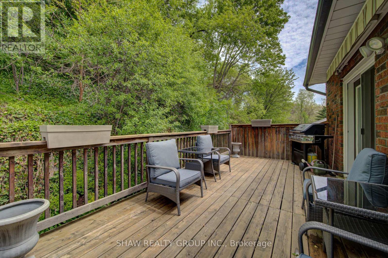
Welcome to 58D Harris Ave, a bright and well-maintained end-unit condo located in one of Brantford's desirable communities. Offering low-maintenance living with functional space throughout, this home is ideal for first-time buyers, downsizers, or those looking for multi-generational living potential. Inside, you'll find vaulted ceilings, large windows, and an abundance of natural light creating a warm and inviting atmosphere. The thoughtfully designed layout includes laundry on both the main and lower levels for added convenience, while the attached garage with direct interior access makes everyday living easy. The garage is also prepped for an EV charger. Step outside to a private back deck with an awning overlooking peaceful green space, the perfect spot to relax or entertain. With in-law suite potential and a move-in ready feel, this home offers comfort, flexibility, and value in a sought-after location! (id:27)

Building Features:

  • Style: Detached
  • Architectural Style: Bungalow
  • Basement Development: Finished
  • Basement Type: N/A
  • Exterior Finish: Brick
  • Floor Space: 1000 - 1199 sqft
  • Foundation Type: Poured Concrete
  • Heating Type: Forced air
  • Heating Fuel: Natural gas
  • Cooling Type: Central air conditioning
  • Appliances: Dishwasher, Garage door opener, Microwave, Stove, Refrigerator

Property Features:

  • OwnershipType: Condominium/Strata
  • Property Type: Single Family
  • Bedrooms: 2+1
  • Bathrooms: 2
  • Community Features: Pets Allowed With Restrictions
  • Condo Fees: $467 Monthly
  • Features: In suite Laundry
  • Floor Space (approx): 1000 - 1199 Square Feet
  • MaintenanceFee Type:
  • Parking Type: Attached garage, Garage
  • No. of Parking Spaces: 2

Rooms:

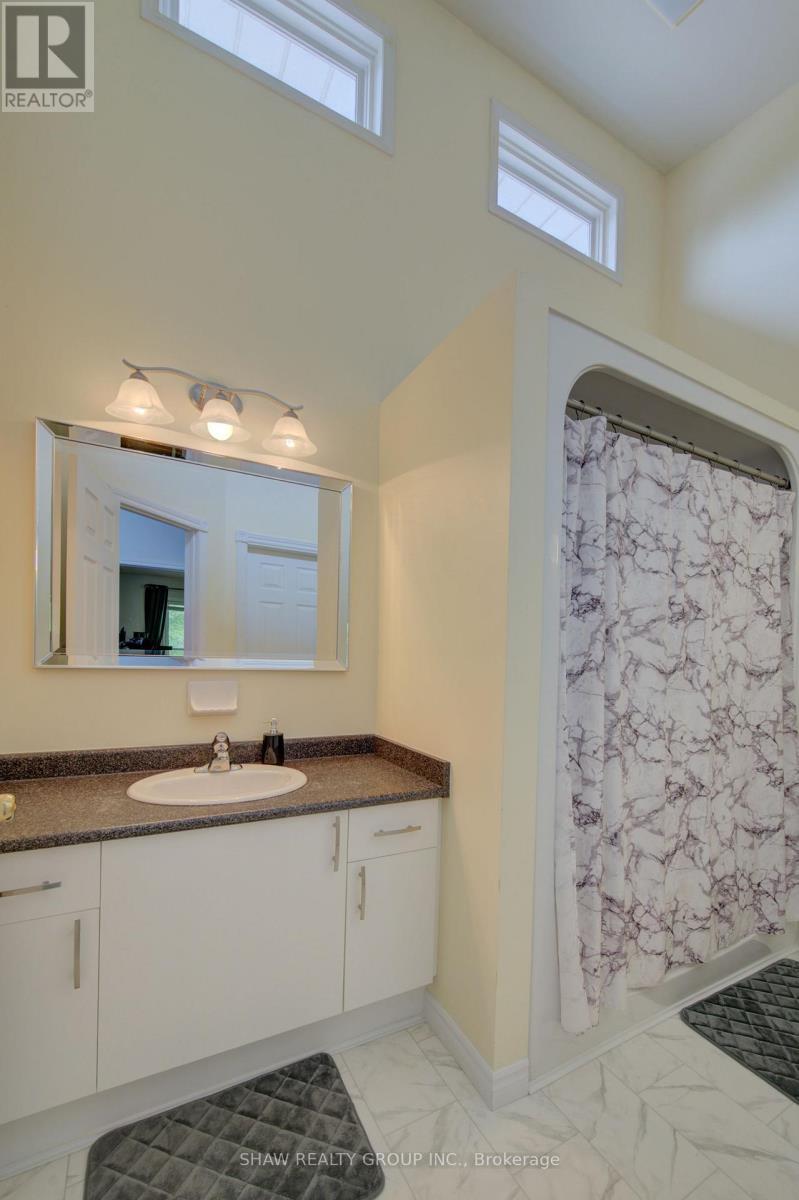
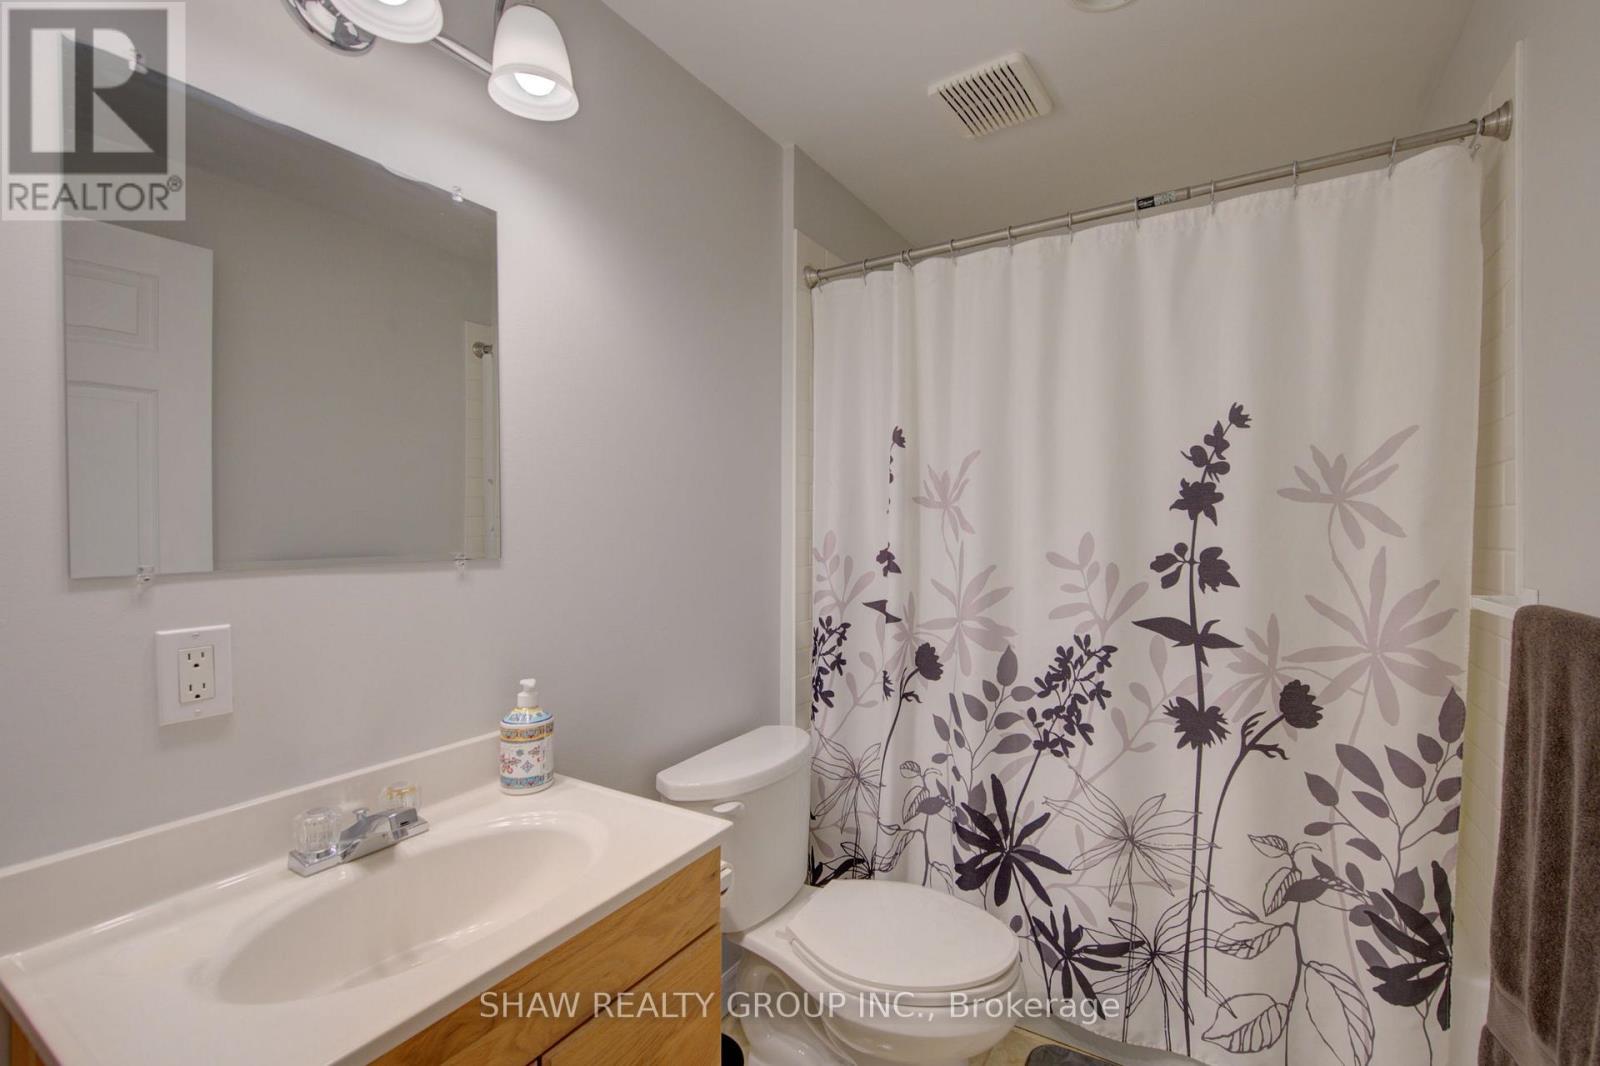
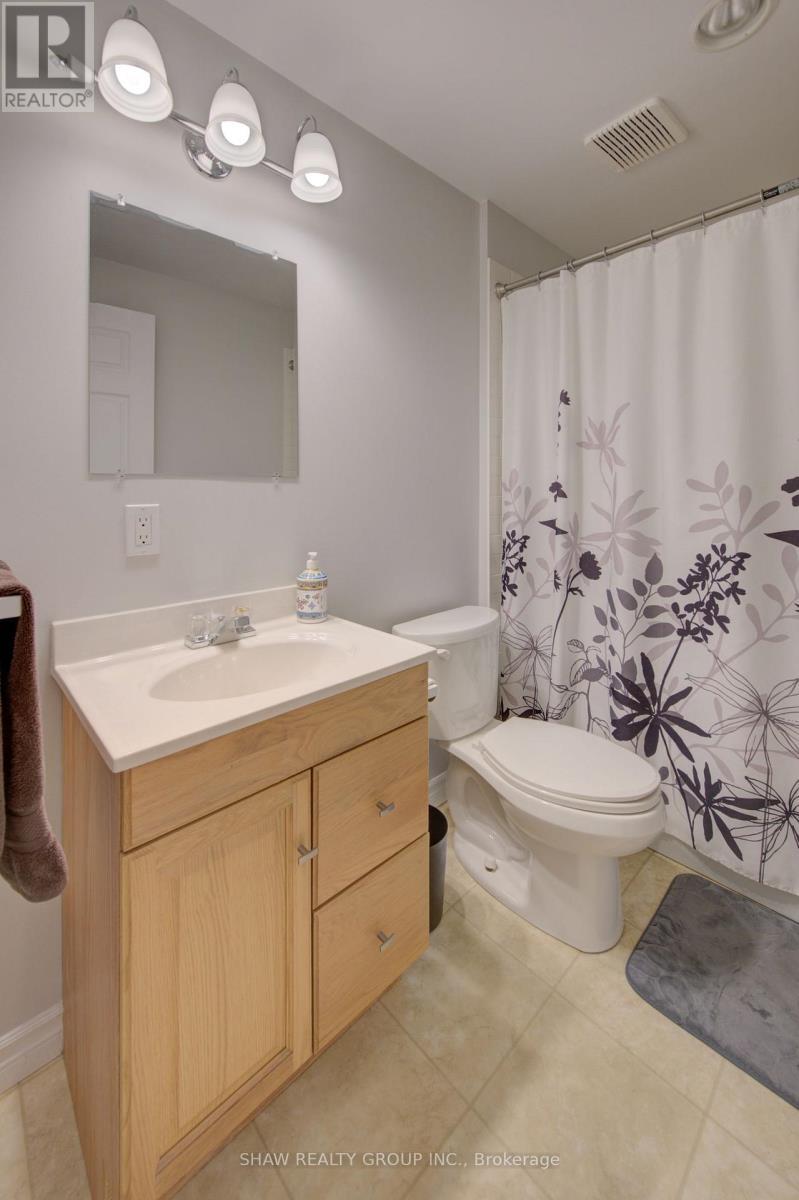
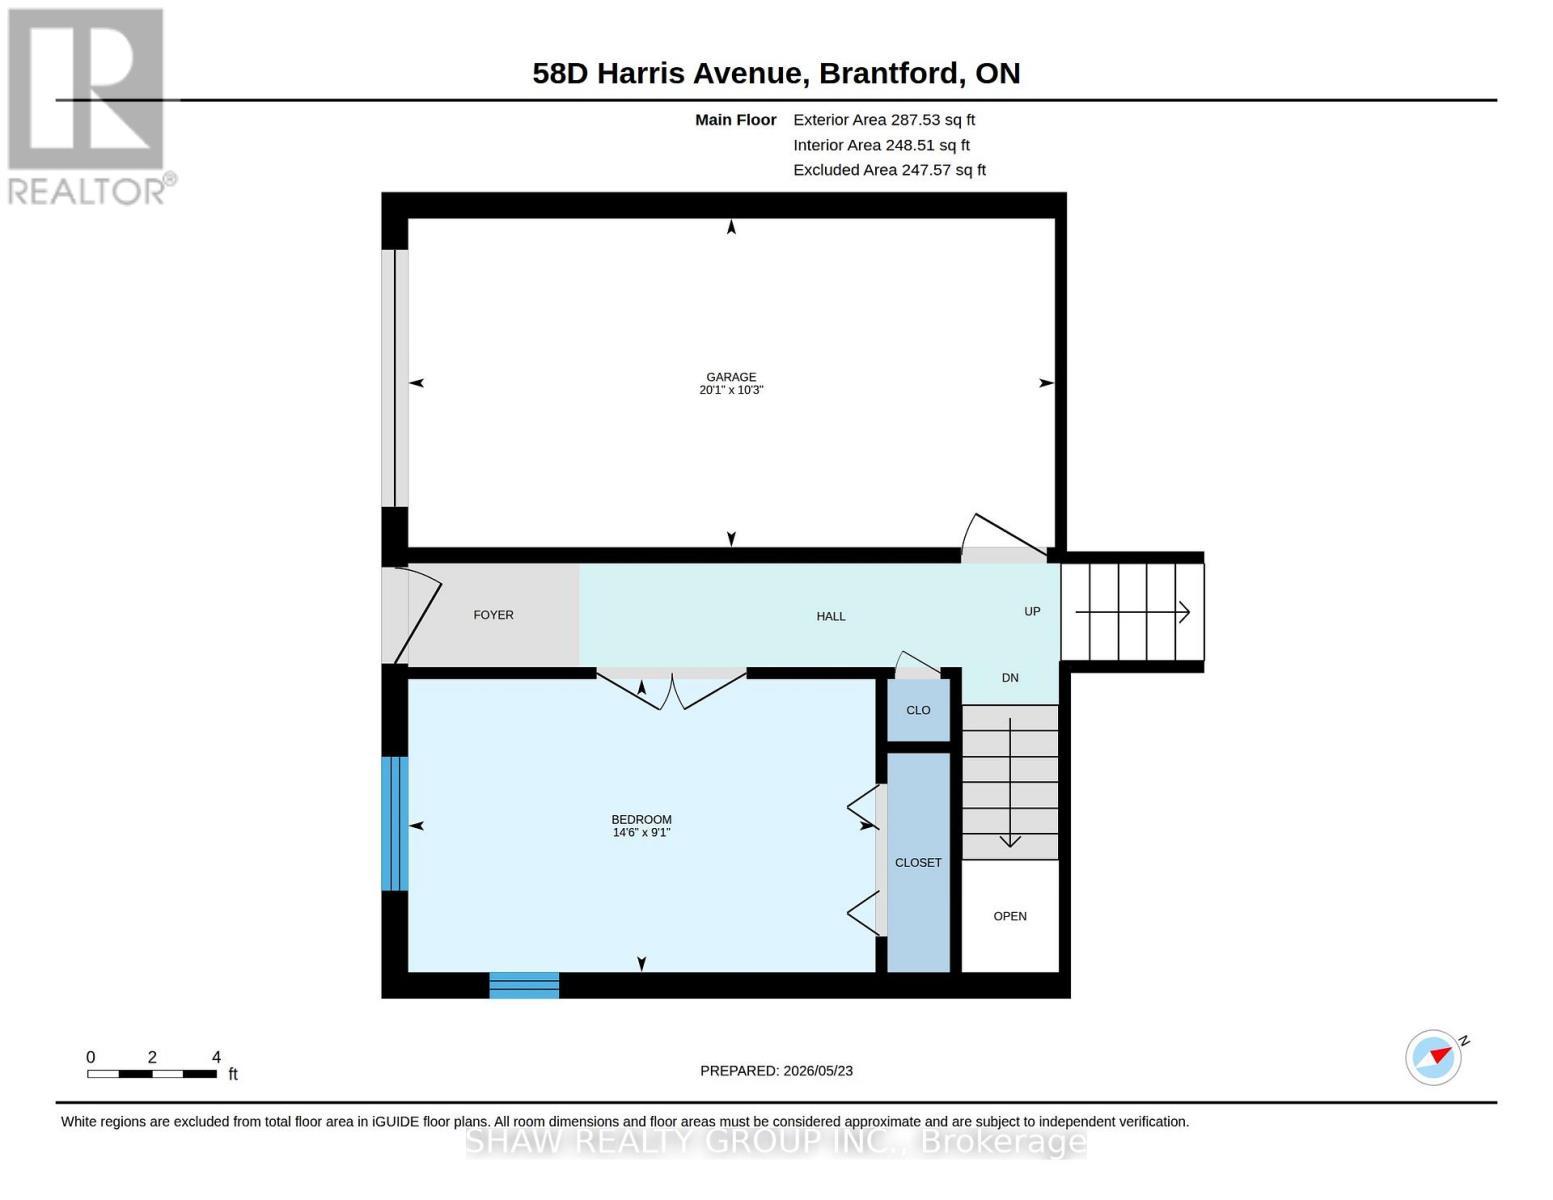
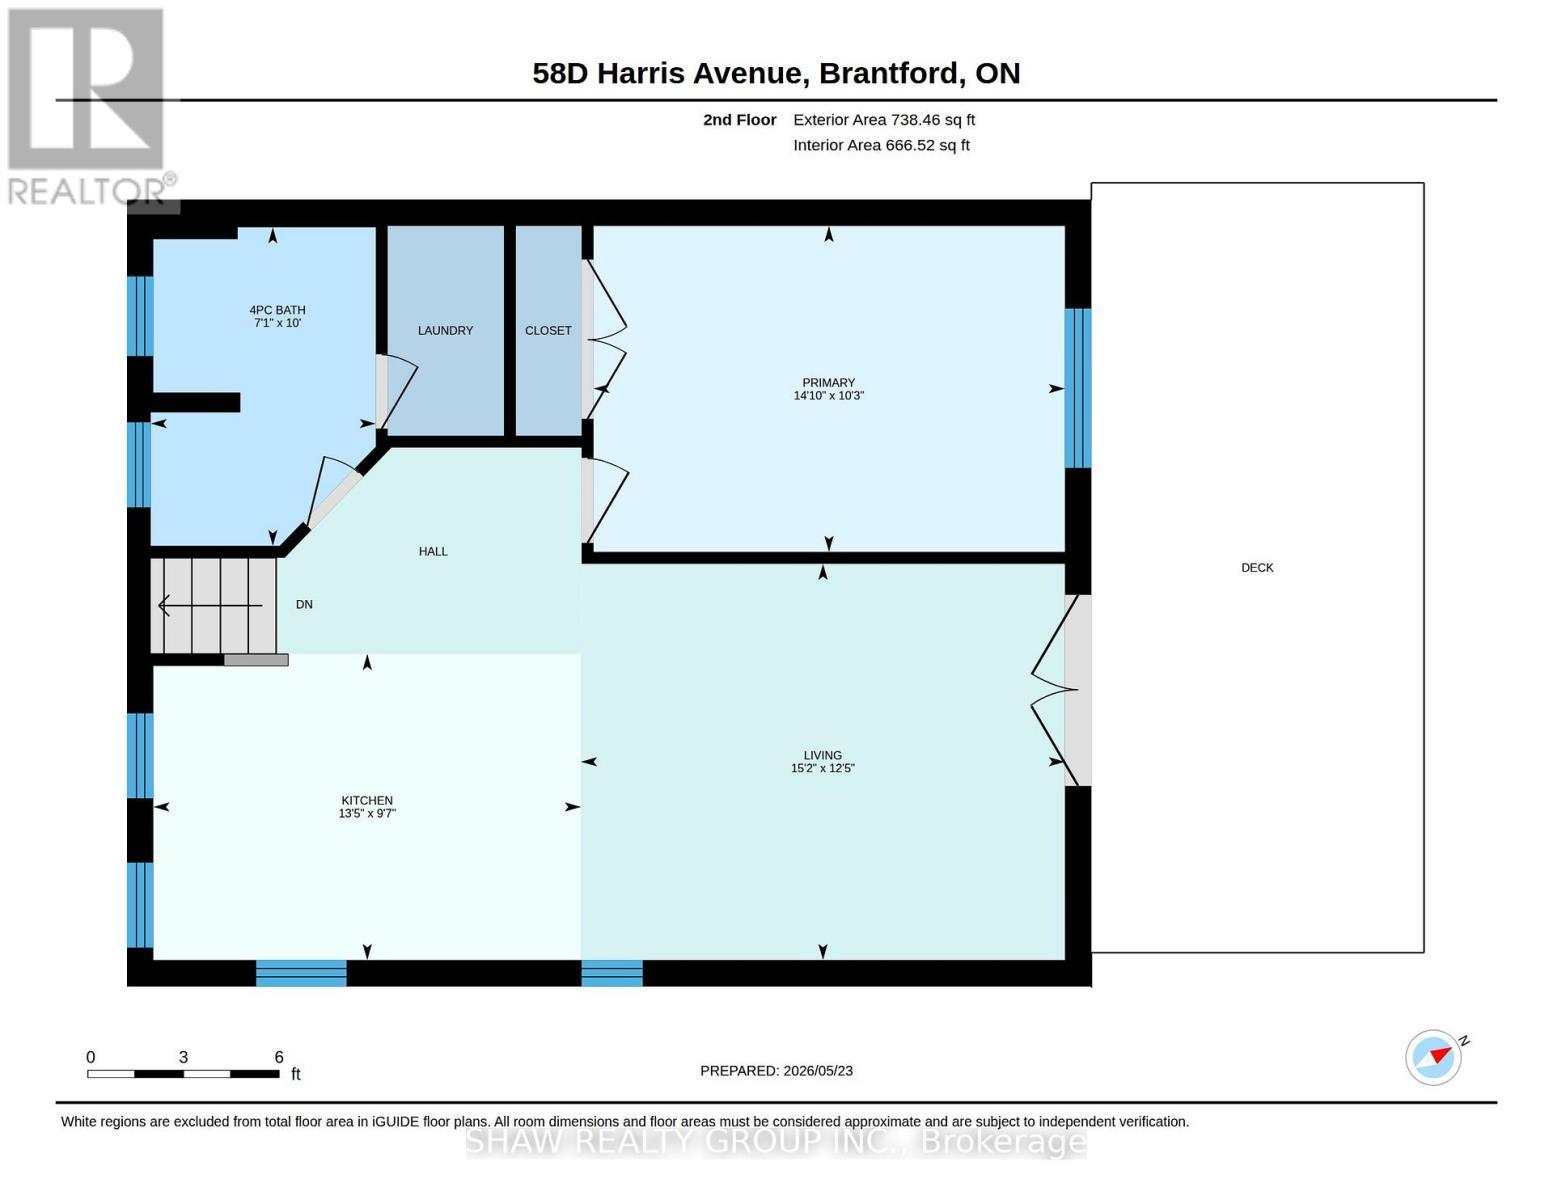
  • Bathroom 2nd Level 3.05 m x 2.16 m
  • Kitchen 2nd Level 2.92 m x 4.09 m
  • Living 2nd Level 3.78 m x 4.62 m
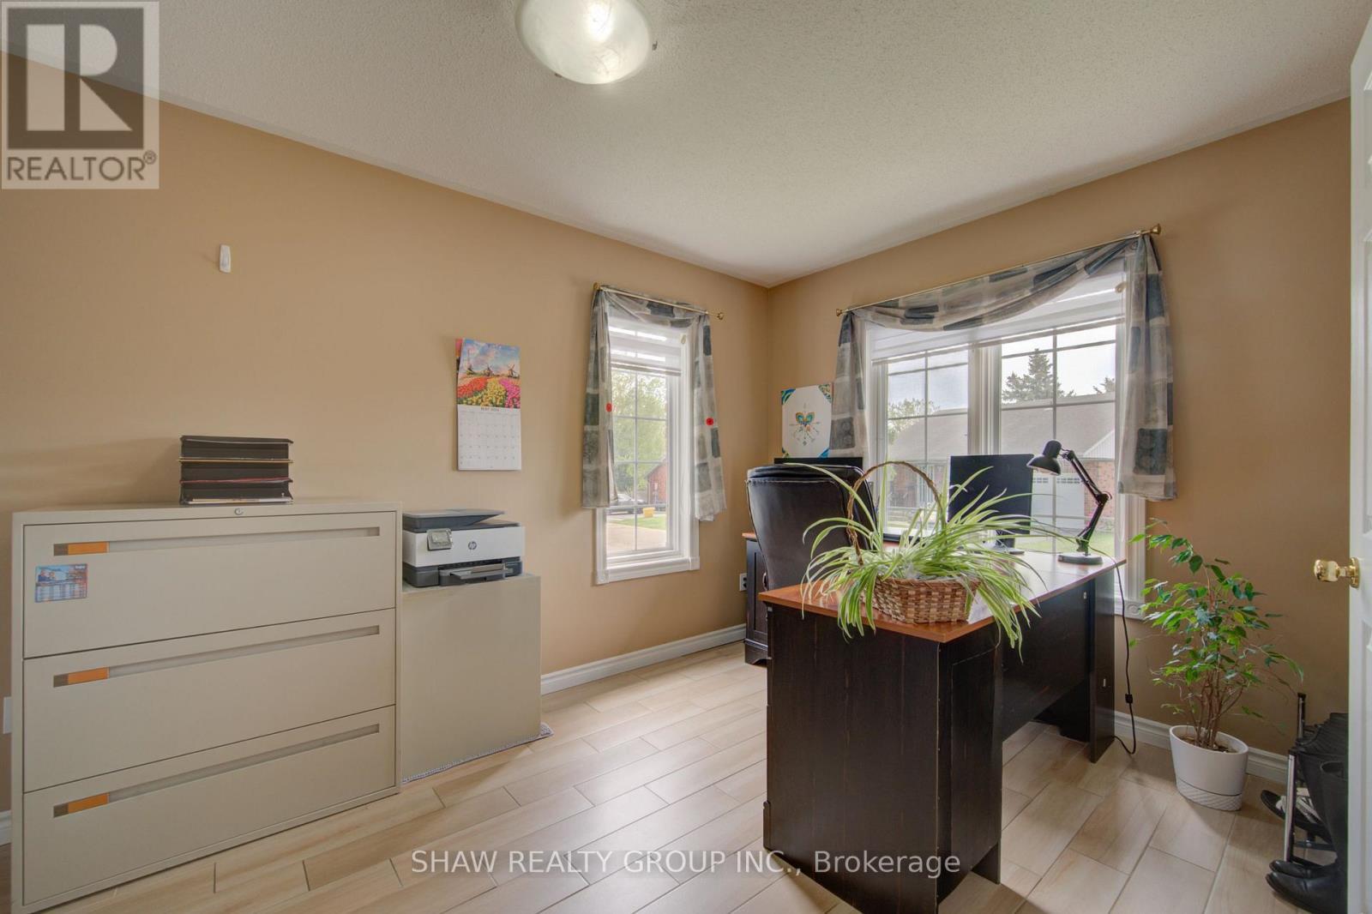
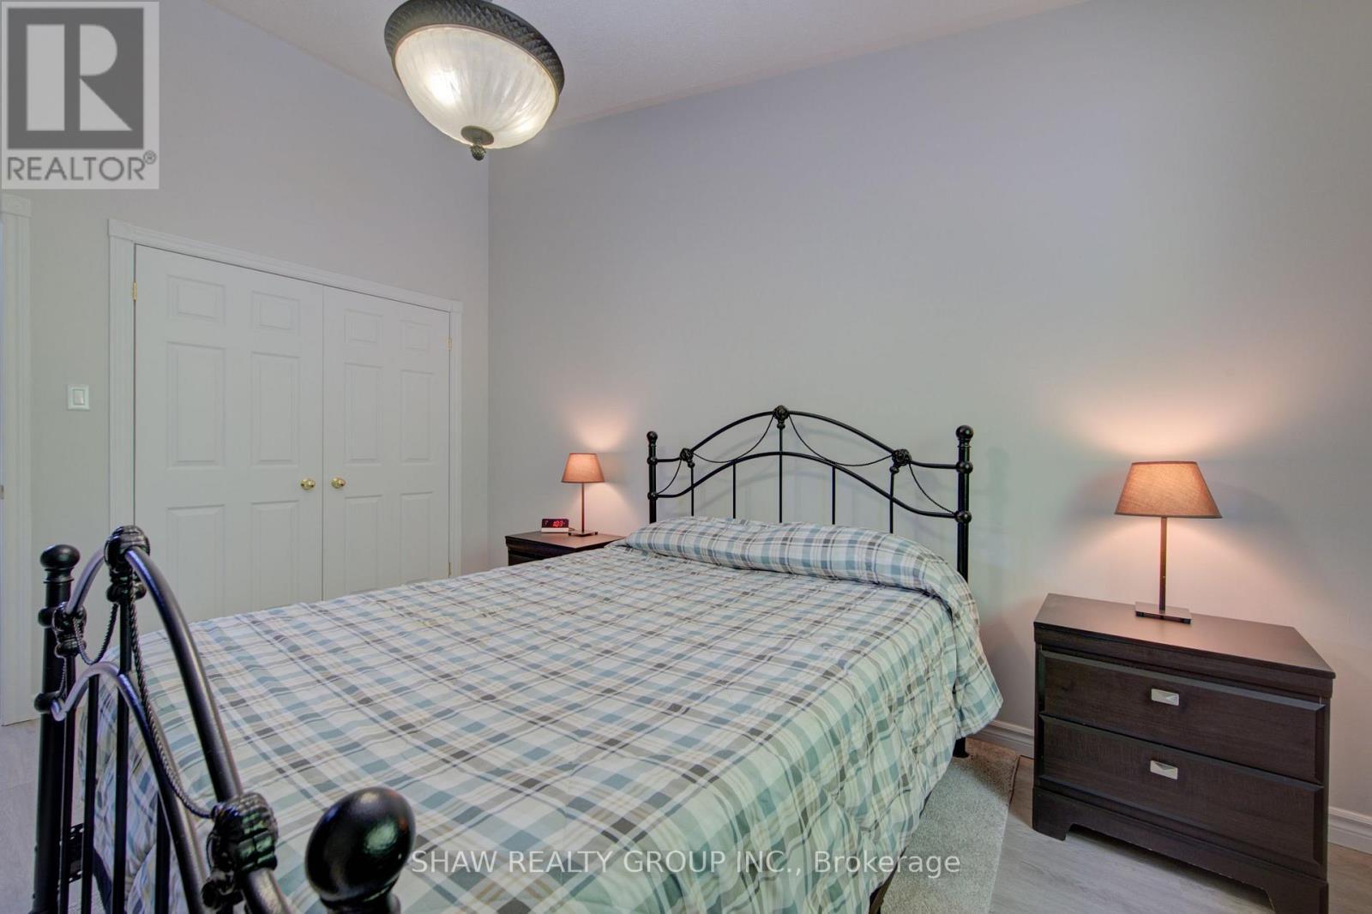
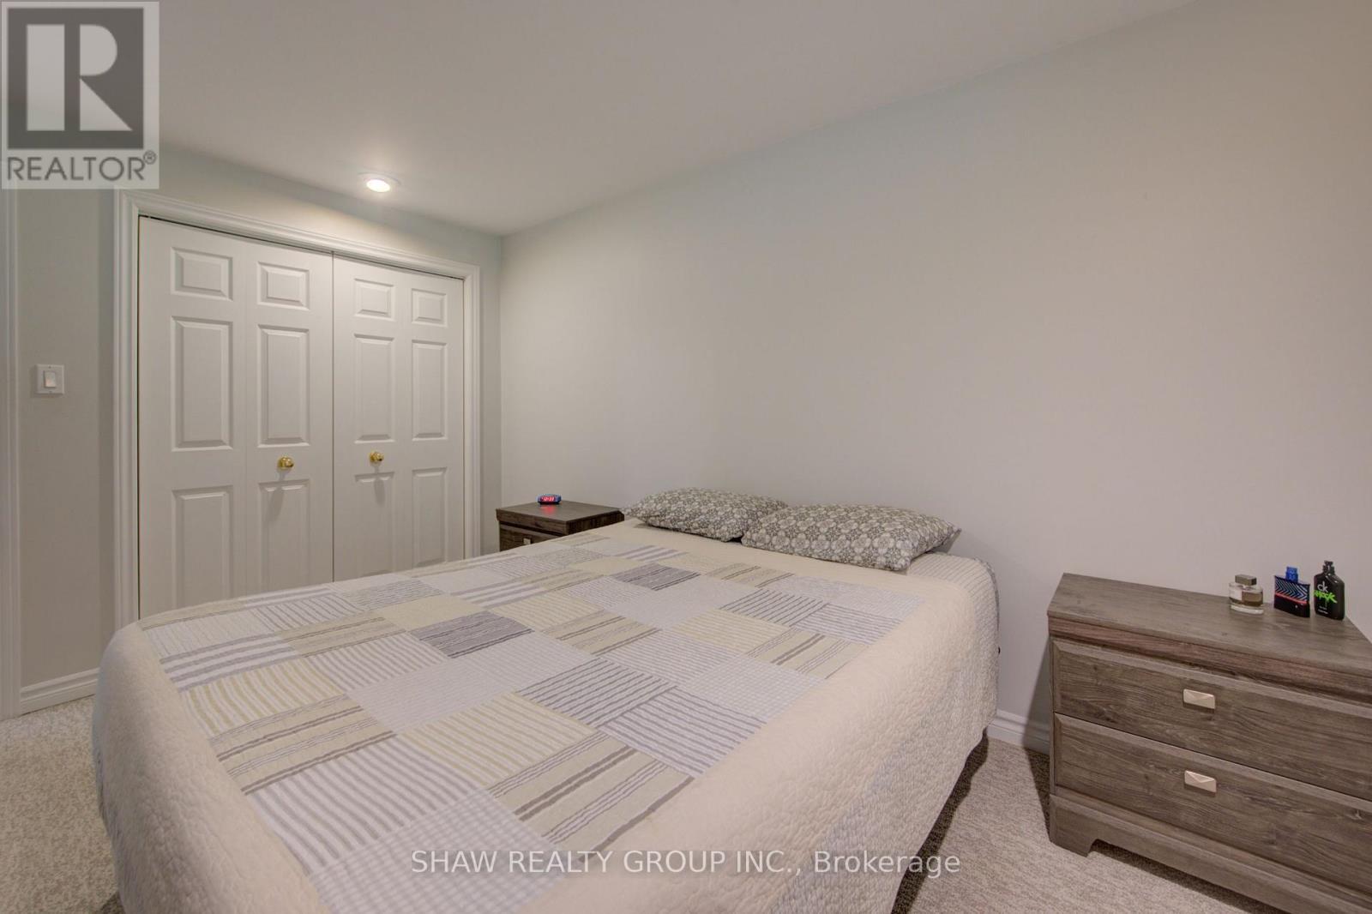
  • Bedroom 2nd Level 3.12 m x 4.52 m
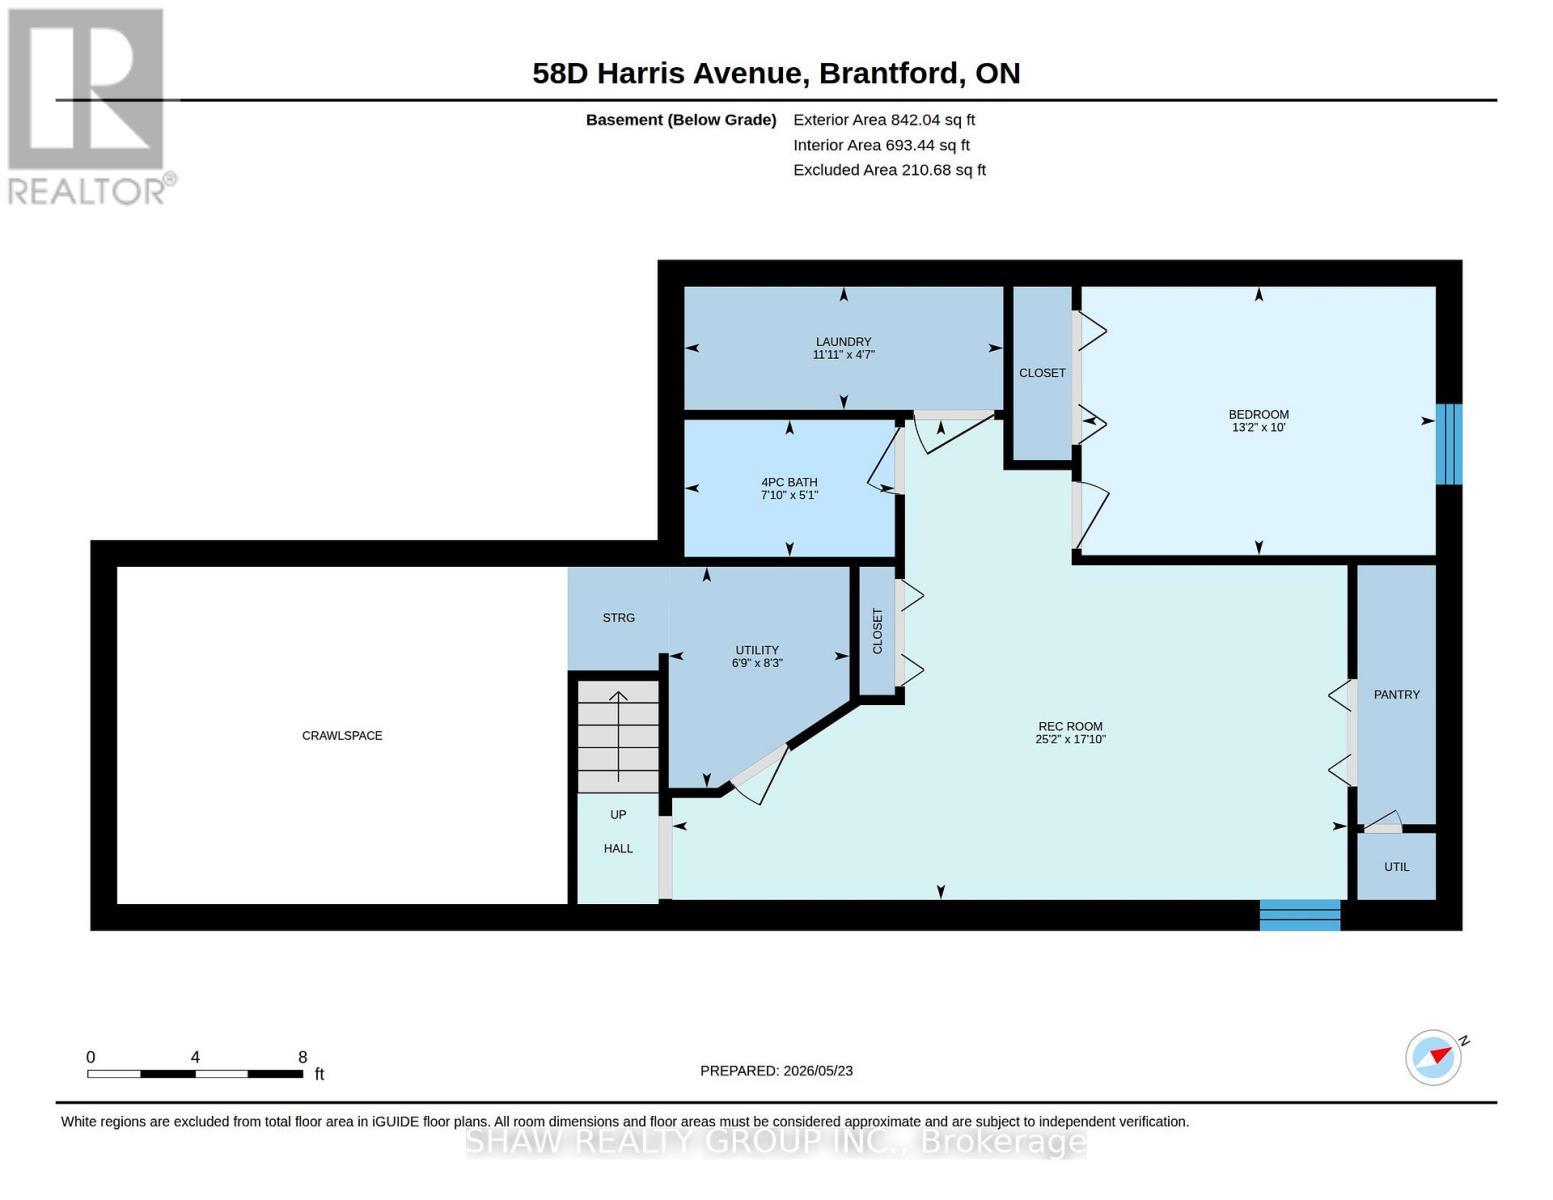
  • Bathroom Basement Level 1.55 m x 2.39 m
  • Bedroom Basement Level 3.05 m x 4.01 m
  • Laundry Basement Level 1.40 m x 3.63 m
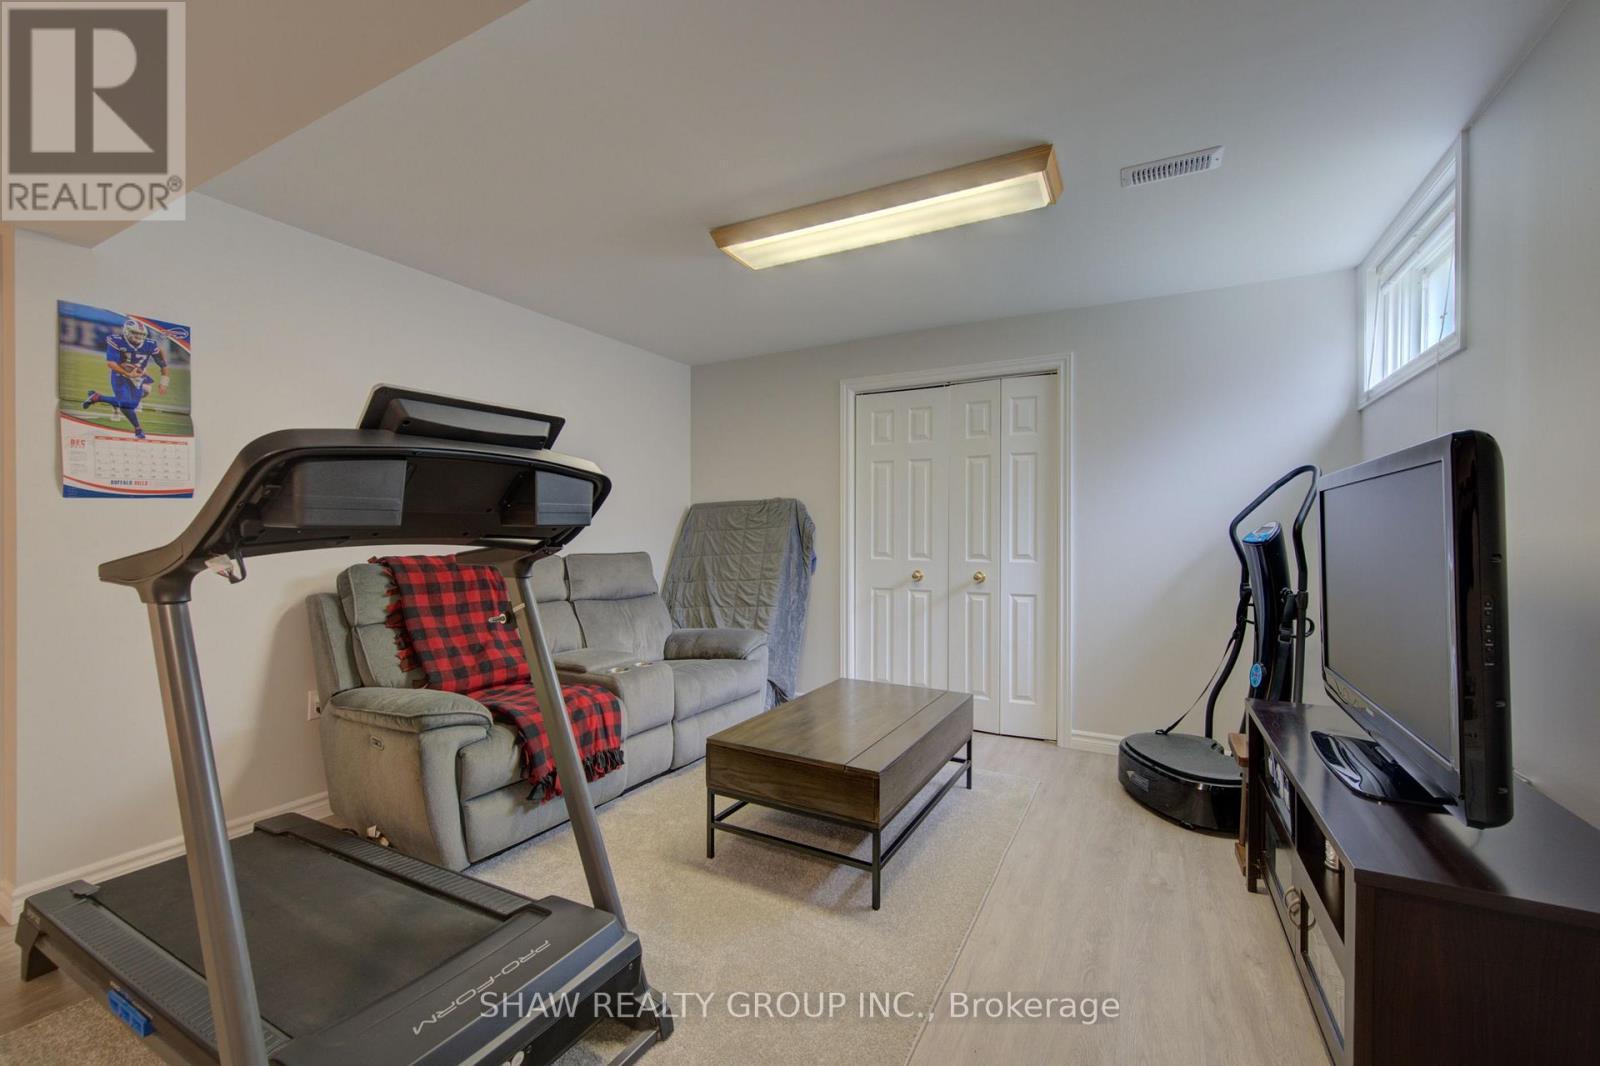
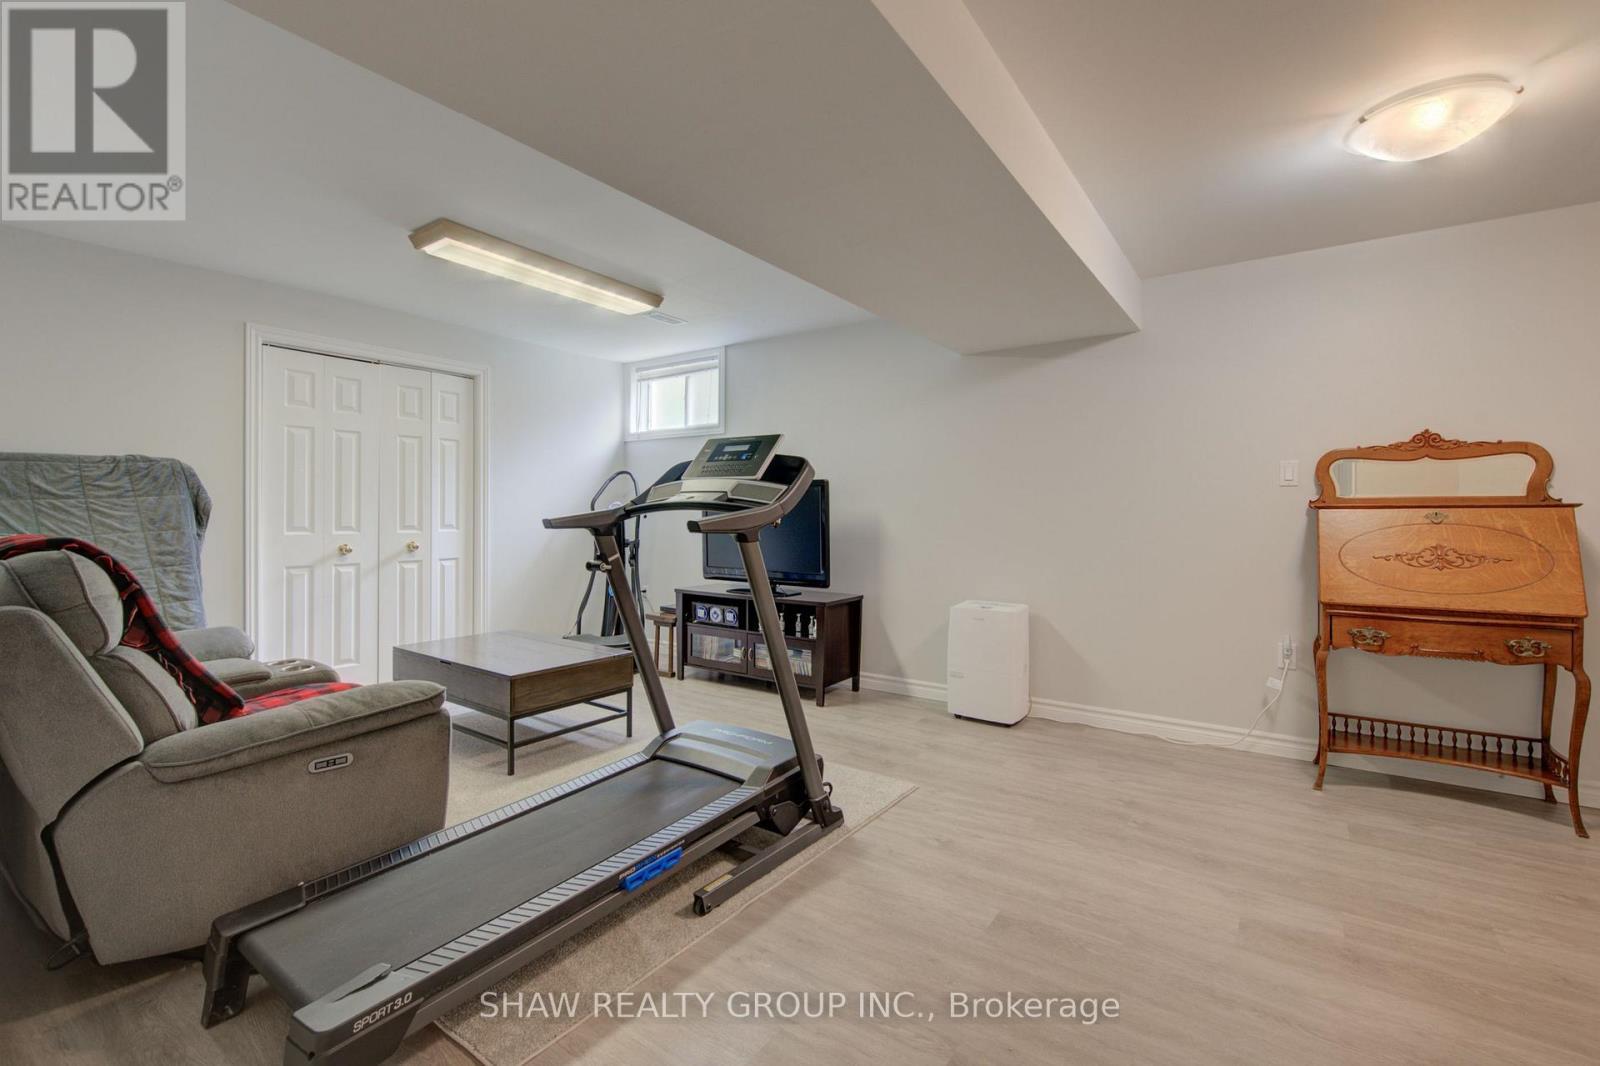
  • Recreation Room Basement Level 5.44 m x 7.67 m
  • Utility Basement Level 2.51 m x 2.06 m
  • Bedroom Lower Level 2.77 m x 4.42 m

Convert Measurement to:


Courtesy of: SHAW REALTY GROUP INC.

REALTOR.ca  

QuickQuoteTM Powered by RPS

Location of 58D HARRIS AVENUE, Brantford, Ontario, N3R 2E9

Demographic Information of 58D HARRIS AVENUE, Brantford, Ontario, N3R 2E9

Life Stage

Young Couples

Employment Type

Mixed

Average Household Income

$83,482.97

Average Number of Children

1.56

Household Population

Household Structure

Age of Population

Education

Education Level

No certificate/diploma/degree

28.14 %

High school certificate or equivalent

34.16 %

Apprenticeship trade certificate/diploma

4.19 %

College/non-university certificate

26.68 %

University Degree

6.82 %

Commuter

Travel To Work

By Car

91.05 %

By Public Transit

0.75 %

By Walking

4.88 %

By Bicycle

0.0 %

By Other Methods

3.32 %

Cultural Diversity

Knowledge of Official Language

Mother Tongue

Building Information

Building Type

Apartments (Low and High Rise)

20.64 %

Houses

79.36 %

Own Vs. Rent

