Button CopyPathCircle CloseCircle Left ArrowArrow Down Icon GreyClosecirclecircleBurger
Image 1
Image 2
Image 3
$669,000

585 COLBORNE Street E Unit# 109, Brantford, Ontario, N3S 0K4

MLS® # 40816321

3 Beds

Baths

2097  FEETSQ

QuickQuoteTM: $601K - $760K

Brantford ON, N3S 0K4

MLS® # 40816321

Property Information:

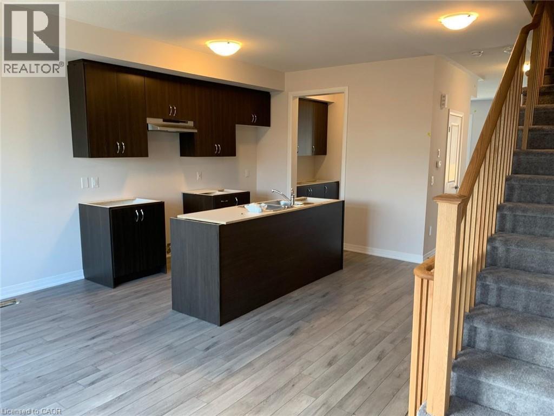
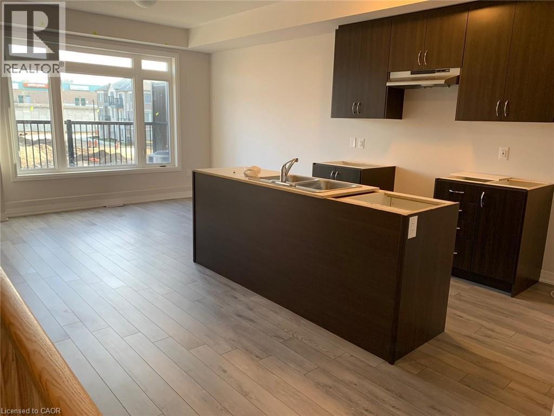
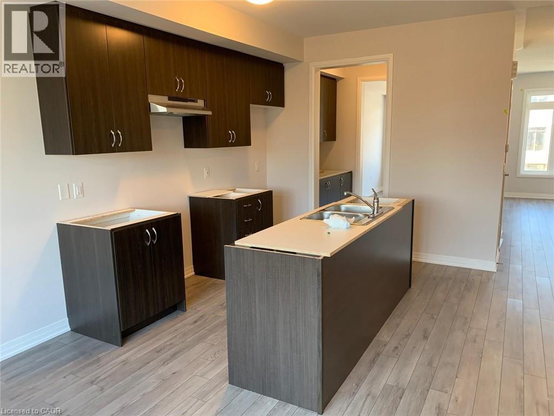
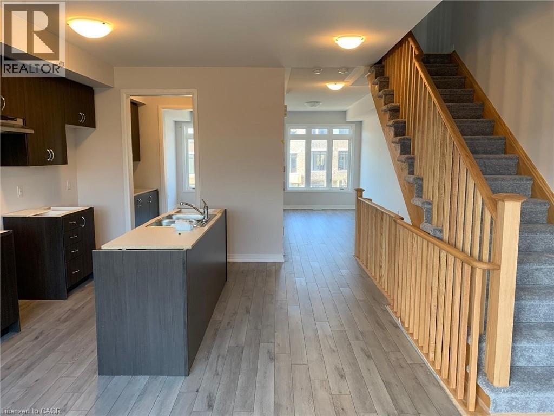
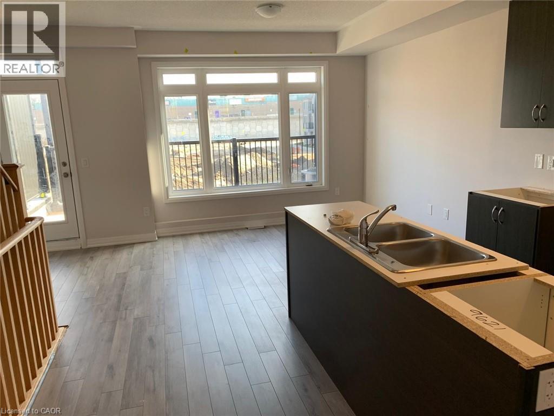
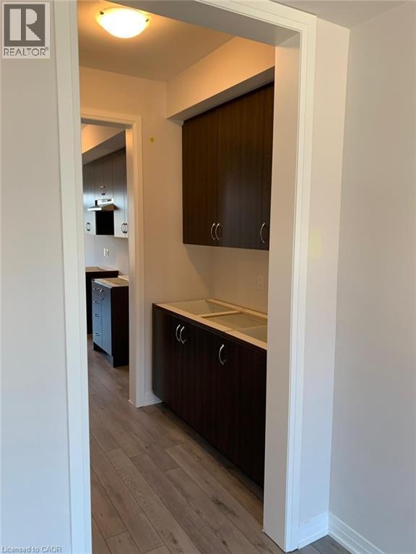
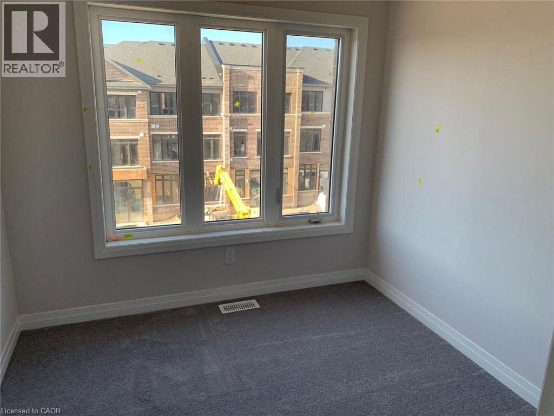
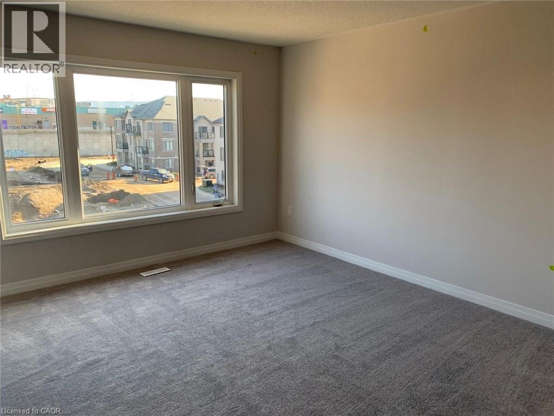
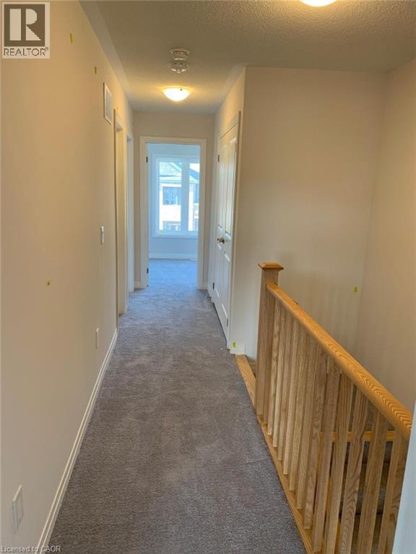
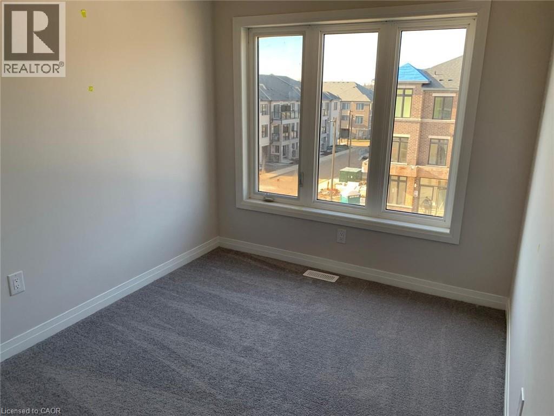
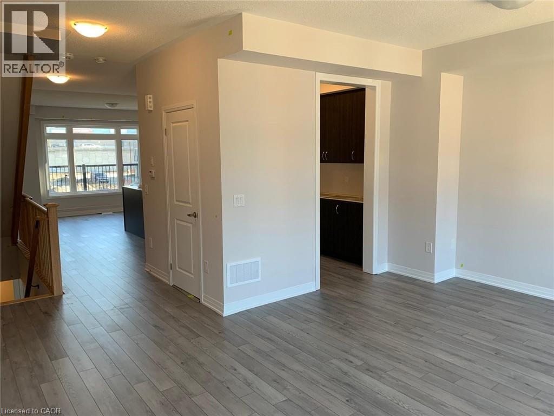
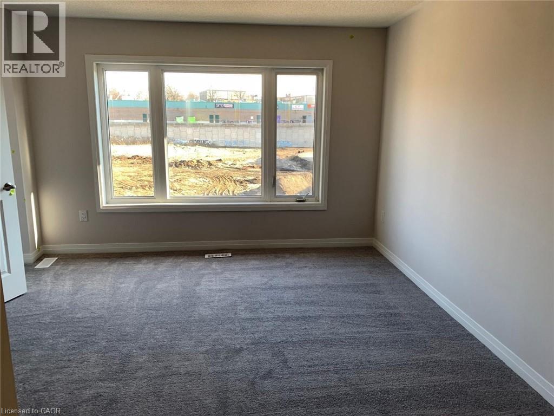
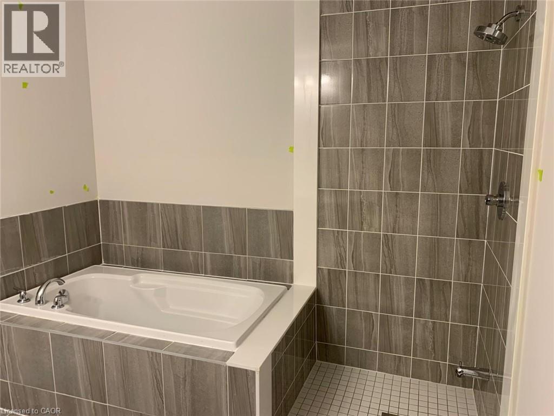
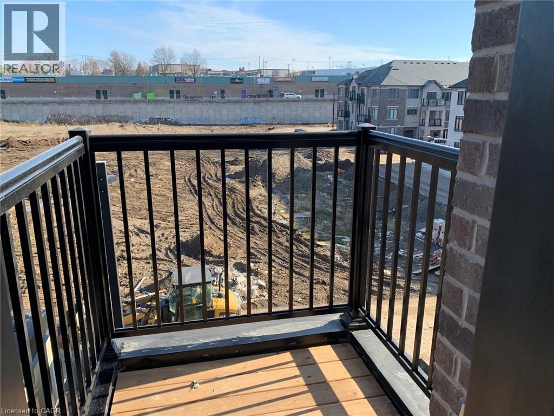
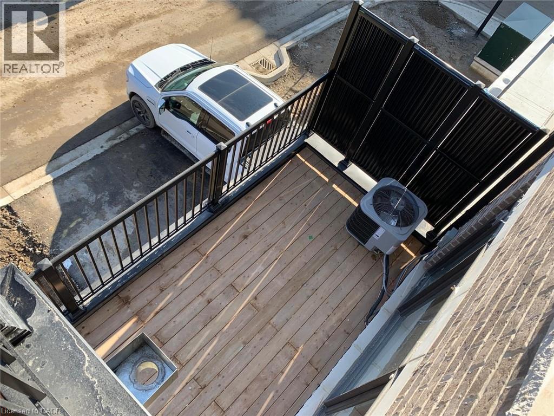
LOCATION! LOCATION! LOCATION! This exceptional mixed-use property perfectly blends professional versatility with upscale residential living, offering a unique opportunity for entrepreneurs, investors, or multi-generational families. Spanning approximately 2,100 square feet of thoughtfully designed space. This residence is a masterclass in functional luxury. The Professional Advantage is the main level features a premier commercial suite equipped with a private 2-piece bathroom. Whether you envision a high-end home office, a boutique retail space, or a consistent income stream.This beautiful property provides Sophisticated Residential Living. The upper levels transition into an expansive living sanctuary. The residence boasts three generous bedrooms plus a dedicated den, supported by 2.5 designer bathrooms and the effortless convenience of an upstairs laundry suite.The crown jewel of the home is the primary retreat, a lavish space featuring: A spa-inspired 5-piece en-suite bathroom. An oversized walk-in closet. A private balcony/deck perfect for morning coffee or evening relaxation. Beyond the front door, you are perfectly positioned in a vibrant, thriving community. Enjoy immediate access to top-tier schools, premier shopping, and diverse dining, all while remaining minutes from major highways for an easy commute. Complete with a private garage and additional driveway parking, this property is as practical as it is prestigious. (id:27)

Building Features:

  • Style: Townhouse
  • Building Type: Row / Townhouse
  • Basement Type: None
  • Construction Style - Attachment: Attached
  • Exterior Finish: Brick
  • Fire Protection: Smoke Detectors
  • Floor Space: 2097 sqft
  • Heating Type: Forced air
  • Cooling Type: Central air conditioning

Property Features:

  • OwnershipType: Condominium
  • Property Type: Single Family
  • Bedrooms: 3
  • Bathrooms: 4
  • Half Bathrooms: 2
  • Access Type: Road access
  • Condo Fees: $111 Monthly
  • Features: Balcony
  • Floor Space (approx): 2097 Square Feet
  • Lot Depth: 68 Feet
  • Lot Frontage: 18 Feet
  • Zoning: C3-18
  • Sewer: Municipal sewage system
  • Parking Type: Attached garage
  • No. of Parking Spaces: 2

Rooms:

  • Bathroom 2nd Level Measurements not available
  • Dining 2nd Level 10'0'' x 13'8''
  • Kitchen 2nd Level 13'4'' x 13'7''
  • Living 2nd Level 17'2'' x 13'0''
  • Bathroom 3rd Level Measurements not available
  • Bathroom 3rd Level Measurements not available
  • Bedroom 3rd Level 8'3'' x 10'9''
  • Bedroom 3rd Level 8'5'' x 9'2''
  • Primary Bedroom 3rd Level 12'4'' x 14'0''
  • Bathroom Main Level Measurements not available
  • Workshop Main Level 17'2'' x 15'4''

Courtesy of: HOMELIFE MIRACLE REALTY MISSISSAUGA

REALTOR.ca  

QuickQuoteTM Powered by RPS

Location of 585 COLBORNE Street E Unit# 109, Brantford, Ontario, N3S 0K4

Demographic Information of 585 COLBORNE Street E Unit# 109, Brantford, Ontario, N3S 0K4

Life Stage

Later Years

Employment Type

Service Sector

Average Household Income

$77,696.50

Average Number of Children

1.70

Household Population

Household Structure

Age of Population

Education

Education Level

No certificate/diploma/degree

26.13 %

High school certificate or equivalent

35.91 %

Apprenticeship trade certificate/diploma

7.08 %

College/non-university certificate

22.72 %

University certificate (below bachelor)

0.02 %

University Degree

8.13 %

Commuter

Travel To Work

By Car

84.32 %

By Public Transit

5.75 %

By Walking

4.04 %

By Bicycle

0.0 %

By Other Methods

5.89 %

Cultural Diversity

Knowledge of Official Language

Mother Tongue

Building Information

Building Type

Apartments (Low and High Rise)

23.73 %

Houses

76.27 %

Own Vs. Rent
