Button CopyPathCircle CloseCircle Left ArrowArrow Down Icon GreyClosecirclecircleBurger
Image 1
Image 2
Image 3
$389,000

56 SIXTH Avenue, Brantford, Ontario, N3S 1A7

MLS® # 40845476

2 Beds

Bath

869  FEETSQ

QuickQuoteTM: Not Available

Brantford ON, N3S 1A7

MLS® # 40845476

Property Information:

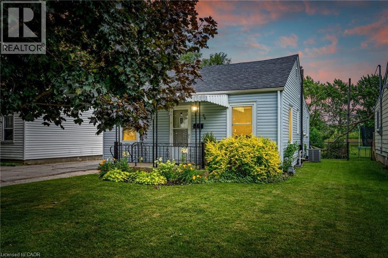
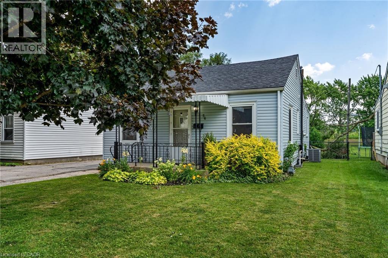
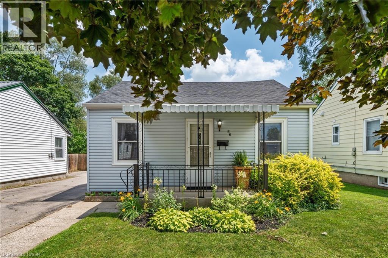
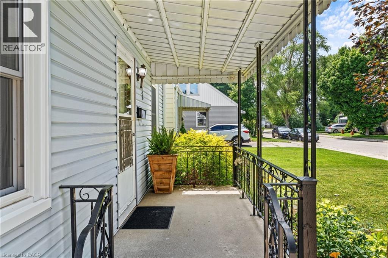
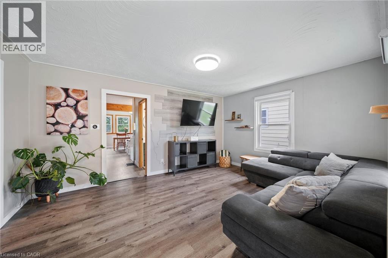
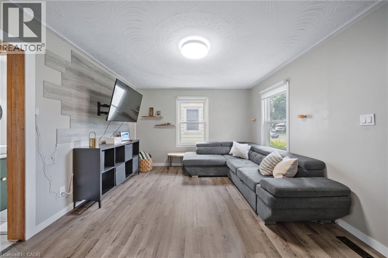
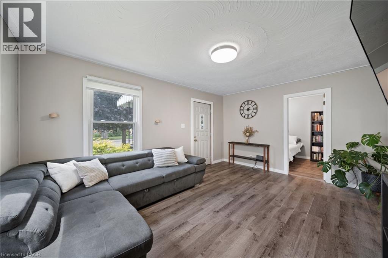
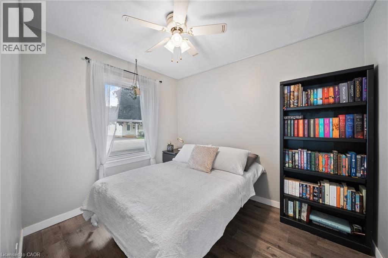
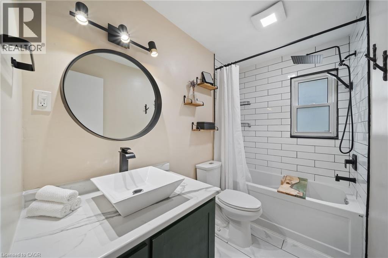
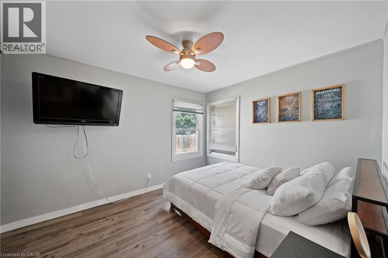
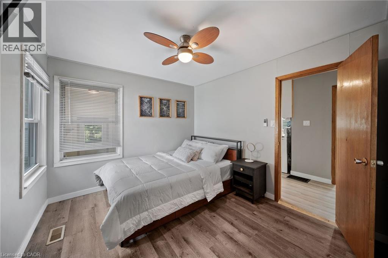
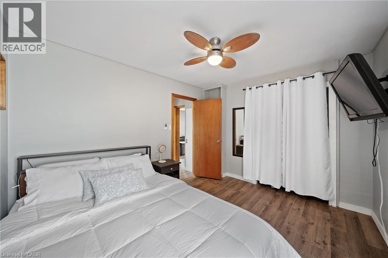
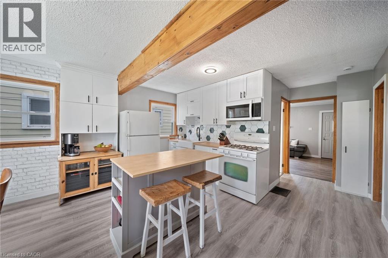
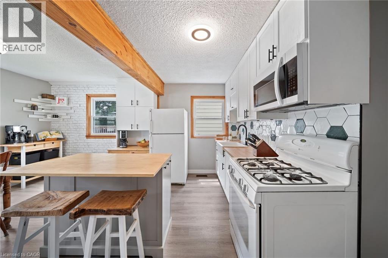
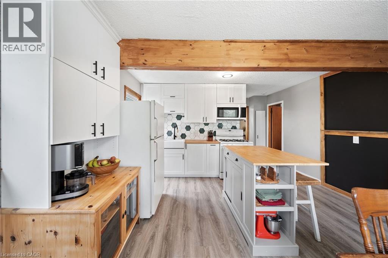
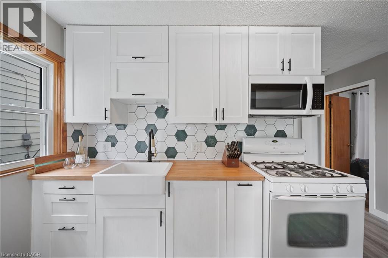
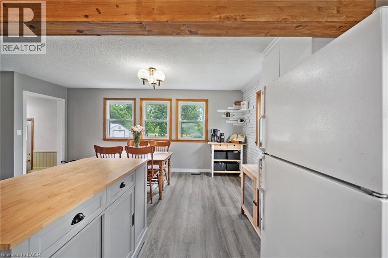
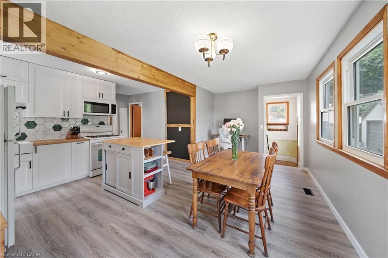
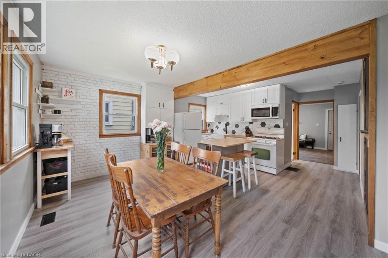
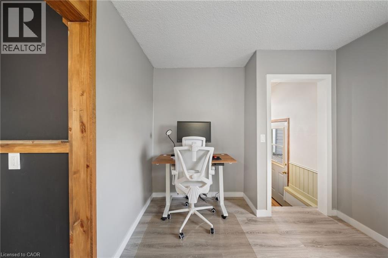
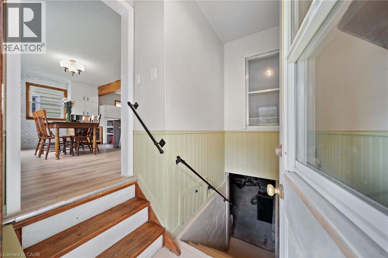
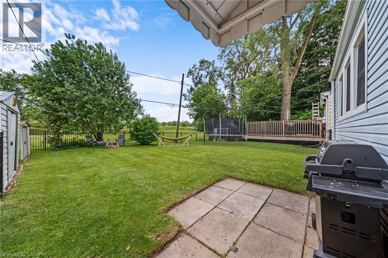
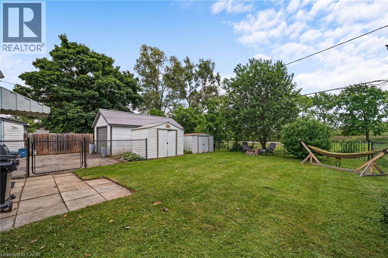
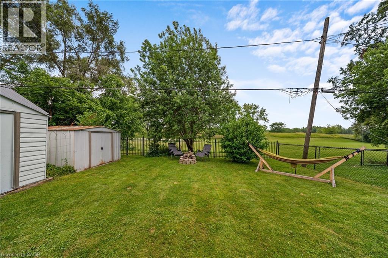
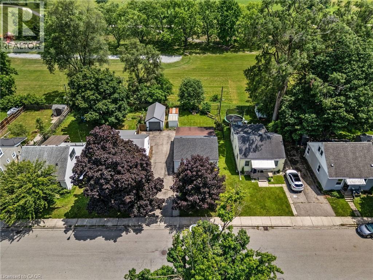
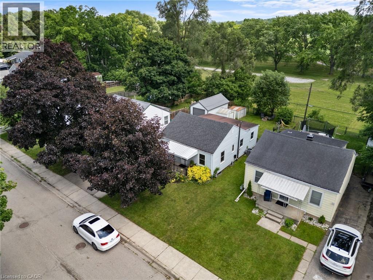
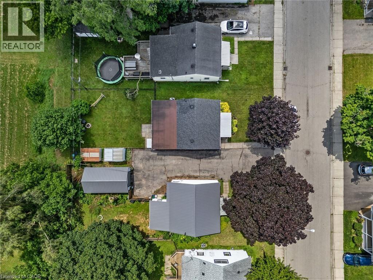
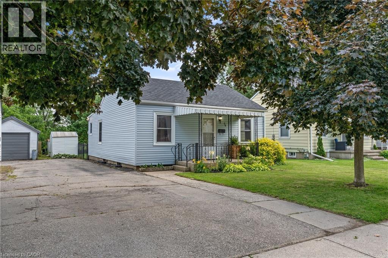
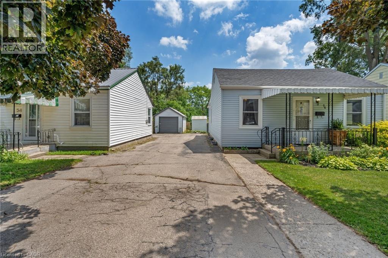
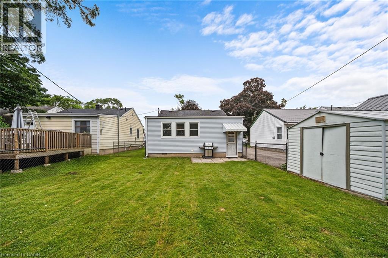
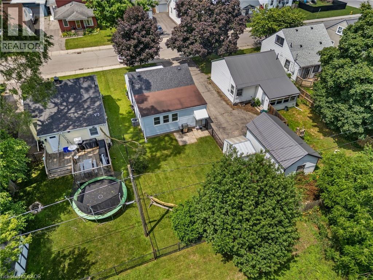
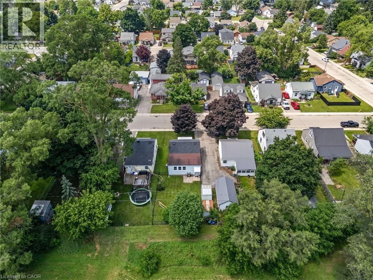
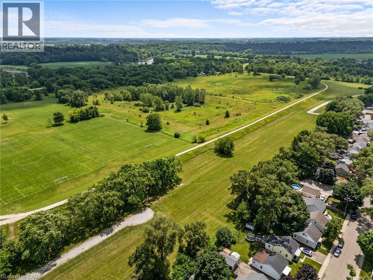
Welcome to 56 Sixth Avenue, a charming detached home nestled in Brantford’s established Eagle Place neighbourhood. Backing directly onto Belleview Park with no rear neighbours and direct access to the Hamilton–Brantford Rail Trail, this property offers a rare opportunity to enjoy the perfect balance of privacy, nature, and everyday convenience. Inside, thoughtful updates create an inviting space for living and entertaining. The bright living room flows seamlessly into the beautifully renovated kitchen, featuring timeless white cabinetry, a farmhouse sink, a stylish tile backsplash, and a functional island that serves as the heart of the home. The main floor also hosts two comfortable bedrooms and a spa-inspired, fully updated bathroom, all tied together by modern flooring and a fresh, neutral palette. Downstairs, the unfinished basement houses the laundry area and serves as a blank canvas ready for you to bring your own ideas to life, whether you envision a future rec room, home gym, or workshop. Step outside to the fully fenced backyard, complete with two storage sheds and your own private gate to the park beyond. With the trail and park acting as a natural extension of your property, it’s the ultimate setting for entertaining, gardening, or unwinding in nature. Located just minutes from schools, shopping, downtown Brantford, and major commuter routes, 56 Sixth Avenue offers a lifestyle where comfort and convenience come together. (id:27)

Building Features:

  • Style: Detached
  • Building Type: House
  • Architectural Style: Bungalow
  • Basement Development: Unfinished
  • Basement Type: Full
  • Construction Style - Attachment: Detached
  • Exterior Finish: Vinyl siding
  • Floor Space: 869 sqft
  • Heating Type: Forced air
  • Heating Fuel: Natural gas
  • Cooling Type: Central air conditioning
  • Appliances: Dryer, Microwave, Refrigerator, Washer, Gas stove(s)

Property Features:

  • OwnershipType: Freehold
  • Property Type: Single Family
  • Bedrooms: 2
  • Bathrooms: 1
  • Access Type: Road access
  • Amenities Nearby: Park, Public Transit, Schools
  • Built in: 1942
  • Community Features: Community Centre
  • Floor Space (approx): 869 Square Feet
  • Irregular: Yes
  • Lot Depth: 98 Feet
  • Lot Frontage: 40 Feet
  • Lot Size: 0.09 Acres
  • Structure Type: Shed
  • Zoning: F-R1C
  • Sewer: Municipal sewage system
  • No. of Parking Spaces: 3

Rooms:

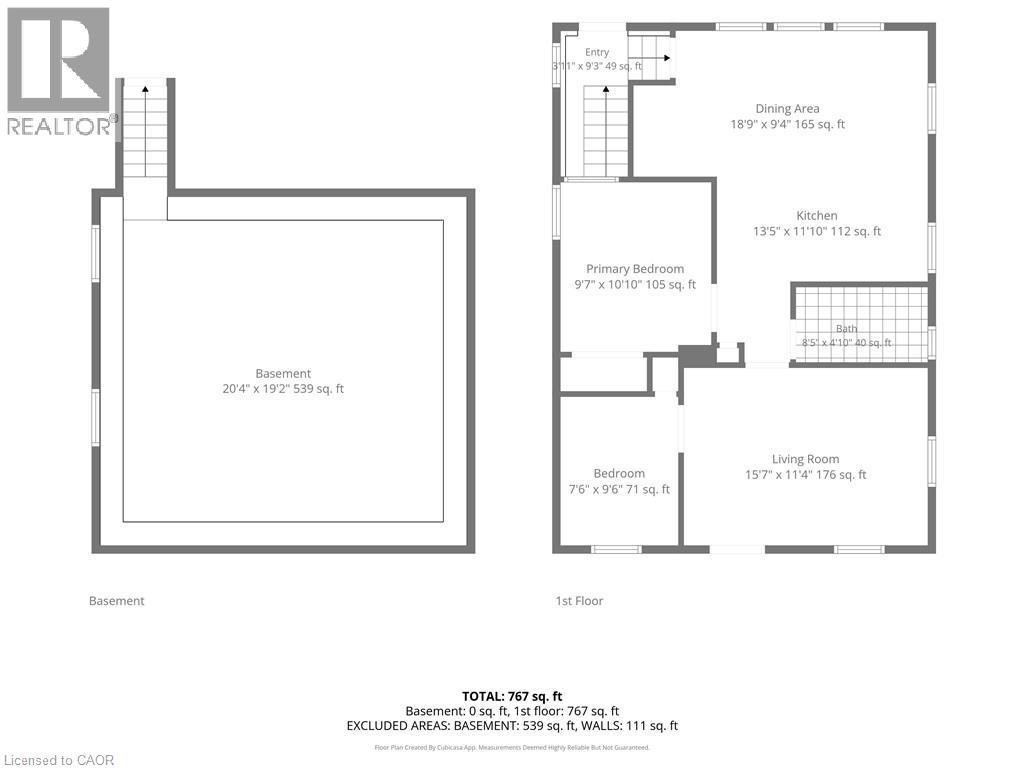
  • Other Basement Level 20'4'' x 19'2''
  • Primary Bedroom Main Level 9'7'' x 10'10''
  • Dining Main Level 18'9'' x 9'4''
  • Kitchen Main Level 13'5'' x 4'10''
  • Bathroom Main Level Measurements not available
  • Bedroom Main Level 7'6'' x 9'6''
  • Family Main Level 15'7'' x 11'4''

Courtesy of: Keller Williams Complete Realty

REALTOR.ca  

QuickQuoteTM Powered by RPS

Location of 56 SIXTH Avenue, Brantford, Ontario, N3S 1A7

Demographic Information of 56 SIXTH Avenue, Brantford, Ontario, N3S 1A7

Life Stage

Midlife Families

Employment Type

Blue Collar/Primary, Blue Collar/Service Sector

Average Household Income

$96,044.55

Average Number of Children

1.50

Household Population

Household Structure

Age of Population

Education

Education Level

No certificate/diploma/degree

18.22 %

High school certificate or equivalent

46.88 %

Apprenticeship trade certificate/diploma

5.33 %

College/non-university certificate

23.14 %

University certificate (below bachelor)

0.02 %

University Degree

6.42 %

Commuter

Travel To Work

By Car

91.15 %

By Public Transit

0.0 %

By Walking

0.02 %

By Bicycle

0.0 %

By Other Methods

8.83 %

Cultural Diversity

Knowledge of Official Language

Mother Tongue

Building Information

Building Type

Apartments (Low and High Rise)

16.96 %

Houses

83.04 %

Own Vs. Rent
