Button CopyPathCircle CloseCircle Left ArrowArrow Down Icon GreyClosecirclecircleBurger
Image 1
Image 2
Image 3
$299,900

54 DUFFERIN Avenue Unit# 1, Brantford, Ontario, N3T 4P5

MLS® # 40836174

2 Beds

Bath

978  FEETSQ

QuickQuoteTM: Not Available

Brantford ON, N3T 4P5

MLS® # 40836174

Property Information:

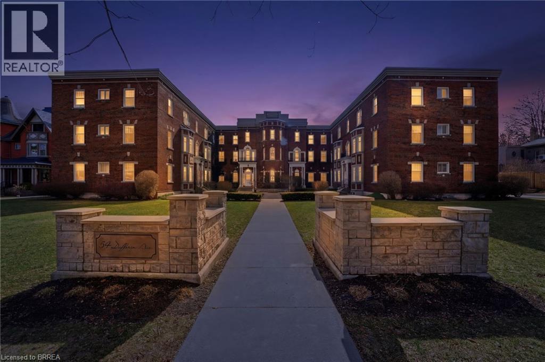
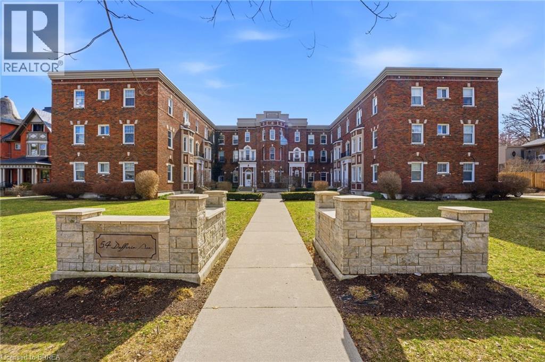
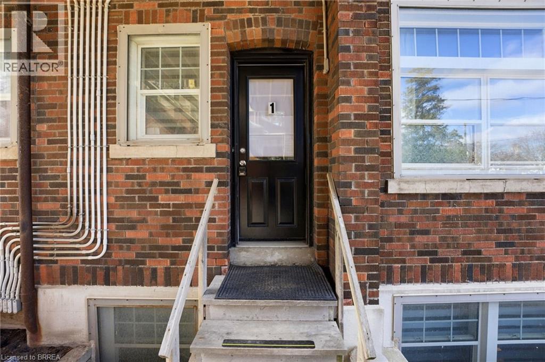
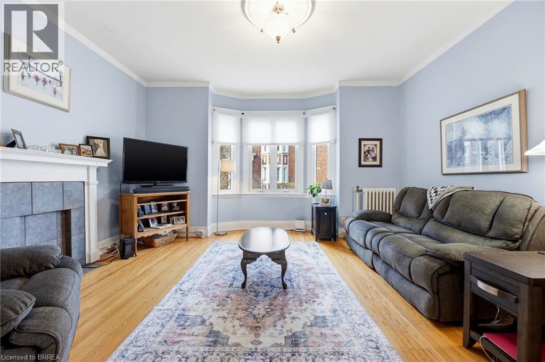
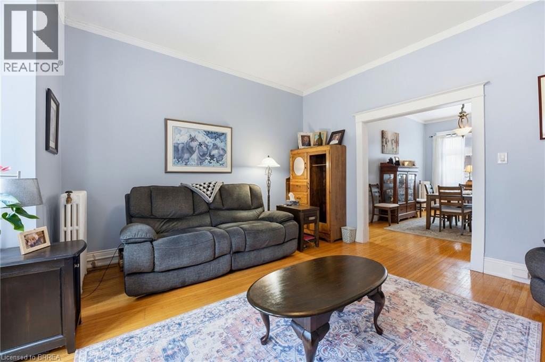
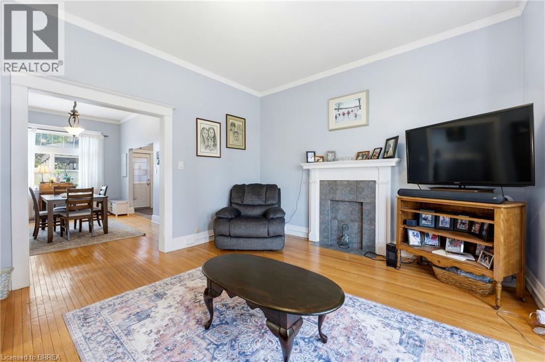
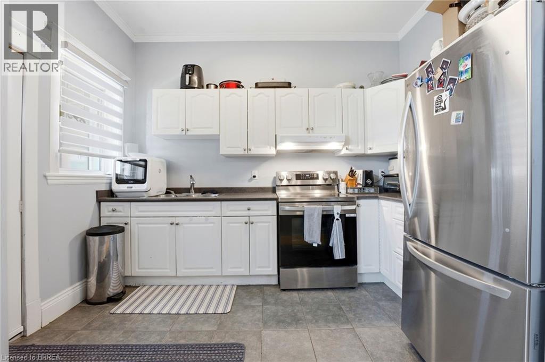
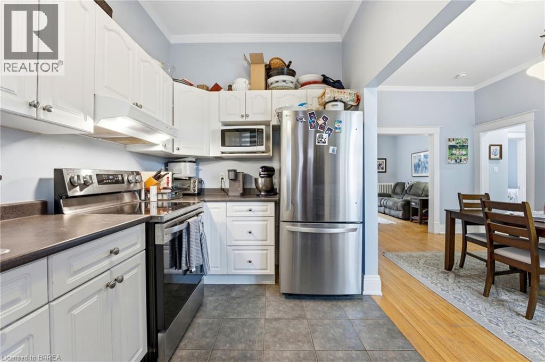
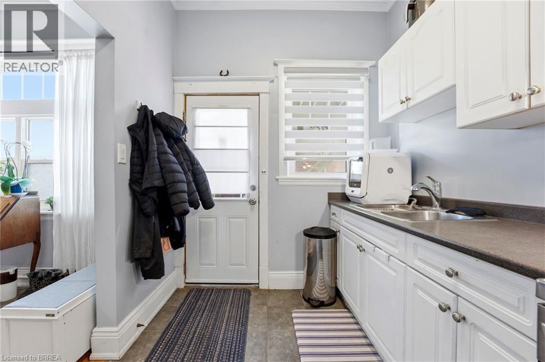
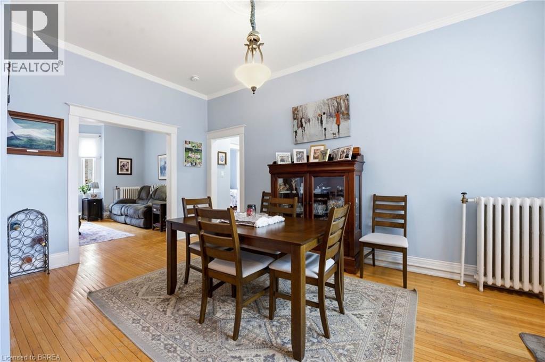
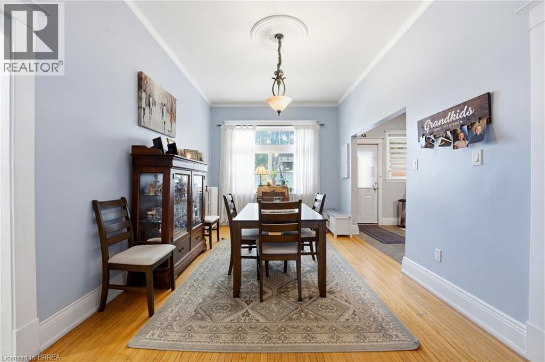
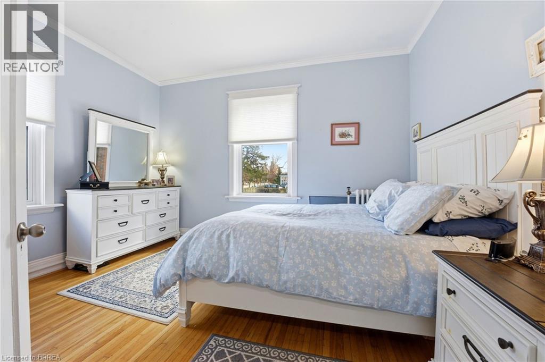
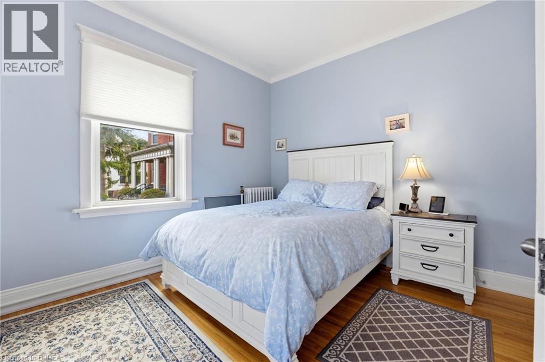
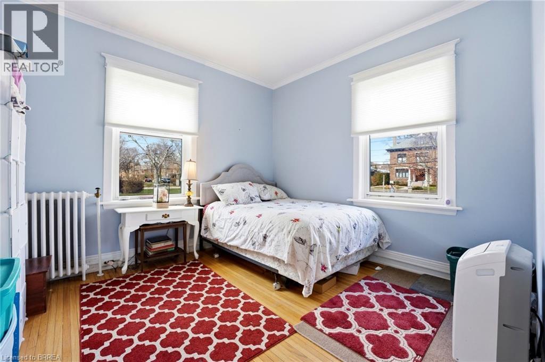
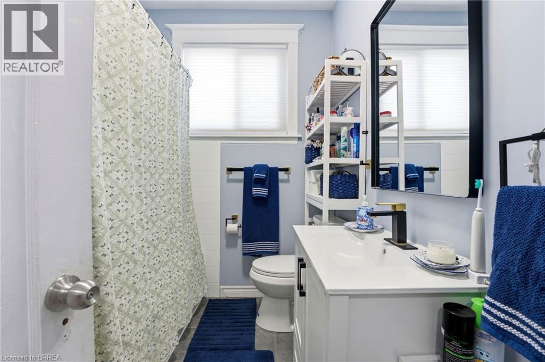
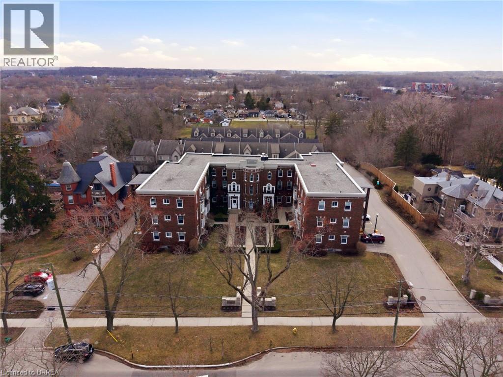
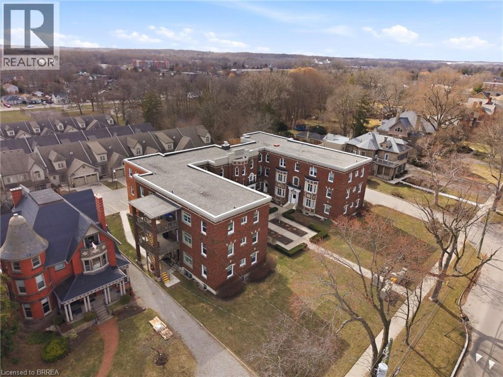
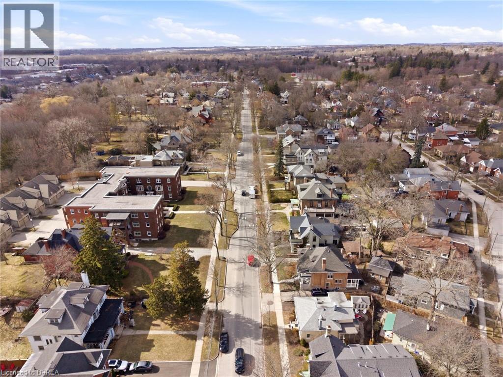
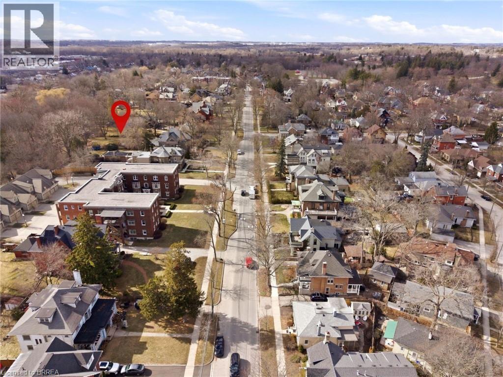
Welcome to 54 Dufferin Ave., Unit 1 in Brantford, nestled in an iconic neighbourhood celebrated for its rich history, charming century homes, and timeless character. Sought after for its ground floor access, this condo features 2 bedrooms and 1 bathroom, along with a dedicated parking space conveniently located just steps from the side entrance. Enjoy the ease of condo living in a bright, executive-style unit highlighted by soaring 10-foot ceilings, beautiful hardwood flooring, and classic architectural charm. Thoughtfully updated throughout, this home is truly movein ready. Ideally situated just minutes from major amenities, Highway 403, parks, schools, scenic walking trails, and local attractions including the Sanderson Centre and Wilfrid Laurier. A rare opportunity to own an affordable unit in a prestigious and mature neighbourhood—book your showing today! (id:27)

Building Features:

  • Style: Apartment
  • Building Type: Apartment
  • Basement Type: None
  • Construction Style - Attachment: Attached
  • Exterior Finish: Brick
  • Fixture: Ceiling fans
  • Floor Space: 978 sqft
  • Heating Type: Hot water radiator heat
  • Cooling Type: None
  • Appliances: Refrigerator, Stove

Property Features:

  • OwnershipType: Condominium
  • Property Type: Single Family
  • Bedrooms: 2
  • Bathrooms: 1
  • Access Type: Highway access
  • Amenities Nearby: Hospital, Park, Playground, Public Transit, Schools, Shopping
  • Built in: 1910
  • Community Features: Quiet Area, School Bus
  • Condo Fees: $961 Monthly
  • Features: Paved driveway
  • Floor Space (approx): 978 Square Feet
  • MaintenanceFee Type: Insurance, Heat, Landscaping, Property Management, Water
  • Storage Type: Locker
  • Zoning: RHD-4
  • Sewer: Municipal sewage system
  • Parking Type: Open
  • No. of Parking Spaces: 1

Rooms:

  • Primary Bedroom Main Level 11'3'' x 14'1''
  • Bathroom Main Level Measurements not available
  • Bedroom Main Level 11'2'' x 12'2''
  • Living Main Level 14'8'' x 16'0''
  • Dining Main Level 17'1'' x 10'2''
  • Kitchen Main Level 11'9'' x 7'4''

Courtesy of: Re/Max Twin City Realty Inc

REALTOR.ca  

QuickQuoteTM Powered by RPS

Location of 54 DUFFERIN Avenue Unit# 1, Brantford, Ontario, N3T 4P5

Demographic Information of 54 DUFFERIN Avenue Unit# 1, Brantford, Ontario, N3T 4P5

Life Stage

Midlife Families

Employment Type

Blue Collar/Primary, Blue Collar/Service Sector

Average Household Income

$118,040.94

Average Number of Children

1.68

Household Population

Household Structure

Age of Population

Education

Education Level

No certificate/diploma/degree

16.81 %

High school certificate or equivalent

28.71 %

Apprenticeship trade certificate/diploma

5.38 %

College/non-university certificate

27.29 %

University certificate (below bachelor)

2.22 %

University Degree

19.6 %

Commuter

Travel To Work

By Car

89.69 %

By Public Transit

3.24 %

By Walking

3.67 %

By Bicycle

0.0 %

By Other Methods

3.4 %

Cultural Diversity

Knowledge of Official Language

Mother Tongue

Building Information

Building Type

Apartments (Low and High Rise)

28.54 %

Houses

71.46 %

Own Vs. Rent
