Button CopyPathCircle CloseCircle Left ArrowArrow Down Icon GreyClosecirclecircleBurger
Image 1
Image 2
Image 3
$499,000

47 GREY Street, Brantford, Ontario, N3T 2T1

MLS® # 40843795

3 Beds

Baths

1258  FEETSQ

QuickQuoteTM: $408K - $548K

Brantford ON, N3T 2T1

MLS® # 40843795

Property Information:

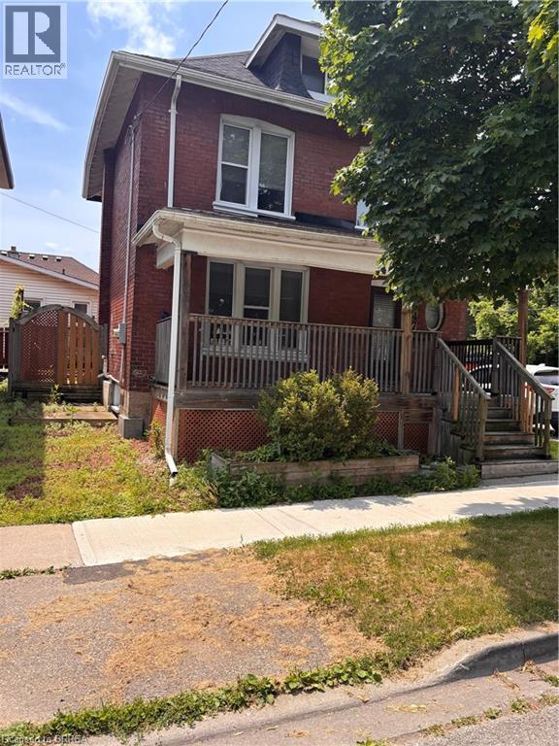
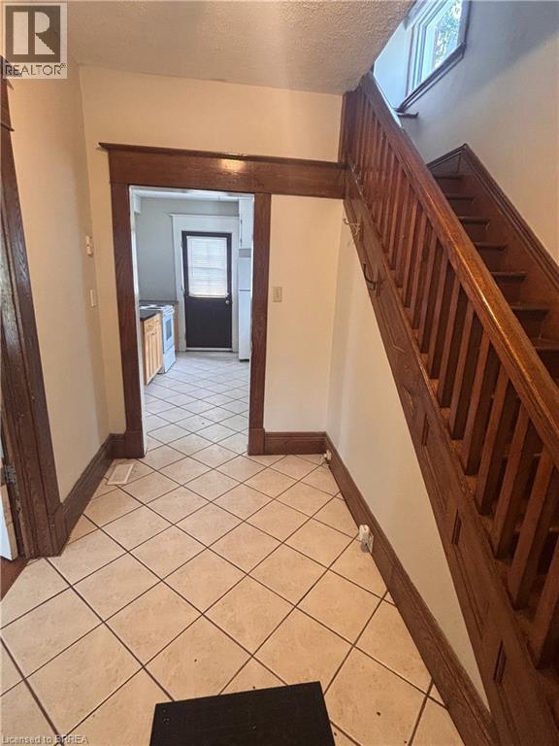
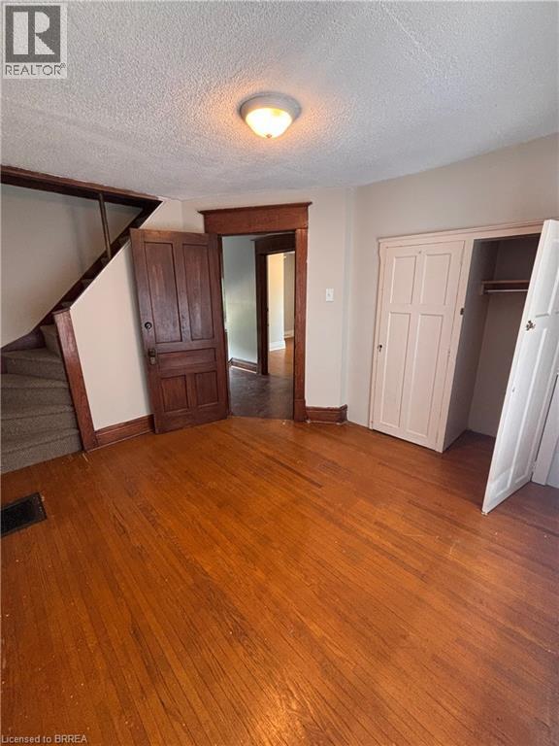
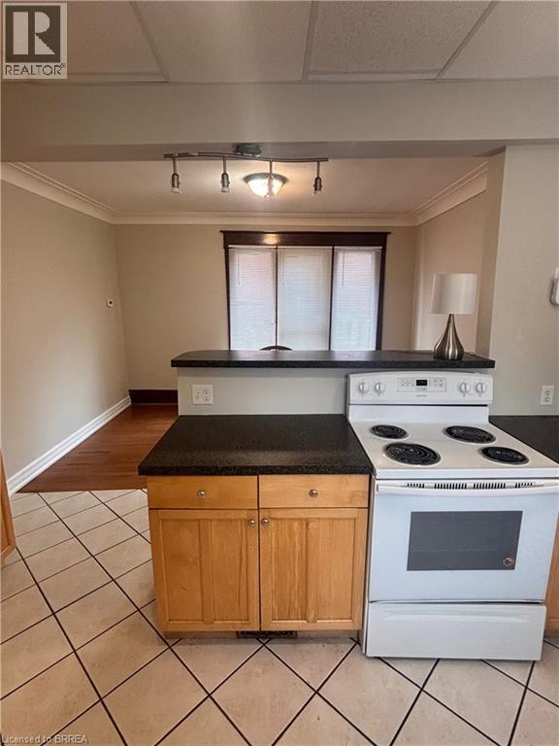
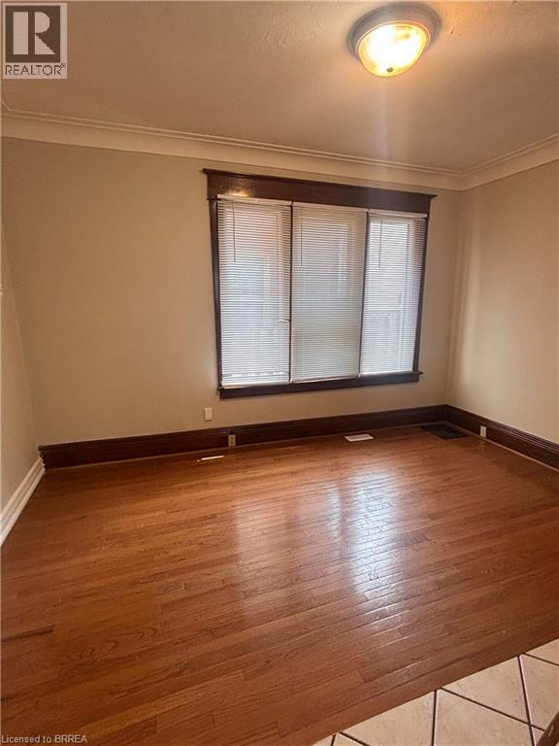
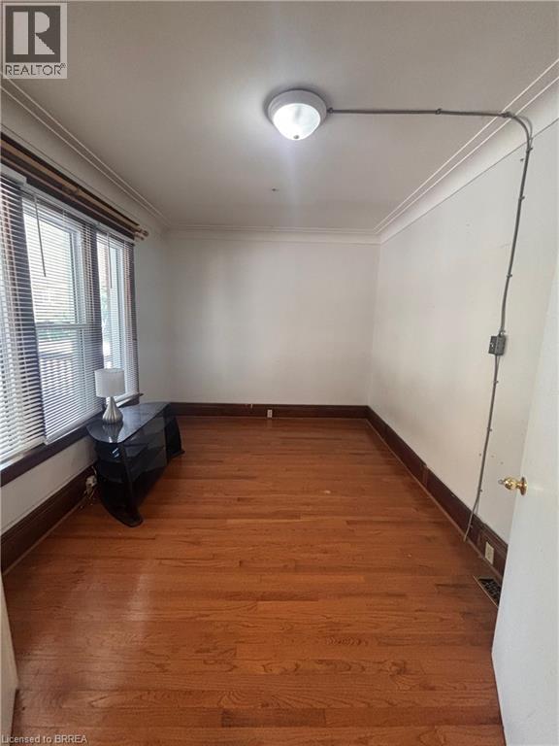
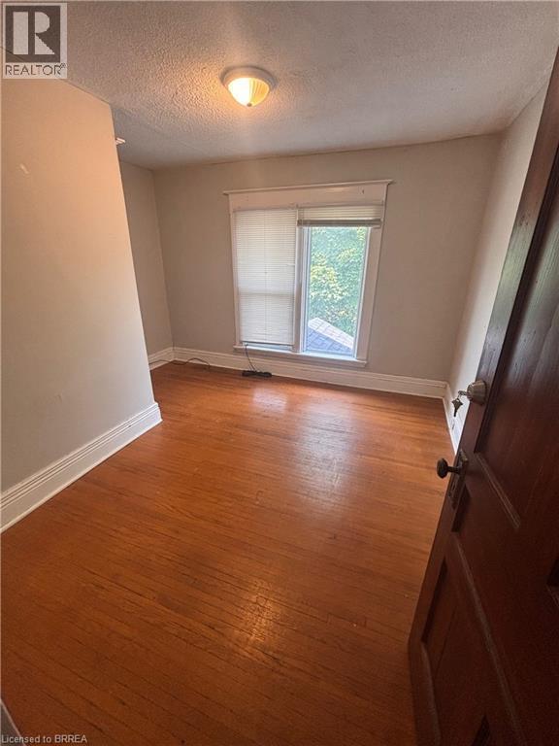
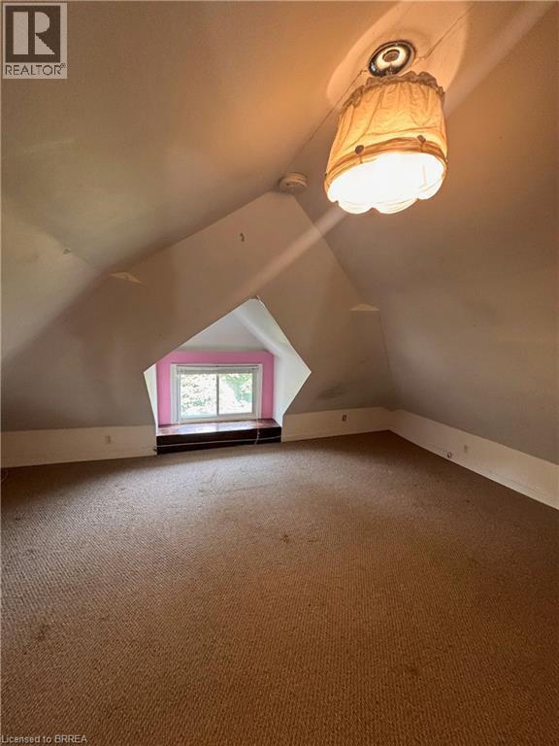
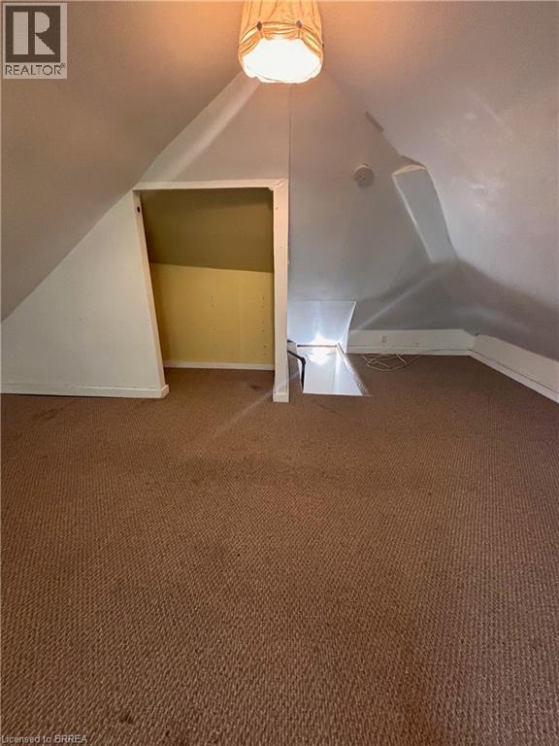
Welcome to this spacious two-storey brick home that offers an exceptional blend of character, comfort, and convenience. The welcoming front porch provides the perfect place to enjoy your morning coffee or unwind at the end of the day. Inside, timeless architectural details and beautiful wood accents add warmth and charm throughout the residence, while large windows fill the home with natural light, creating a bright and inviting atmosphere. Thoughtful updates complement the home's classic design, offering a comfortable living experience while preserving its unique personality. Featuring a versatile finished loft, the home provides flexible living space that is ideal for a home office, guest area, or additional family room. Outside, the property features a low-maintenance side yard with no grass to cut, allowing you to spend less time on upkeep and more time enjoying your home. Ideally located within walking distance of Wilfrid Laurier University’s Brantford campus and just minutes from Brantford General Hospital and Highway 403, this home places everyday amenities, employment centres, and commuting routes within easy reach. Situated in an evolving neighbourhood with exciting future growth planned through the Brantford Intensification Corridor, this is an excellent opportunity to lease a distinctive home in a well-connected and increasingly desirable area. (id:27)

Building Features:

  • Style: Detached
  • Building Type: House
  • Basement Development: Partially finished
  • Basement Type: Full
  • Construction Style - Attachment: Detached
  • Exterior Finish: Brick
  • Floor Space: 1258 sqft
  • Heating Type: Forced air
  • Heating Fuel: Natural gas
  • Cooling Type: None
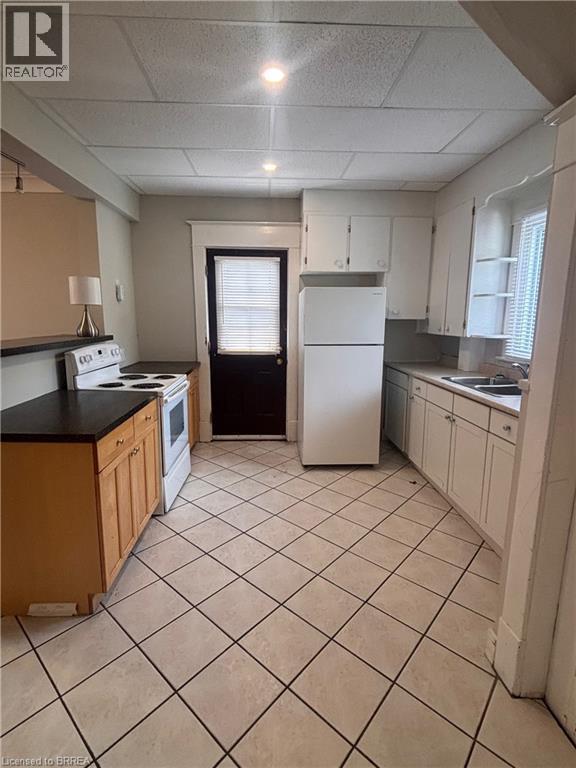
  • Appliances: Dryer, Refrigerator, Stove, Washer

Property Features:

  • OwnershipType: Freehold
  • Property Type: Single Family
  • Bedrooms: 3
  • Bathrooms: 2
  • Amenities Nearby: Hospital, Park, Playground, Public Transit, Shopping
  • Built in: 1920
  • Floor Space (approx): 1258 Square Feet
  • Lot Depth: 46 Feet
  • Lot Frontage: 33 Feet
  • Structure Type: Porch
  • Zoning: RC
  • Sewer: Municipal sewage system
  • No. of Parking Spaces: 1

Rooms:

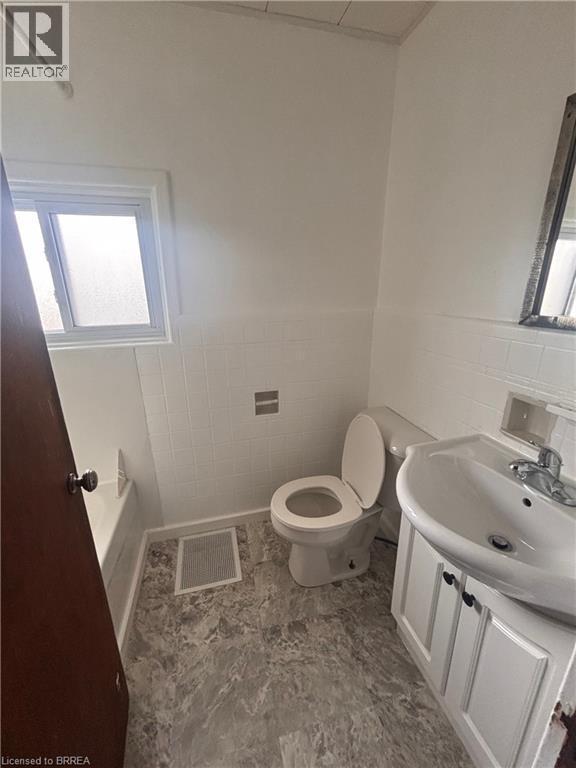
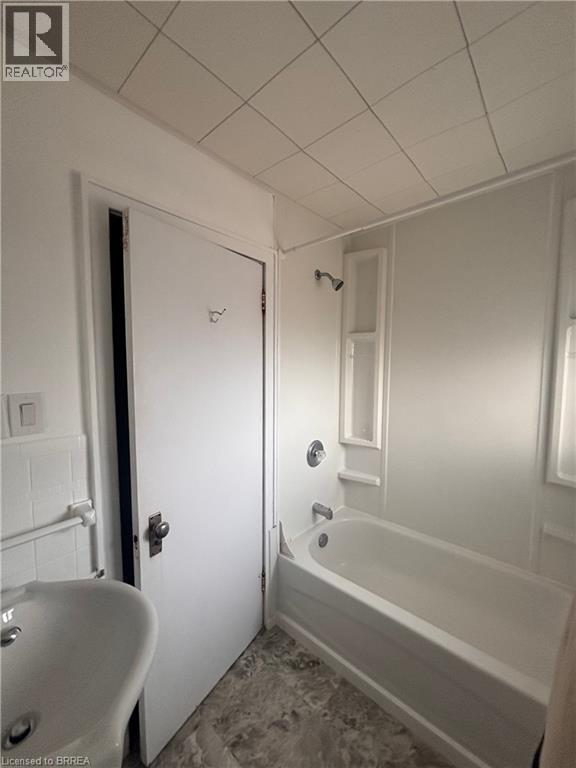
  • Bathroom 2nd Level Measurements not available
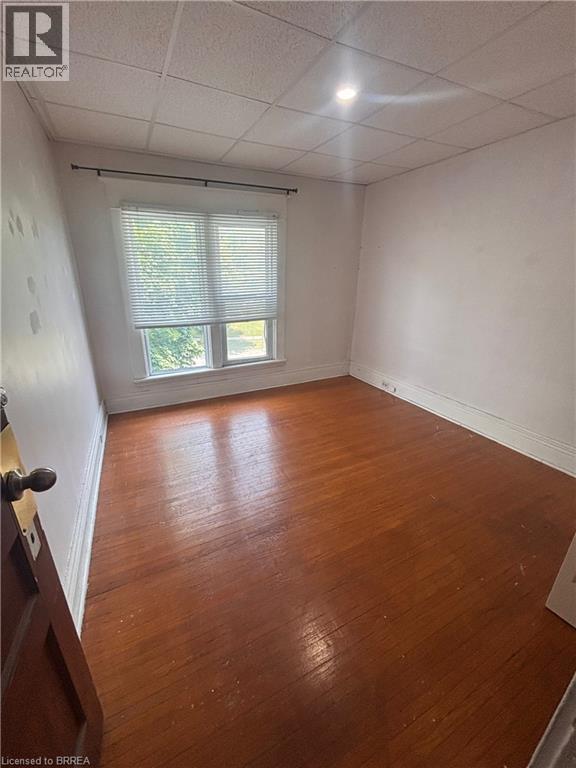
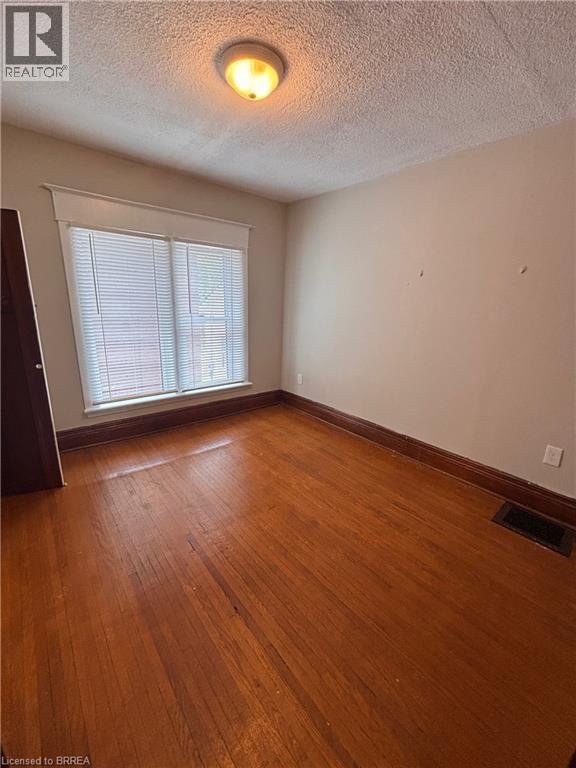
  • Bedroom 2nd Level 11'0'' x 10'3''
  • Bedroom 2nd Level 11'0'' x 10'3''
  • Bedroom 2nd Level 11'0'' x 11'0''
  • Loft 3rd Level 20'2'' x 18'9''
  • Bathroom Basement Level Measurements not available
  • Living Main Level 13'0'' x 10'0''
  • Family Main Level 14'0'' x 11'0''
  • Kitchen Main Level 12'6'' x 11'0''

Courtesy of: Pay It Forward Realty

REALTOR.ca  

QuickQuoteTM Powered by RPS

Location of 47 GREY Street, Brantford, Ontario, N3T 2T1

Demographic Information of 47 GREY Street, Brantford, Ontario, N3T 2T1

Life Stage

Young Couples

Employment Type

Blue Collar/Primary, Blue Collar/Service Sector

Average Household Income

$80,143.31

Average Number of Children

1.67

Household Population

Household Structure

Age of Population

Education

Education Level

No certificate/diploma/degree

25.29 %

High school certificate or equivalent

37.16 %

Apprenticeship trade certificate/diploma

5.42 %

College/non-university certificate

19.75 %

University Degree

12.38 %

Commuter

Travel To Work

By Car

81.06 %

By Public Transit

8.84 %

By Walking

7.84 %

By Bicycle

0.25 %

By Other Methods

2.01 %

Cultural Diversity

Knowledge of Official Language

Mother Tongue

Building Information

Building Type

Apartments (Low and High Rise)

39.87 %

Houses

60.13 %

Own Vs. Rent

