Button CopyPathCircle CloseCircle Left ArrowArrow Down Icon GreyClosecirclecircleBurger
Image 1
Image 2
Image 3
$674,900

46 CLARA CRESCENT, Brantford, Ontario, N3S 7E1

MLS® # X13450298

2 Beds

Baths

1100 - 1500  FEETSQ

QuickQuoteTM: $593K - $795K

Brantford ON, N3S 7E1

MLS® # X13450298

Property Information:

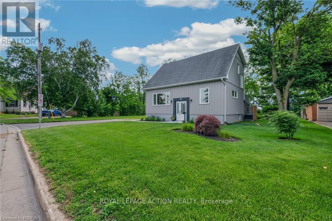
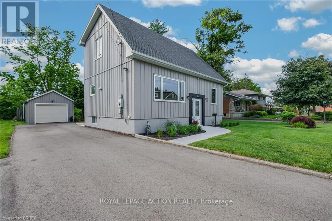
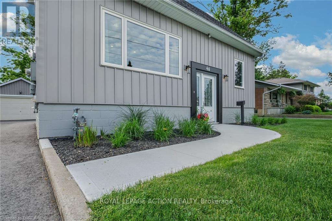
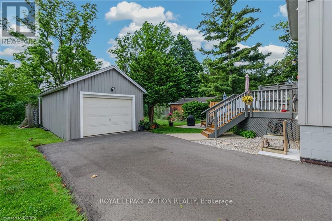
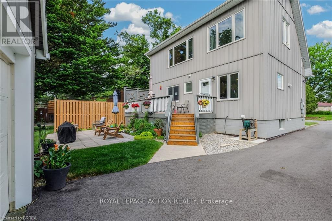
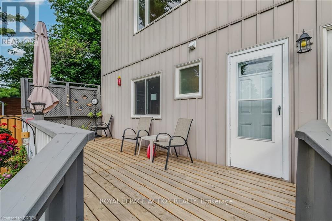
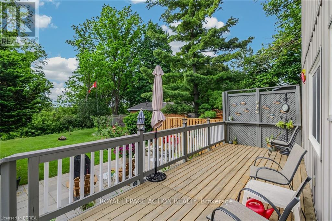
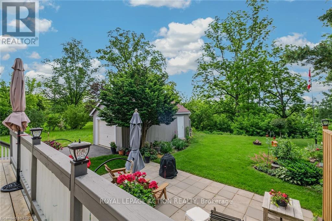
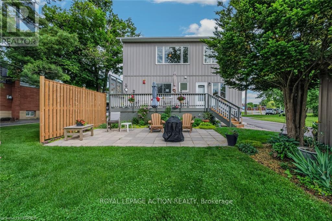
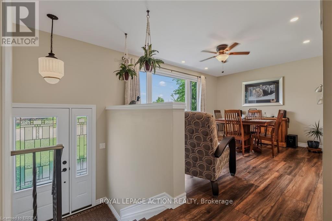
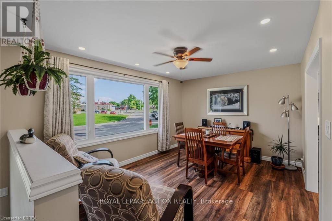
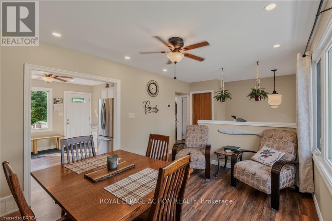
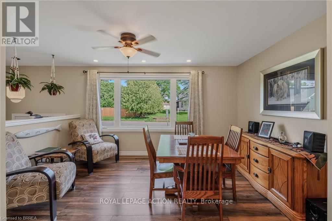
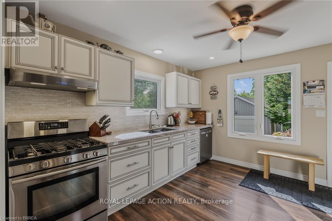
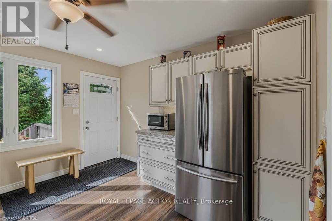
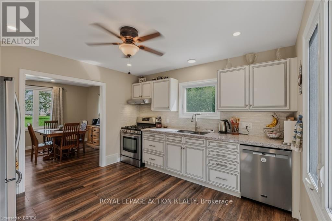
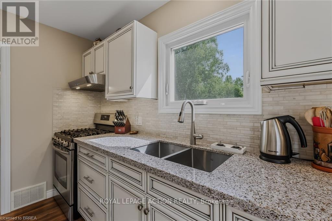
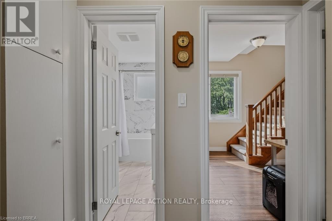
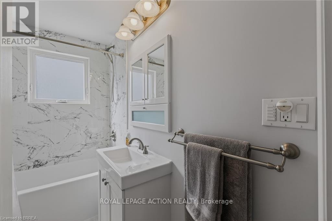
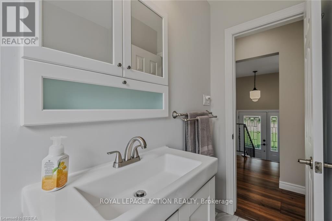
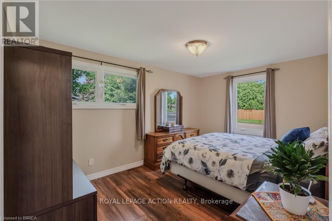
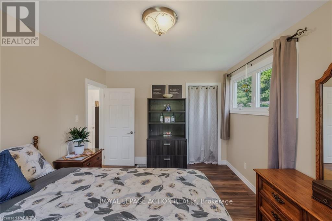
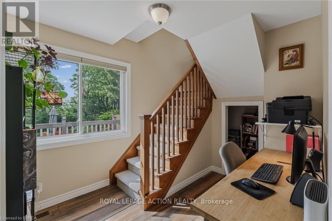
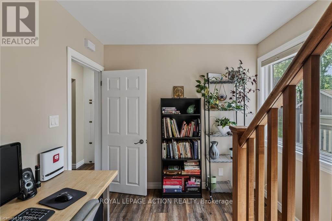
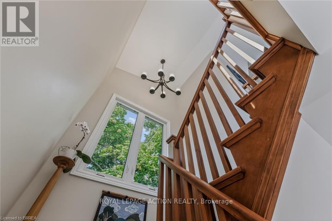
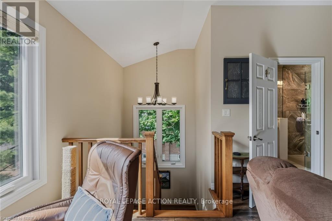
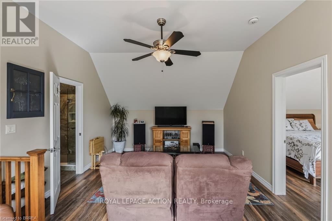
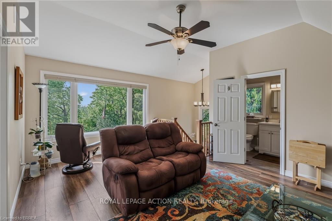
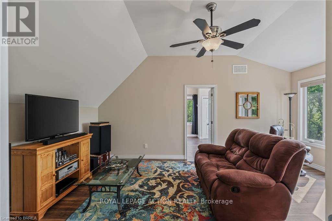
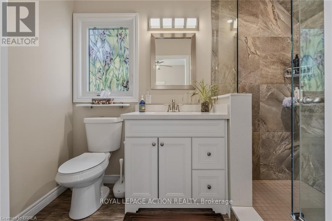
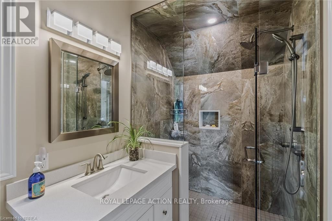
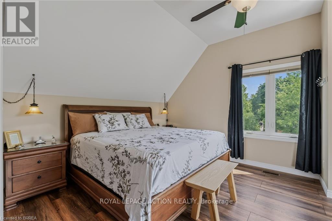
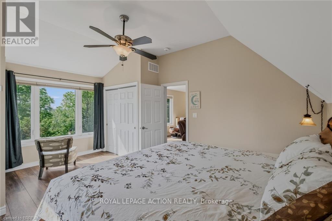
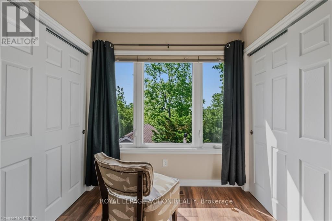
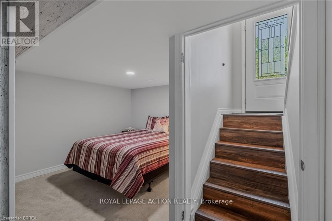
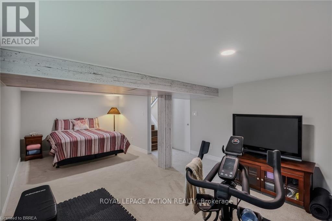
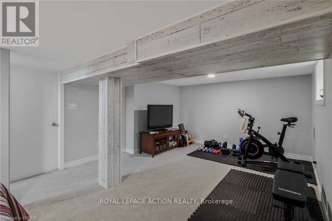
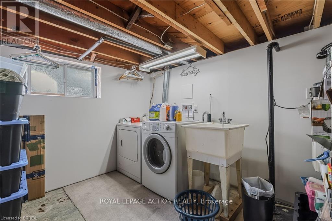
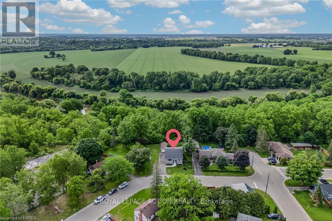
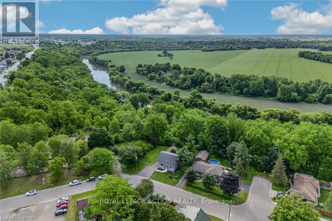
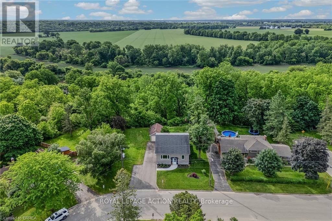
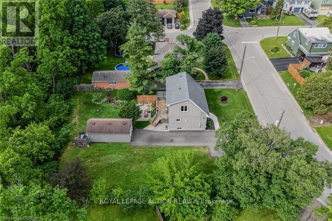
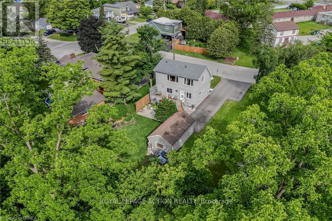
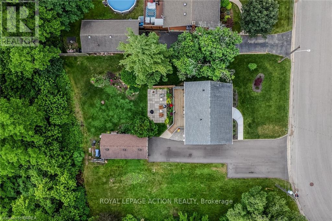
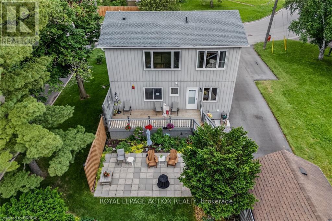
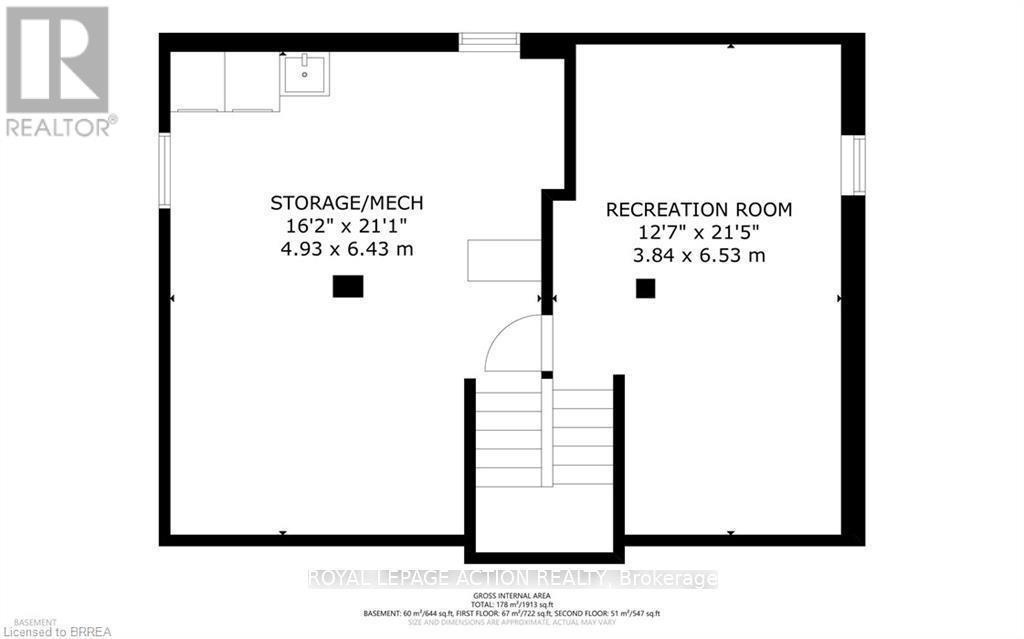
Welcome to 46 Clara Crescent-a deceptively spacious, move-in-ready gem nestled on a premium, private ravine lot! Flooded with natural light from oversized windows, this beautifully maintained home showcases true pride of ownership across every level. The new kitchen serves as the heart of the home and flows seamlessly into the dining area making it ideal for both everyday living and entertaining. Step outside onto the expansive deck to find your private oasis: a beautifully landscaped backyard backing onto a picturesque ravine with mature trees, lush perennial gardens, and a detached garage. Whether enjoying your morning coffee, hosting gatherings, or simply taking in the tranquil views, this outdoor space is sure to impress. Back inside, a 4-piece bathroom, large bedroom & a flexible office space complete the main level. Follow the solid maple staircase upstairs to a stylish 3-piece bath and a generous primary bedroom boasting double closets and spectacular views. The lower level expands your living options offering a cozy recreation room, laundry and storage options. This home was extensively renovated, numerous updates provide peace of mind, including updated windows, plumbing, electrical, energy-efficient systems, and more. A complete list of upgrades is available on request. 46 Clara Crescent offers buyers peace of mind and exceptional long-term value in a truly move-in-ready package. Located close to schools, parks, trails, shopping, and everyday amenities, this exceptional property offers the perfect combination of comfort, convenience, and natural beauty. Must view to be appreciated -Simply move in and enjoy. (id:27)

Building Features:

  • Style: Detached
  • Building Type: House
  • Basement Development: Partially finished
  • Basement Type: Full
  • Construction Status: Insulation upgraded
  • Construction Style - Attachment: Detached
  • Exterior Finish: Vinyl siding
  • Fire Protection: Smoke Detectors
  • Floor Space: 1100 - 1500 sqft
  • Foundation Type: Block
  • Heating Type: Forced air
  • Heating Fuel: Natural gas
  • Cooling Type: Central air conditioning
  • Appliances: Oven - Built-In, Dishwasher, Dryer, Hood Fan, Gas stove(s), Washer, Window Coverings, Refrigerator

Property Features:

  • OwnershipType: Freehold
  • Property Type: Single Family
  • Bedrooms: 2
  • Bathrooms: 2
  • Features: Sloping, Flat site, Sump Pump
  • Floor Space (approx): 1100 - 1500 Square Feet
  • Irregular: Yes
  • Landscape Features: Landscaped
  • Lot Depth: 120 Feet
  • Lot Frontage: 64 Feet
  • Lot Size: 64 x 120 FT
  • Structure Type: Deck, Patio(s)
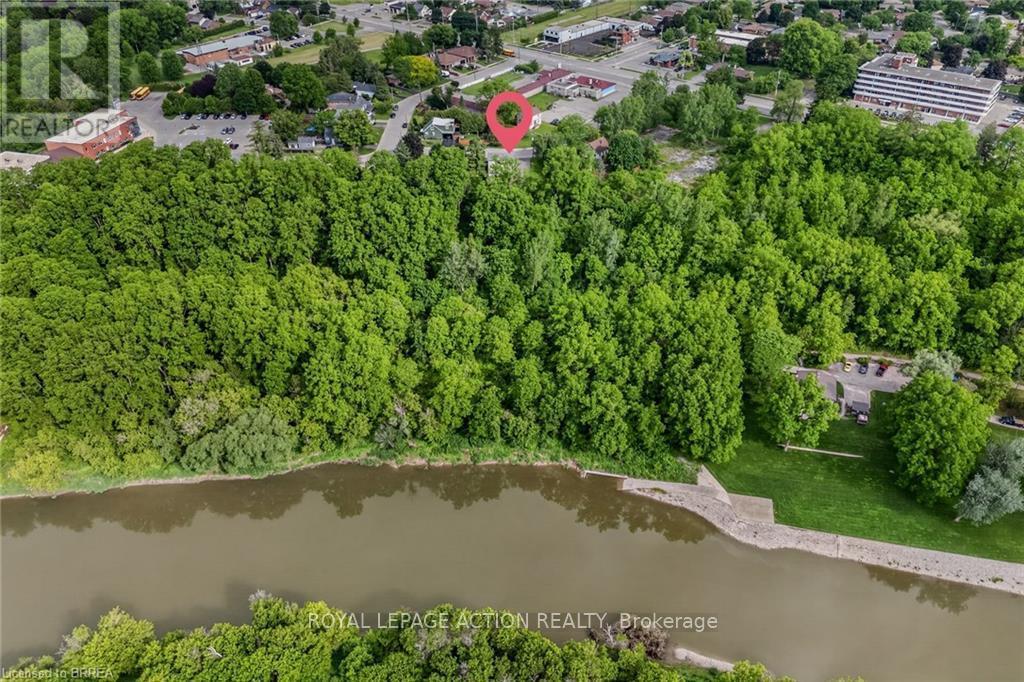
  • View Type: River view
  • Zoning: NLR (F18 A550 C35)
  • Sewer: Sanitary sewer
  • Parking Type: Detached garage, Garage
  • No. of Parking Spaces: 7

Rooms:

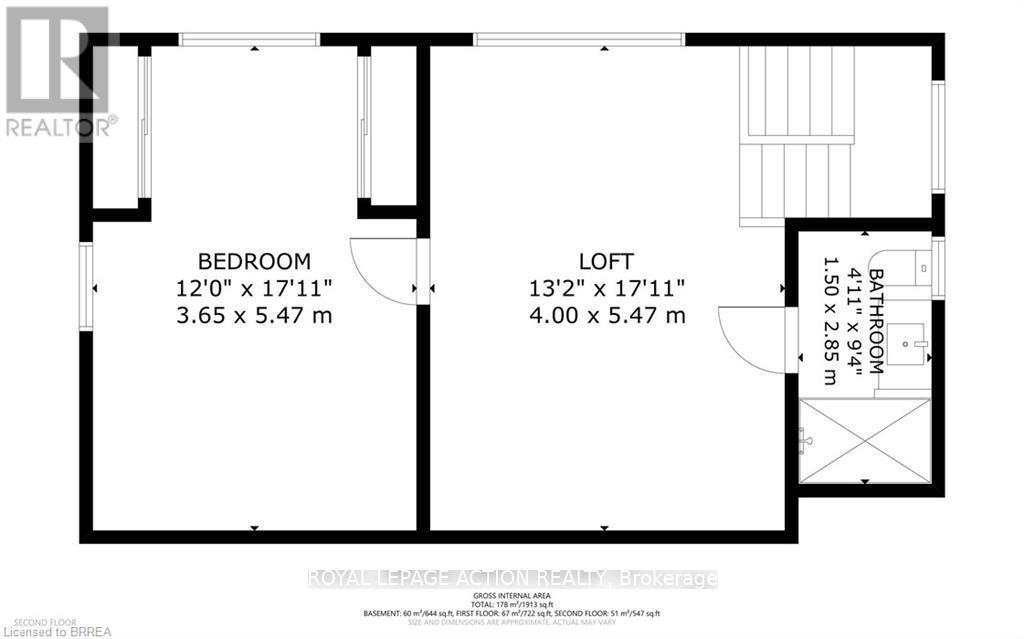
  • Loft 2nd Level 5.46 m x 4.01 m
  • Bathroom 2nd Level 2.84 m x 1.50 m
  • Primary Bedroom 2nd Level 5.46 m x 3.66 m
  • Utility Basement Level Measurements not available
  • Recreation Room Basement Level 6.53 m x 3.84 m
  • Laundry Basement Level 6.43 m x 4.93 m
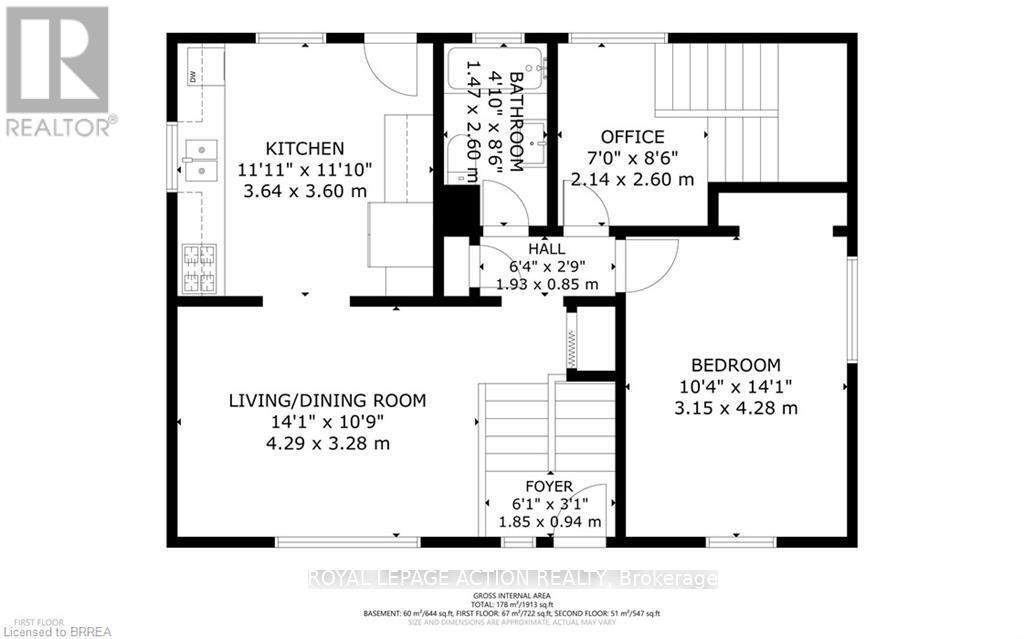
  • Foyer Main Level 1.85 m x 0.94 m
  • Living Main Level 4.29 m x 3.28 m
  • Bedroom Main Level 4.29 m x 3.15 m
  • Bathroom Main Level 2.59 m x 1.47 m
  • Office Main Level 2.59 m x 2.13 m

Convert Measurement to:


QuickQuoteTM Powered by RPS

Location of 46 CLARA CRESCENT, Brantford, Ontario, N3S 7E1

Demographic Information of 46 CLARA CRESCENT, Brantford, Ontario, N3S 7E1

Life Stage

Later Years

Employment Type

Blue Collar/Primary, Blue Collar/Service Sector

Average Household Income

$96,316.43

Average Number of Children

1.61

Household Population

Household Structure

Age of Population

Education

Education Level

No certificate/diploma/degree

25.59 %

High school certificate or equivalent

33.58 %

Apprenticeship trade certificate/diploma

8.39 %

College/non-university certificate

20.66 %

University Degree

11.78 %

Commuter

Travel To Work

By Car

91.32 %

By Public Transit

4.12 %

By Walking

0.1 %

By Bicycle

0.42 %

By Other Methods

4.04 %

Cultural Diversity

Knowledge of Official Language

Mother Tongue

Building Information

Building Type

Apartments (Low and High Rise)

40.48 %

Houses

59.52 %

Own Vs. Rent
