Button CopyPathCircle CloseCircle Left ArrowArrow Down Icon GreyClosecirclecircleBurger
Image 1
Image 2
Image 3
$814,900

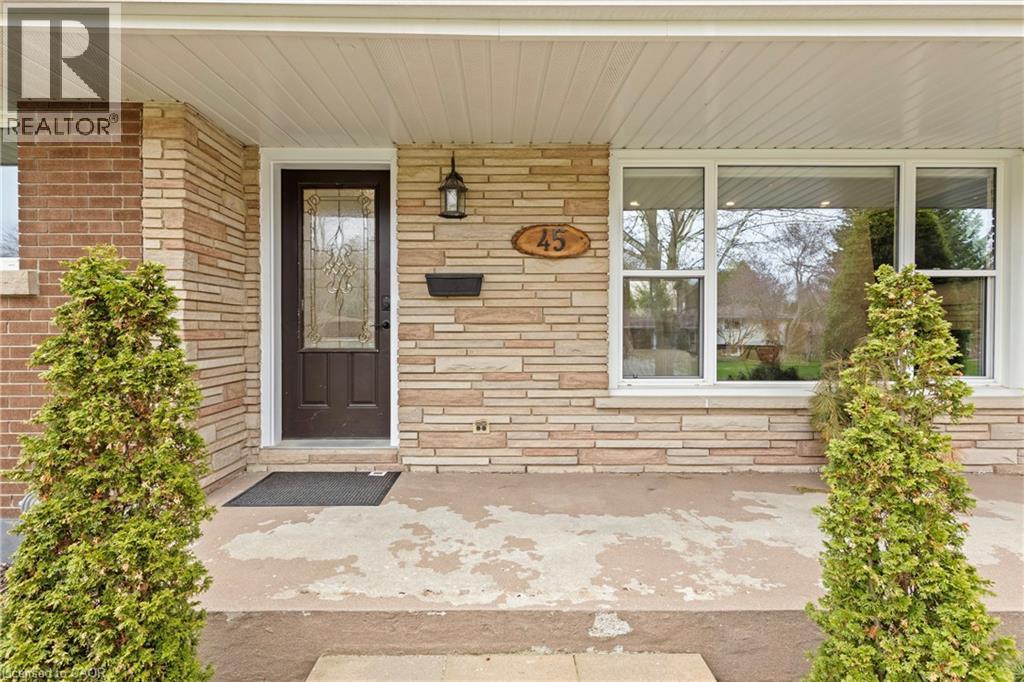
45 DRIFTWOOD Drive, Brantford, Ontario, N3R 3K2

MLS® # 40822809

3+1 Beds

Baths

2093  FEETSQ

QuickQuoteTM: $619K - $830K

Brantford ON, N3R 3K2

MLS® # 40822809

Property Information:

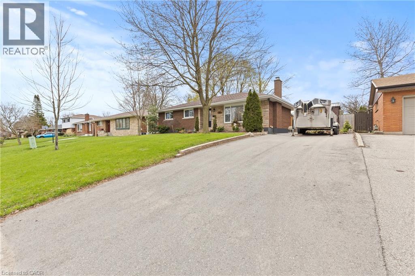
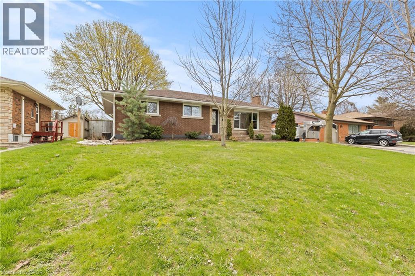
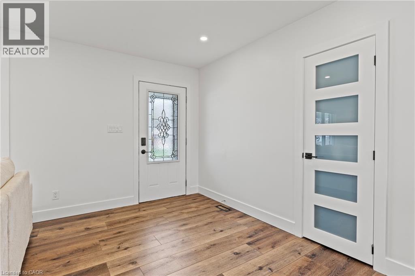
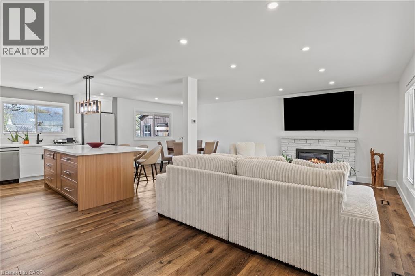
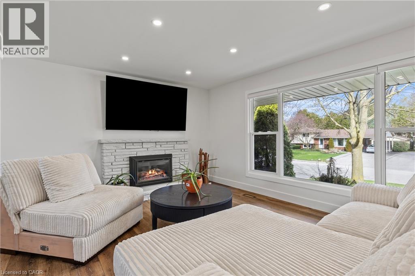
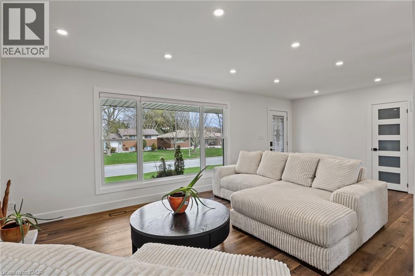
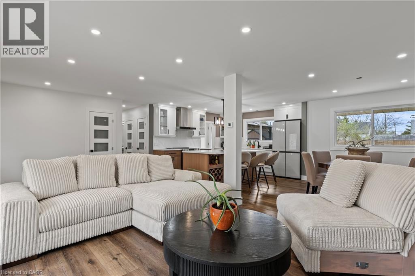
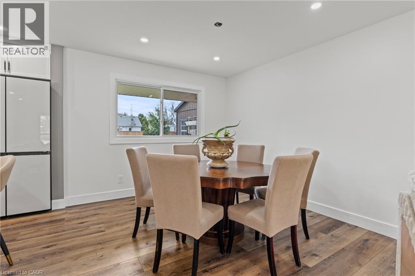
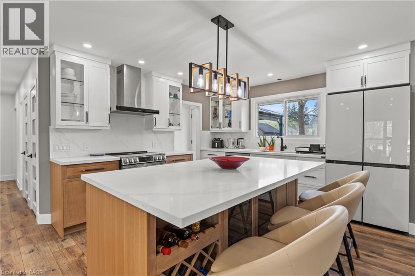
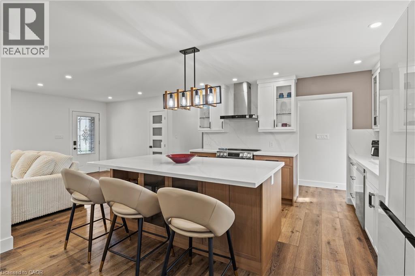
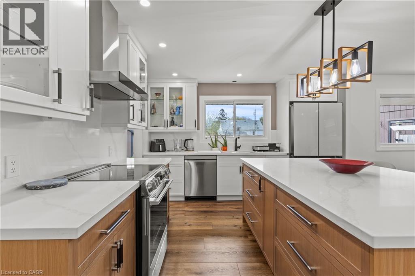
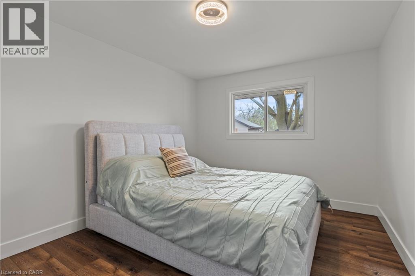
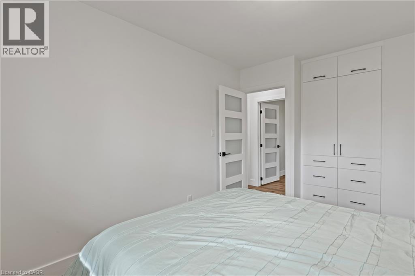
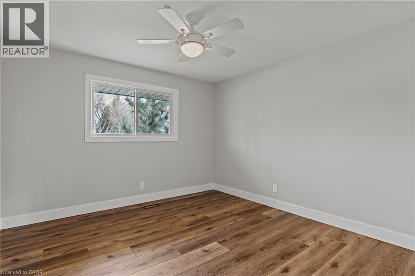
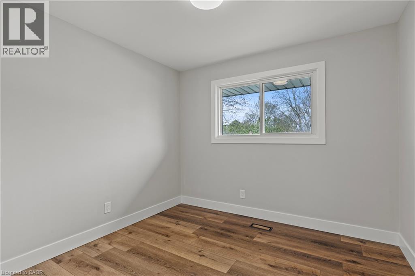
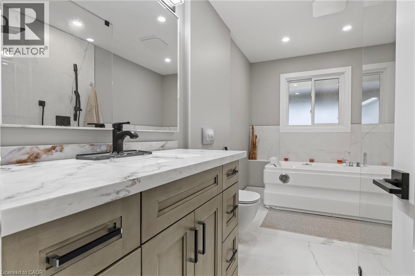
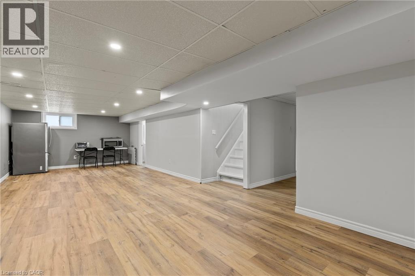
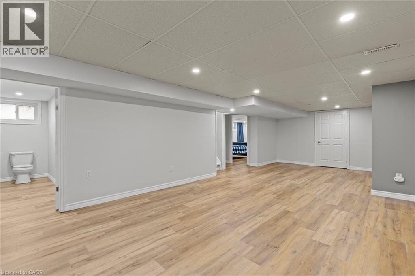
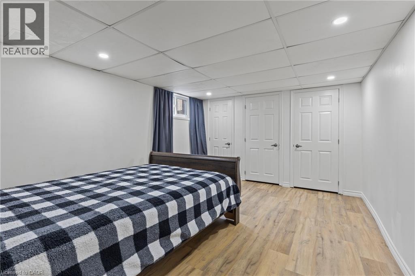
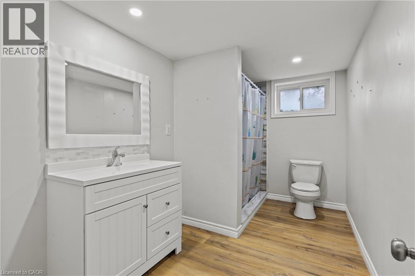
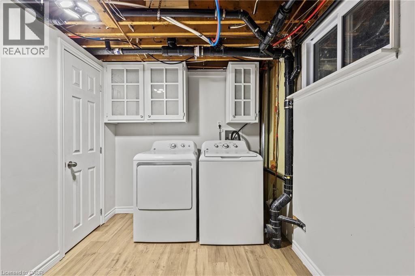
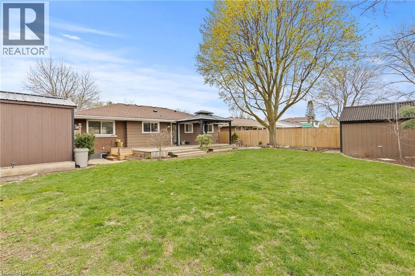
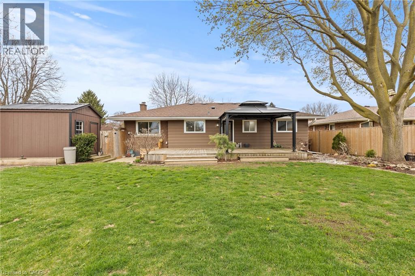
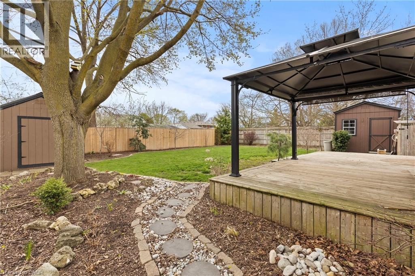
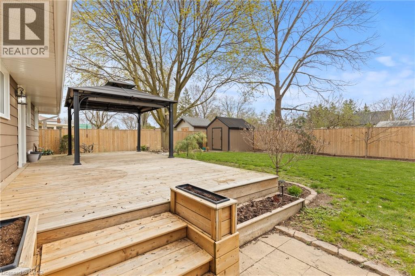
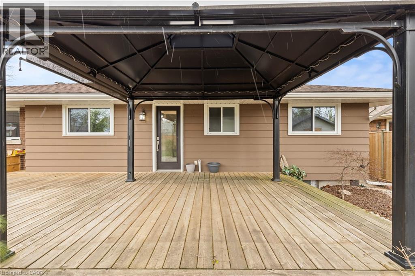
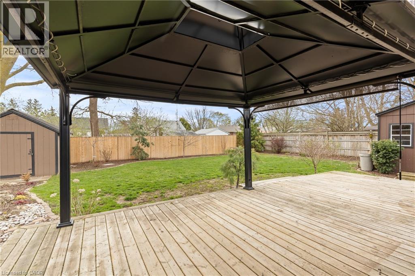
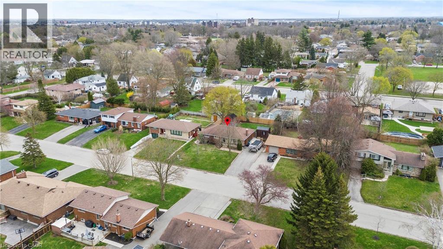
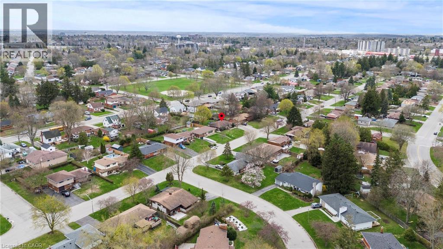
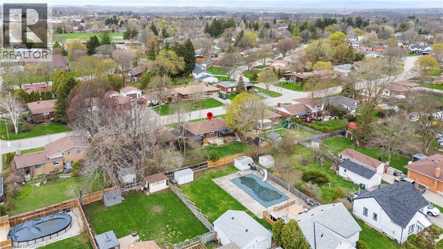
Welcome to Brantford’s most desirable neighbourhood with this 3+1 bedroom, 2 bathroom bungalow. Completely turnkey ready with the sleek & stylish open concept kitchen/dining/living area completed with stainless steel appliances (included), quartz counters, fresh vinyl flooring, and new pot lighting throughout. The main floor welcomes three large bedrooms, and a fully updated bathroom with a brand new jacuzzi bathtub and heated flooring. The lower level provides the perfect space for an entertainment room additionally, there is another full bathroom, the laundry room, and bedroom. Make your way outside onto the spacious and private rear deck, overlooking the large backyard. The private paved driveway can hold numerous vehicles and there is plenty of street parking out front. 45 Driftwood Drive is an immaculate turn-key property, with the best neighbours, and the perfect place to call home. (id:27)

Building Features:

  • Style: Detached
  • Building Type: House
  • Architectural Style: Bungalow
  • Basement Development: Finished
  • Basement Type: Full
  • Construction Material: Wood frame
  • Construction Style - Attachment: Detached
  • Exterior Finish: Brick, Wood
  • Fireplace: Yes
  • Floor Space: 2093 sqft
  • Foundation Type: Poured Concrete
  • Heating Type: Forced air
  • Heating Fuel: Natural gas
  • Cooling Type: Central air conditioning
  • Appliances: Dishwasher, Dryer, Refrigerator, Stove, Washer, Microwave Built-in, Window Coverings

Property Features:

  • OwnershipType: Freehold
  • Property Type: Single Family
  • Bedrooms: 3+1
  • Bathrooms: 2
  • Access Type:
  • Amenities Nearby: Park, Playground, Public Transit, Schools, Shopping
  • Community Features: Quiet Area, Community Centre
  • Features: Paved driveway, Gazebo
  • Fence Type: Fence
  • Floor Space (approx): 2093 Square Feet
  • Lot Depth: 121 Feet
  • Lot Frontage: 68 Feet
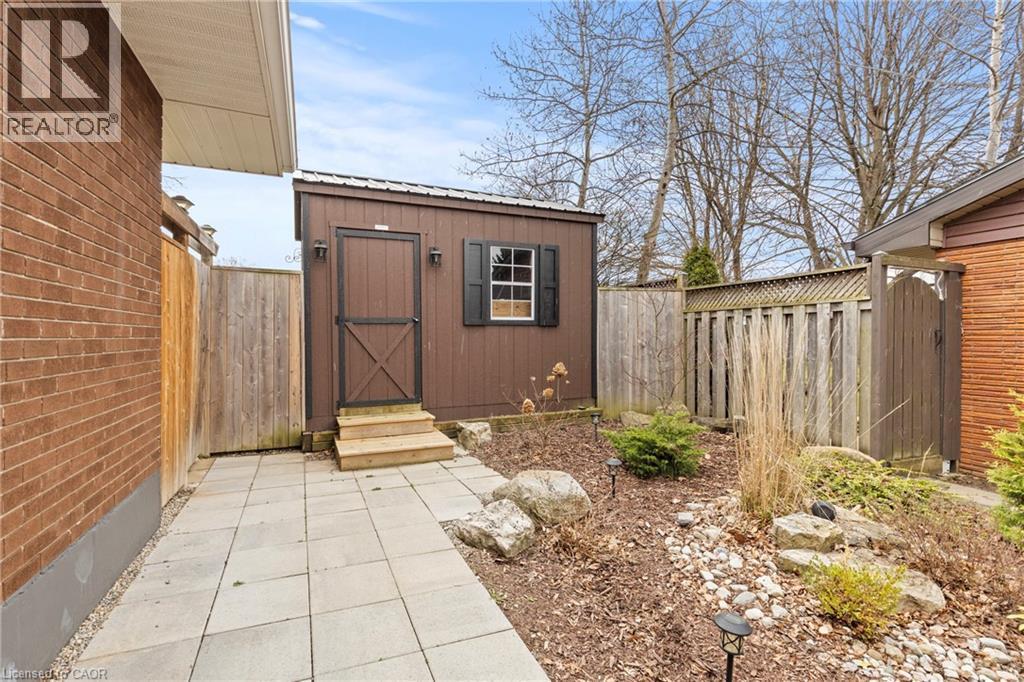
  • Structure Type: Shed, Porch
  • Zoning: r1a
  • Sewer: Municipal sewage system
  • No. of Parking Spaces: 6

Rooms:

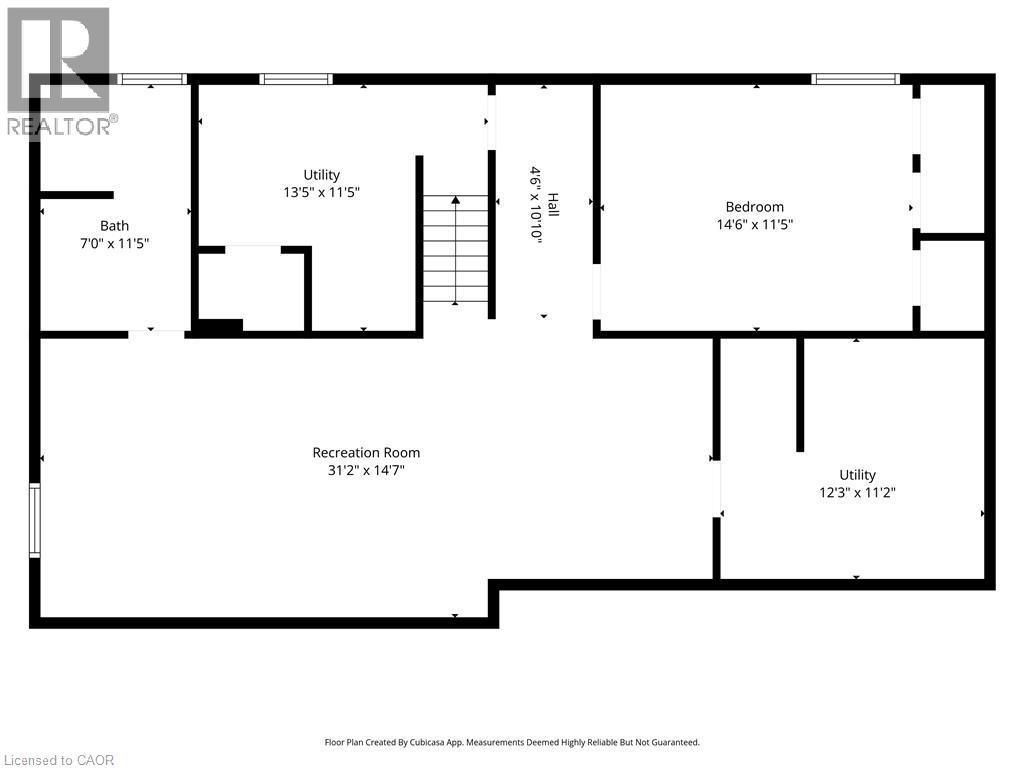
  • Laundry Basement Level 14'0'' x 7'0''
  • Recreation Room Basement Level 31'0'' x 13'0''
  • Bathroom Basement Level Measurements not available
  • Bedroom Basement Level 15'0'' x 11'0''
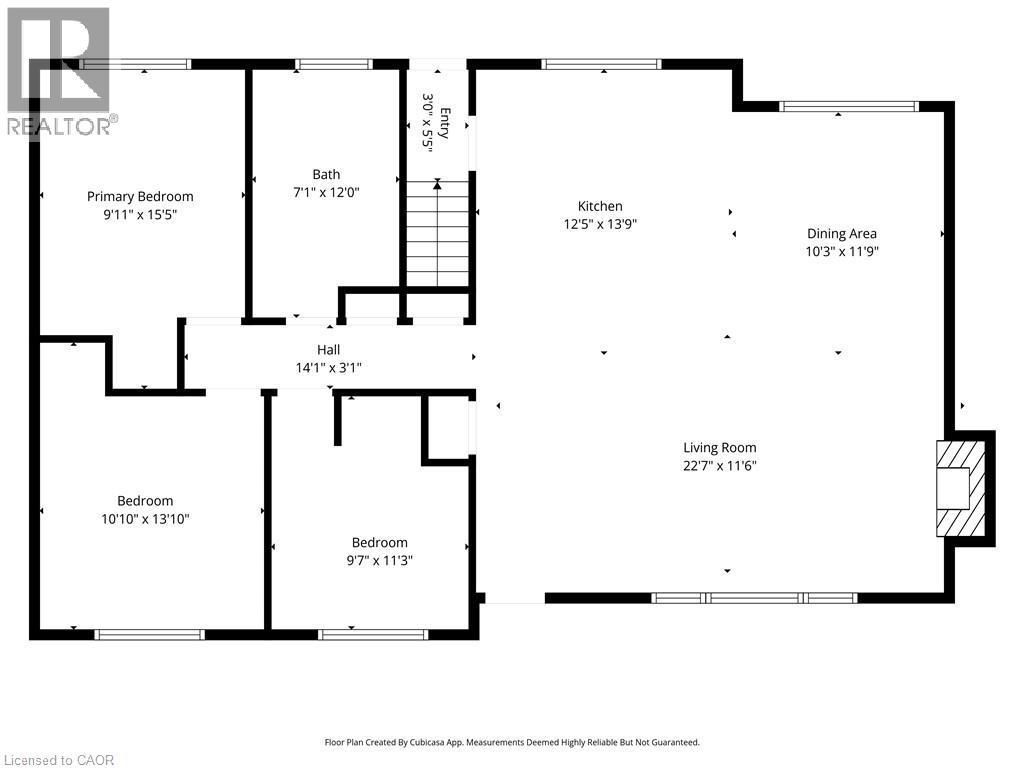
  • Bathroom Main Level Measurements not available
  • Bedroom Main Level 9'6'' x 9'6''
  • Bedroom Main Level 11'1'' x 11'0''
  • Primary Bedroom Main Level 12'0'' x 10'0''
  • Kitchen Main Level 23'0'' x 13'0''
  • Living Main Level 33'0'' x 10'0''

Courtesy of: RE/MAX Escarpment Realty Inc.

REALTOR.ca  

QuickQuoteTM Powered by RPS

Location of 45 DRIFTWOOD Drive, Brantford, Ontario, N3R 3K2

Demographic Information of 45 DRIFTWOOD Drive, Brantford, Ontario, N3R 3K2

Life Stage

Nearly Retired

Employment Type

Service Sector/White Collar

Average Household Income

$122,841.01

Average Number of Children

1.83

Household Population

Household Structure

Age of Population

Education

Education Level

No certificate/diploma/degree

18.13 %

High school certificate or equivalent

27.69 %

Apprenticeship trade certificate/diploma

7.13 %

College/non-university certificate

30.06 %

University Degree

16.99 %

Commuter

Travel To Work

By Car

93.71 %

By Public Transit

0.0 %

By Walking

1.54 %

By Bicycle

0.0 %

By Other Methods

4.75 %

Cultural Diversity

Knowledge of Official Language

Mother Tongue

Building Information

Building Type

Apartments (Low and High Rise)

Houses

100.0 %

Own Vs. Rent
