Button CopyPathCircle CloseCircle Left ArrowArrow Down Icon GreyClosecirclecircleBurger
Image 1
Image 2
Image 3
$484,900

43 RICHARDSON STREET, Brantford, Ontario, N3T 1H7

MLS® # X12531608

4 Beds

Baths

1500 - 2000  FEETSQ

QuickQuoteTM: $427K - $573K

Brantford ON, N3T 1H7

MLS® # X12531608

Property Information:

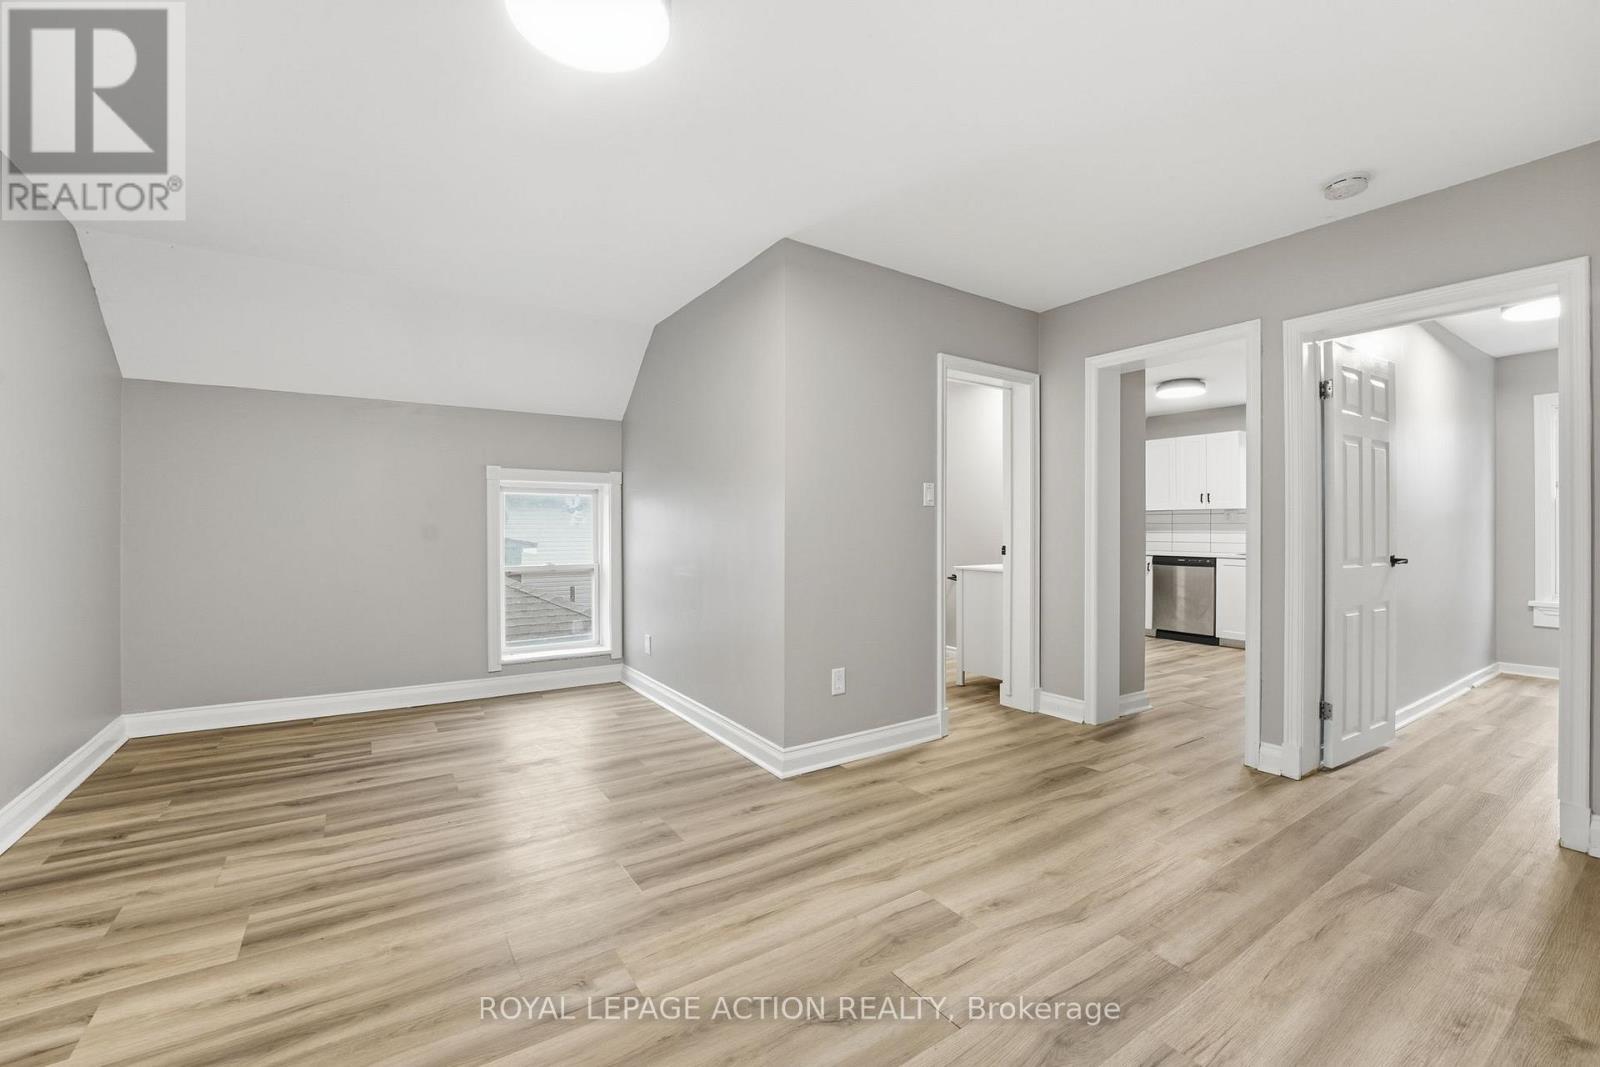
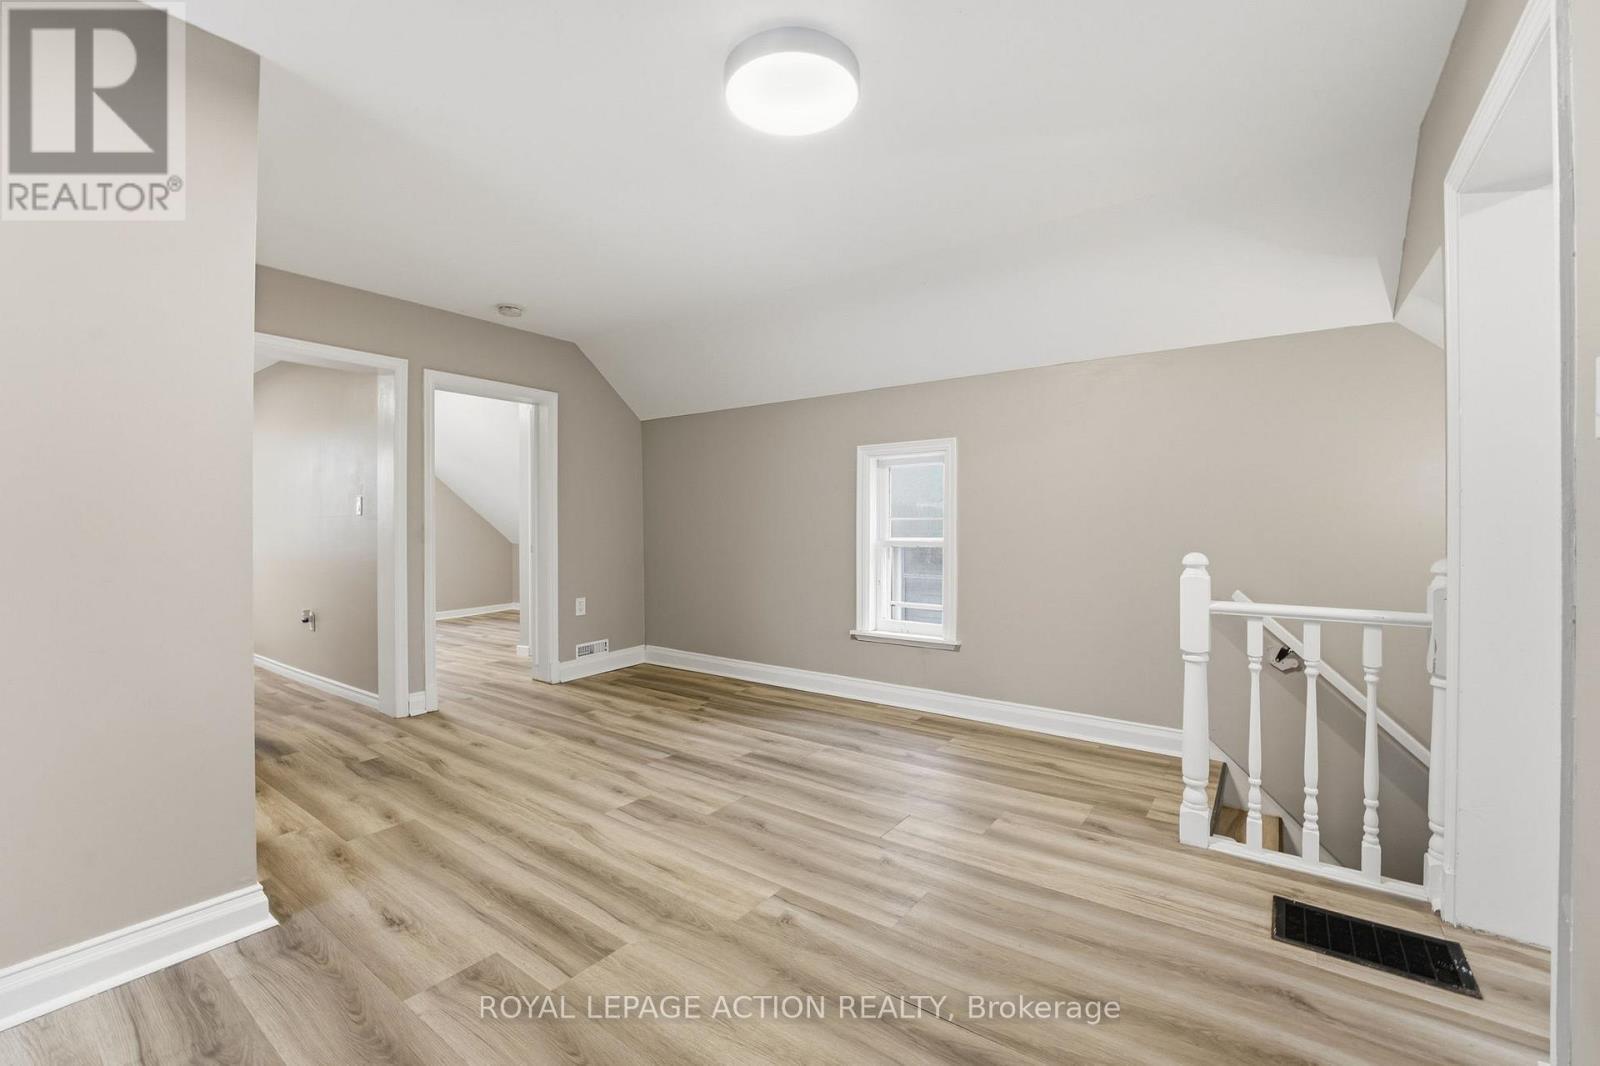
Welcome to 43 Richardson Street in Brantford, a fully rented duplex offering a practical opportunity for investors looking to add to their portfolio. This two-unit property features a renovated upper unit completed in 2022-2023, with updated finishes, refreshed kitchen and bathroom spaces, newer flooring, and modern fixtures. The lower unit is also tenanted, making this a turnkey option for those seeking an income-generating property with both units already occupied.Located in a convenient Brantford neighbourhood, this property offers easy access to parks, trails, schools, shopping, transit, and the scenic Grand River trail system. Brantford's extensive trail network, nearby green spaces, playgrounds, and recreation amenities help make this location appealing for tenants and future occupants alike.Whether you are expanding your investment portfolio or looking for a property with established rental income, 43 Richardson Street offers a solid combination of location, updates, and two existing tenancies. (id:27)

Building Features:

  • Style: Detached
  • Building Type: House
  • Basement Development: Unfinished
  • Basement Type: N/A
  • Construction Style - Attachment: Detached
  • Exterior Finish: Vinyl siding
  • Floor Space: 1500 - 2000 sqft
  • Foundation Type: Block
  • Heating Type: Forced air
  • Heating Fuel: Natural gas
  • Cooling Type: None

Property Features:

  • OwnershipType: Freehold
  • Property Type: Single Family
  • Bedrooms: 4
  • Bathrooms: 2
  • Floor Space (approx): 1500 - 2000 Square Feet
  • Irregular: Yes
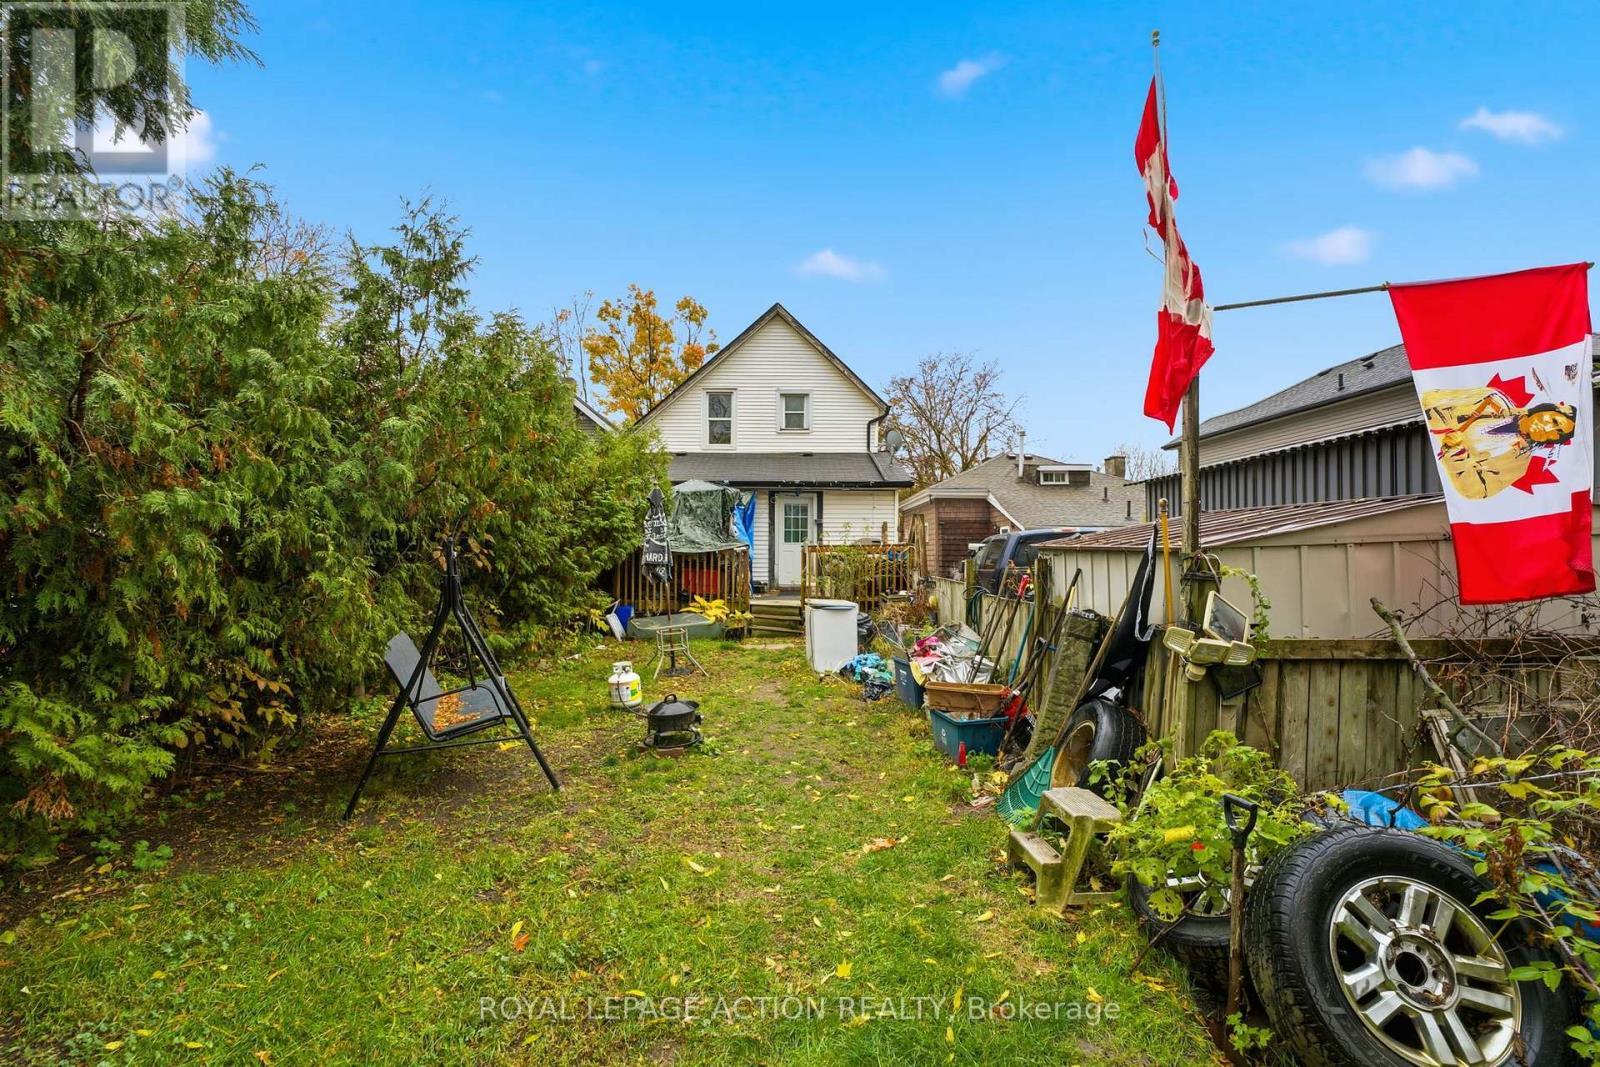
  • Lot Depth: 132 Feet
  • Lot Frontage: 31 Feet
  • Lot Size: 31 x 132 FT
  • Zoning: F-RC
  • Sewer: Sanitary sewer
  • Parking Type: No Garage
  • No. of Parking Spaces: 1

Rooms:

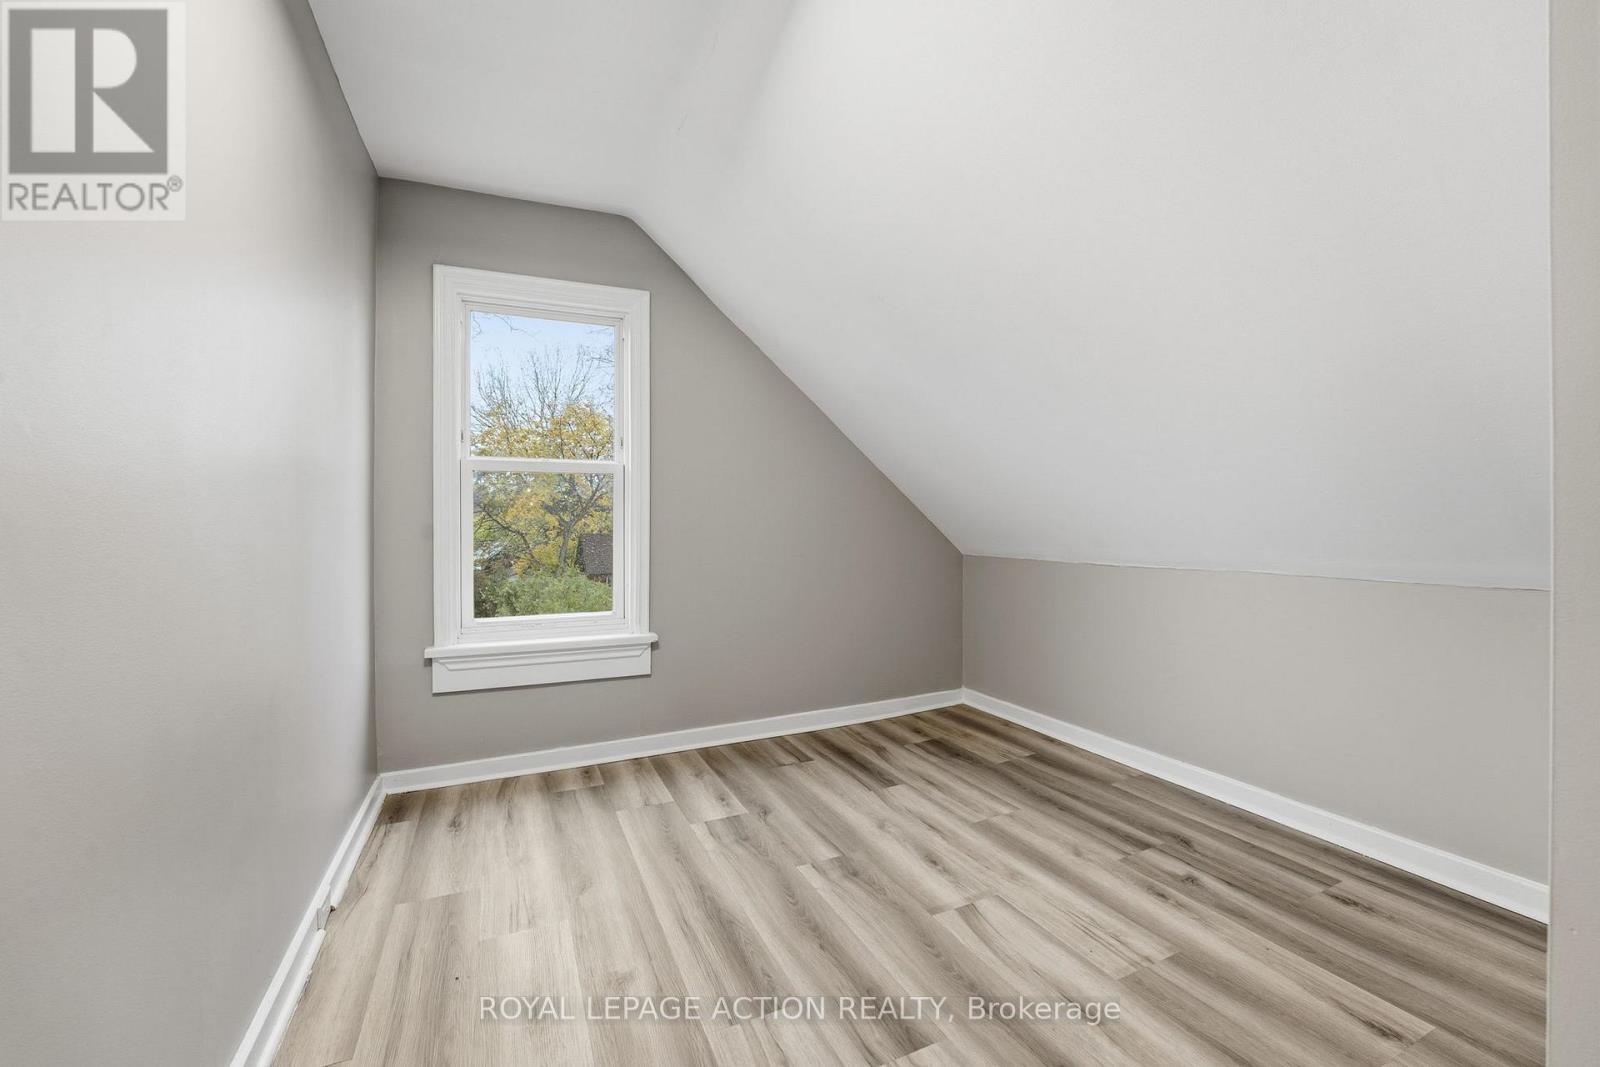
  • Bedroom 2nd Level 3.35 m x 3.05 m
  • 2nd Bedroom 2nd Level 3.35 m x 3.05 m
  • Bathroom 2nd Level 2.44 m x 1.83 m
  • Kitchen 2nd Level 3.96 m x 3.96 m
  • Living 2nd Level 4.27 m x 3.96 m
  • Living 2nd Level 3.96 m x 3.66 m
  • Kitchen Main Level 4.27 m x 3.66 m
  • Bathroom Main Level 2.44 m x 1.83 m
  • Living Main Level 4.27 m x 3.66 m
  • Bedroom Main Level 4.27 m x 3.35 m
  • Bedroom Main Level 3.05 m x 3.35 m
  • Laundry Main Level 2.44 m x 2.44 m

Convert Measurement to:


QuickQuoteTM Powered by RPS

Location of 43 RICHARDSON STREET, Brantford, Ontario, N3T 1H7

Demographic Information of 43 RICHARDSON STREET, Brantford, Ontario, N3T 1H7

Life Stage

Midlife Families

Employment Type

Blue Collar/Primary, Blue Collar/Service Sector

Average Household Income

$79,195.96

Average Number of Children

1.55

Household Population

Household Structure

Age of Population

Education

Education Level

No certificate/diploma/degree

30.83 %

High school certificate or equivalent

35.34 %

Apprenticeship trade certificate/diploma

7.36 %

College/non-university certificate

19.43 %

University Degree

7.04 %

Commuter

Travel To Work

By Car

81.47 %

By Public Transit

5.29 %

By Walking

5.43 %

By Bicycle

0.0 %

By Other Methods

7.81 %

Cultural Diversity

Knowledge of Official Language

Mother Tongue

Building Information

Building Type

Apartments (Low and High Rise)

50.55 %

Houses

49.45 %

Own Vs. Rent
