Button CopyPathCircle CloseCircle Left ArrowArrow Down Icon GreyClosecirclecircleBurger
Image 1
Image 2
Image 3
$324,900

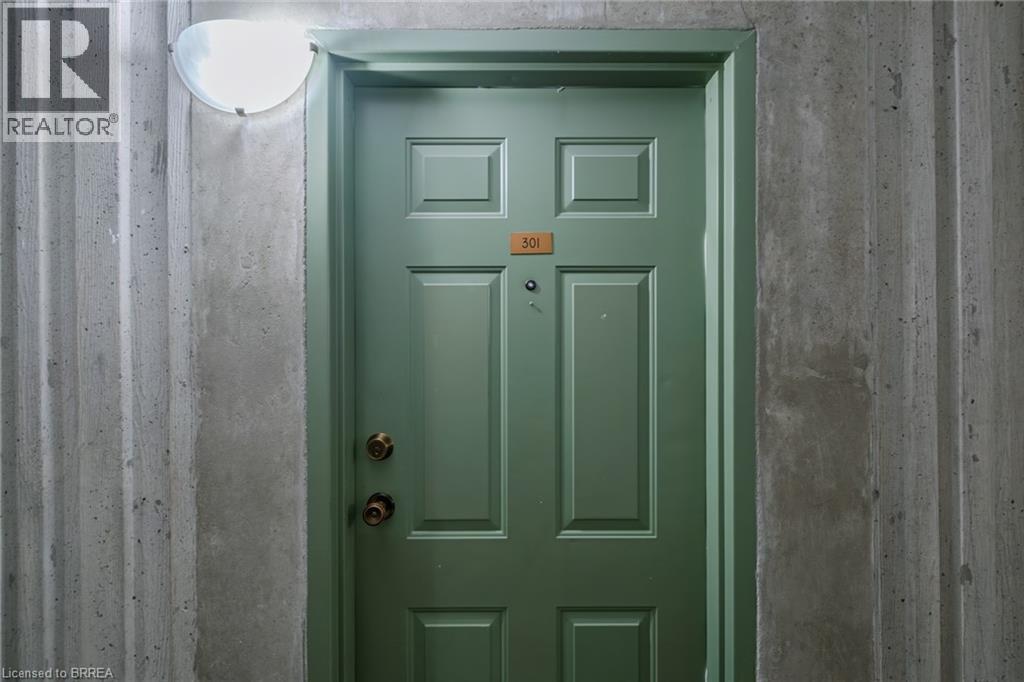
421 FAIRVIEW Drive Unit# 301, Brantford, Ontario, N3R 7M3

MLS® # 40832572

2 Beds

Baths

965  FEETSQ

QuickQuoteTM: $300K - $403K

Brantford ON, N3R 7M3

MLS® # 40832572

Property Information:

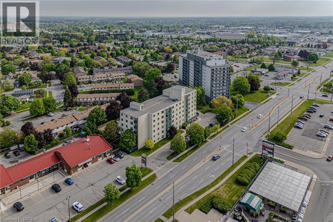
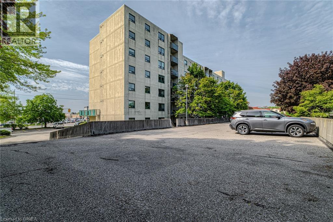
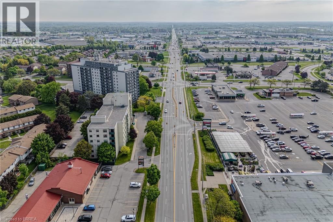
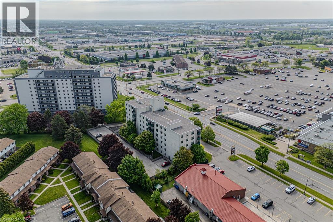
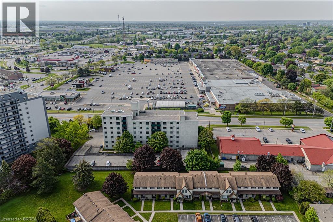
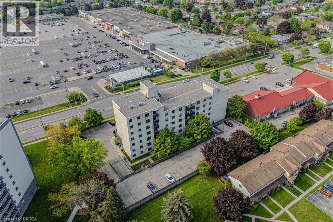
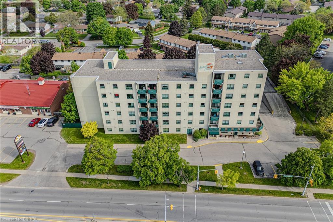
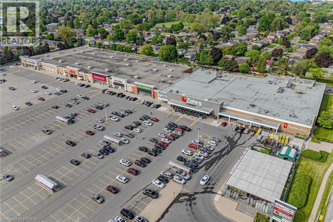
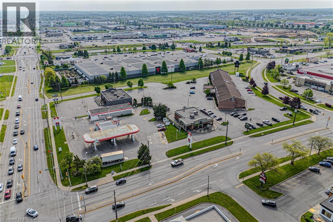
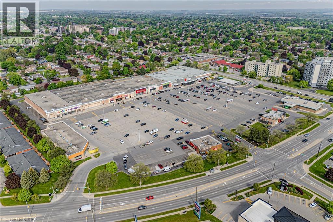
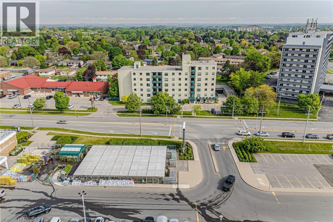
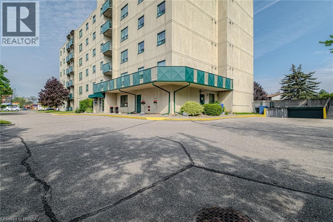
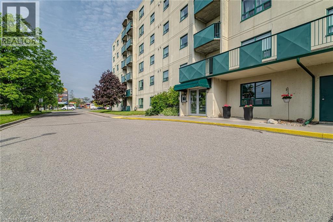
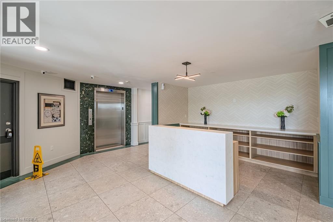
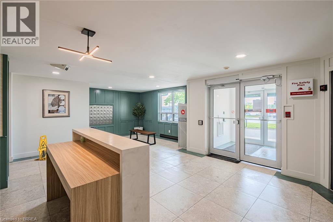
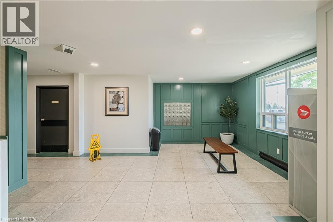
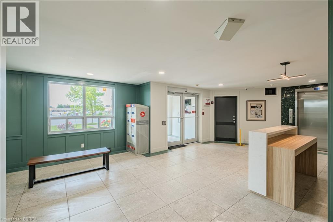
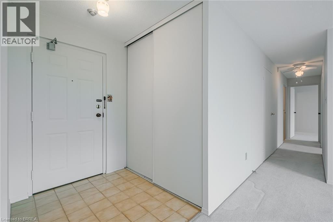
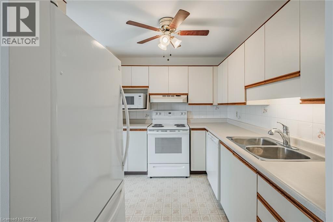
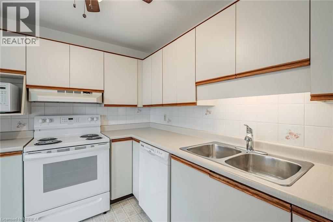
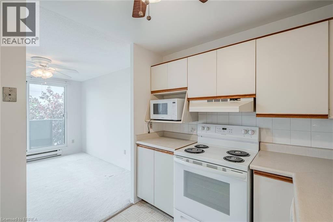
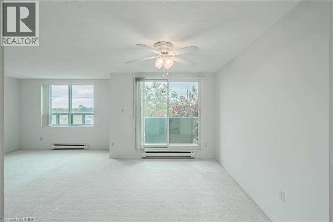
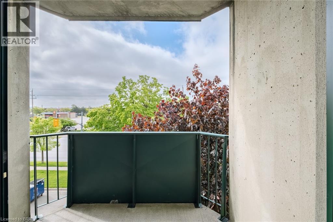
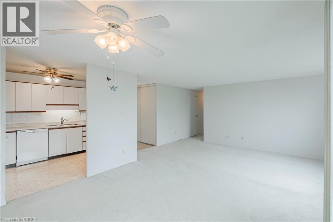
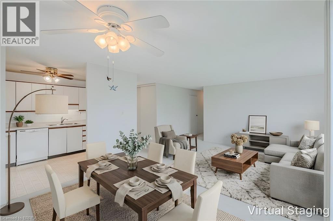
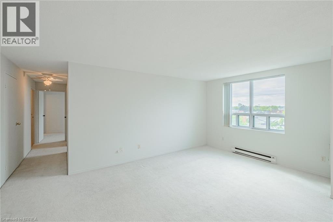
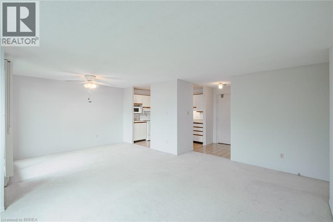
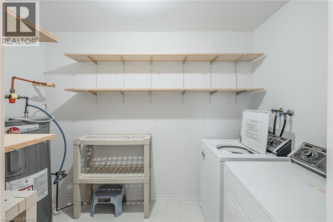
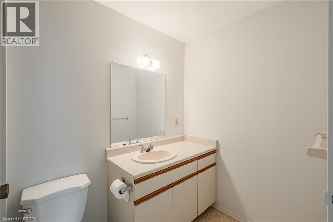
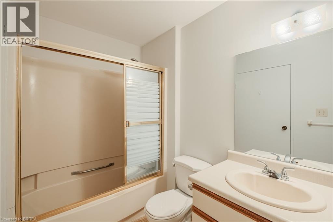
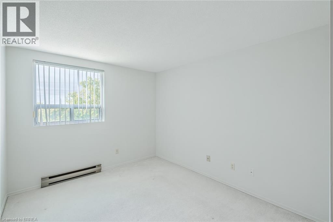
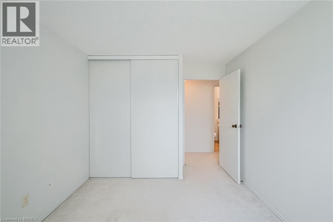
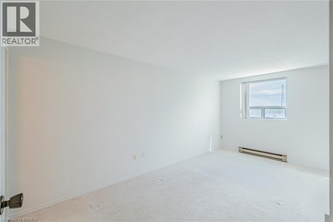
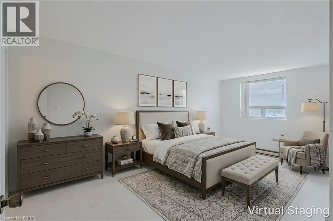
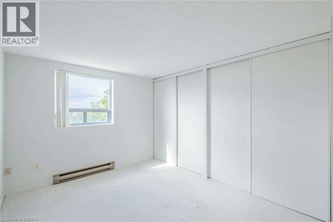
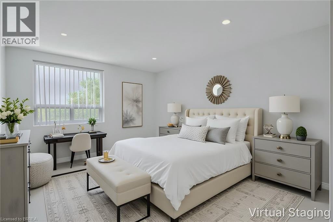
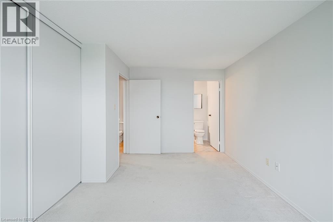
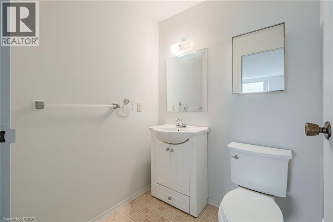
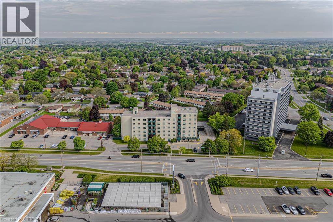
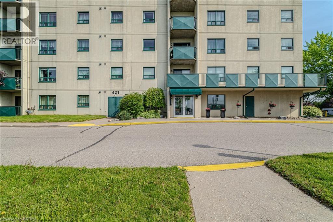
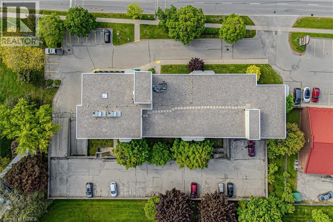
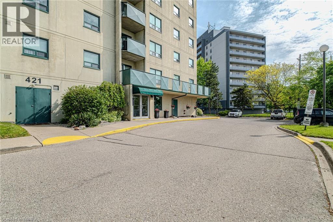
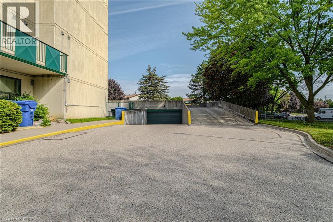
Welcome to Sommerset Place condominiums in the sought after north end of Brantford. This well situated unit boasts 2 generous sized bedrooms and 2 bathrooms. Freshly painted through out and move in ready! The large living/dining room combo is bright and spacious with a patio door walk out to a private balcony patio. The fully equipt kitchen offers, a built in dishwasher, range hood, lots of cabinetry and a ceramic tiled backsplash. All appliances stay with the unit (Fridge, Stove, microwave, Washer and Dryer!). Convenient in-suite laundry room is perfect for some storage as well. Main 4 pc bath in excellent condition. The principle bedroom is large and has double closets and a 2 pc ensuite. Parking space included with Underground parking available for an extra fee. This well run building has reasonable condo fees and is located in one of the most prime locations within walking distance to a plaza with Zehrs, Tim Hortons, Dollarama and TD bank and more. Close proximity to the Lynden Park Mall, Costco and HWY 403. Some photos are virtually staged. (id:27)

Building Features:

  • Style: Apartment
  • Building Type: Apartment
  • Air Conditioning: Yes
  • Basement Type: None
  • Construction Style - Attachment: Attached
  • Exterior Finish: Concrete
  • Fire Protection: Security system
  • Fixture: Ceiling fans
  • Floor Space: 965 sqft
  • Heating Type: Baseboard heaters
  • Heating Fuel: Electric
  • Cooling Type: Wall unit
  • Appliances: Dishwasher, Dryer, Microwave, Refrigerator, Stove, Washer, Hood Fan, Window Coverings

Property Features:

  • OwnershipType: Condominium
  • Property Type: Single Family
  • Bedrooms: 2
  • Bathrooms: 2
  • Half Bathrooms: 1
  • Access Type: Highway access
  • Amenities Nearby: Park, Public Transit, Schools, Shopping
  • Built in: 1987
  • Communication Type: High Speed Internet
  • Condo Fees: $610 Monthly
  • Features: Southern exposure, Balcony, Paved driveway
  • Floor Space (approx): 965 Square Feet
  • MaintenanceFee Type: Insurance, Landscaping, Water
  • Utility Type: Telephone - Available, Cable - Available
  • View Type: City view
  • Zoning: RHD
  • Sewer: Municipal sewage system
  • Parking Type: Visitor parking, Open
  • No. of Parking Spaces: 1

Rooms:

  • Laundry Main Level 9'10'' x 5'10''
  • Bathroom Main Level 5'7'' x 5'2''
  • Bathroom Main Level 9'1'' x 5'2''
  • Bedroom Main Level 13'6'' x 9'6''
  • Bedroom Main Level 16'10'' x 10'2''
  • Dining Main Level 11'9'' x 10'2''
  • Living Main Level 16'10'' x 11'0''
  • Kitchen Main Level 9'6'' x 8'0''

Courtesy of: Re/Max Twin City Realty Inc

REALTOR.ca  

QuickQuoteTM Powered by RPS

Location of 421 FAIRVIEW Drive Unit# 301, Brantford, Ontario, N3R 7M3

Demographic Information of 421 FAIRVIEW Drive Unit# 301, Brantford, Ontario, N3R 7M3

Life Stage

Later Years

Employment Type

Service Sector

Average Household Income

$98,542.10

Average Number of Children

1.63

Household Population

Household Structure

Age of Population

Education

Education Level

No certificate/diploma/degree

22.84 %

High school certificate or equivalent

32.08 %

Apprenticeship trade certificate/diploma

6.67 %

College/non-university certificate

24.94 %

University certificate (below bachelor)

0.44 %

University Degree

13.03 %

Commuter

Travel To Work

By Car

90.18 %

By Public Transit

2.66 %

By Walking

1.45 %

By Bicycle

0.0 %

By Other Methods

5.71 %

Cultural Diversity

Knowledge of Official Language

Mother Tongue

Building Information

Building Type

Apartments (Low and High Rise)

44.54 %

Houses

55.46 %

Own Vs. Rent
