Button CopyPathCircle CloseCircle Left ArrowArrow Down Icon GreyClosecirclecircleBurger
Image 1
Image 2
Image 3
$500,000

41 ELGIN Street, Brantford, Ontario, N3R 1E5

MLS® # 40832673

3 Beds

Baths

2527  FEETSQ

QuickQuoteTM: $451K - $571K

Brantford ON, N3R 1E5

MLS® # 40832673

Property Information:

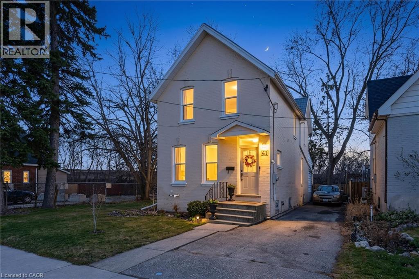
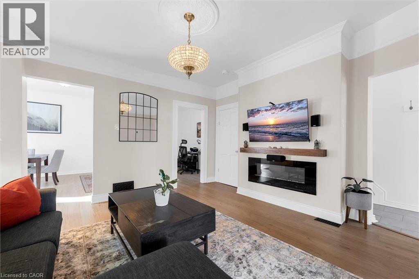
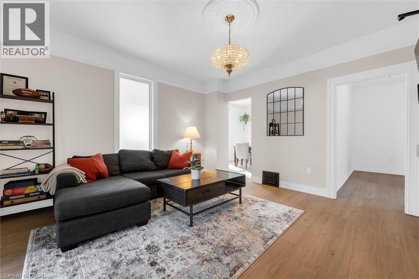
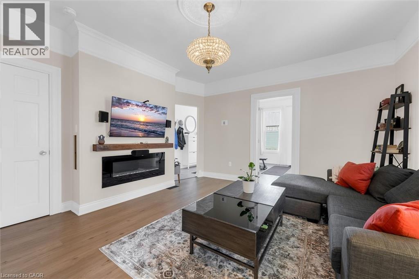
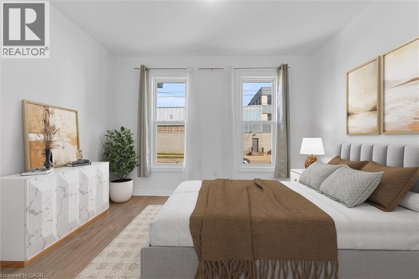
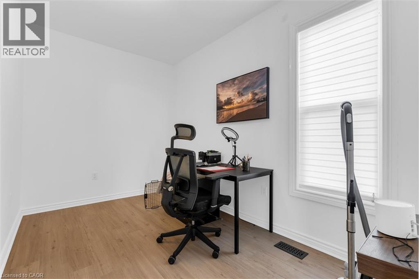
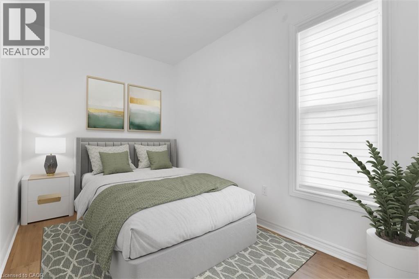
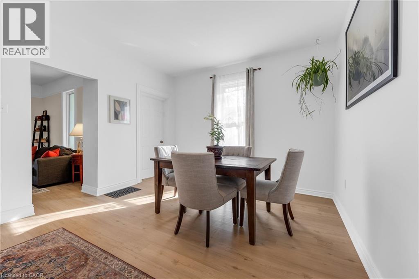
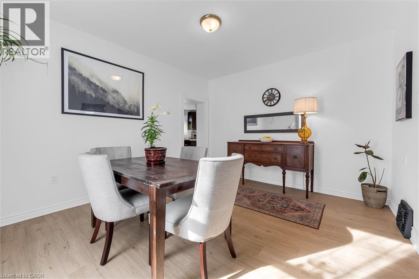
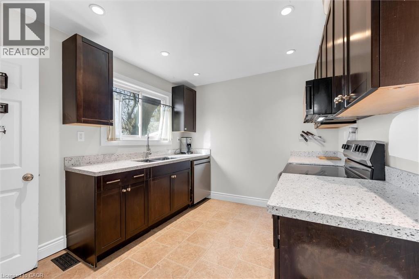
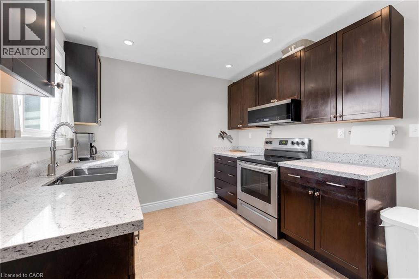
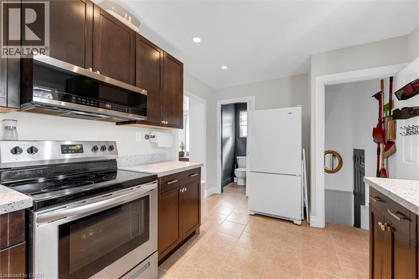
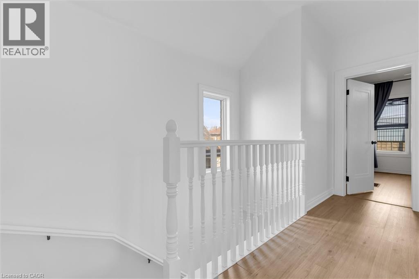
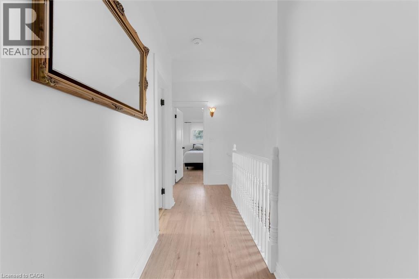
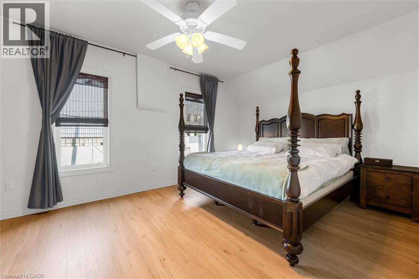
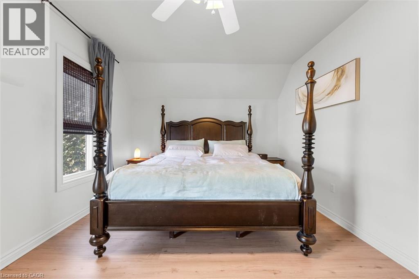
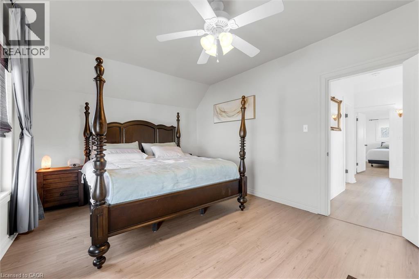
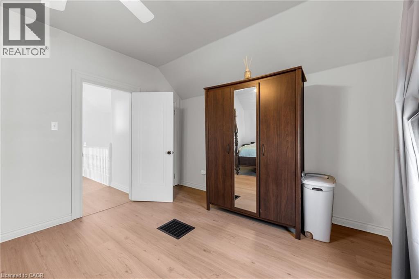
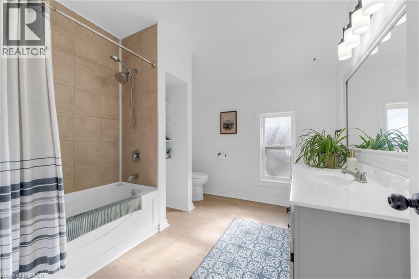
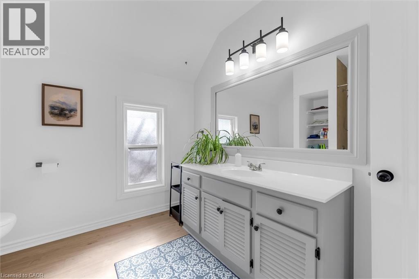
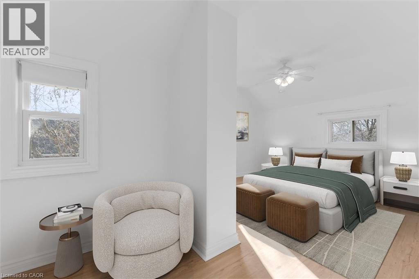
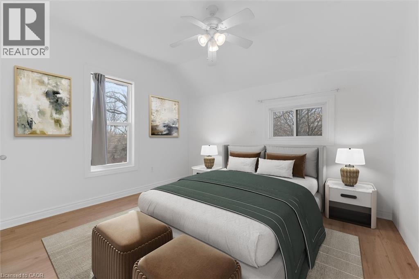
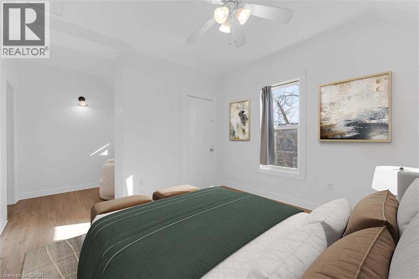
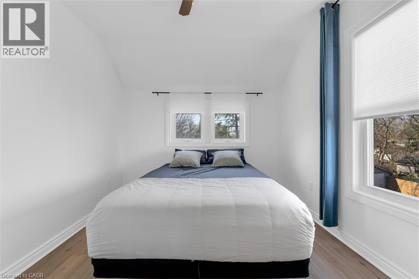
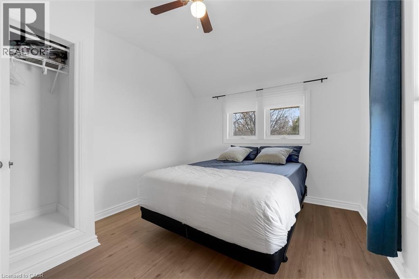
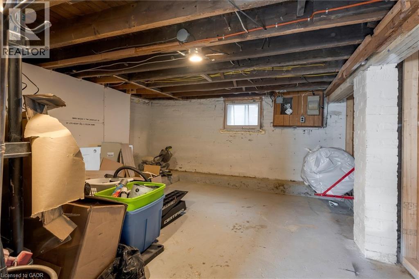
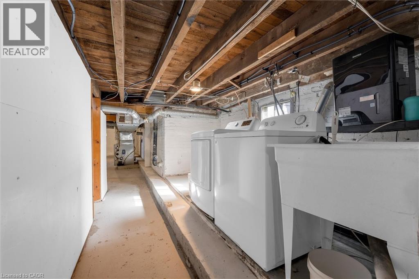
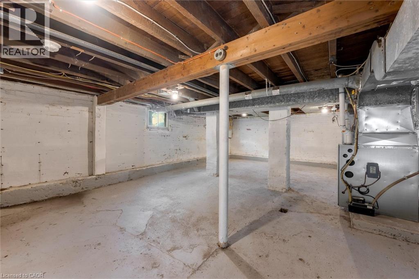
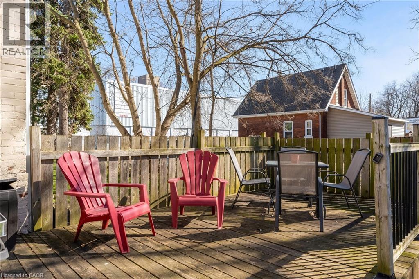
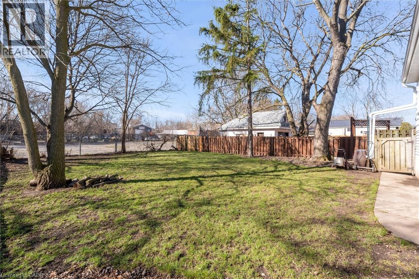
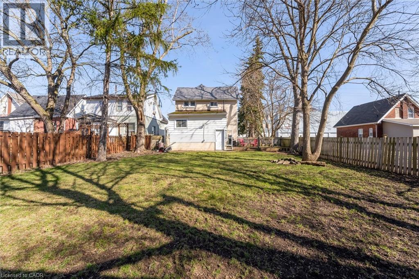
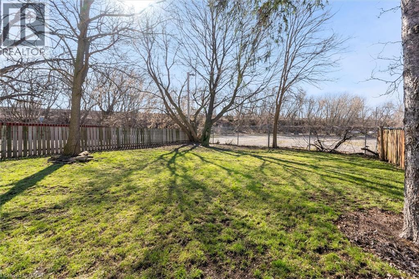
Features and upgrades create immediate peace of mind with a metal roof, updated main sewer line, newer windows, updated flooring, stainless steel appliances, quartz countertops, and a custom built entertainment unit. This move in ready freehold detached home in Brantford’s East Ward offers 3 bedrooms, 2 bathrooms, and over 1,700 sq ft of functional living space. The bright main floor features a warm layout with a central living room that connects naturally to the dining area. The kitchen is clean and efficient with modern finishes, while a flexible main floor space can serve as a home office, extra bedroom, or study area. Upstairs, three large bedrooms provide room to grow. The 780 sq ft unfinished basement with backyard access offers excellent storage for bikes, sports gear, and more. Outside, enjoy a deep private yard and rare 4 car parking. Located steps to a newly updated park on Elgin and close to schools, shopping, and Highway 403, this home offers comfort, convenience, and long term value. (id:27)

Building Features:

  • Style: Detached
  • Building Type: House
  • Basement Development: Unfinished
  • Basement Type: Full
  • Construction Style - Attachment: Detached
  • Exterior Finish: Brick
  • Fixture: Ceiling fans
  • Floor Space: 2527 sqft
  • Foundation Type:
  • Heating Type: Forced air
  • Heating Fuel: Natural gas
  • Cooling Type: Central air conditioning
  • Appliances: Dishwasher, Dryer, Refrigerator, Stove, Washer, Microwave Built-in

Property Features:

  • OwnershipType: Freehold
  • Property Type: Single Family
  • Bedrooms: 3
  • Bathrooms: 2
  • Half Bathrooms: 1
  • Access Type: Road access
  • Amenities Nearby: Park, Public Transit, Schools
  • Built in: 1890
  • Community Features: School Bus
  • Features: Southern exposure, Paved driveway
  • Fence Type: Fence
  • Floor Space (approx): 2527 Square Feet
  • Lot Depth: 132 Feet
  • Lot Frontage: 50 Feet
  • Zoning: NLR
  • Sewer: Municipal sewage system
  • No. of Parking Spaces: 4

Rooms:

  • Bedroom 2nd Level 12'5'' x 10'3''
  • Bedroom 2nd Level 17'0'' x 11'8''
  • Primary Bedroom 2nd Level 11'7'' x 17'5''
  • Bathroom 2nd Level 9'2'' x 9'10''
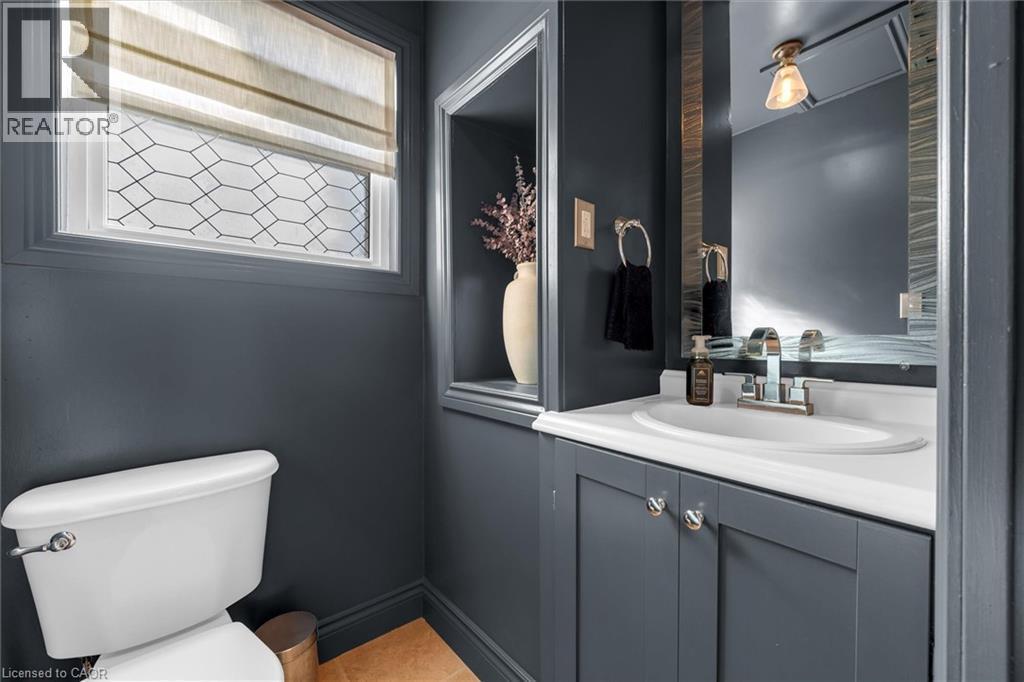
  • Bathroom Main Level 5'4'' x 4'8''
  • Office Main Level 12'4'' x 7'10''
  • Recreation Room Main Level 11'6'' x 12'10''
  • Den Main Level 14'1'' x 5'10''
  • Dining Main Level 12'4'' x 14'2''
  • Living Main Level 13'10'' x 13'11''
  • Kitchen Main Level 9'4'' x 13'0''
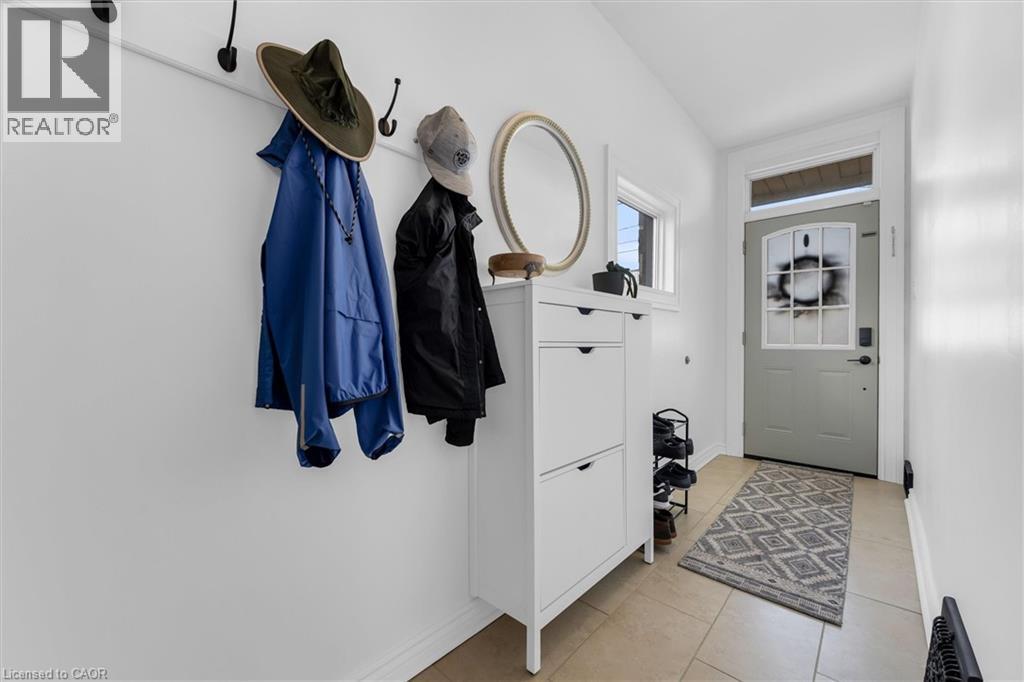
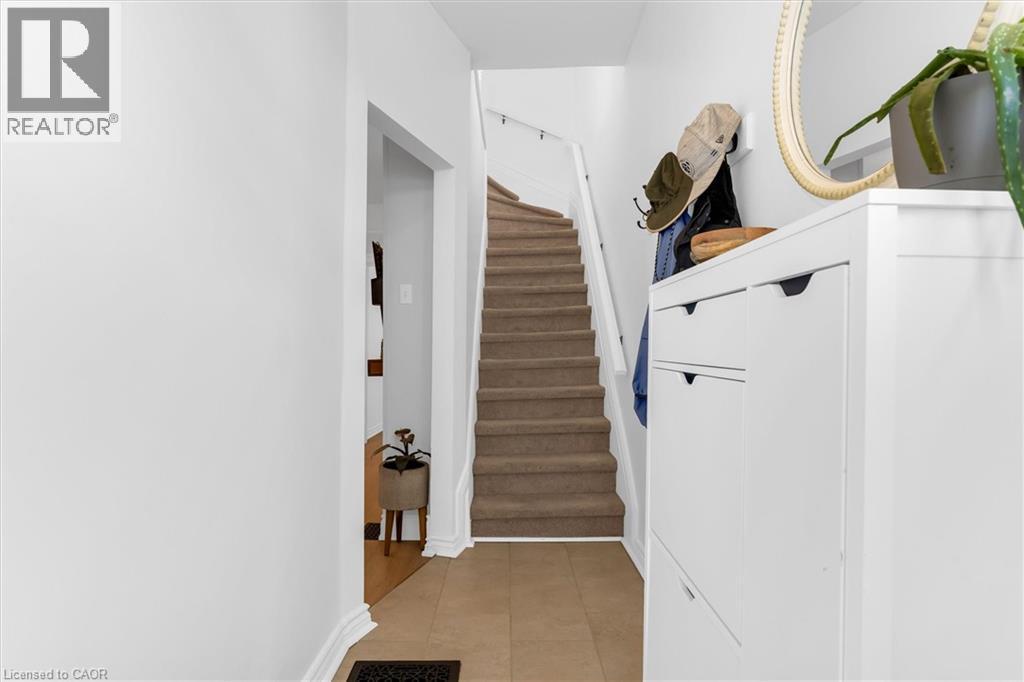
  • Foyer Main Level 15'7'' x 4'1''

QuickQuoteTM Powered by RPS

Location of 41 ELGIN Street, Brantford, Ontario, N3R 1E5

Demographic Information of 41 ELGIN Street, Brantford, Ontario, N3R 1E5

Life Stage

Midlife Families

Employment Type

Blue Collar/Primary, Blue Collar/Service Sector

Average Household Income

$80,143.31

Average Number of Children

1.67

Household Population

Household Structure

Age of Population

Education

Education Level

No certificate/diploma/degree

25.29 %

High school certificate or equivalent

37.16 %

Apprenticeship trade certificate/diploma

5.42 %

College/non-university certificate

19.75 %

University Degree

12.38 %

Commuter

Travel To Work

By Car

81.06 %

By Public Transit

8.84 %

By Walking

7.84 %

By Bicycle

0.25 %

By Other Methods

2.01 %

Cultural Diversity

Knowledge of Official Language

Mother Tongue

Building Information

Building Type

Apartments (Low and High Rise)

39.87 %

Houses

60.13 %

Own Vs. Rent
