Button CopyPathCircle CloseCircle Left ArrowArrow Down Icon GreyClosecirclecircleBurger
Image 1
Image 2
Image 3
$409,900

401 - 9 BONHEUR COURT, Brantford, Ontario, N3P 1Z5

MLS® # X13212472

2 Beds

Bath

900 - 999  FEETSQ

QuickQuoteTM: $353K - $429K

Brantford ON, N3P 1Z5

MLS® # X13212472

Property Information:

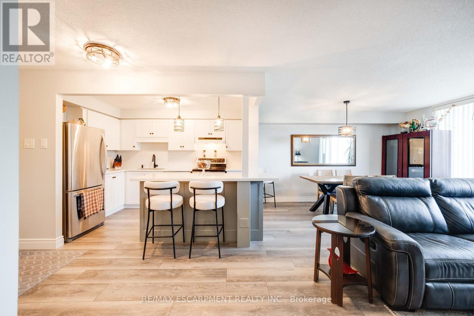
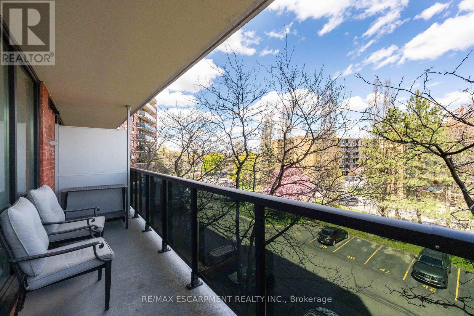
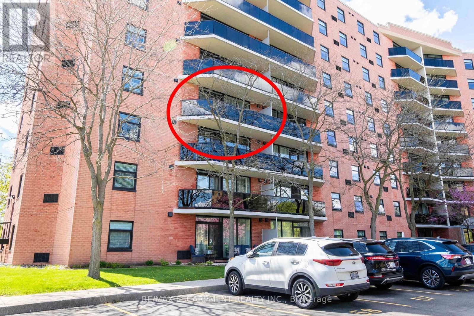
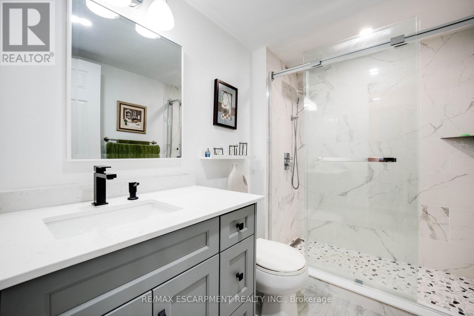
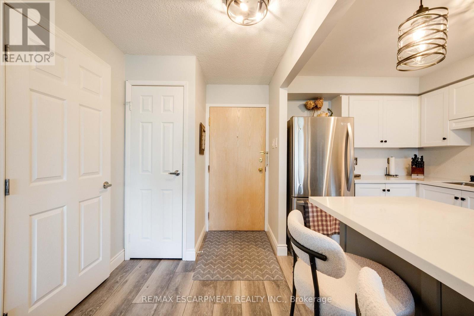
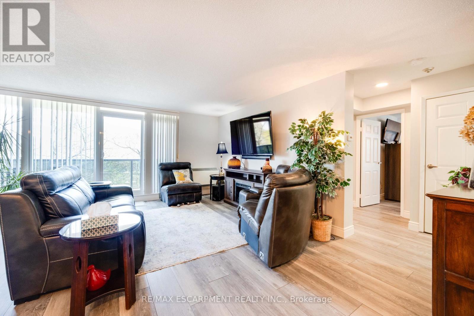
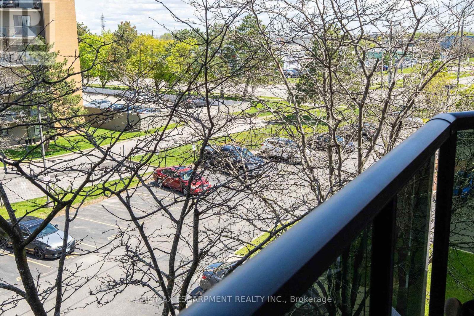
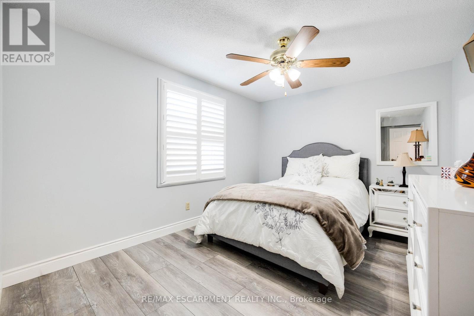
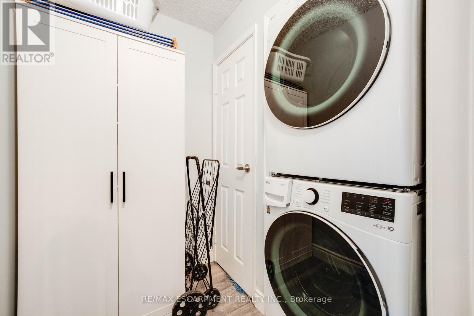
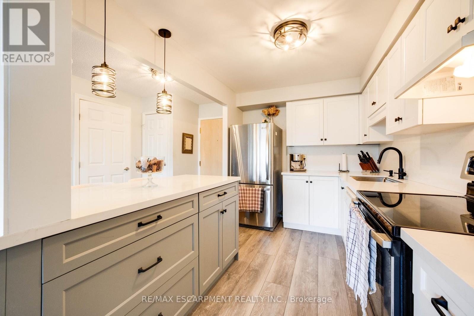
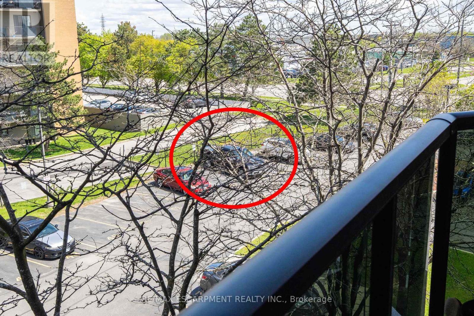
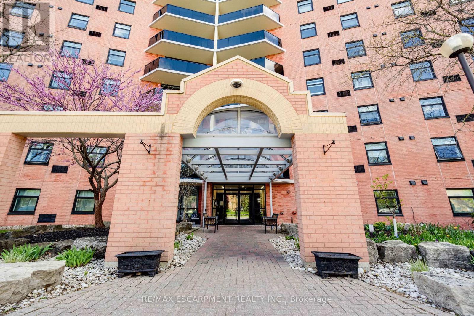
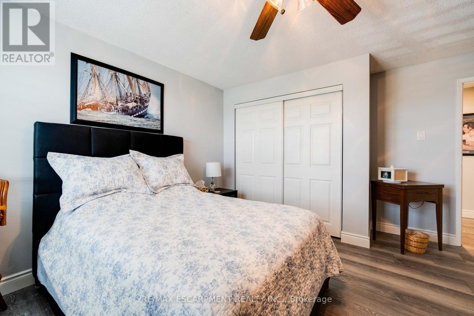
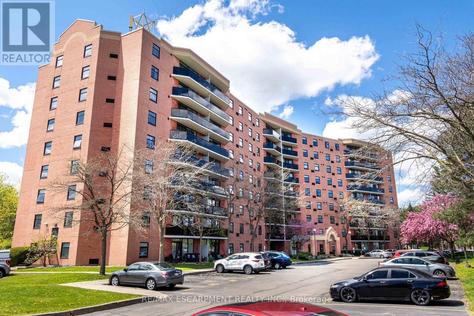
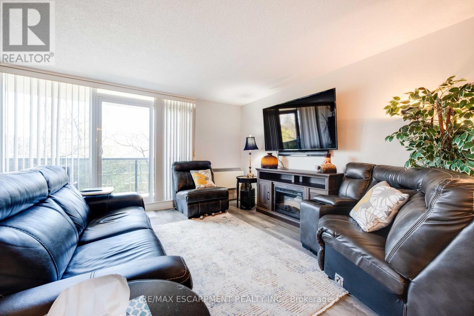
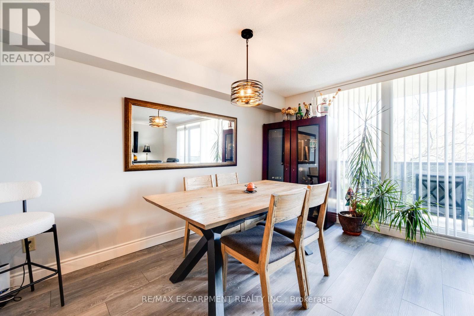
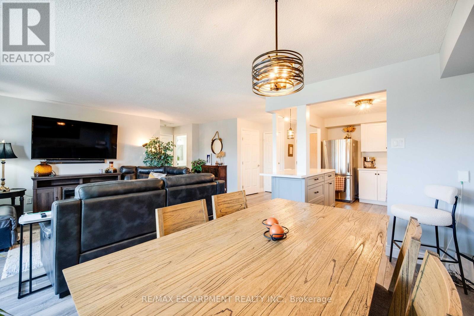
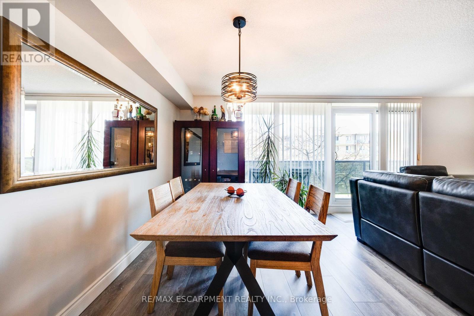
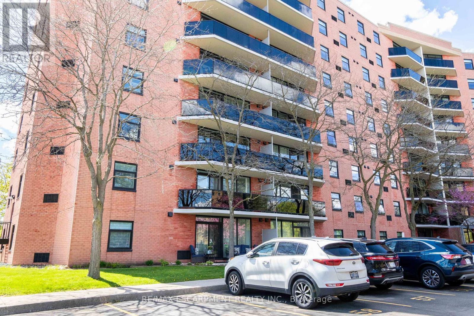
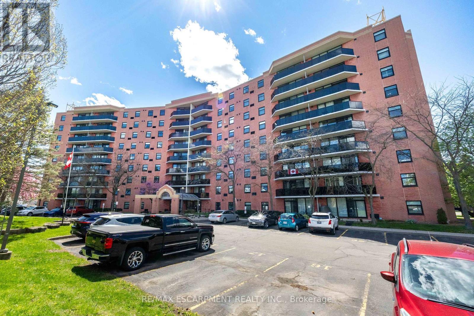
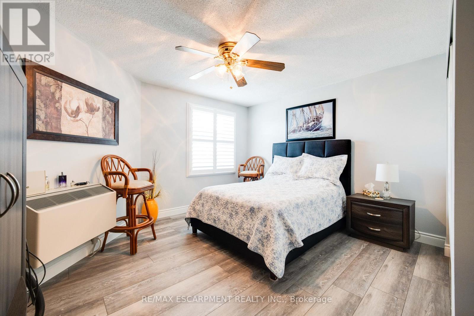
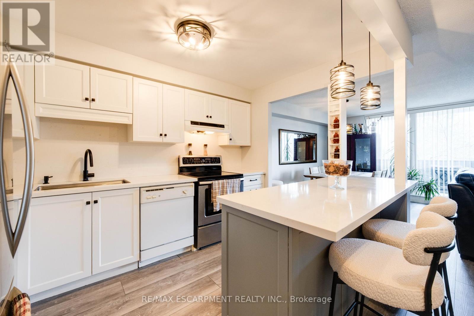
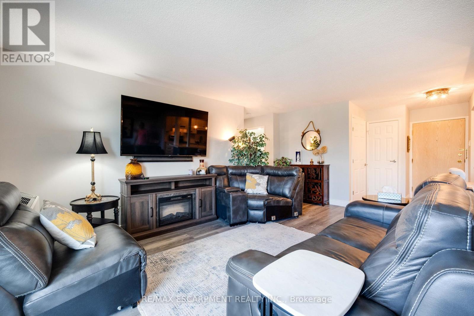
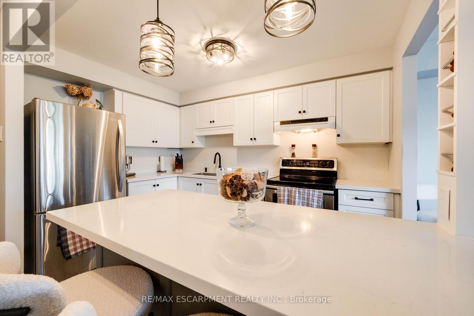
Modern Style Meets Total Convenience!Step into a unit that truly outshines the rest. Bathed in an abundance of natural light, this top-floor home has been transformed into a sleek, open-concept masterpiece. The 2025 kitchen and bathroom makeovers make this property a standout, featuring crisp white cabinetry, elegant quartz countertops, and a social island with seating for two.Relax in the expansive living area or head through the patio doors to your private balcony-the perfect spot for morning coffee where you can enjoy the fresh air and the peace of mind of seeing your vehicle parked below. With chic neutral grey tones, durable laminate flooring, and brand-new 2025 in-suite laundry, this move-in-ready gem is minutes from the highway and all the amenities you need. (id:27)

Building Features:

  • Style: Apartment
  • Building Type: Apartment
  • Air Conditioning: Yes
  • Amenities: Storage - Locker
  • Basement Type: None
  • Exterior Finish: Brick
  • Floor Space: 900 - 999 sqft
  • Heating Type: Forced air
  • Heating Fuel: Electric
  • Cooling Type: Wall unit
  • Appliances: Intercom

Property Features:

  • OwnershipType: Condominium/Strata
  • Property Type: Single Family
  • Bedrooms: 2
  • Bathrooms: 1
  • Community Features: Pets Allowed With Restrictions
  • Condo Fees: $554 Monthly
  • Features: Balcony, In suite Laundry
  • Floor Space (approx): 900 - 999 Square Feet
  • MaintenanceFee Type: Insurance, Common Area Maintenance, Water
  • Zoning: RHD
  • Parking Type: No Garage
  • No. of Parking Spaces: 1

Rooms:

  • Kitchen Main Level 3.73 m x 3.71 m
  • Living Main Level 15.50 m x 11.20 m
  • Dining Main Level 12.50 m x 9.40 m
  • Laundry Main Level 5.70 m x 3.10 m
  • Bathroom Main Level 8.70 m x 5.60 m
  • Bedroom Main Level 13.90 m x 13.60 m
  • 2nd Bedroom Main Level 12.50 m x 9.10 m

Convert Measurement to:


Courtesy of: RE/MAX ESCARPMENT REALTY INC.

REALTOR.ca  

QuickQuoteTM Powered by RPS

Location of 401 - 9 BONHEUR COURT, Brantford, Ontario, N3P 1Z5

Demographic Information of 401 - 9 BONHEUR COURT, Brantford, Ontario, N3P 1Z5

Life Stage

Later Years

Employment Type

Service Sector/White Collar

Average Household Income

$120,866.05

Average Number of Children

1.76

Household Population

Household Structure

Age of Population

Education

Education Level

No certificate/diploma/degree

18.0 %

High school certificate or equivalent

35.78 %

Apprenticeship trade certificate/diploma

7.97 %

College/non-university certificate

25.49 %

University certificate (below bachelor)

0.51 %

University Degree

12.25 %

Commuter

Travel To Work

By Car

96.64 %

By Public Transit

1.61 %

By Walking

0.93 %

By Bicycle

0.0 %

By Other Methods

0.82 %

Cultural Diversity

Knowledge of Official Language

Mother Tongue

Building Information

Building Type

Apartments (Low and High Rise)

Houses

98.81 %

Own Vs. Rent
