Button CopyPathCircle CloseCircle Left ArrowArrow Down Icon GreyClosecirclecircleBurger
Image 1
Image 2
Image 3
$774,900

40 MAICH CRESCENT, Brantford, Ontario, N3T 6P1

MLS® # X13566310

3+1 Beds

Baths

1100 - 1500  FEETSQ

QuickQuoteTM: $662K - $806K

Brantford ON, N3T 6P1

MLS® # X13566310

Property Information:

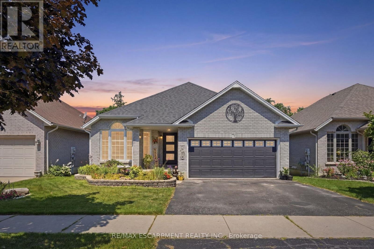
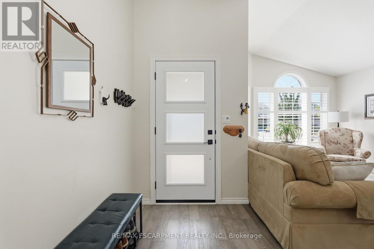
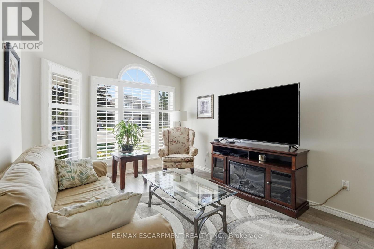
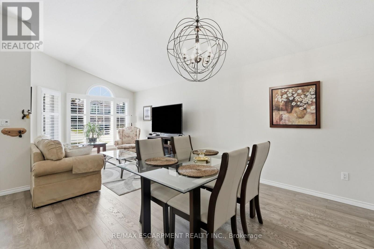
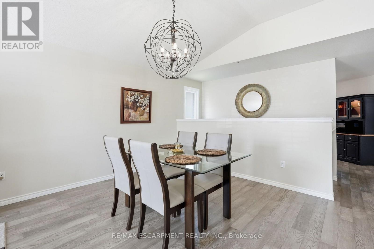
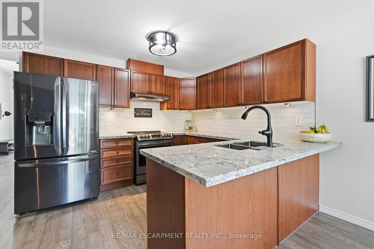
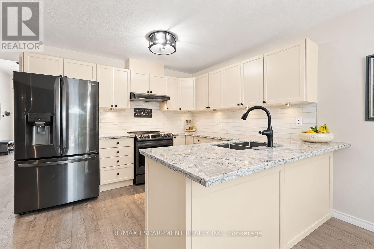
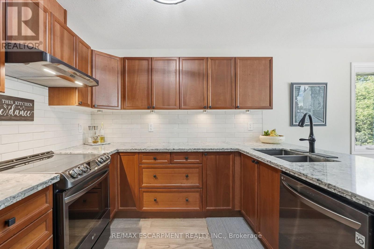
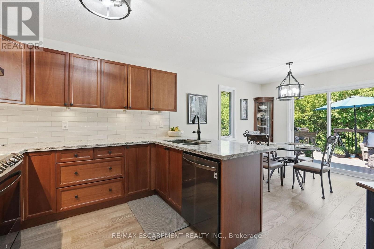
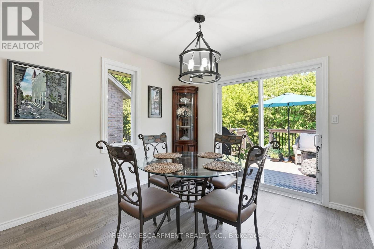
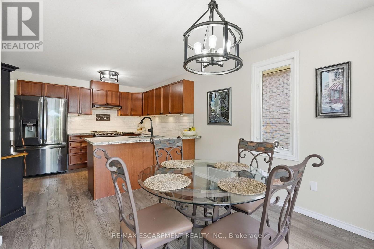
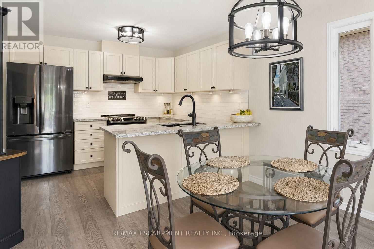
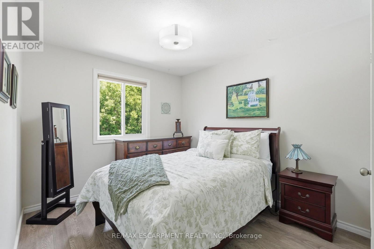
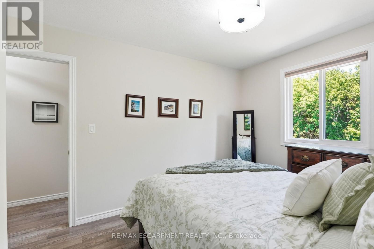
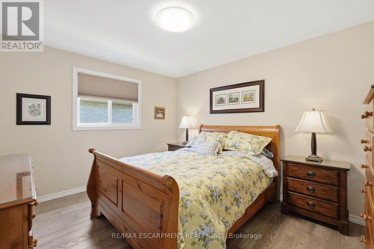
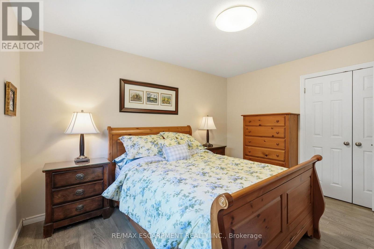
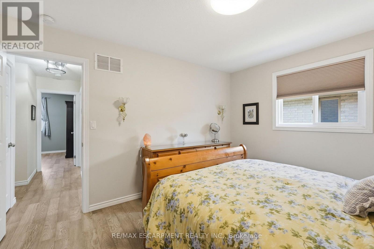
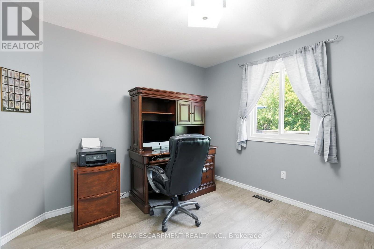
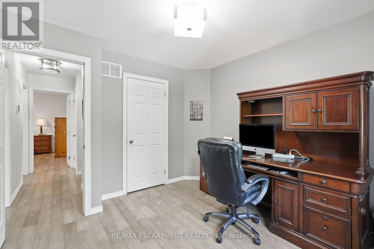
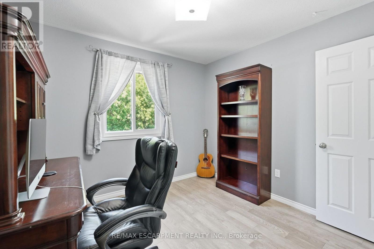
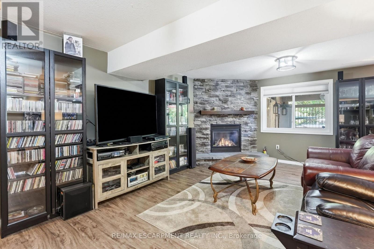
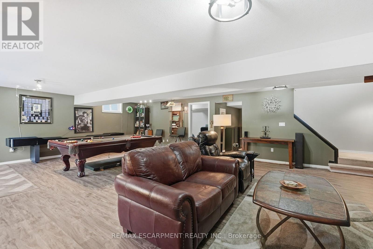
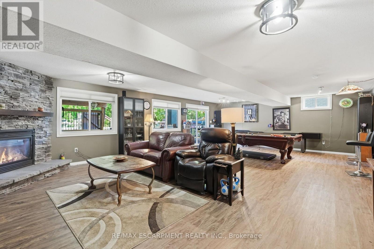
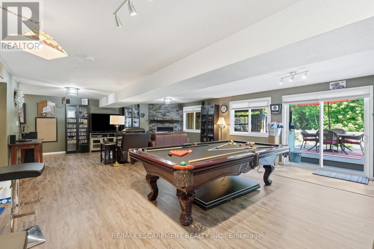
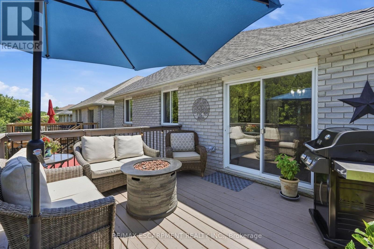
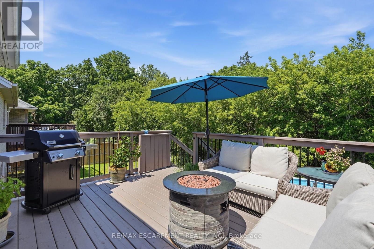
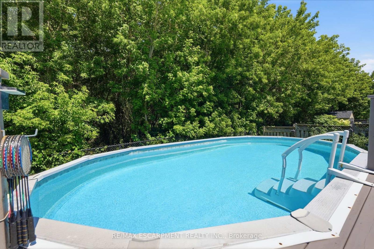
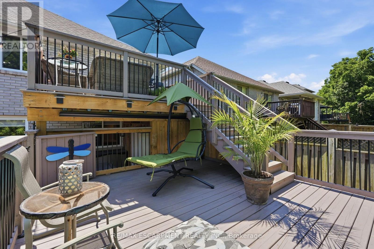
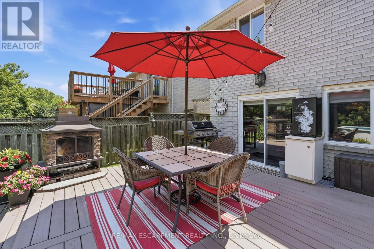
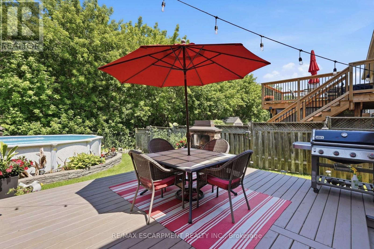
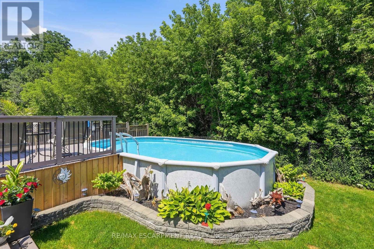
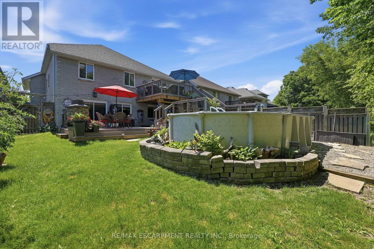
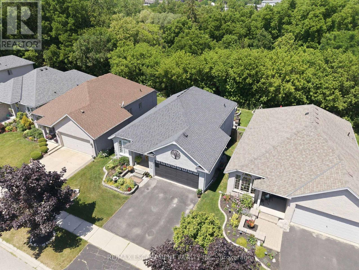
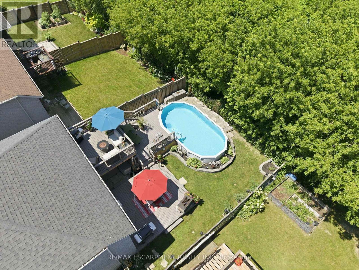
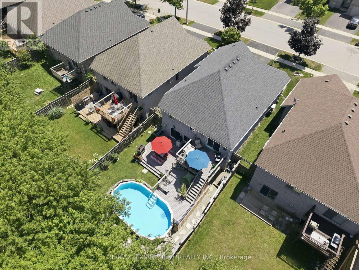
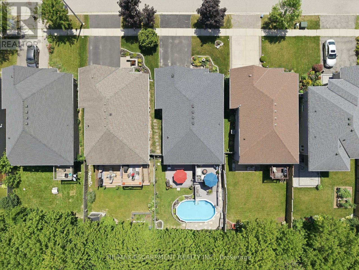
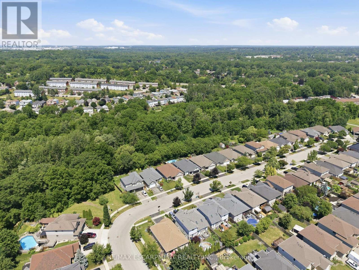
Welcome to this updated all-brick bungalow backing onto green space with no rear neighbours on one of West Brant"s most desirable family streets. Offering over 2,500 sq.ft. of finished living space, this 4-bedroom, 2-bath home features a walkout basement with excellent in-law potential. The main floor offers soaring vaulted ceilings, engineered hardwood and an updated kitchen with quartz counters and tile backsplash. The finished lower level boasts a spacious 29' x 20' rec room with gas fireplace, pool table and shuffleboard area; perfect for entertaining. Outside, enjoy a custom multi-level deck with BBQ options on 2 levels, covered storage, a heated above-ground salt water pool and a private backyard. Over $70,000 in recent upgrades include - AC & heat pump, owned tankless water heater, custom deck, front and garage doors, basement flooring, pool equipment and more. Minutes to schools, parks, trails, shopping, restaurants and Hwy.403. (id:27)

Building Features:

  • Style: Detached
  • Building Type: House
  • Amenities:
  • Architectural Style: Bungalow
  • Basement Development: Finished
  • Basement Type: N/A
  • Construction Style - Attachment: Detached
  • Exterior Finish: Brick
  • Fireplace: Yes
  • Floor Space: 1100 - 1500 sqft
  • Foundation Type: Poured Concrete
  • Heating Type: Heat Pump
  • Heating Fuel: Natural gas
  • Cooling Type: Central air conditioning
  • Appliances: Dishwasher, Dryer, Stove, Washer, Window Coverings, Refrigerator

Property Features:

  • OwnershipType: Freehold
  • Property Type: Single Family
  • Bedrooms: 3+1
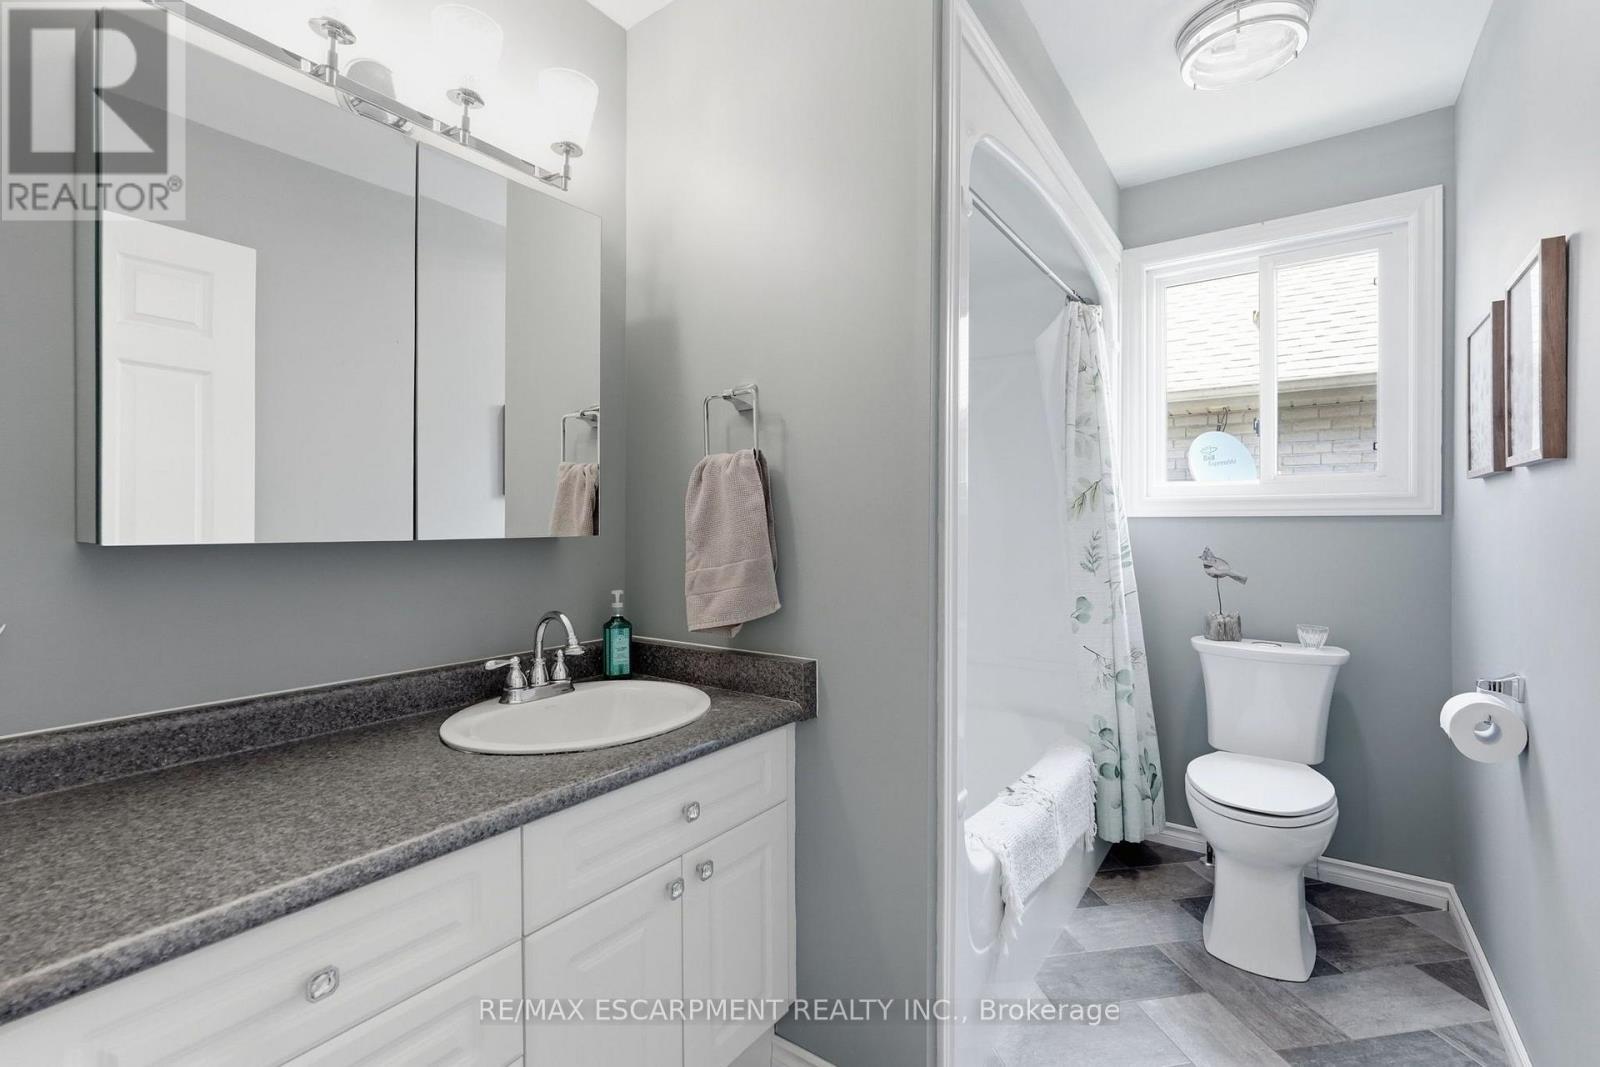
  • Bathrooms: 2
  • Features: Backs on greenbelt
  • Floor Space (approx): 1100 - 1500 Square Feet
  • Irregular: Yes
  • Landscape Features: Landscaped
  • Lot Depth: 114.8 Feet
  • Lot Frontage: 42.7 Feet
  • Lot Size: 42.7 x 114.8 FT
  • Pool Type: Above ground pool
  • Structure Type: Deck
  • Zoning: R1A
  • Sewer: Sanitary sewer
  • Parking Type: Attached garage, Garage
  • No. of Parking Spaces: 4

Rooms:

  • Primary Bedroom 2nd Level 3.94 m x 3.38 m
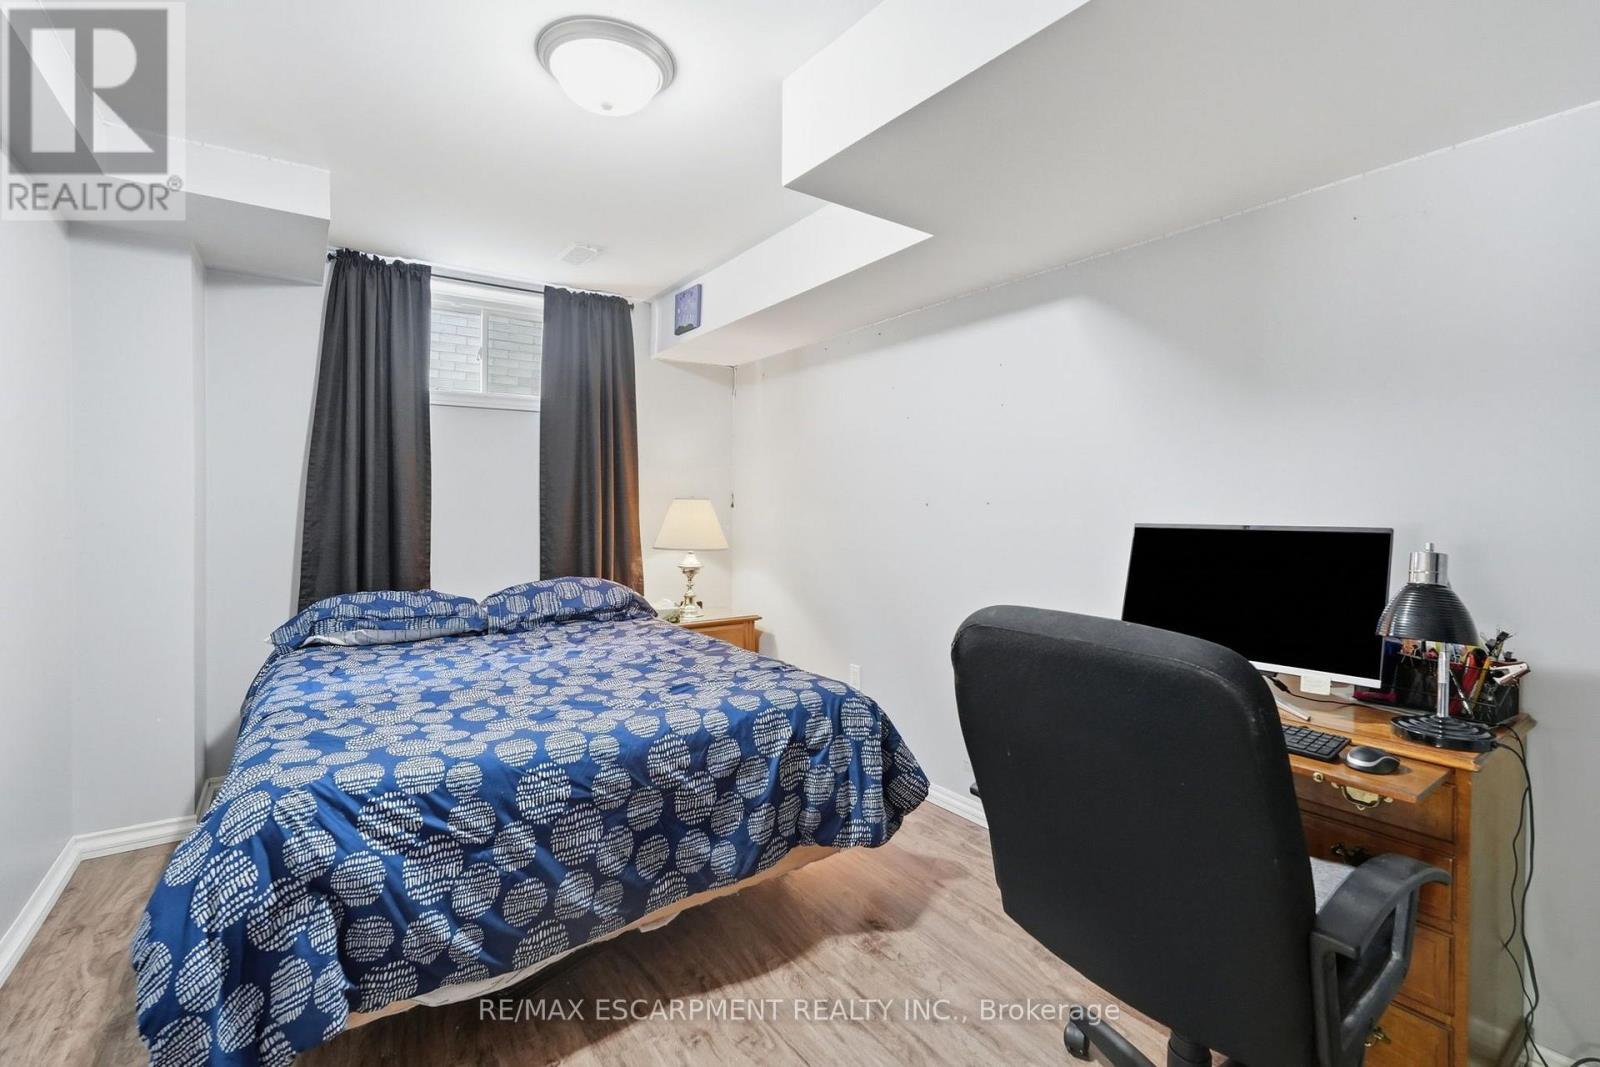
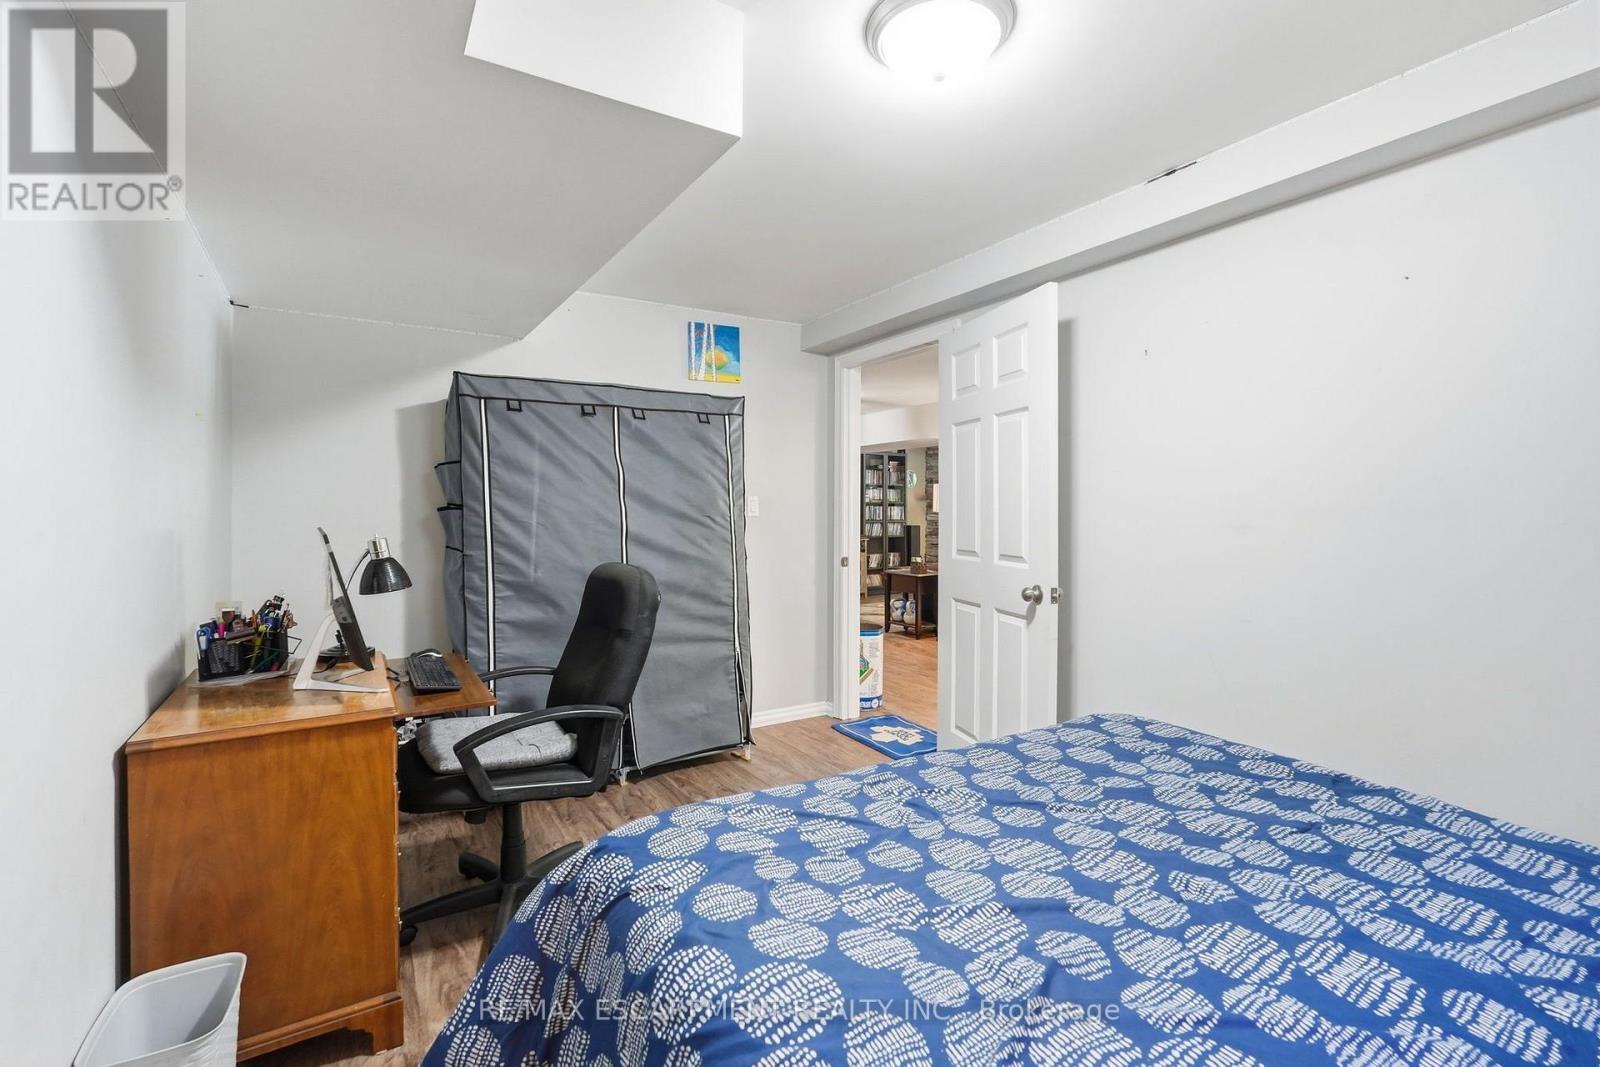
  • Bedroom Basement Level 4.42 m x 2.82 m
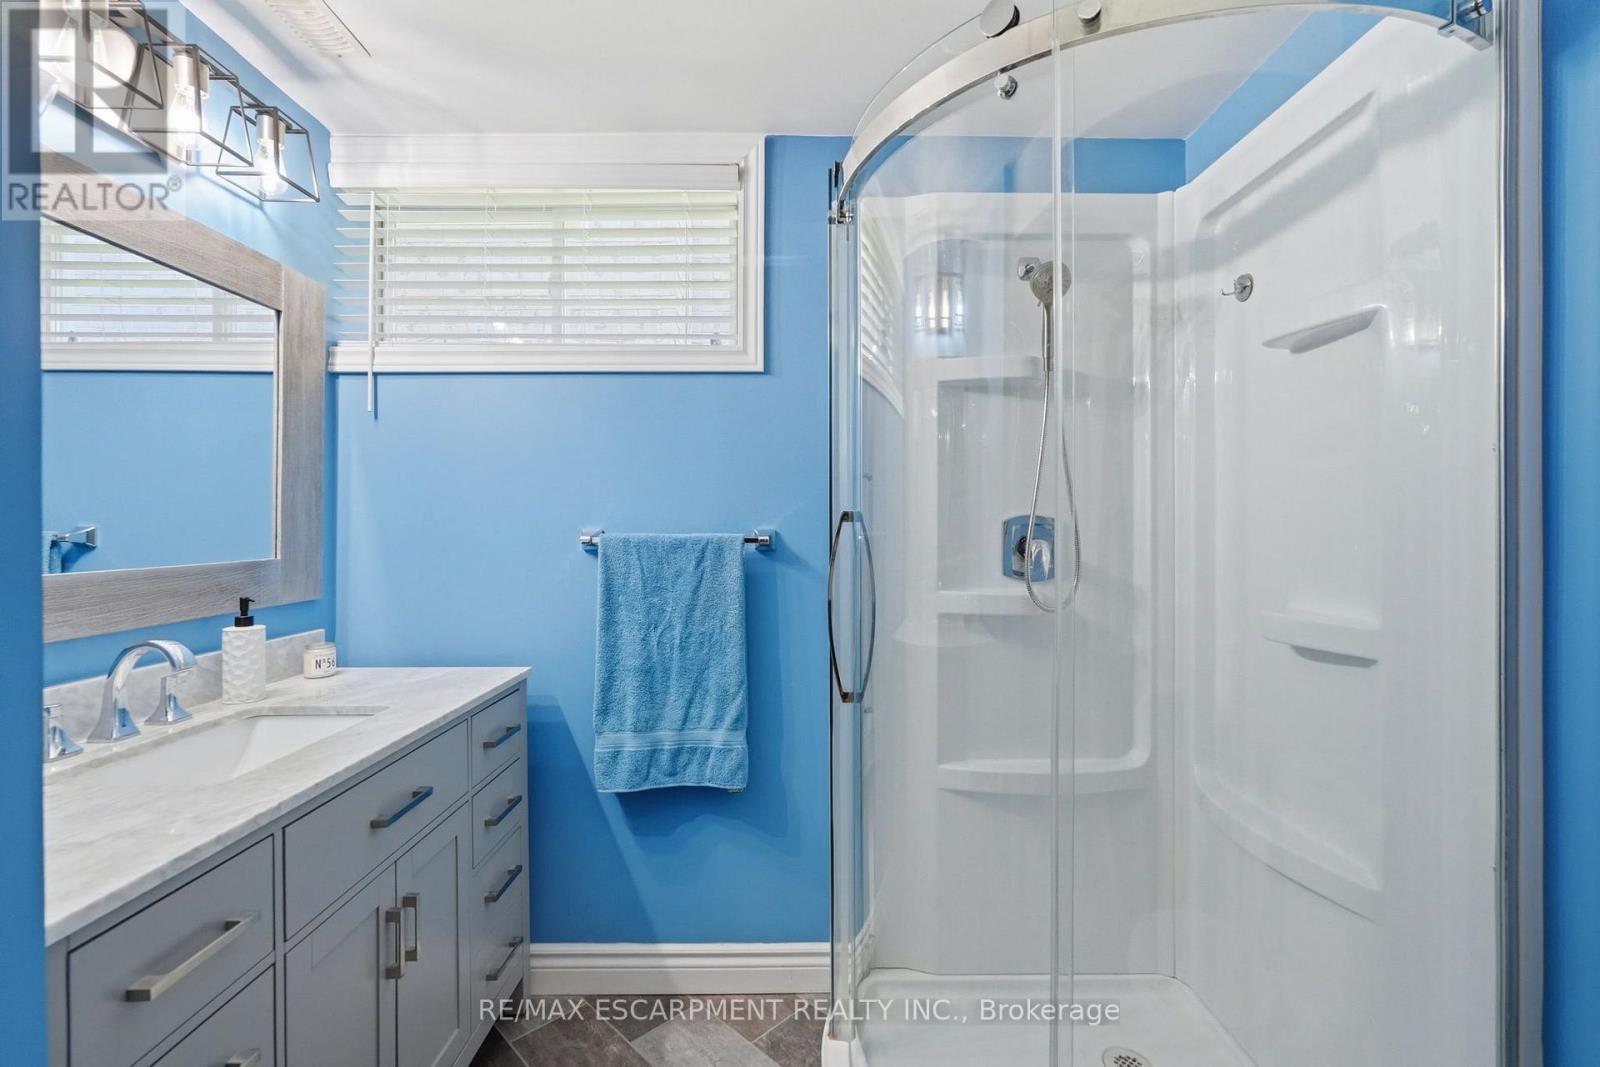
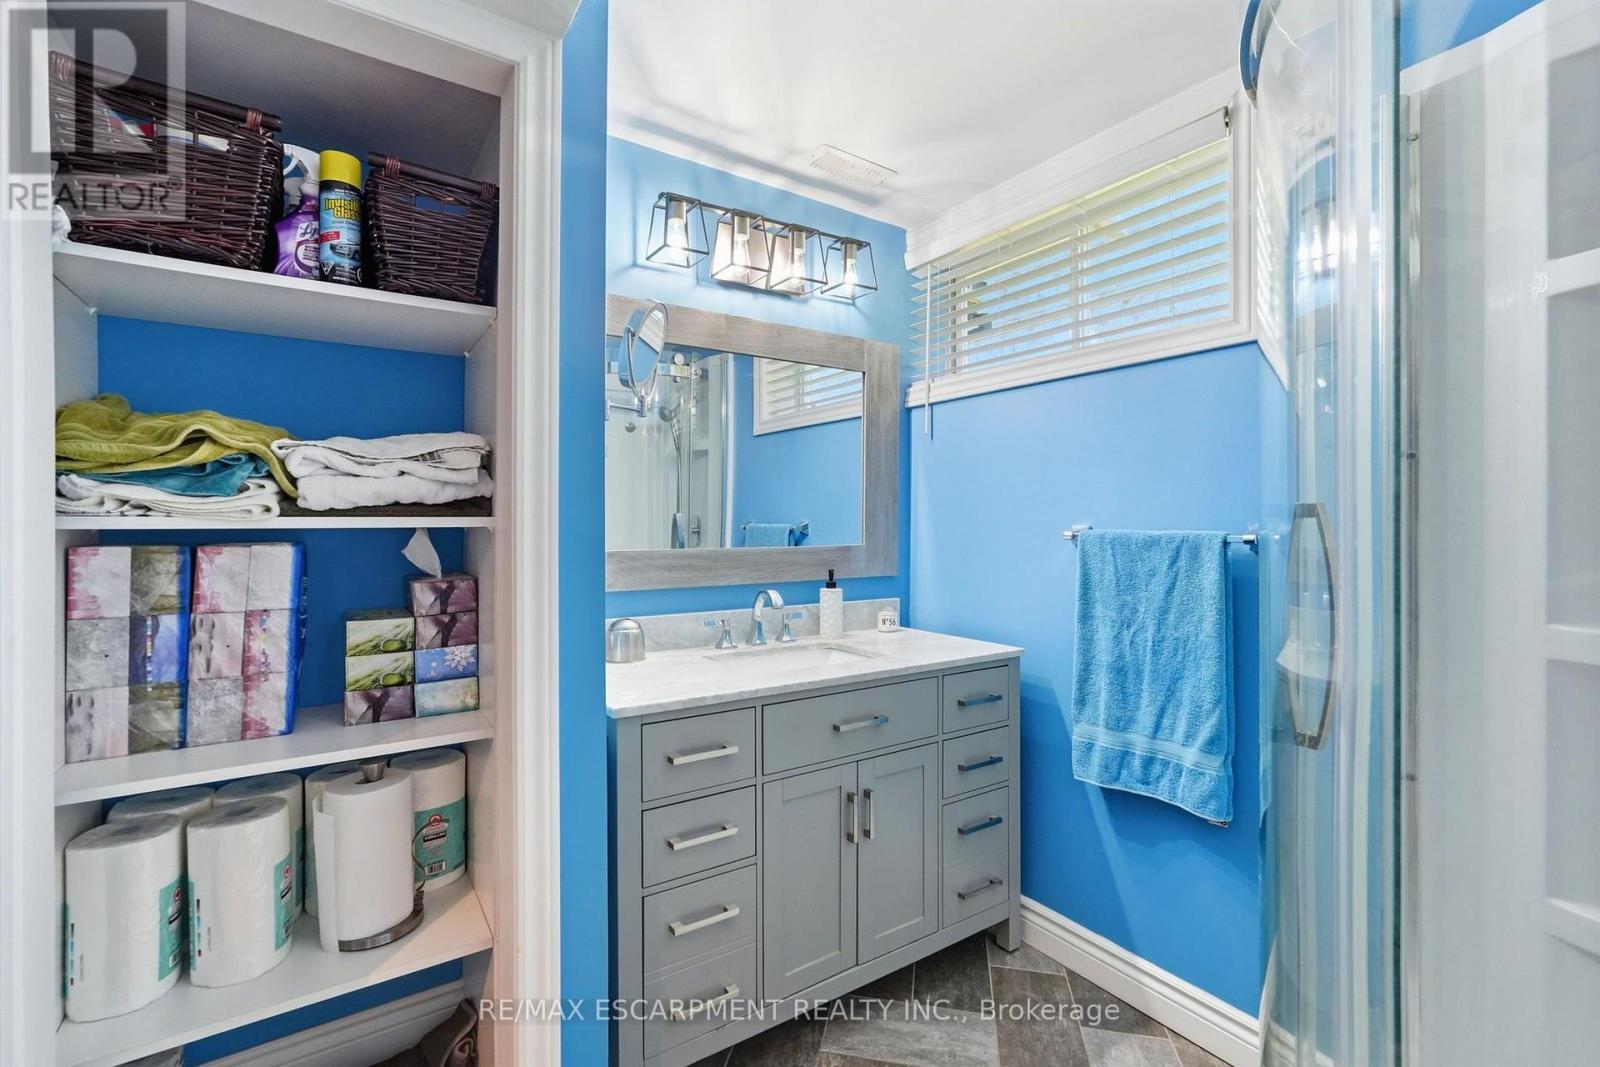
  • Bathroom Basement Level 2.18 m x 2.34 m
  • Utility Basement Level 4.67 m x 5.11 m
  • Recreation Room Basement Level 9.17 m x 6.35 m
  • Foyer Main Level 1.68 m x 2.79 m
  • Living Main Level 3.25 m x 4.24 m
  • Dining Main Level 4.60 m x 2.67 m
  • Kitchen Main Level 4.60 m x 3.33 m
  • Breakfast Main Level 3.05 m x 2.90 m
  • Bedroom Main Level 3.23 m x 3.28 m
  • 2nd Bedroom Main Level 2.87 m x 3.96 m
  • Bathroom Main Level 2.90 m x 1.80 m

Convert Measurement to:


Courtesy of: RE/MAX ESCARPMENT REALTY INC.

REALTOR.ca  

QuickQuoteTM Powered by RPS

Location of 40 MAICH CRESCENT, Brantford, Ontario, N3T 6P1

Demographic Information of 40 MAICH CRESCENT, Brantford, Ontario, N3T 6P1

Life Stage

Older Parents, Younger Kids

Employment Type

Mixed

Average Household Income

$101,945.82

Average Number of Children

1.85

Household Population

Household Structure

Age of Population

Education

Education Level

No certificate/diploma/degree

23.1 %

High school certificate or equivalent

32.76 %

Apprenticeship trade certificate/diploma

6.44 %

College/non-university certificate

26.35 %

University certificate (below bachelor)

0.62 %

University Degree

10.74 %

Commuter

Travel To Work

By Car

92.29 %

By Public Transit

0.07 %

By Walking

3.89 %

By Bicycle

0.0 %

By Other Methods

3.75 %

Cultural Diversity

Knowledge of Official Language

Mother Tongue

Building Information

Building Type

Apartments (Low and High Rise)

0.2 %

Houses

99.8 %

Own Vs. Rent
