Button CopyPathCircle CloseCircle Left ArrowArrow Down Icon GreyClosecirclecircleBurger
Image 1
Image 2
Image 3
$539,900

385 PARK Road N Unit# 25, Brantford, Ontario, N3R 0A1

MLS® # 40842221

2+1 Beds

Baths

1111  FEETSQ

QuickQuoteTM: $487K - $617K

Brantford ON, N3R 0A1

MLS® # 40842221

Property Information:

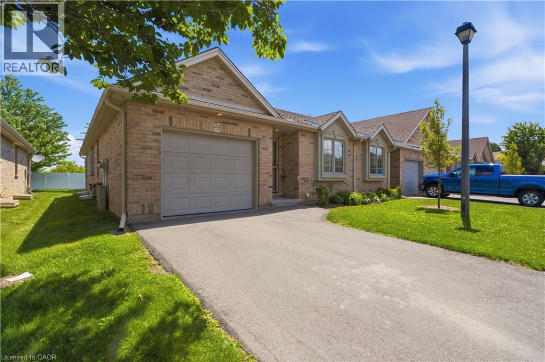
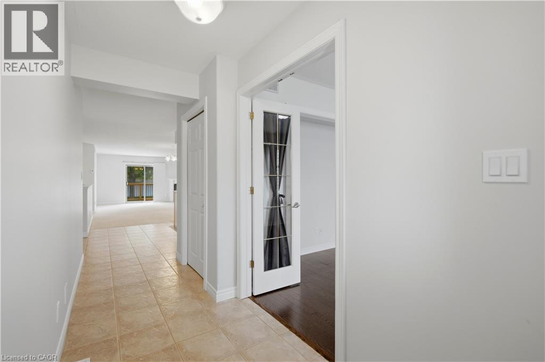
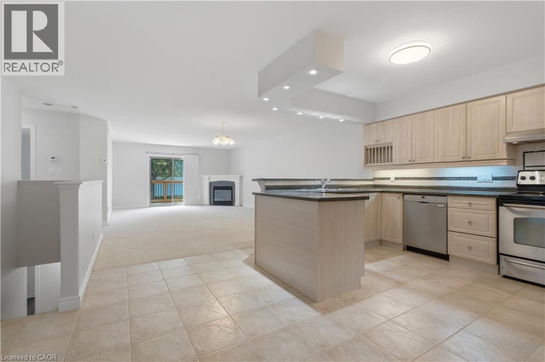
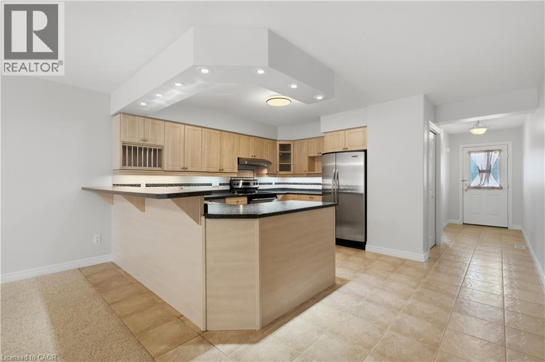
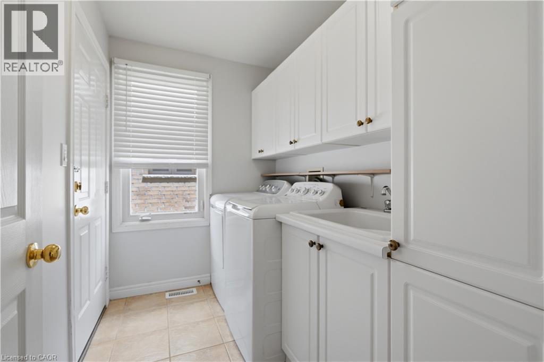
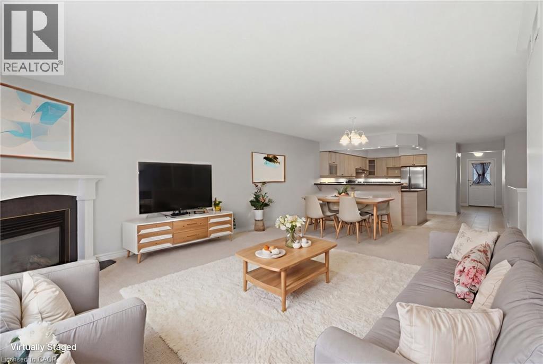
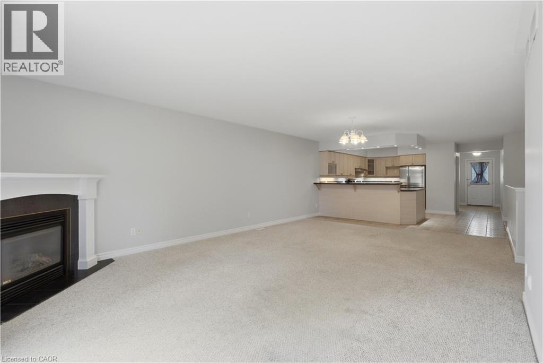
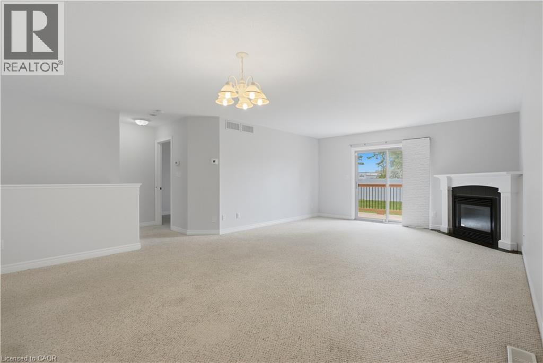
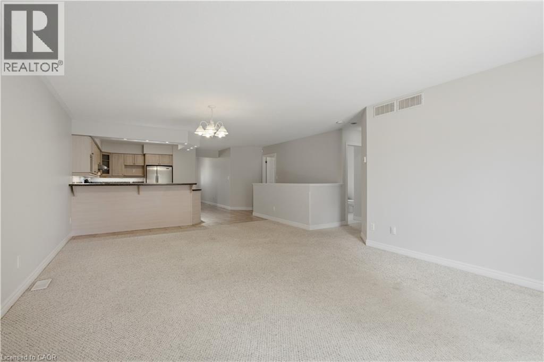
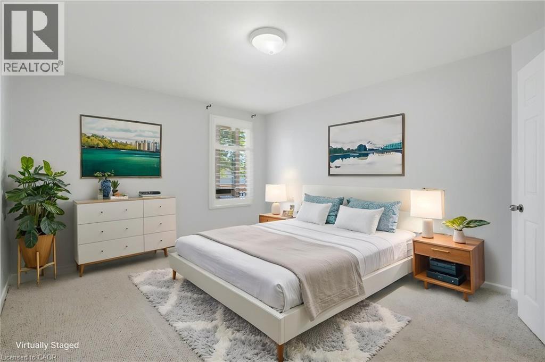
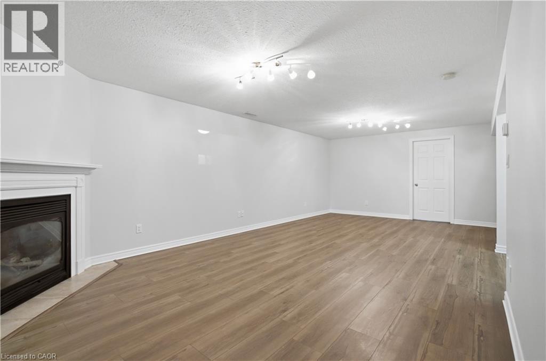
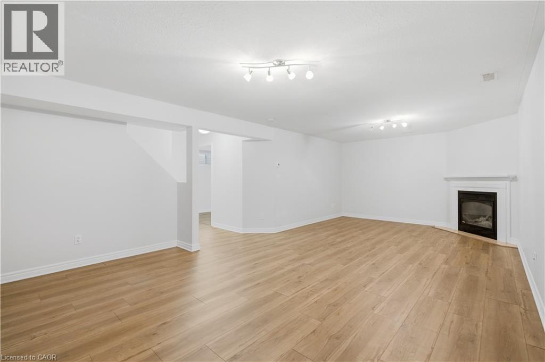
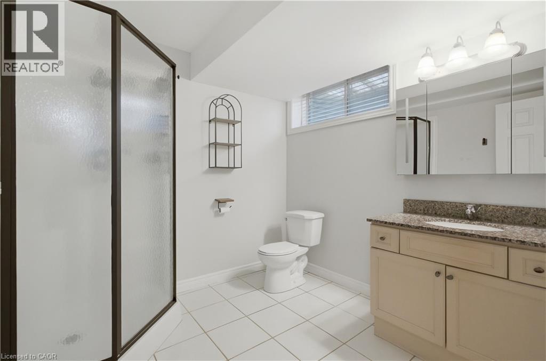
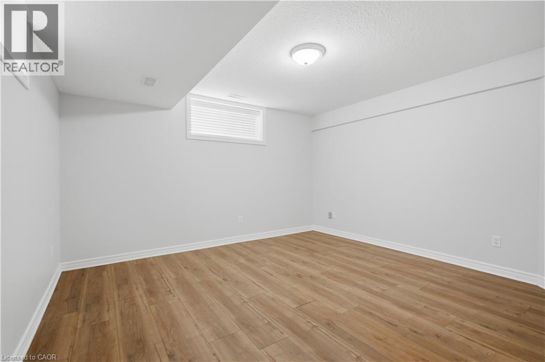
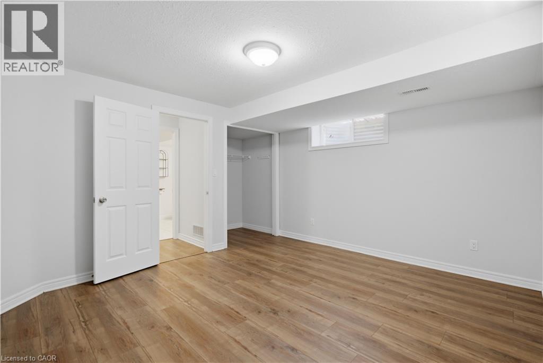
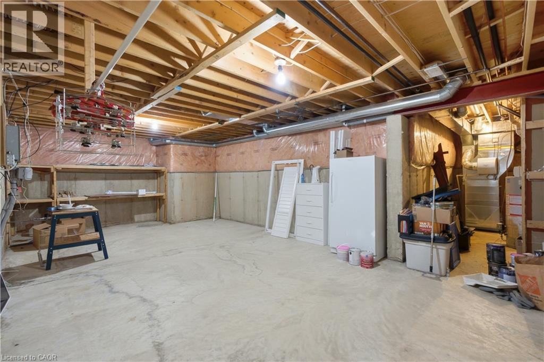
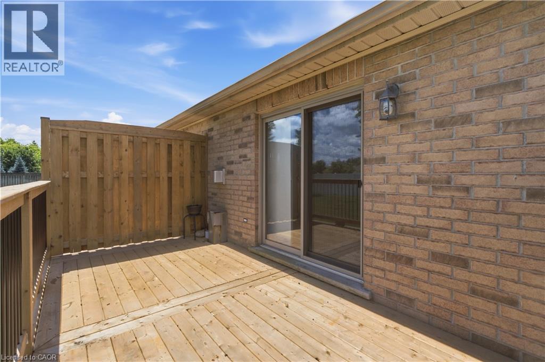
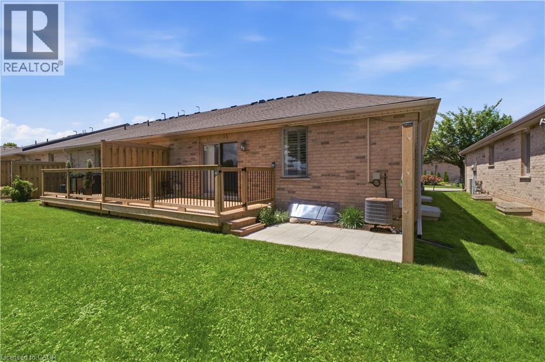
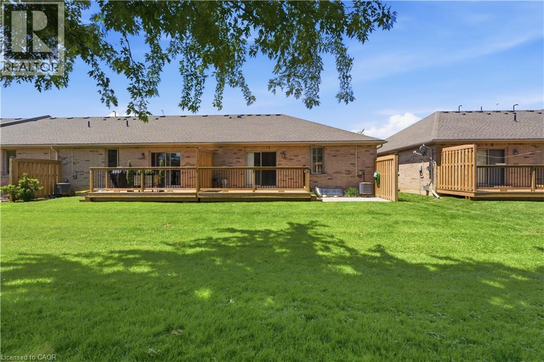
Simplify your life and step into bungalow living. With all the comforts of a condominium, you have two bedrooms on the main floor, a full bath, plus your laundry! No need for stairs. The main floor has an open concept kitchen, dining and living space with a gas fireplace and direct access to your own large deck. This end unit allows additional natural light through the laundry and full bath. And the basement? This space is all set. In the basement there is an additional bedroom and full bath, along with a family space including a gas fireplace. An unfinished section is great for storage, a workroom or whatever else you'd like to make it. Come check out this opportunity to simplify your life. (id:27)

Building Features:

  • Style: Townhouse
  • Building Type: Row / Townhouse
  • Architectural Style: Bungalow
  • Basement Development: Partially finished
  • Basement Type: Full
  • Construction Style - Attachment: Attached
  • Exterior Finish:
  • Fire Protection: Smoke Detectors
  • Fireplace: Yes
  • Floor Space: 1111 sqft
  • Foundation Type: Poured Concrete
  • Heating Type: Forced air
  • Heating Fuel: Natural gas
  • Cooling Type: Central air conditioning
  • Appliances: Dishwasher, Dryer, Freezer, Refrigerator, Stove, Water softener, Washer, Hood Fan, Window Coverings, Garage door opener

Property Features:

  • OwnershipType: Condominium
  • Property Type: Single Family
  • Bedrooms: 2+1
  • Bathrooms: 2
  • Access Type: Road access, Highway access
  • Amenities Nearby: Park, Public Transit, Schools, Shopping
  • Built in: 2005
  • Community Features: Community Centre
  • Condo Fees: $450 Monthly
  • Features: Cul-de-sac, Balcony, Automatic Garage Door Opener
  • Floor Space (approx): 1111 Square Feet
  • Landscape Features: Landscaped
  • MaintenanceFee Type: Insurance, Landscaping, Other, See Remarks, Property Management
  • Utility Type: Telephone - Available, Cable - Available, Natural Gas - Available
  • Zoning: per deed
  • Sewer: Municipal sewage system
  • Parking Type: Attached garage
  • No. of Parking Spaces: 2

Rooms:

  • Other Basement Level 14'9'' x 26'0''
  • Utility Basement Level 12'1'' x 5'4''
  • Bathroom Basement Level 8'4'' x 7'11''
  • Family Basement Level 14'9'' x 24'9''
  • Bedroom Basement Level 13'5'' x 12'5''
  • Laundry Main Level Measurements not available
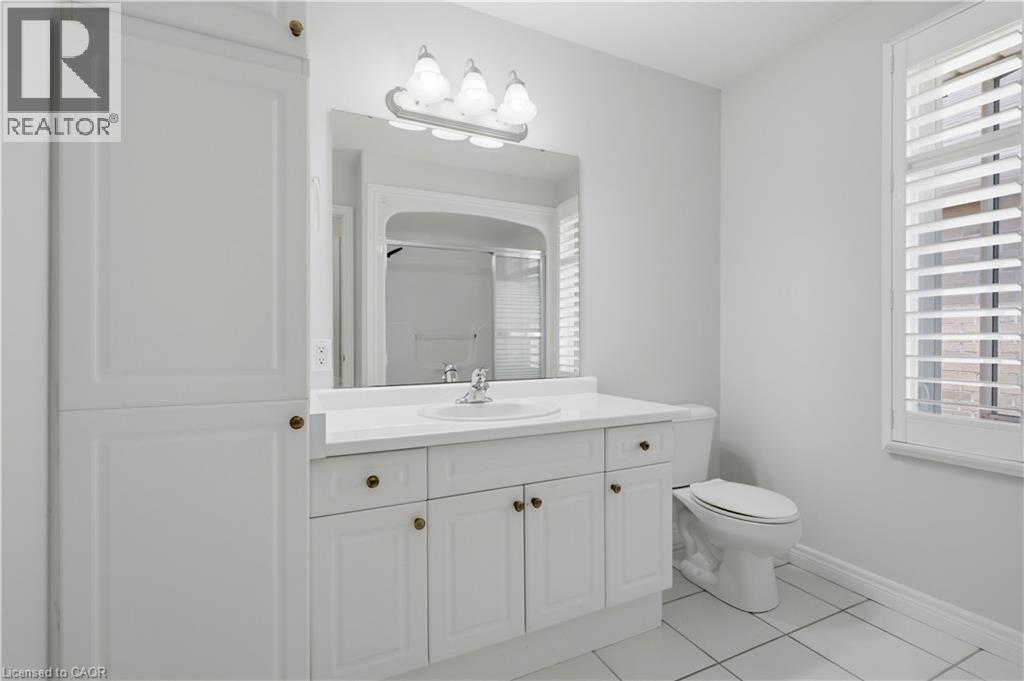
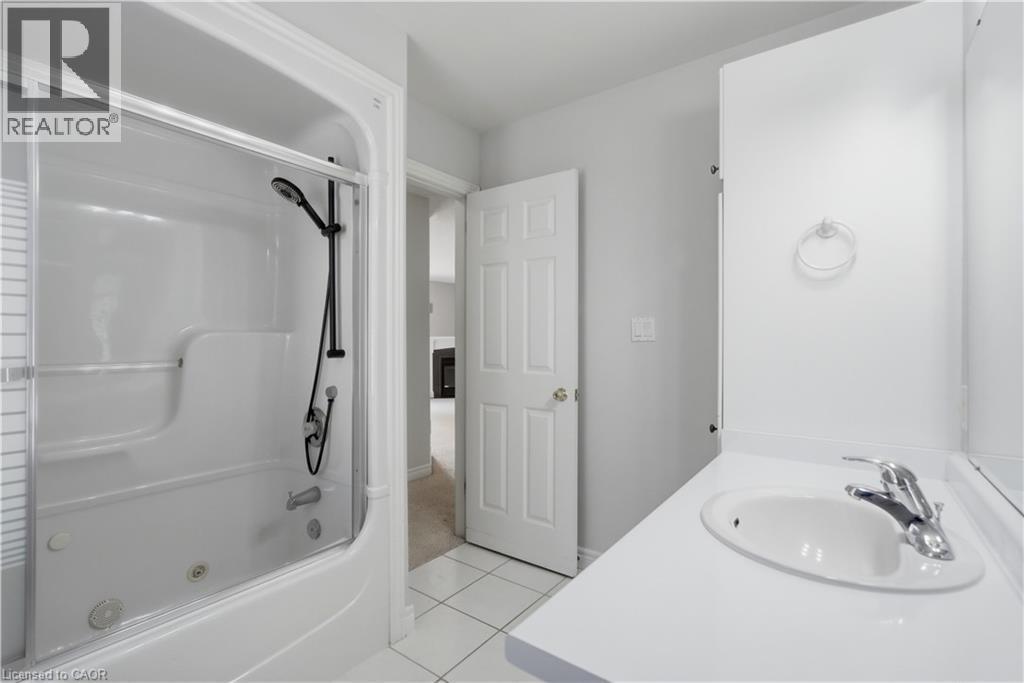
  • Bathroom Main Level 8'4'' x 8'3''
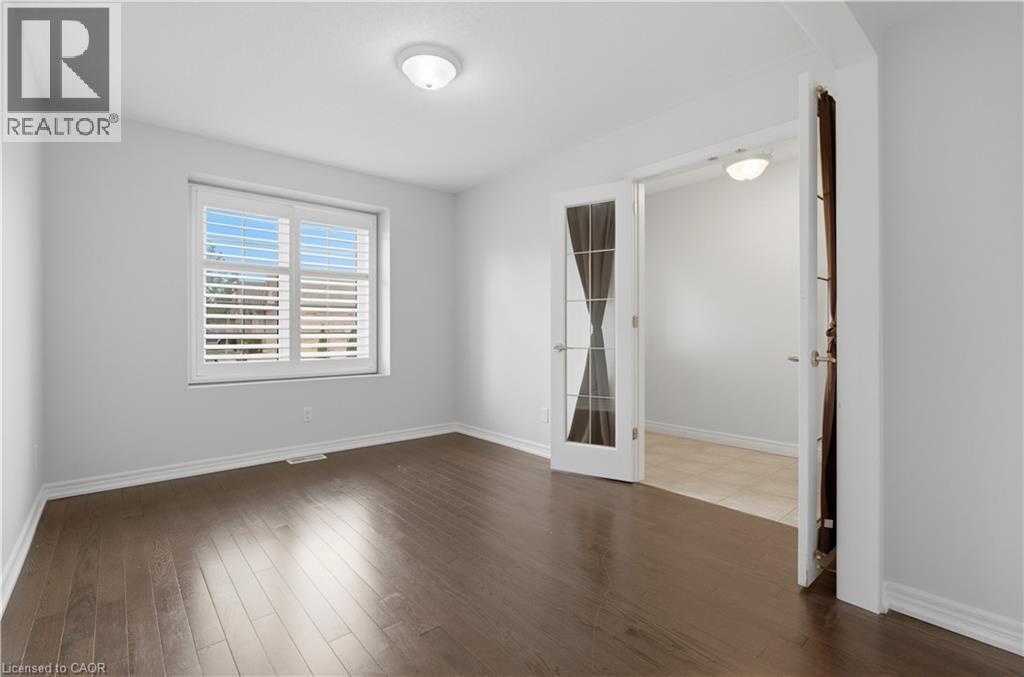
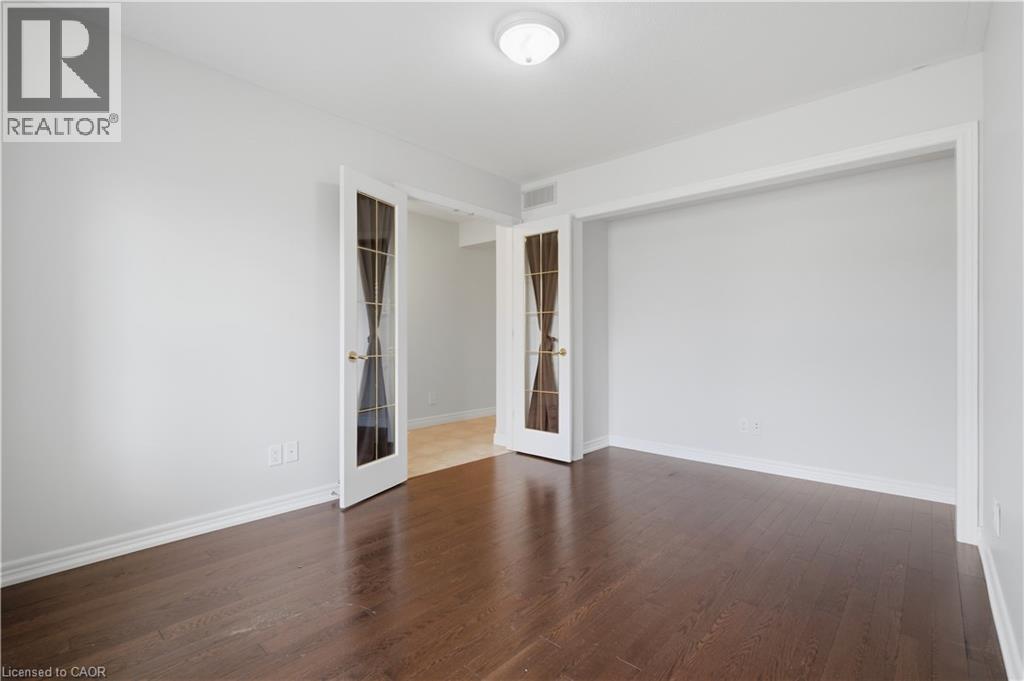
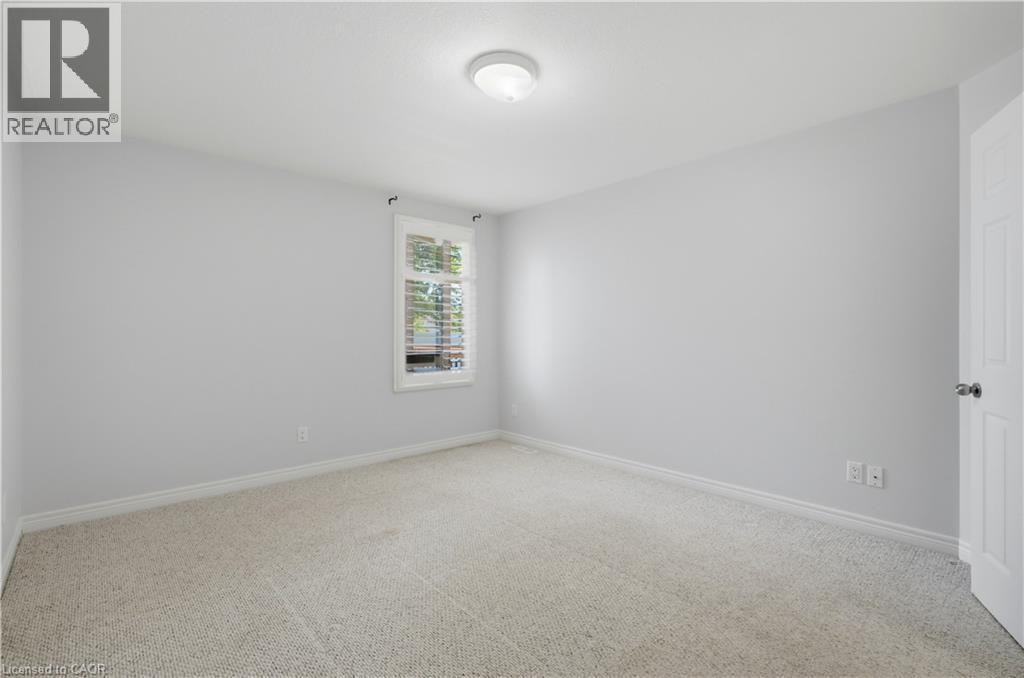
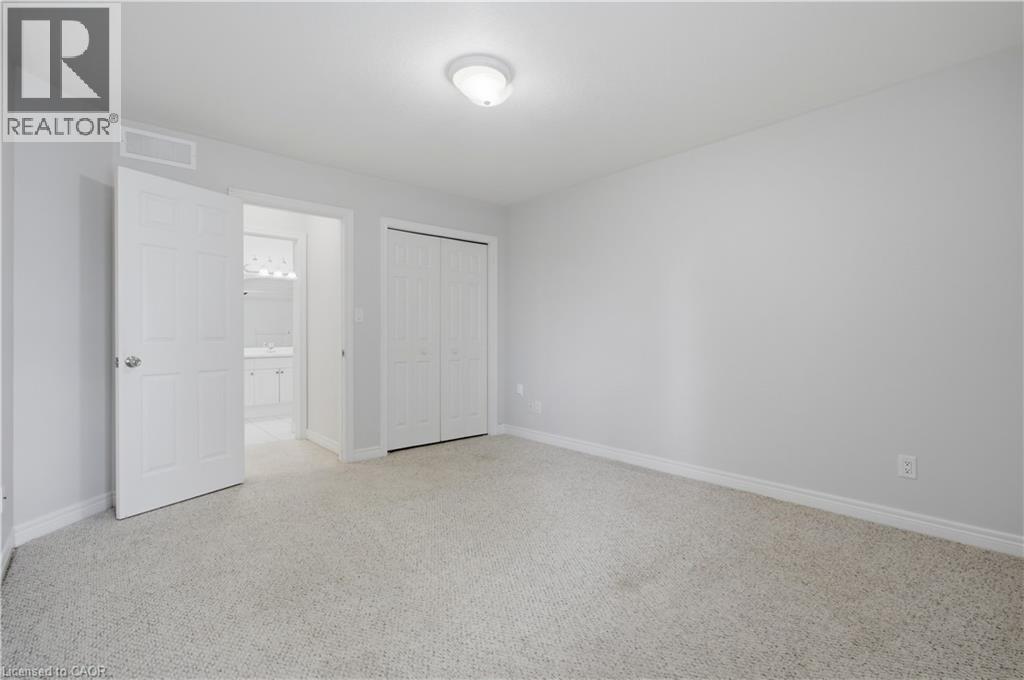
  • Primary Bedroom Main Level 11'8'' x 13'2''
  • Living Main Level 14'9'' x 23'7''
  • Kitchen Main Level 14'9'' x 13'5''
  • Bedroom Main Level 9'9'' x 11'2''

Courtesy of: Keller Williams Edge Realty

REALTOR.ca  

QuickQuoteTM Powered by RPS

Location of 385 PARK Road N Unit# 25, Brantford, Ontario, N3R 0A1

Demographic Information of 385 PARK Road N Unit# 25, Brantford, Ontario, N3R 0A1

Life Stage

Later Years

Employment Type

Service Sector

Average Household Income

$96,782.04

Average Number of Children

1.76

Household Population

Household Structure

Age of Population

Education

Education Level

No certificate/diploma/degree

20.33 %

High school certificate or equivalent

36.4 %

Apprenticeship trade certificate/diploma

7.82 %

College/non-university certificate

21.41 %

University certificate (below bachelor)

1.46 %

University Degree

12.58 %

Commuter

Travel To Work

By Car

93.57 %

By Public Transit

1.62 %

By Walking

1.51 %

By Bicycle

0.0 %

By Other Methods

3.3 %

Cultural Diversity

Knowledge of Official Language

Mother Tongue

Building Information

Building Type

Apartments (Low and High Rise)

13.64 %

Houses

86.36 %

Own Vs. Rent
