Button CopyPathCircle CloseCircle Left ArrowArrow Down Icon GreyClosecirclecircleBurger
Image 1
Image 2
Image 3
$699,900

38 BRIER PARK Road, Brantford, Ontario, N3R 3P7

MLS® # 40842498

3+2 Beds

Baths

2135  FEETSQ

QuickQuoteTM: $612K - $821K

Brantford ON, N3R 3P7

MLS® # 40842498

Property Information:

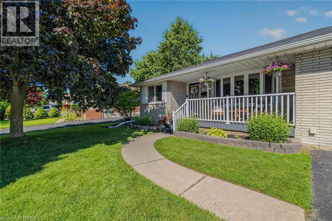
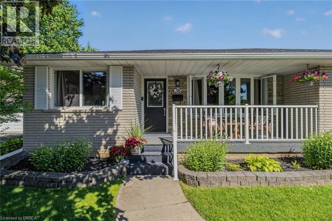
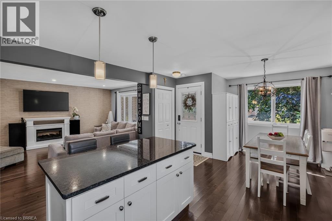
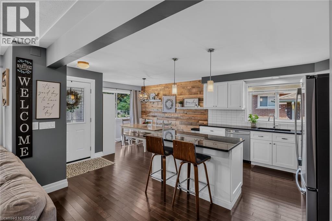
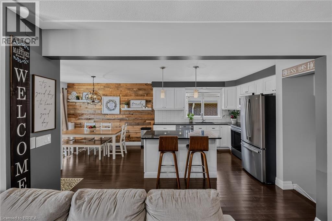
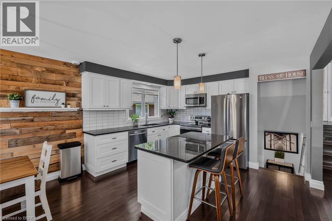
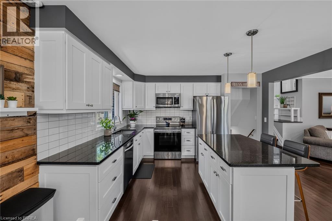
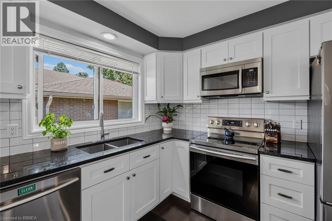
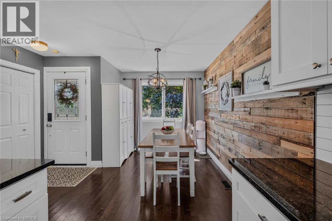
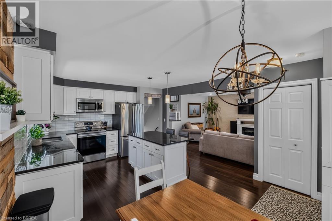
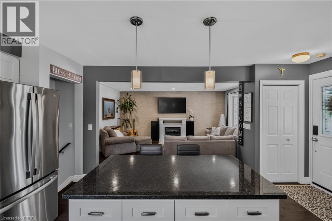
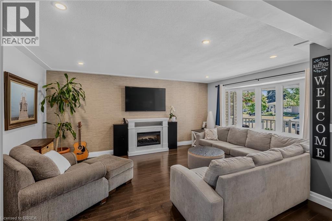
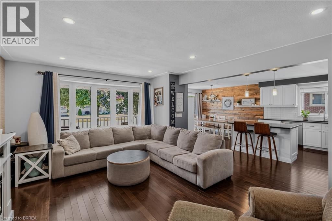
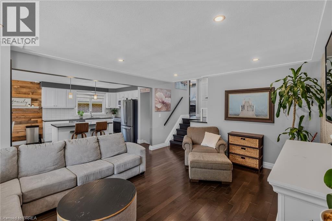
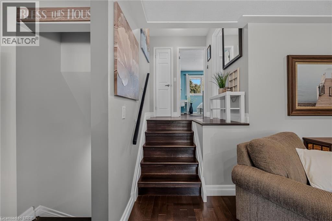
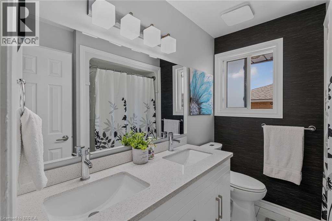
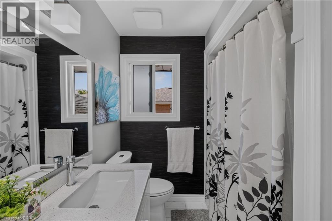
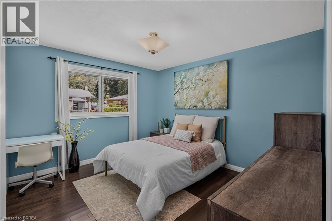
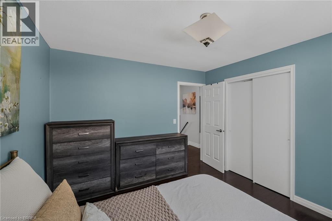
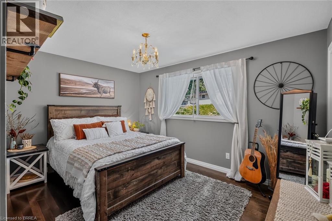
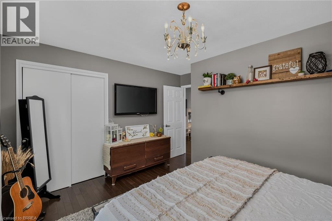
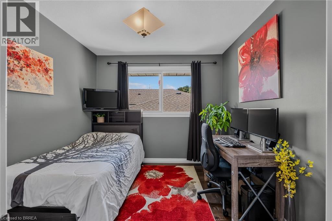
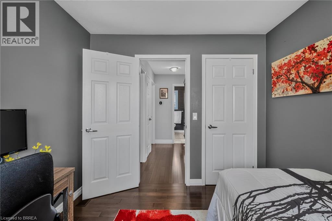
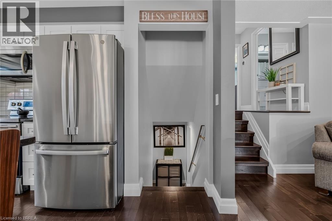
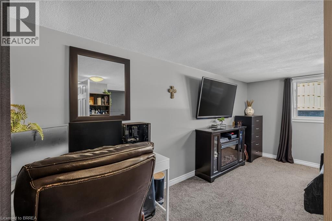
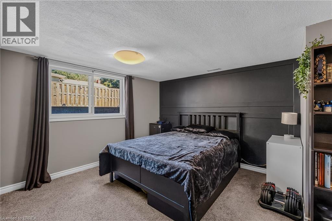
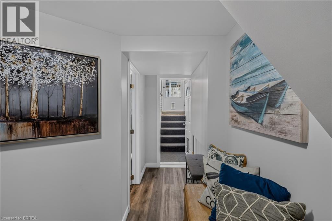
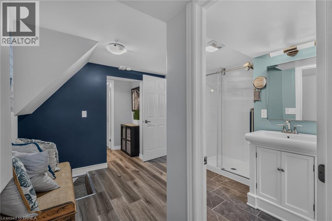
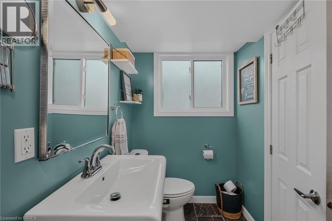
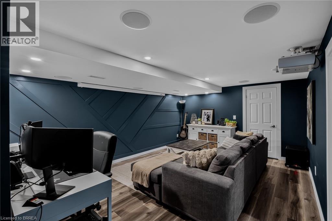
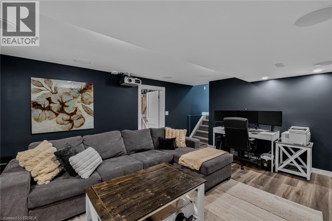
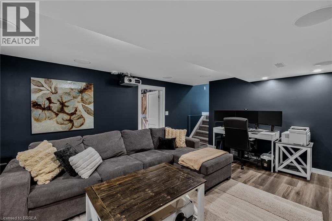
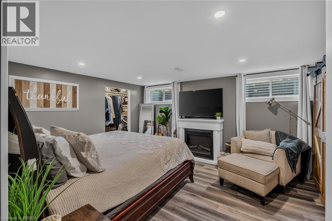
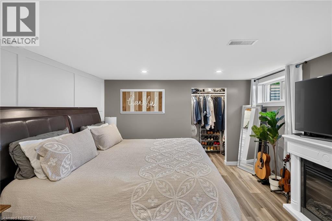
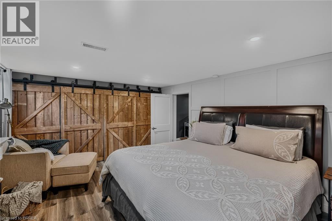
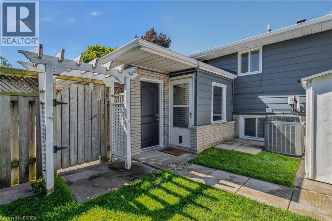
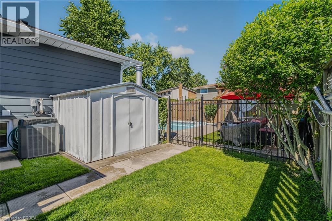
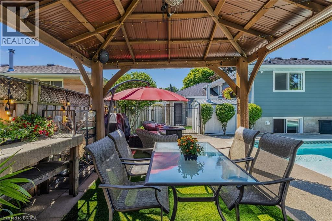
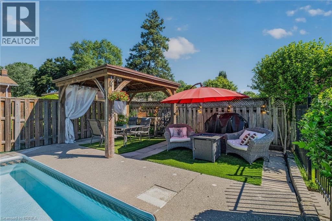
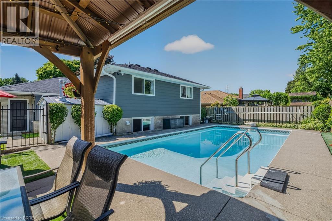
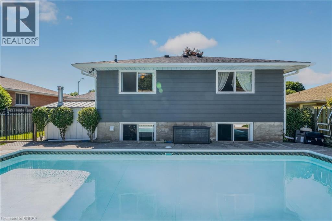
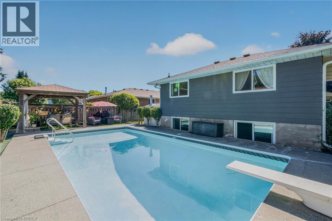
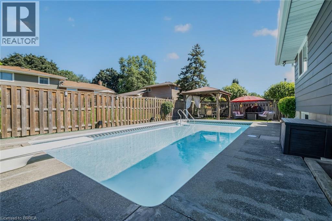
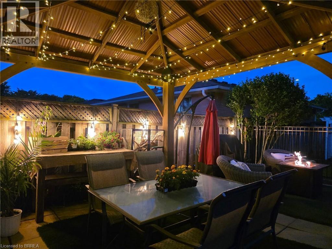
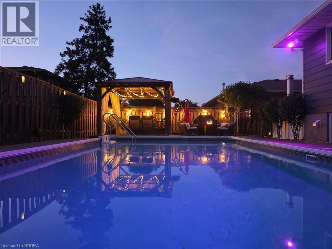
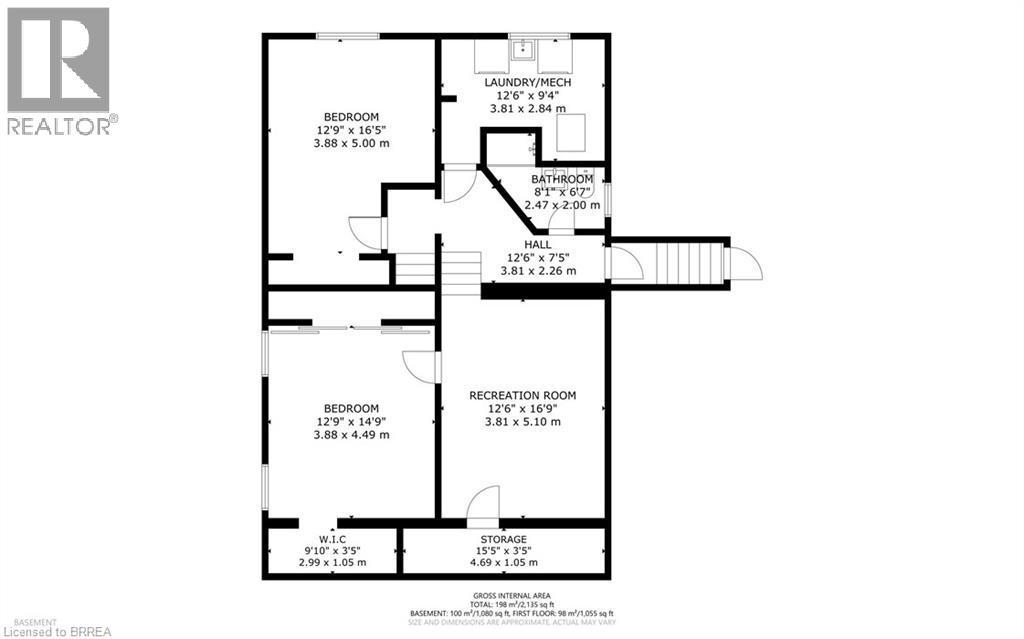
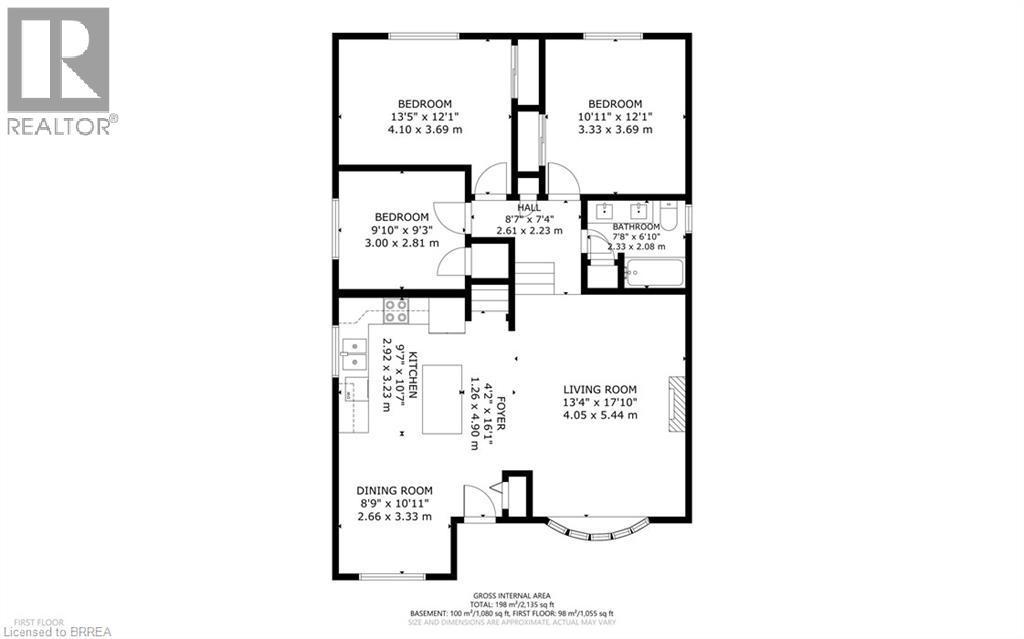
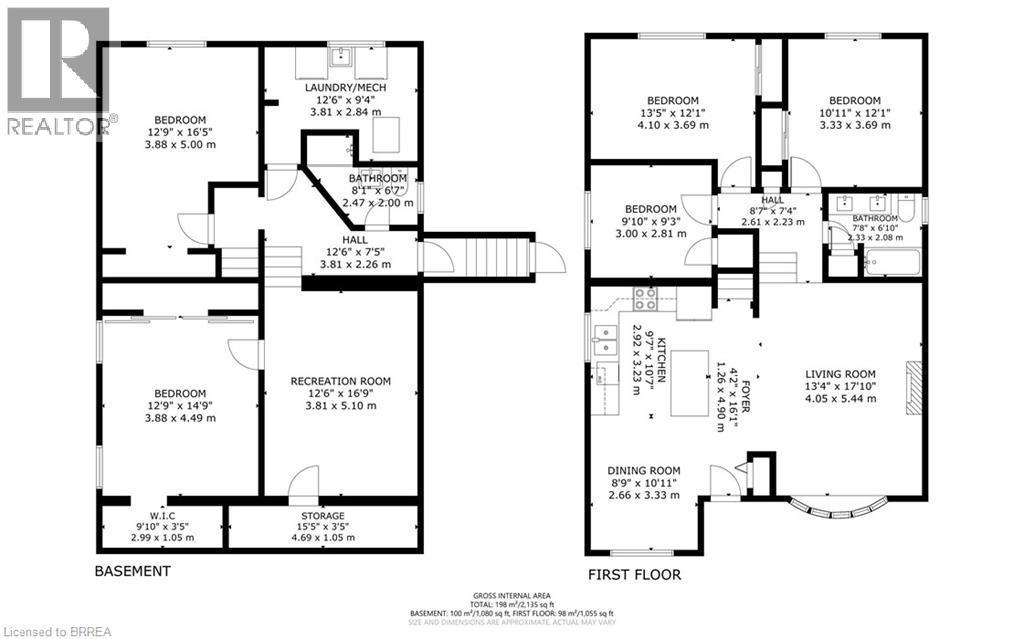
Welcome to this beautifully upgraded 3+2 bedroom, 4-level side-split nestled in a quiet, family-friendly neighbourhood in Brantford. Thoughtfully renovated throughout, this move-in-ready home offers exceptional space and functionality for growing families. The heart of the home is the stunning custom eat-in kitchen with granite counter top. Fully updated and featuring large windows through out that fills the space with natural light. The hardwood floors are stunning thought out the home.The open-concept living and dining area, provides an inviting atmosphere. The upper level boasts three spacious bedrooms and a beautifully renovated 4-piece bathroom. The bright finished third level features large above-grade windows, separate entrance, additional bedroom, and a modern renovated bathroom offering excellent flexibility for extended family, guests, or a home office setup. The fourth showcases a additional large bedroom with walk in closet and family room completed 2025. Step outside into a backyard oasis, featuring a heated in-ground pool and gazebo. Located in a desirable North End neighbourhood close to schools, parks, shopping, transit, and major commuter routes, this exceptional home combines comfort, style, and convenience. (id:27)

Building Features:

  • Style: Detached
  • Building Type: House
  • Basement Development: Finished
  • Basement Type: Full
  • Construction Style - Attachment: Detached
  • Exterior Finish: Aluminum siding, Brick
  • Floor Space: 2135 sqft
  • Foundation Type: Block
  • Heating Type: Forced air
  • Heating Fuel: Natural gas
  • Cooling Type: Central air conditioning

Property Features:

  • OwnershipType: Freehold
  • Property Type: Single Family
  • Bedrooms: 3+2
  • Bathrooms: 2
  • Access Type: Highway access
  • Amenities Nearby: Playground, Public Transit, Schools, Shopping
  • Built in: 1969
  • Community Features: Community Centre
  • Features: Paved driveway, Sump Pump
  • Floor Space (approx): 2135 Square Feet
  • Lot Depth: 100 Feet
  • Lot Frontage: 55 Feet
  • Pool Type: Inground pool
  • Zoning: R1B
  • Sewer: Municipal sewage system
  • Parking Type: Attached garage
  • No. of Parking Spaces: 3

Rooms:

  • Bathroom 2nd Level 7'8'' x 6'10''
  • Bedroom 2nd Level 9'10'' x 9'3''
  • Bedroom 2nd Level 10'11'' x 12'1''
  • Primary Bedroom 2nd Level 13'5'' x 12'1''
  • Storage Basement Level 15'5'' x 3'5''
  • Cellar/Cold Room Basement Level 9'10'' x 3'5''
  • Recreation Room Basement Level 12'6'' x 16'9''
  • Bedroom Lower Level 12'9'' x 14'9''
  • Bathroom Lower Level 8'1'' x 9'4''
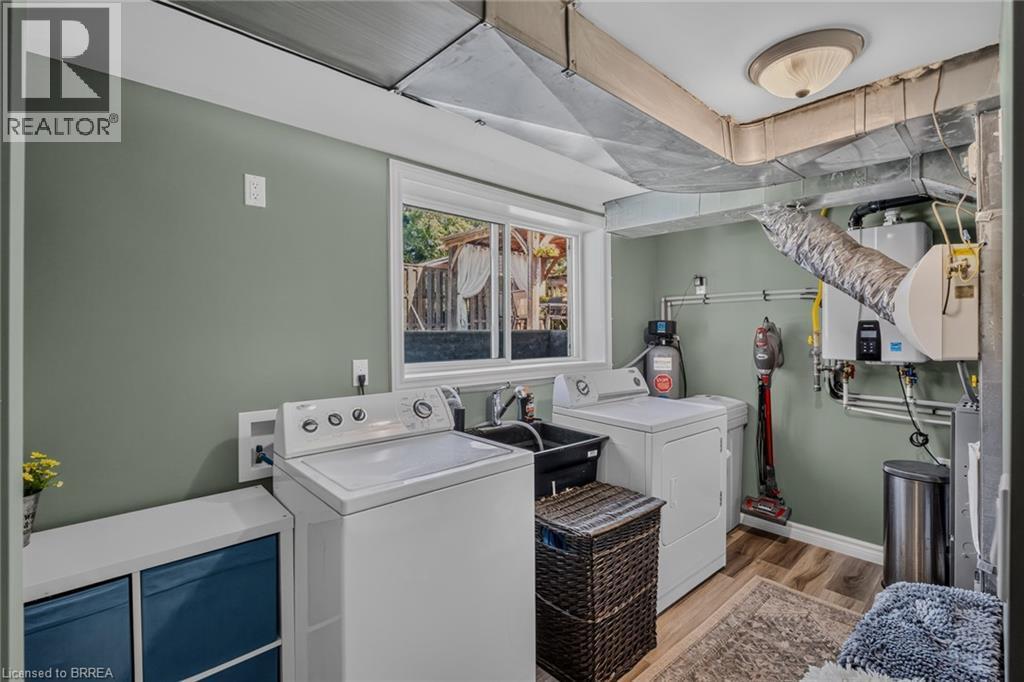
  • Laundry Lower Level 12'6'' x 9'4''
  • Primary Bedroom Lower Level 12'9'' x 16'5''
  • Dining Main Level 9'7'' x 10'7''
  • Kitchen Main Level 13'0'' x 8'9''
  • Living Main Level 17'0'' x 13'4''

Courtesy of: Re/Max Twin City Realty Inc

REALTOR.ca  

QuickQuoteTM Powered by RPS

Location of 38 BRIER PARK Road, Brantford, Ontario, N3R 3P7

Demographic Information of 38 BRIER PARK Road, Brantford, Ontario, N3R 3P7

Life Stage

Young Couples

Employment Type

Mixed

Average Household Income

$96,782.04

Average Number of Children

1.76

Household Population

Household Structure

Age of Population

Education

Education Level

No certificate/diploma/degree

20.33 %

High school certificate or equivalent

36.4 %

Apprenticeship trade certificate/diploma

7.82 %

College/non-university certificate

21.41 %

University certificate (below bachelor)

1.46 %

University Degree

12.58 %

Commuter

Travel To Work

By Car

93.57 %

By Public Transit

1.62 %

By Walking

1.51 %

By Bicycle

0.0 %

By Other Methods

3.3 %

Cultural Diversity

Knowledge of Official Language

Mother Tongue

Building Information

Building Type

Apartments (Low and High Rise)

13.64 %

Houses

86.36 %

Own Vs. Rent
