Button CopyPathCircle CloseCircle Left ArrowArrow Down Icon GreyClosecirclecircleBurger
Image 1
Image 2
Image 3
$369,900

36 HAYHURST Road Unit# 109, Brantford, Ontario, N3R 6Y9

MLS® # 40845713

2+1 Beds

Baths

1144  FEETSQ

QuickQuoteTM: $341K - $416K

Brantford ON, N3R 6Y9

MLS® # 40845713

Property Information:

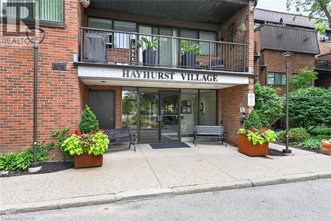
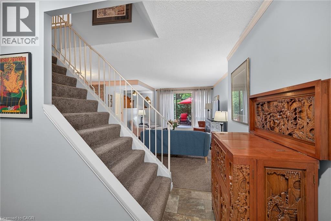
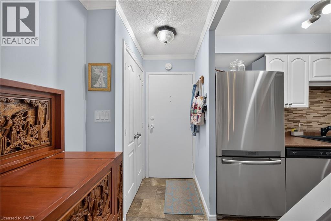
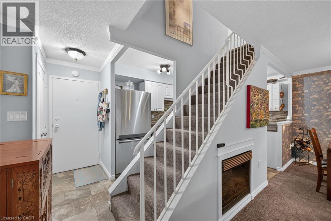
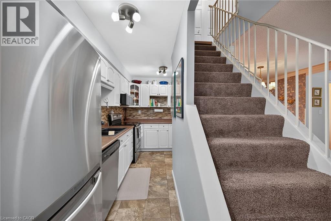
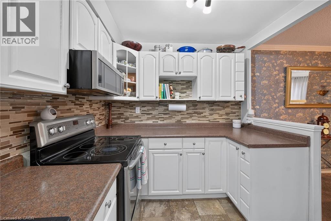
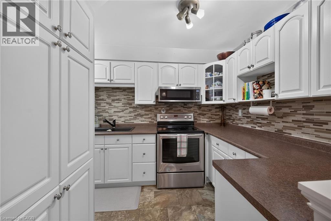
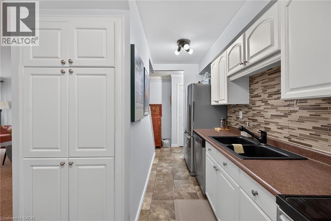
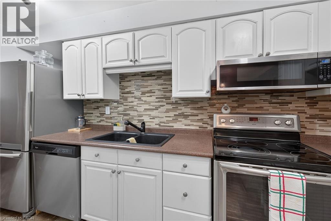
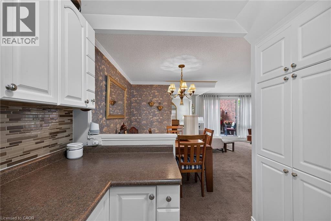
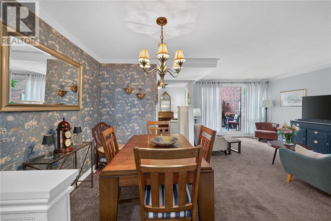
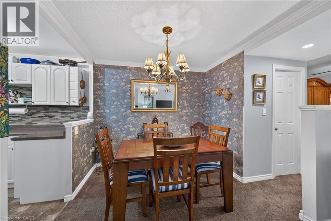
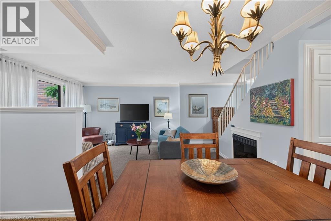
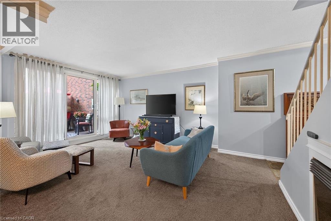
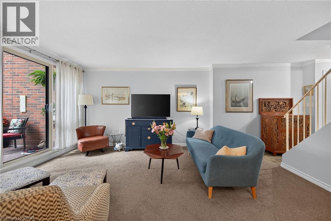
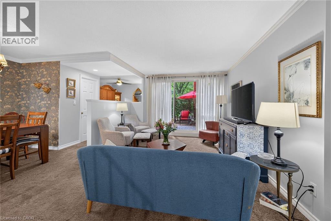
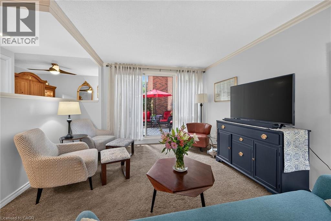
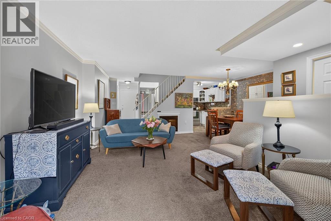
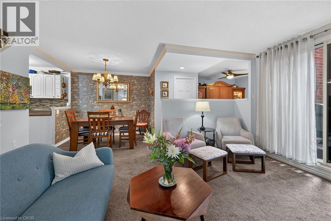
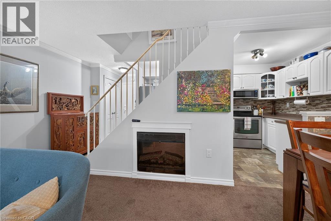
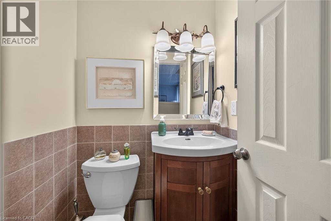
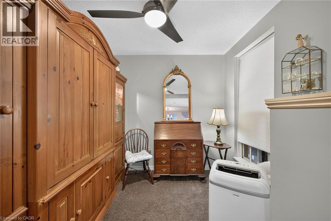
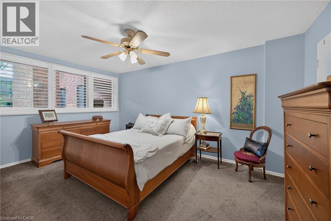
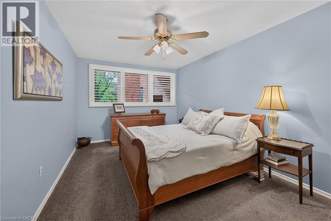
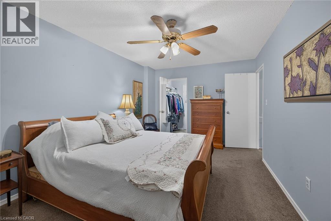
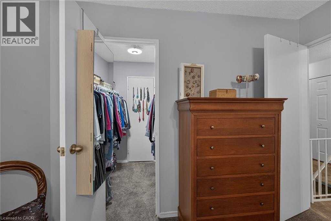
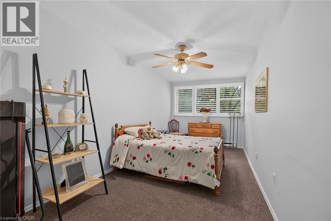
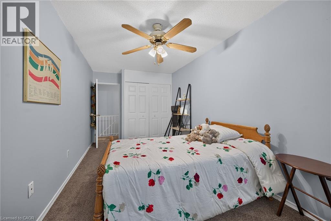
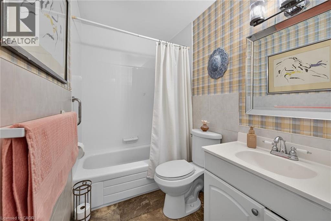
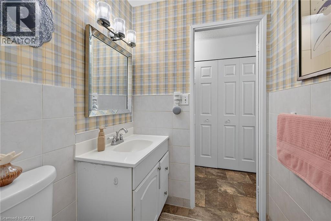
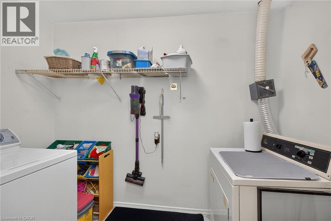
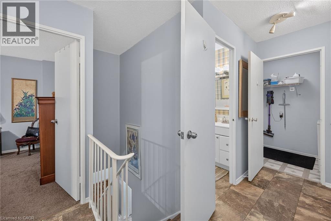
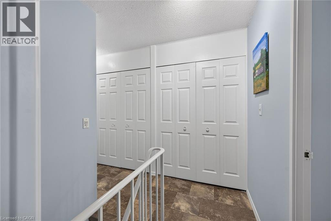
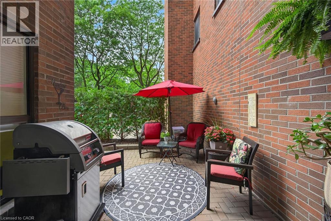
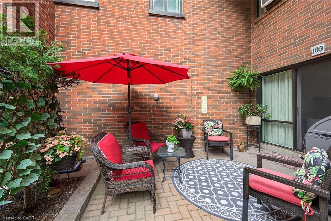
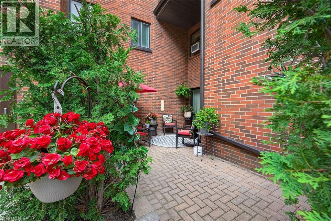
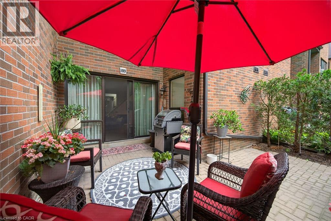
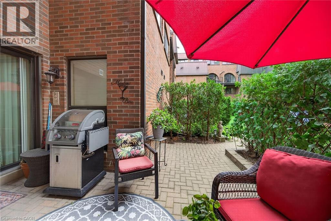
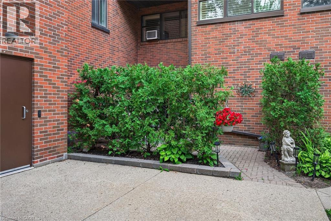
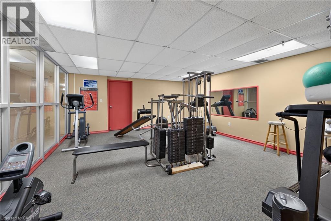
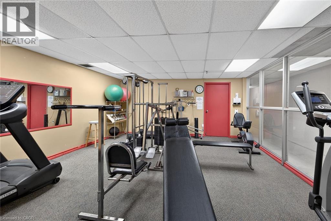
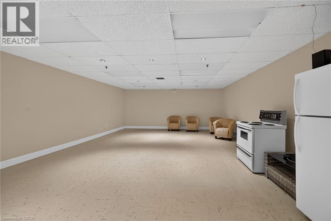
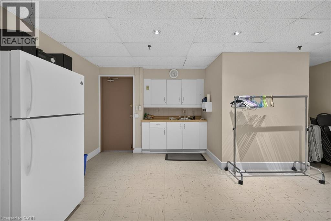
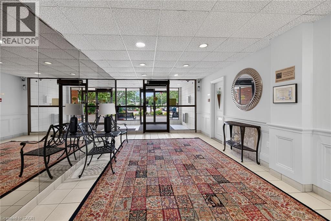
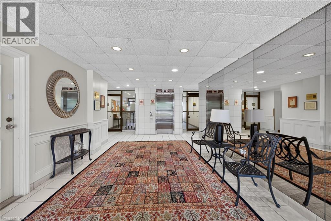
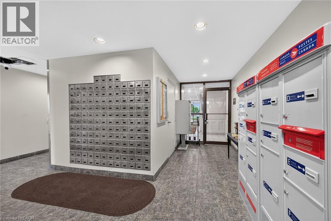
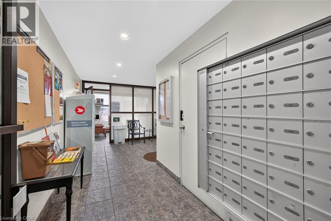
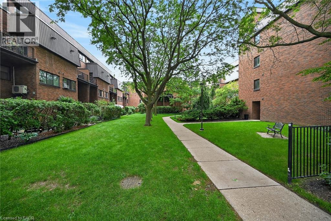
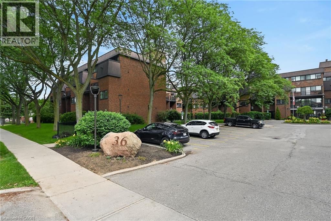
Welcome home to Unit 109 at Hayhurst Village! This well maintained, 1,144-square-foot multi-level condo spans two floors of spacious living. The main level features an inviting living room with an electric fireplace and a walkout to an extra-large private patio - ideal for morning coffee or evening relaxation. A versatile den offers the perfect work-from-home space, complemented by a convenient two-piece bathroom. Upstairs, you will find a generous primary bedroom with a walk-in closet, a large second bedroom, a full four-piece bathroom, a dedicated laundry room, and abundant storage space. This unit includes two parking spaces (one secure underground with keyless entry and one surface stall). There is keyless entry into the building, common areas as well as the underground parking. The all-inclusive condo fees cover hydro, heat, water, parking, and exterior maintenance, alongside access to a party room and exercise room. Superbly located near parks, schools, shopping, and Highway 403 and 24, this property defines effortless, low-maintenance living. (id:27)

Building Features:

  • Style: Apartment
  • Building Type: Apartment
  • Air Conditioning: Yes
  • Amenities: Exercise Centre, Party Room
  • Basement Type: None
  • Construction Style - Attachment: Attached
  • Exterior Finish: Brick
  • Fireplace Fuel: Electric
  • Fireplace Type: Other - See remarks
  • Floor Space: 1144 sqft
  • Foundation Type: Poured Concrete
  • Heating Type: Baseboard heaters
  • Heating Fuel: Electric
  • Cooling Type: Window air conditioner
  • Appliances: Dishwasher, Dryer, Refrigerator, Stove, Washer, Microwave Built-in, Window Coverings

Property Features:

  • OwnershipType: Condominium
  • Property Type: Single Family
  • Bedrooms: 2+1
  • Bathrooms: 2
  • Half Bathrooms: 1
  • Access Type: Road access, Highway access
  • Amenities Nearby: Hospital, Park, Playground, Public Transit, Schools, Shopping
  • Built in: 1977
  • Community Features: School Bus
  • Condo Fees: $933 Monthly
  • Features: Balcony, Paved driveway
  • Floor Space (approx): 1144 Square Feet
  • MaintenanceFee Type: Insurance, Heat, Hydro, Landscaping, Water
  • Zoning: RHD
  • Sewer: Municipal sewage system
  • Parking Type: Underground, Open
  • No. of Parking Spaces: 2

Rooms:

  • Laundry 2nd Level 10'0'' x 5'3''
  • Bathroom 2nd Level Measurements not available
  • Bedroom 2nd Level 14'2'' x 10'4''
  • Primary Bedroom 2nd Level 16'3'' x 10'4''
  • Bathroom Main Level Measurements not available
  • Den Main Level 8'5'' x 8'5''
  • Dining Main Level 9'0'' x 8'9''
  • Living Main Level 16'3'' x 10'4''
  • Kitchen Main Level 14'8'' x 10'4''

QuickQuoteTM Powered by RPS

Location of 36 HAYHURST Road Unit# 109, Brantford, Ontario, N3R 6Y9

Demographic Information of 36 HAYHURST Road Unit# 109, Brantford, Ontario, N3R 6Y9

Life Stage

Nearly Retired

Employment Type

Service Sector/White Collar

Average Household Income

$108,967.85

Average Number of Children

1.73

Household Population

Household Structure

Age of Population

Education

Education Level

No certificate/diploma/degree

19.45 %

High school certificate or equivalent

31.47 %

Apprenticeship trade certificate/diploma

7.49 %

College/non-university certificate

25.05 %

University certificate (below bachelor)

0.03 %

University Degree

16.52 %

Commuter

Travel To Work

By Car

87.7 %

By Public Transit

0.28 %

By Walking

4.64 %

By Bicycle

0.0 %

By Other Methods

7.38 %

Cultural Diversity

Knowledge of Official Language

Mother Tongue

Building Information

Building Type

Apartments (Low and High Rise)

35.23 %

Houses

64.77 %

Own Vs. Rent
