Button CopyPathCircle CloseCircle Left ArrowArrow Down Icon GreyClosecirclecircleBurger
Image 1
Image 2
Image 3
$534,900

35 DEBBY Crescent, Brantford, Ontario, N3R 7A4

MLS® # 40843840

3 Beds

Bath

1450  FEETSQ

QuickQuoteTM: $462K - $562K

Brantford ON, N3R 7A4

MLS® # 40843840

Property Information:

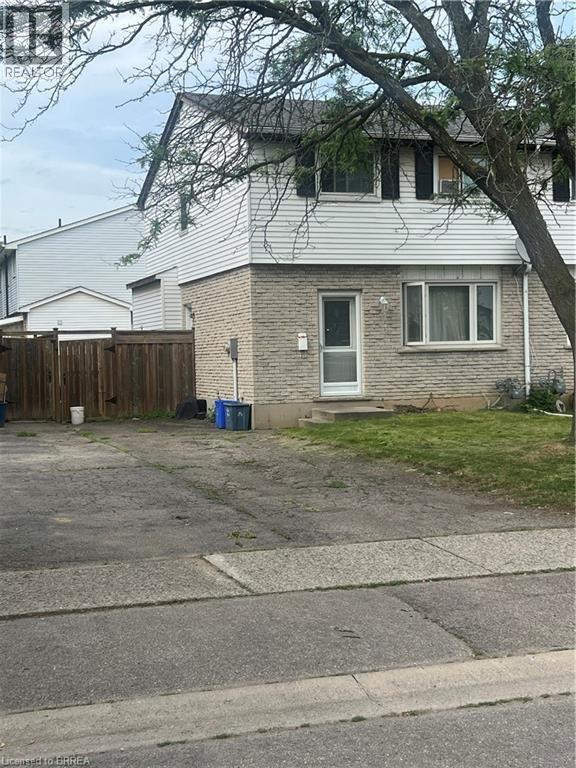
This three bedroom semi fixer upper is priced to sell the one or two bedroom basement apartment has been gutted and ready to be finished. The two upstairs floors are in fair condition and ready for upgrade. Main floor has livingroom dining room and nice size kitchen. Makes for a very nice multigenerational home.could have front and side seperate entrances Good size lot with fenced backyard. It is presently occupied by a single tenant vacant possession can be arranged (id:27)

Building Features:

  • Style: Detached
  • Building Type: House
  • Air Conditioning: Yes
  • Basement Development: Finished
  • Basement Type: Full
  • Construction Style - Attachment: Semi-detached
  • Exterior Finish: Vinyl siding
  • Floor Space: 1450 sqft
  • Foundation Type: Poured Concrete
  • Heating Fuel: Electric
  • Cooling Type: Window air conditioner
  • Appliances: Dishwasher, Refrigerator, Stove

Property Features:

  • OwnershipType: Freehold
  • Property Type: Single Family
  • Bedrooms: 3
  • Bathrooms: 1
  • Amenities Nearby: Hospital, Park, Playground, Public Transit, Shopping
  • Built in: 1978
  • Community Features: Quiet Area, Community Centre, School Bus
  • Floor Space (approx): 1450 Square Feet
  • Irregular: Yes
  • Lot Depth: 100 Feet
  • Lot Frontage: 30 Feet
  • Lot Size: 0.06 Acres
  • Zoning: R2
  • Sewer: Municipal sewage system
  • No. of Parking Spaces: 2

Rooms:

  • Bathroom 2nd Level Measurements not available
  • Bedroom 2nd Level 14'9'' x 11'7''
  • Primary Bedroom 2nd Level 14'9'' x 11'8''
  • Bedroom 2nd Level 10'1'' x 8'5''
  • Foyer Main Level 4'7'' x 4'7''
  • Living Main Level 18'2'' x 11'6''
  • Dining Main Level 11'7'' x 9'11''
  • Kitchen Main Level 10'4'' x 11'6''

Courtesy of: Century 21 Heritage House LTD

REALTOR.ca  

QuickQuoteTM Powered by RPS

Location of 35 DEBBY Crescent, Brantford, Ontario, N3R 7A4

Demographic Information of 35 DEBBY Crescent, Brantford, Ontario, N3R 7A4

Life Stage

Midlife Families

Employment Type

Blue Collar/Primary, Blue Collar/Service Sector

Average Household Income

$106,431.19

Average Number of Children

1.70

Household Population

Household Structure

Age of Population

Education

Education Level

No certificate/diploma/degree

19.17 %

High school certificate or equivalent

35.5 %

Apprenticeship trade certificate/diploma

7.93 %

College/non-university certificate

24.06 %

University certificate (below bachelor)

0.25 %

University Degree

13.08 %

Commuter

Travel To Work

By Car

93.09 %

By Public Transit

0.71 %

By Walking

1.83 %

By Bicycle

0.0 %

By Other Methods

4.37 %

Cultural Diversity

Knowledge of Official Language

Mother Tongue

Building Information

Building Type

Apartments (Low and High Rise)

8.86 %

Houses

91.14 %

Own Vs. Rent
