Button CopyPathCircle CloseCircle Left ArrowArrow Down Icon GreyClosecirclecircleBurger
Image 1
Image 2
Image 3
$929,900

34 PACE Avenue, Brantford, Ontario, N3S 7V4

MLS® # 40845819

1+3 Beds

Baths

1652  FEETSQ

QuickQuoteTM: Not Available

Brantford ON, N3S 7V4

MLS® # 40845819

Property Information:

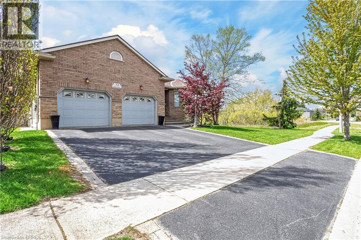
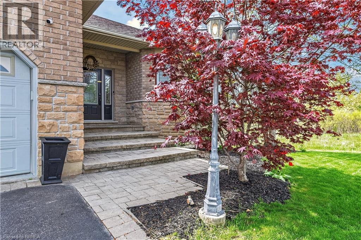
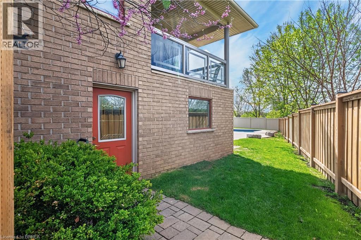
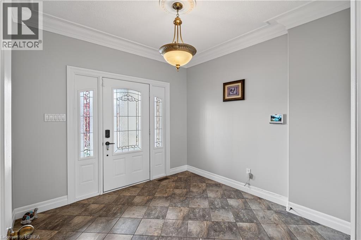
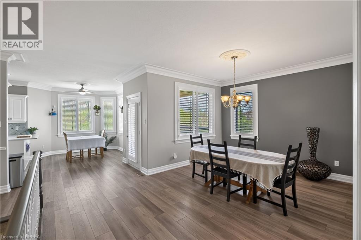
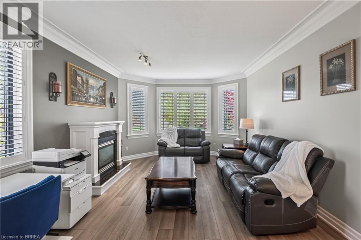
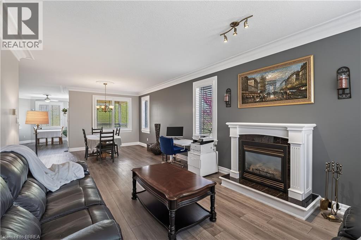
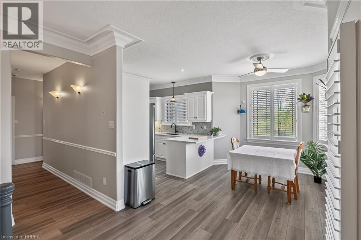
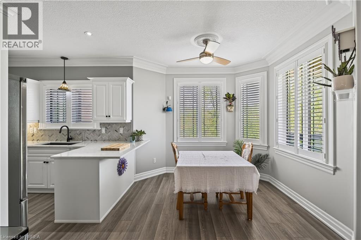
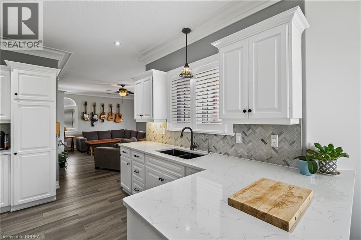
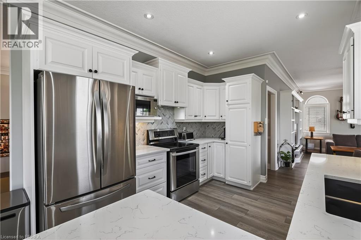
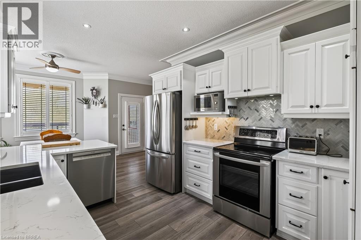
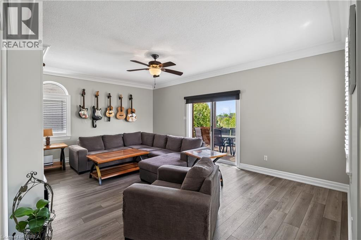
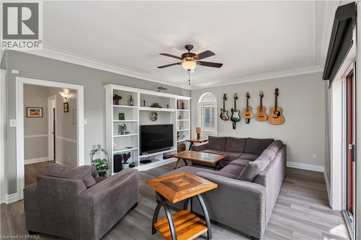
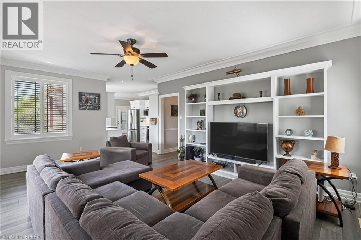
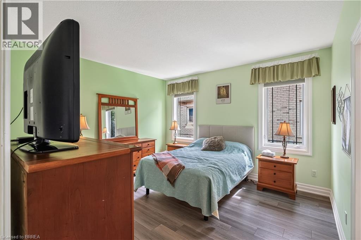
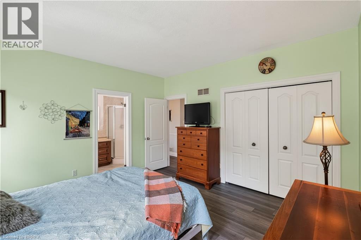
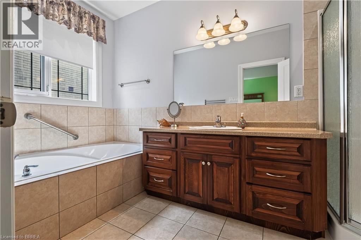
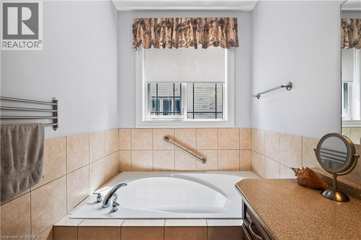
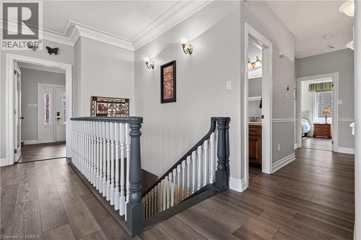
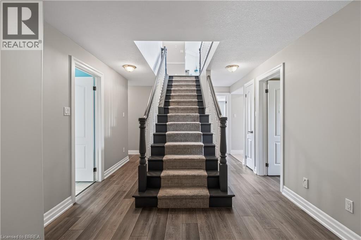
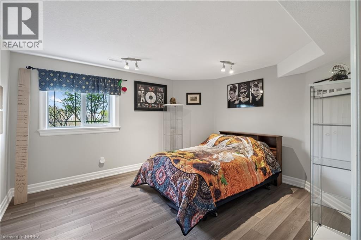
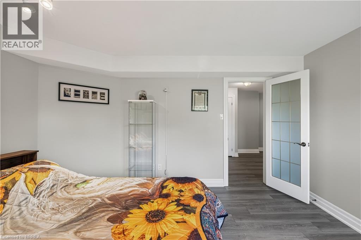
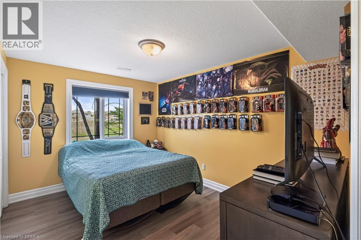
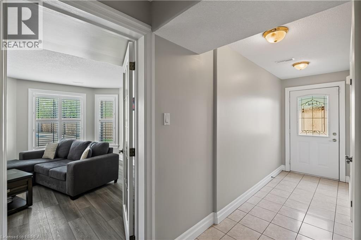
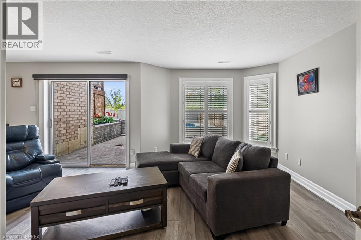
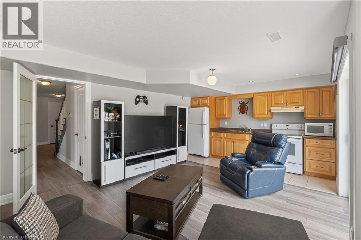
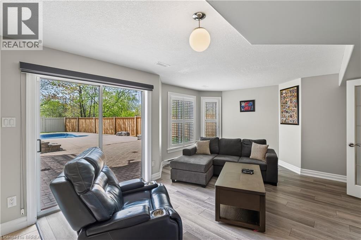
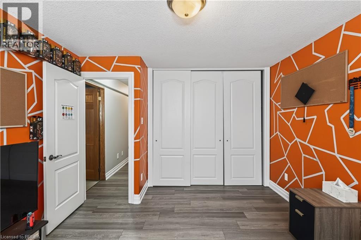
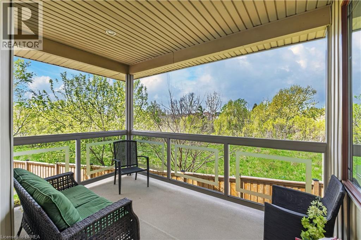
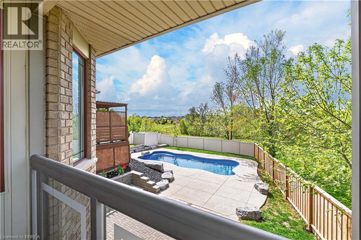
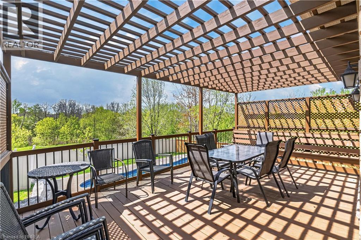
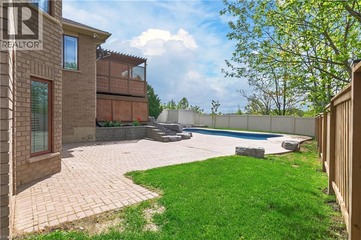
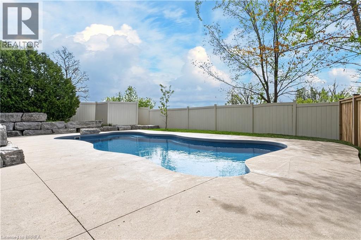
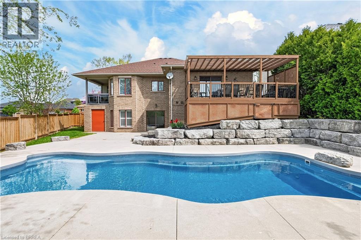
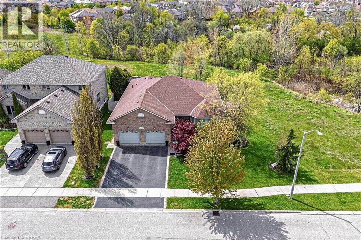
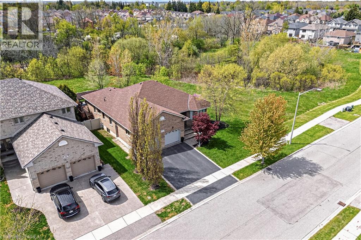
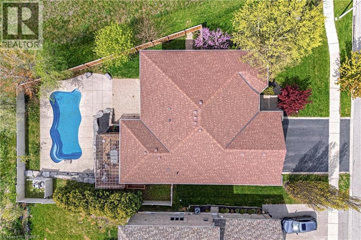
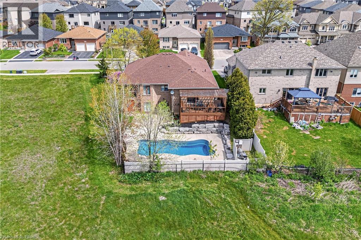
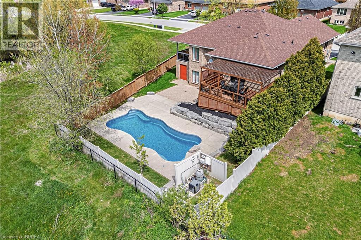
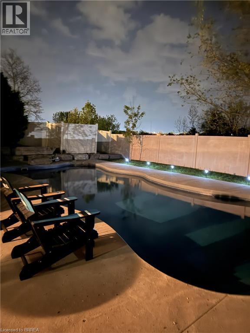
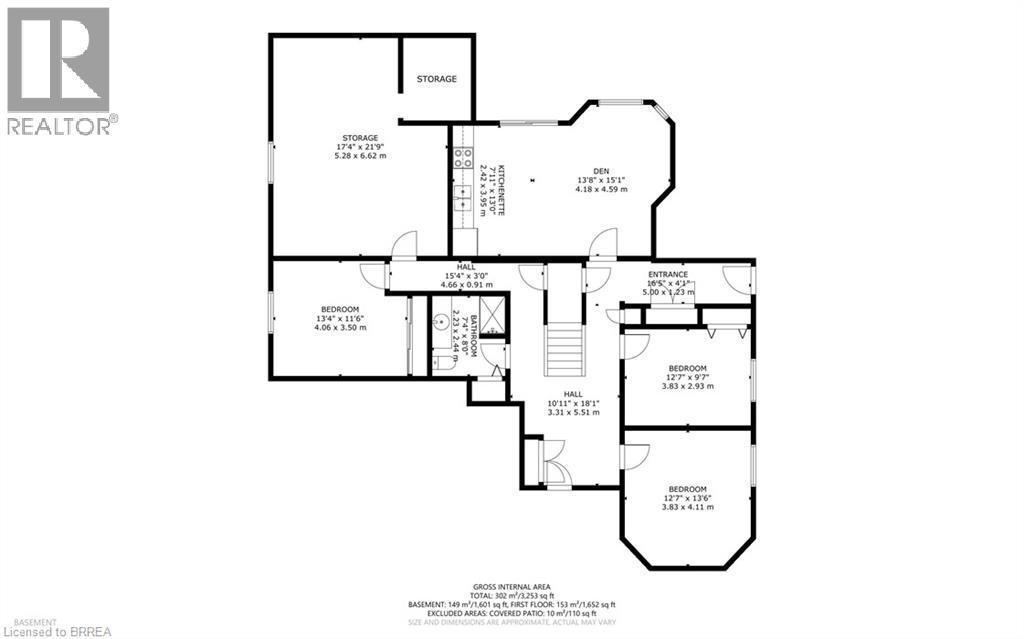
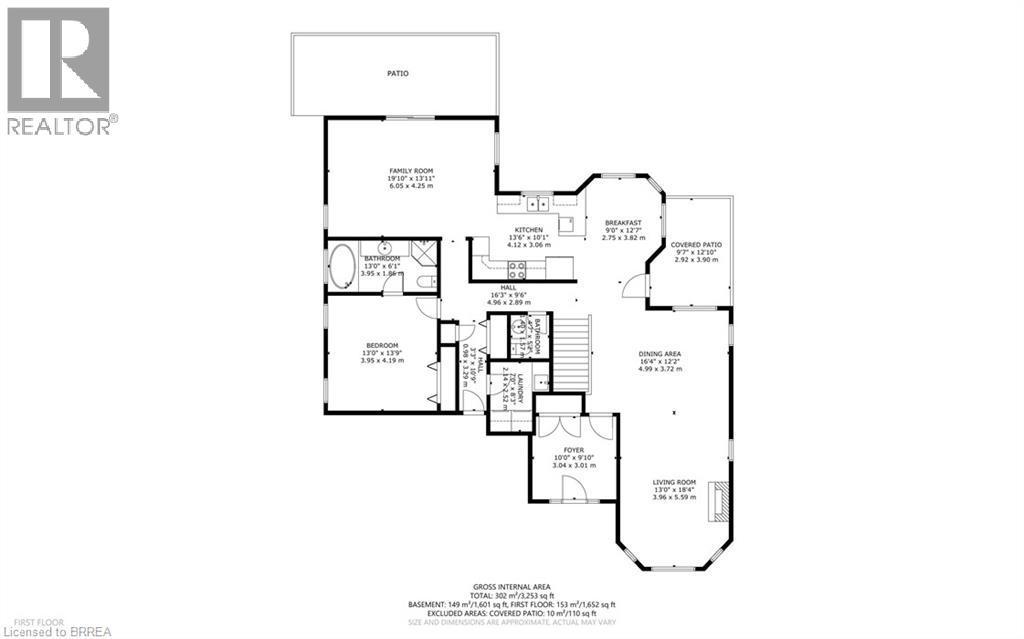
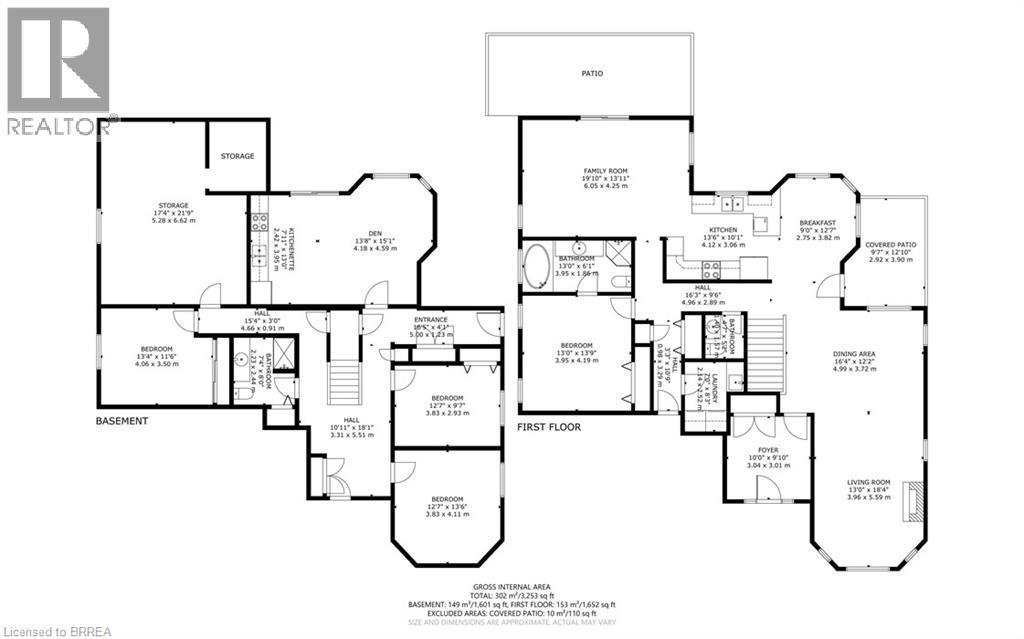
Welcome to this truly one-of-a-kind luxury bungalow in Brantford. This extraordinary property sits on an expansive lot backing onto a forest — offering unmatched privacy, serenity, and the peace of mind that no homes are behind you. Surrounded by mature trees, the backyard is a private resort-style oasis with an in-ground pool and concrete side walk finish. The living areas features several large windows with California shutters. Two secluded patios provide privacy. This custom-built bungalow has been tastefully updated. The main level offers an extremely large foyer, open concept living and dining room with a gas fireplace, and a separate family sitting area. The primary bedroom is spacious, with private ensuite. The showpiece kitchen includes quartz countertop and large eating area. The finished basement invites you to a walk out that leads you to the pool and features a kitchen and a open concept family with glass sliding doors access to the pool — ideal for multigenerational living. Updates include: Pool heater 2025, wooden fence 2025, Pool pump 2024, Pool heater 2025, AC and Furnace 2019. A rare offering combining privacy, prestige, and resort-style living in a location that simply cannot be replicated. (id:27)

Building Features:

  • Style: Detached
  • Building Type: House
  • Basement Development: Partially finished
  • Basement Type: Full
  • Construction Style - Attachment: Detached
  • Exterior Finish: Concrete, Stone
  • Fire Protection: Smoke Detectors
  • Fireplace: Yes
  • Floor Space: 1652 sqft
  • Foundation Type: Poured Concrete
  • Heating Type: Forced air
  • Cooling Type: Central air conditioning
  • Appliances: Central Vacuum, Dishwasher, Microwave Built-in, Garage door opener

Property Features:

  • OwnershipType: Freehold
  • Property Type: Single Family
  • Bedrooms: 1+3
  • Bathrooms: 3
  • Half Bathrooms: 1
  • Access Type: Road access, Highway access
  • Amenities Nearby: Hospital, Playground, Public Transit, Schools, Shopping
  • Built in: 2006
  • Community Features: School Bus
  • Features: Ravine, Paved driveway
  • Floor Space (approx): 1652 Square Feet
  • Irregular: Yes
  • Landscape Features: Landscaped
  • Lot Depth: 138 Feet
  • Lot Frontage: 96 Feet
  • Lot Size: 0.23 Acres
  • Pool Type: Inground pool
  • Utility Type: Telephone - Available, Natural Gas - Available
  • Zoning: R1B
  • Sewer: Municipal sewage system
  • Parking Type: Attached garage
  • No. of Parking Spaces: 4

Rooms:

  • Other Basement Level 16'5'' x 4'1''
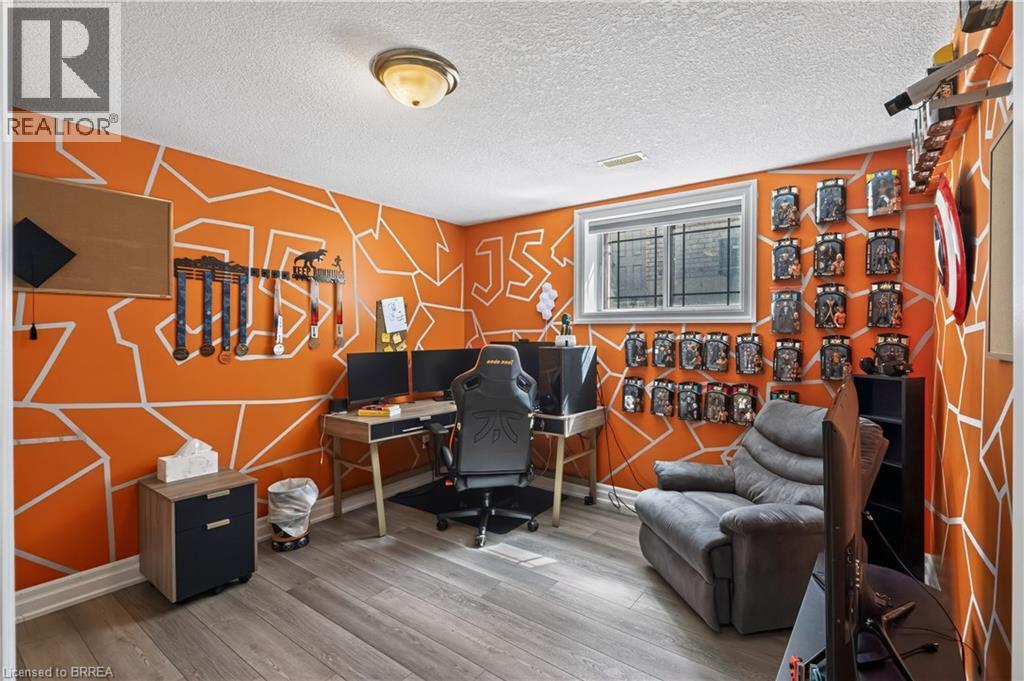
  • Bedroom Basement Level 12'7'' x 16'6''
  • Bedroom Basement Level 12'7'' x 9'7''
  • Other Basement Level 10'11'' x 18'1''
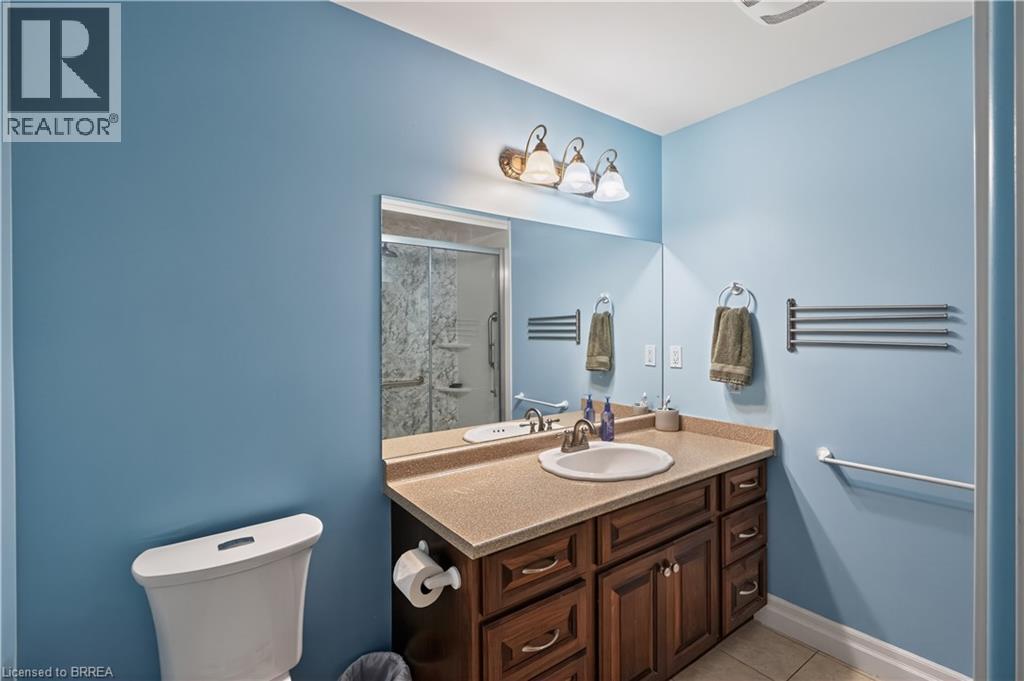
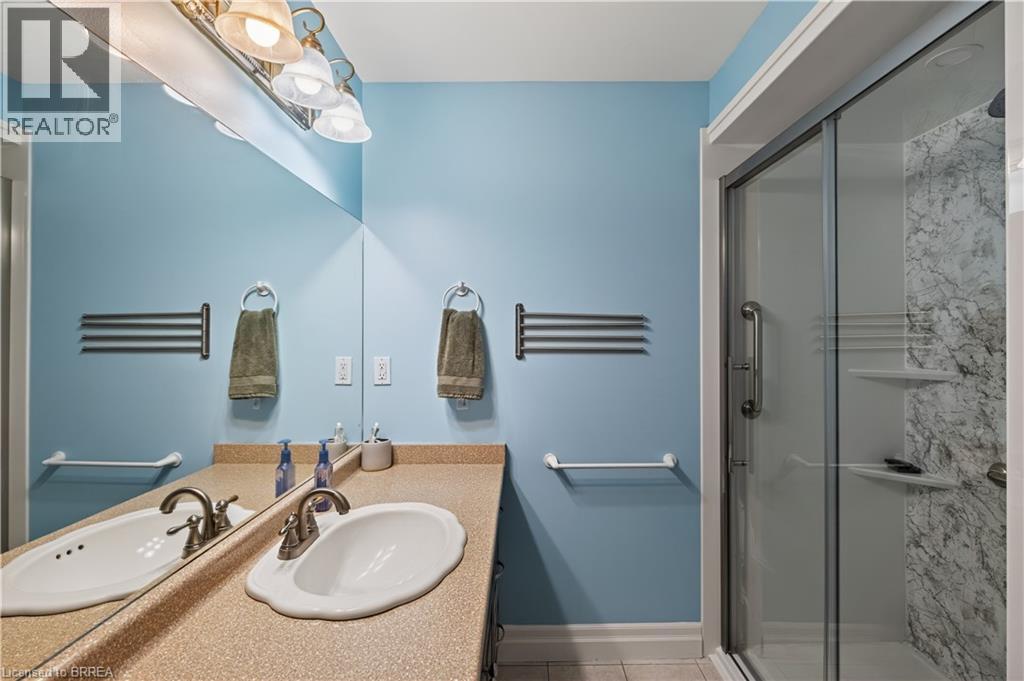
  • Bathroom Basement Level 7'4'' x 8'
  • Bedroom Basement Level 13'4'' x 11'6''
  • Den Basement Level 13'8'' x 15'1''
  • Kitchen Basement Level 7'11'' x 13'0''
  • Utility Basement Level 17'4'' x 21'9''
  • Porch Main Level 9'7'' x 12'10''
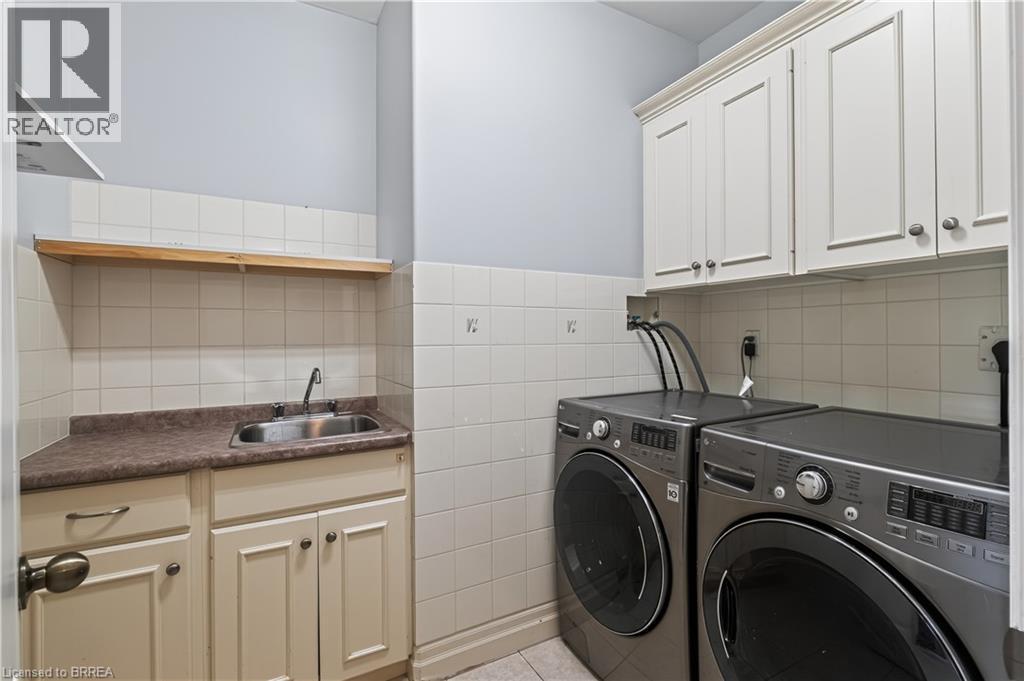
  • Laundry Main Level 7' x 8'3''
  • Bathroom Main Level 4'7'' x 5'2''
  • Bathroom Main Level 13' x 6'1''
  • Primary Bedroom Main Level 13'0'' x 13'9''
  • Family Main Level 19'10'' x 13'11''
  • Kitchen Main Level 9' x 12'7''
  • Kitchen Main Level 13'6'' x 10'1''
  • Living Main Level 13'0'' x 18'4''
  • Dining Main Level 16'4'' x 12'2''
  • Foyer Main Level 10' x 9'10''

Courtesy of: Re/Max Twin City Realty Inc

REALTOR.ca  

QuickQuoteTM Powered by RPS

Location of 34 PACE Avenue, Brantford, Ontario, N3S 7V4

Demographic Information of 34 PACE Avenue, Brantford, Ontario, N3S 7V4

Life Stage

Young Couples

Employment Type

Mixed

Average Household Income

$131,385.21

Average Number of Children

2.08

Household Population

Household Structure

Age of Population

Education

Education Level

No certificate/diploma/degree

19.77 %

High school certificate or equivalent

31.11 %

Apprenticeship trade certificate/diploma

5.77 %

College/non-university certificate

20.95 %

University certificate (below bachelor)

2.45 %

University Degree

19.94 %

Commuter

Travel To Work

By Car

95.18 %

By Public Transit

1.42 %

By Walking

0.95 %

By Bicycle

0.0 %

By Other Methods

2.45 %

Cultural Diversity

Knowledge of Official Language

Mother Tongue

Building Information

Building Type

Apartments (Low and High Rise)

0.01 %

Houses

99.99 %

Own Vs. Rent
