
Button CopyPathCircle CloseCircle Left ArrowArrow Down Icon GreyClosecirclecircleBurger
Image 1
Image 2
Image 3
$419,900

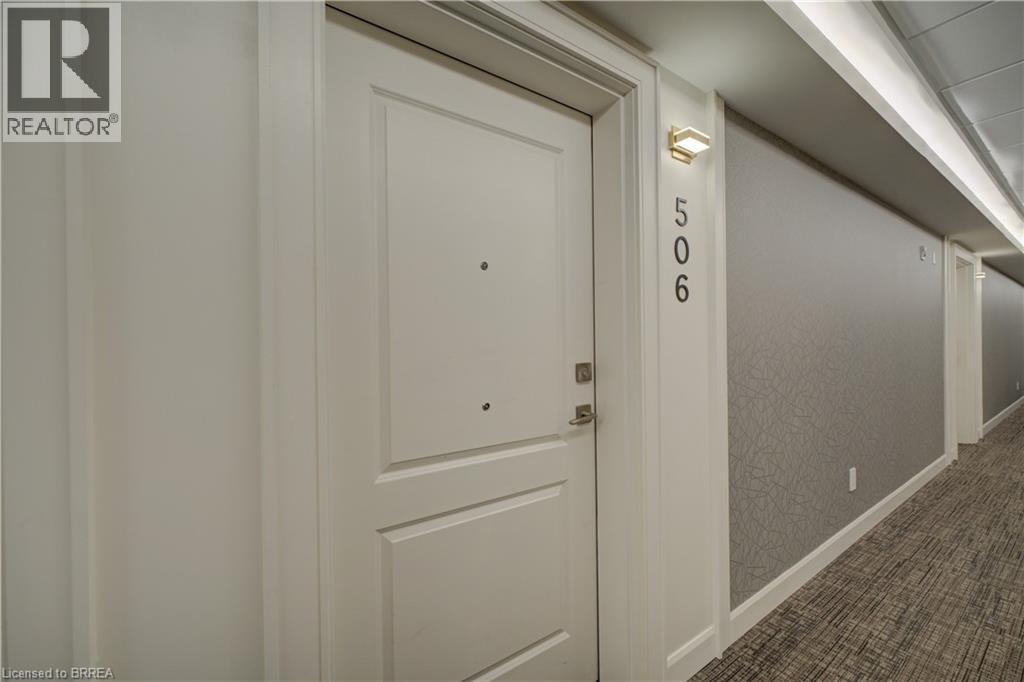
34 NORMAN Street Unit# 506, Brantford, Ontario, N3R 2Y1

MLS® # 40836054

1 Beds

Bath

650  FEETSQ

QuickQuoteTM: $394K - $479K

Brantford ON, N3R 2Y1

MLS® # 40836054

Property Information:

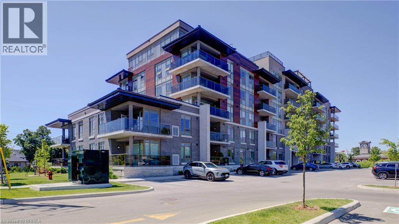
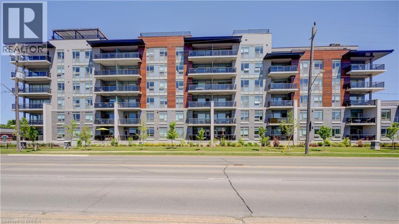
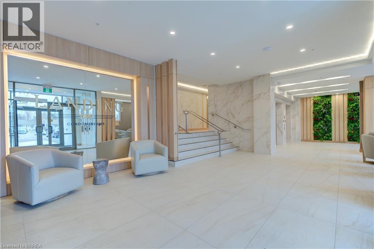
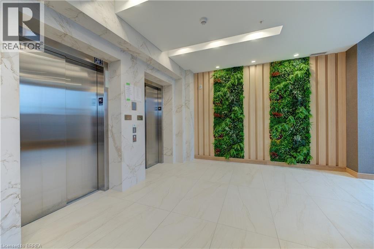
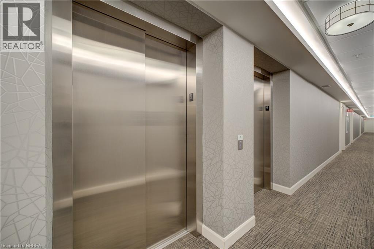
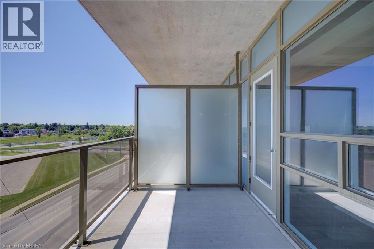
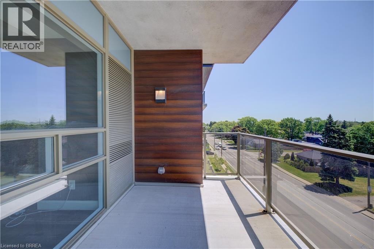
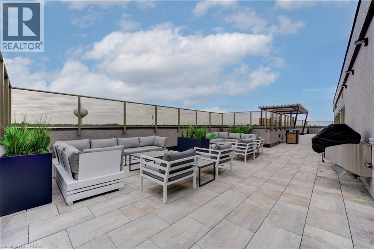
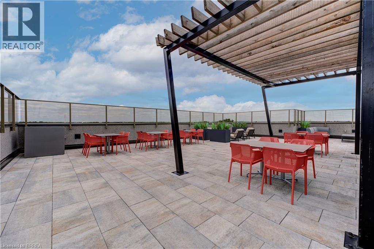
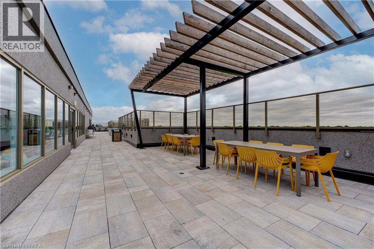
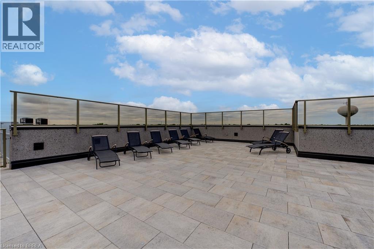
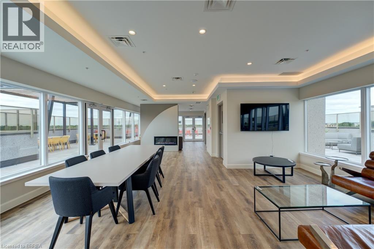
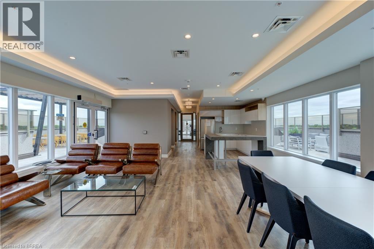
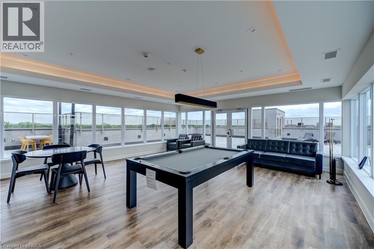
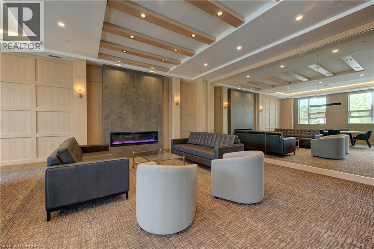
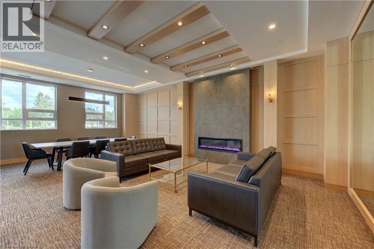
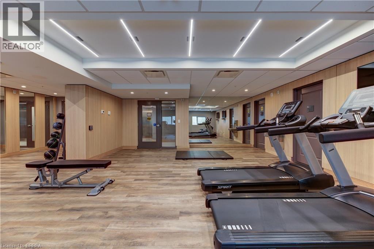
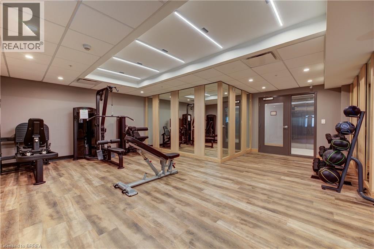
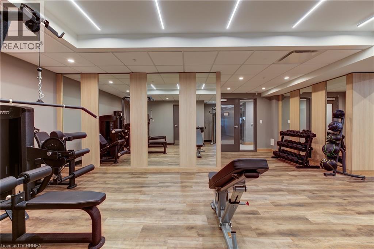
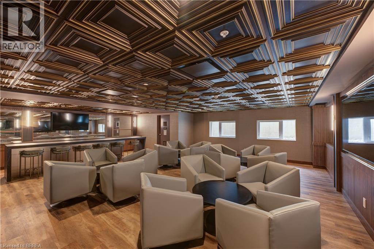
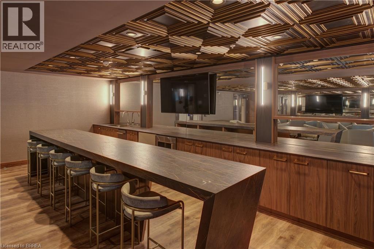
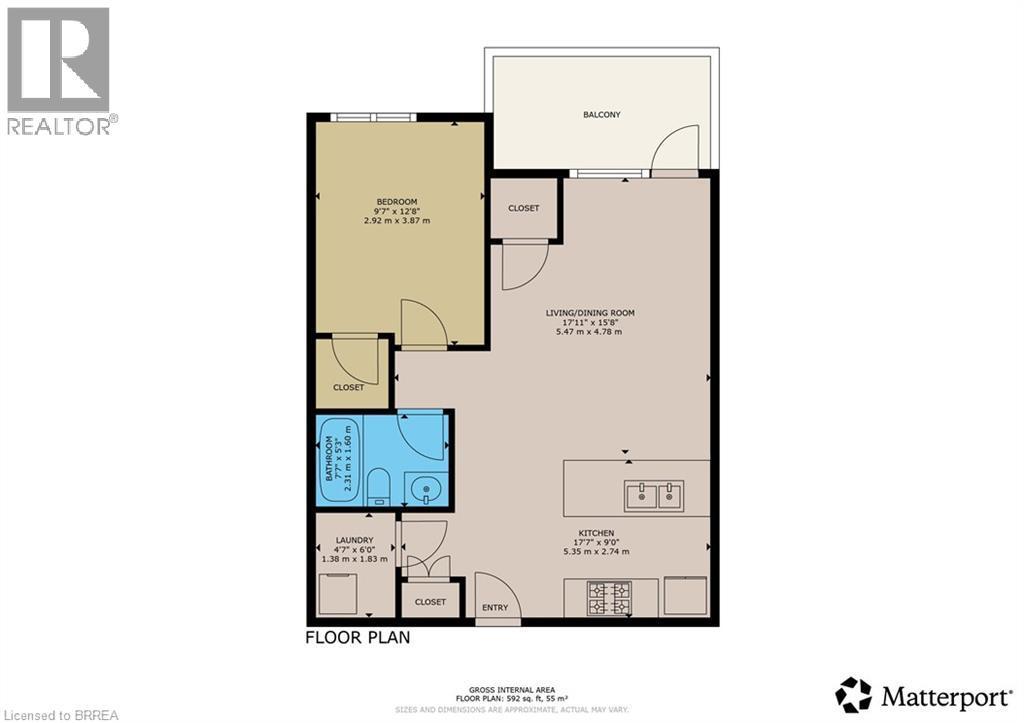
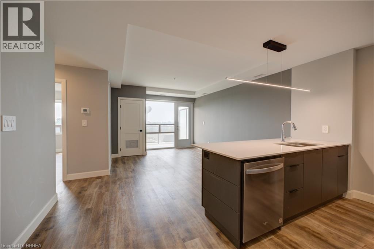
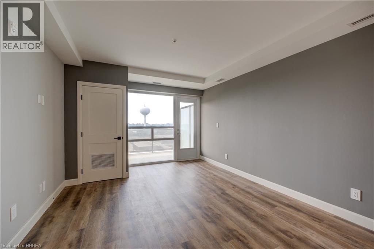
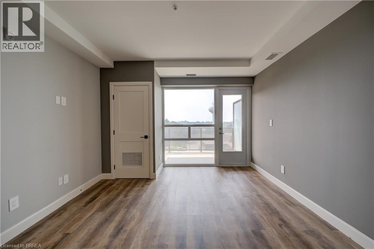
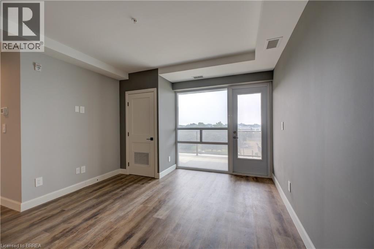
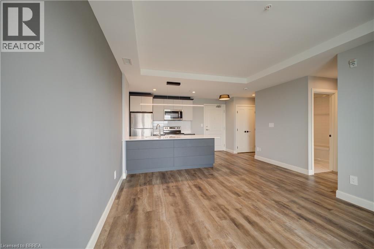
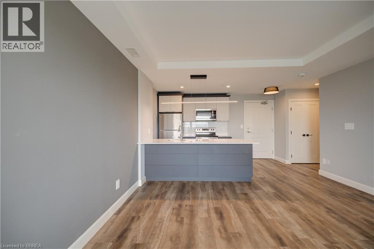
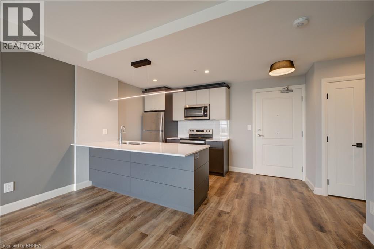
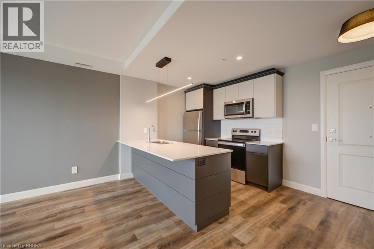
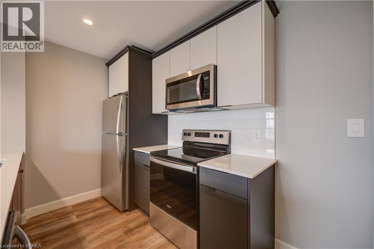
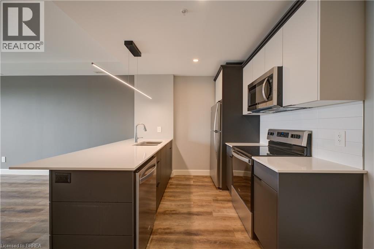
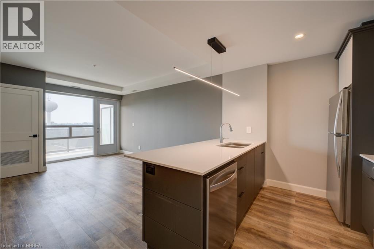
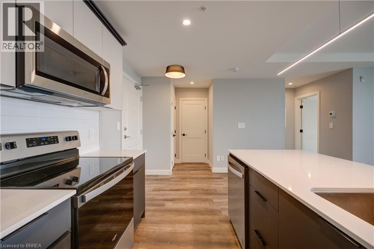
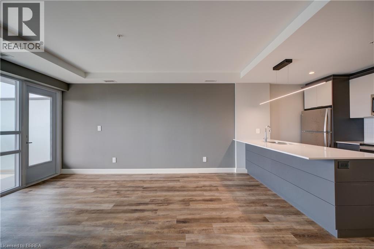
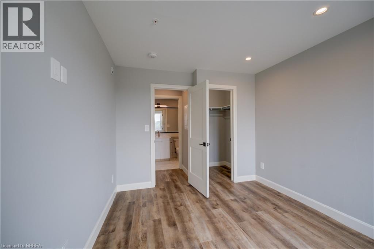
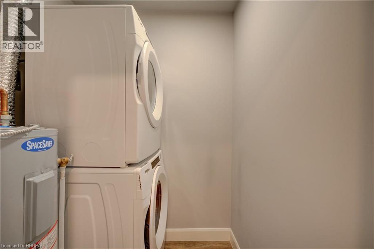
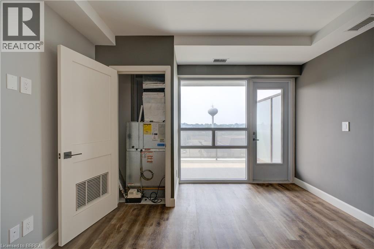
This extremely well built and innovative condo building in Brantford pays homage to the Brantford Flying Club which is Canadas oldest flying club. This one-bedroom unit offers 650 sq ft of beautiful modern living space. This layout boasts an open concept living dining kitchen area with in-suite laundry. Relax in the open concept kitchen and living area and enjoy the natural light beaming through the glass door allowing access to the private patio. The building amenities do not disappoint as they include a rooftop patio, speakeasy, fitness studio, and library. This excellent north end location is situated close to Hwy 403 access and short walking distance to all of Brantford's fine north end amenities. Including the purchase is one dedicated owned parking space. (id:27)

Building Features:

  • Style: Apartment
  • Building Type: Apartment
  • Amenities: Exercise Centre, Party Room
  • Basement Type: None
  • Construction Material: Wood frame
  • Construction Style - Attachment: Attached
  • Exterior Finish: Stone, Wood
  • Floor Space: 650 sqft
  • Heating Type: Forced air
  • Heating Fuel: Electric
  • Cooling Type: Central air conditioning
  • Appliances: Dishwasher, Dryer, Refrigerator, Stove, Washer, Microwave Built-in, Hood Fan

Property Features:

  • OwnershipType: Condominium
  • Property Type: Single Family
  • Bedrooms: 1
  • Bathrooms: 1
  • Access Type: Highway access
  • Amenities Nearby: Hospital, Park, Playground, Public Transit, Shopping
  • Condo Fees: $394 Monthly
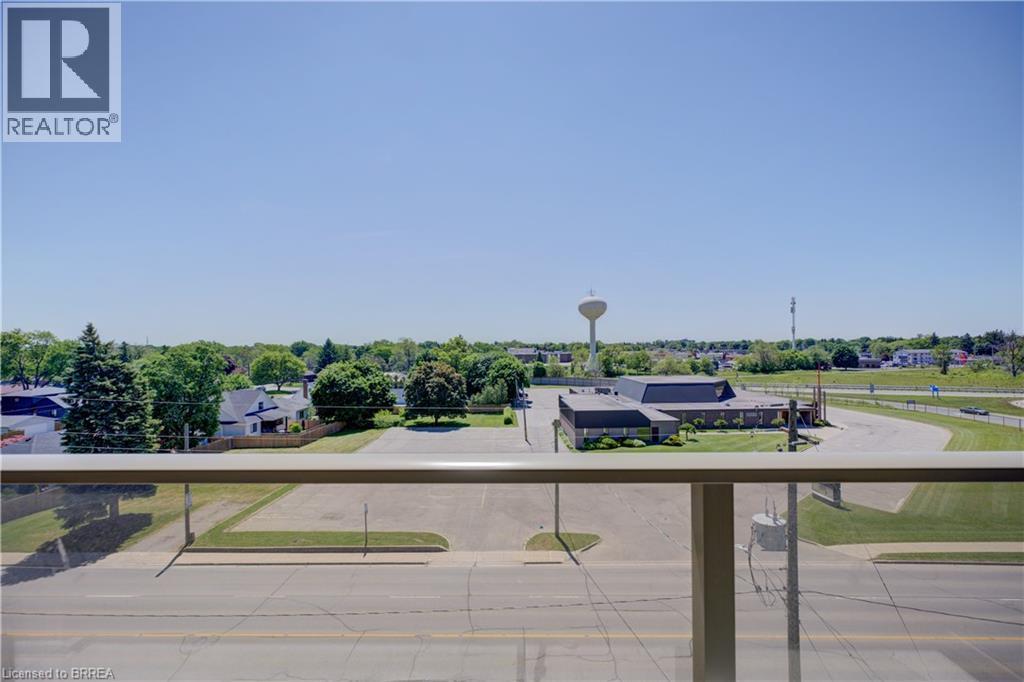
  • Features: Southern exposure, Corner Site, Balcony
  • Floor Space (approx): 650 Square Feet
  • Storage Type: Locker
  • Zoning: RHR-10
  • Sewer: Municipal sewage system
  • Parking Type: Visitor parking, Open
  • No. of Parking Spaces: 1

Rooms:

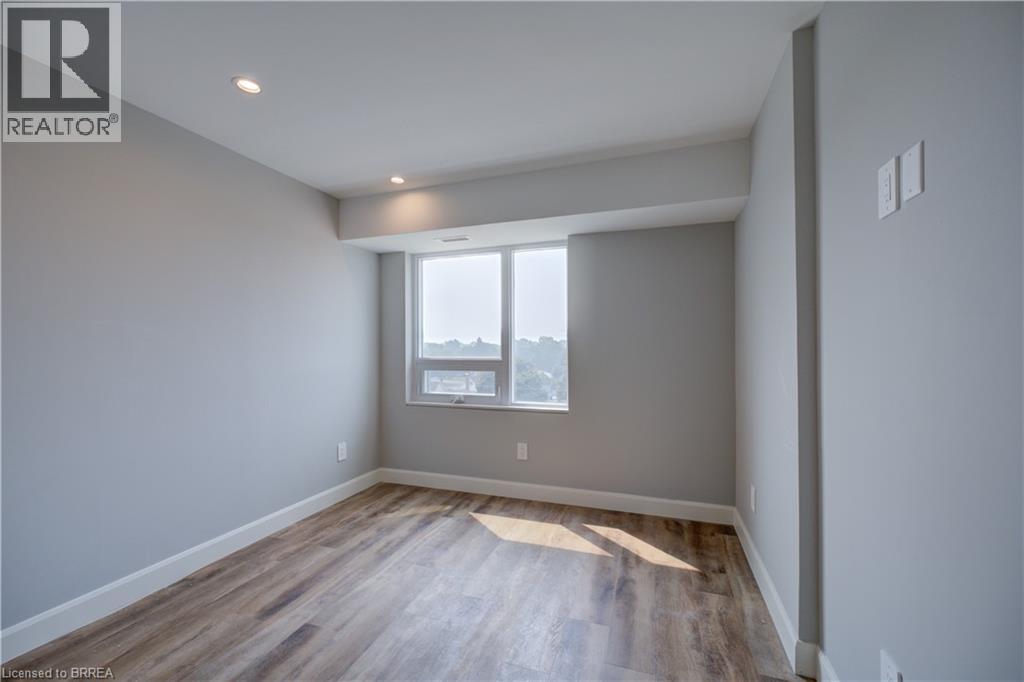
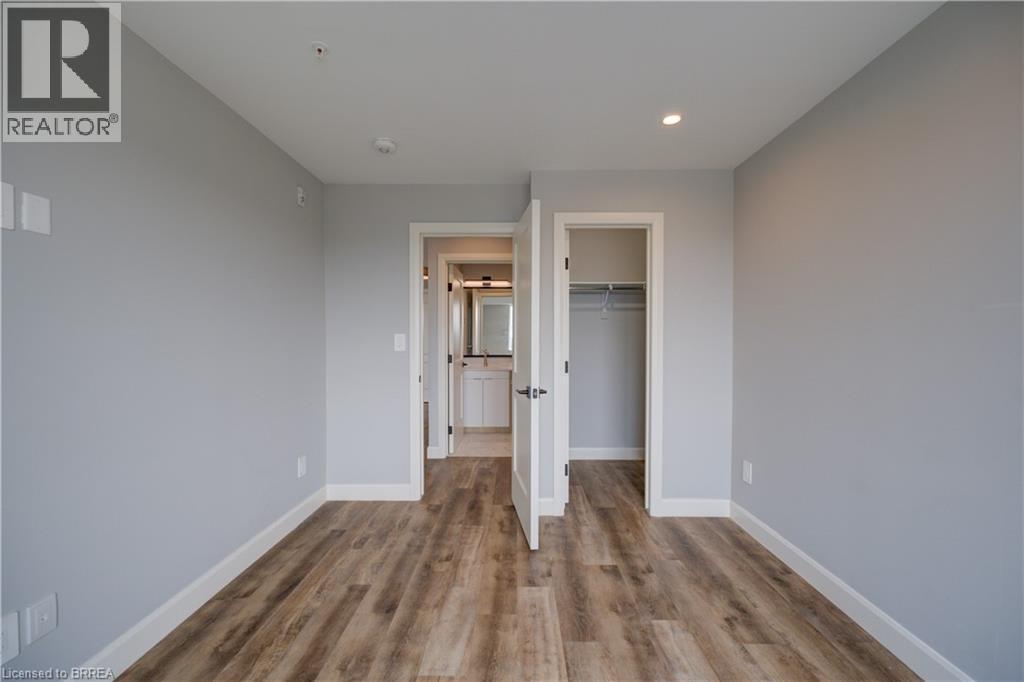
  • Bedroom Main Level 9'8'' x 12'1''
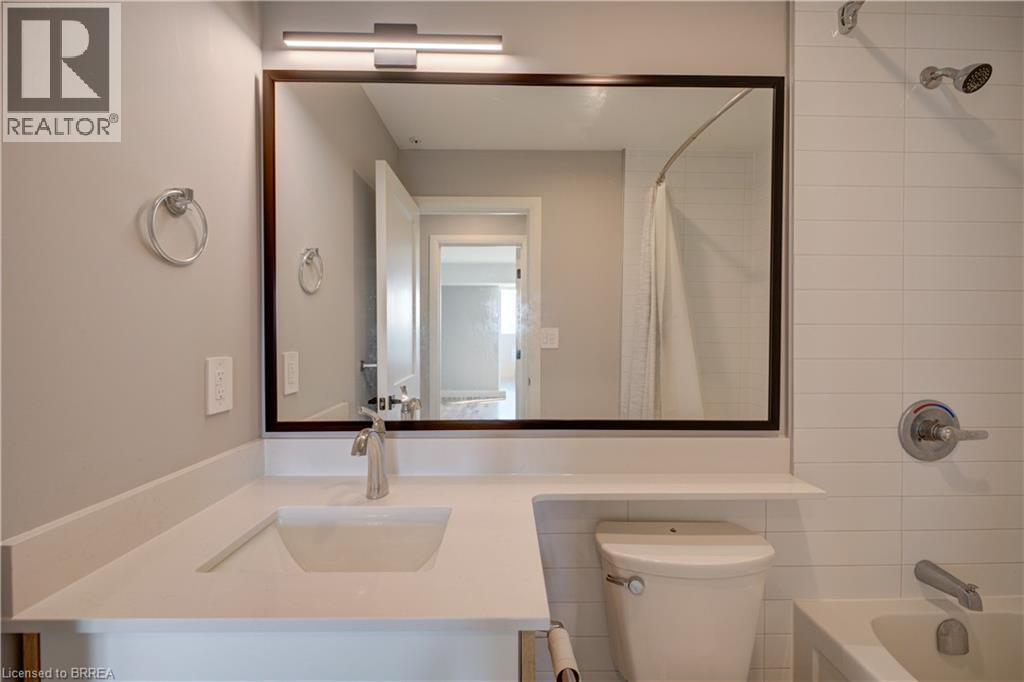
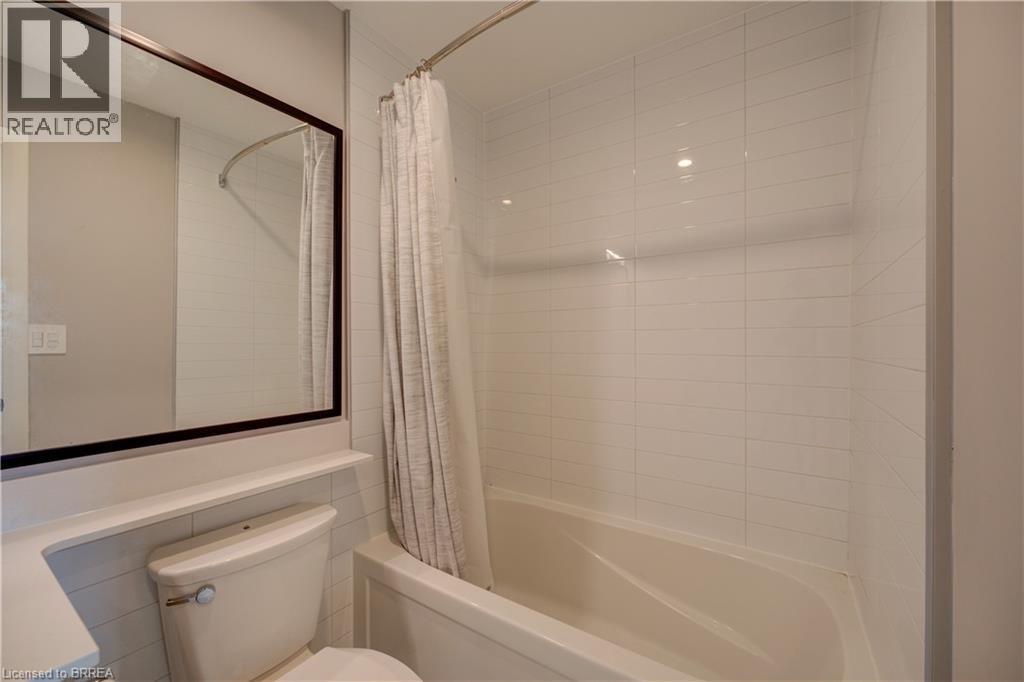
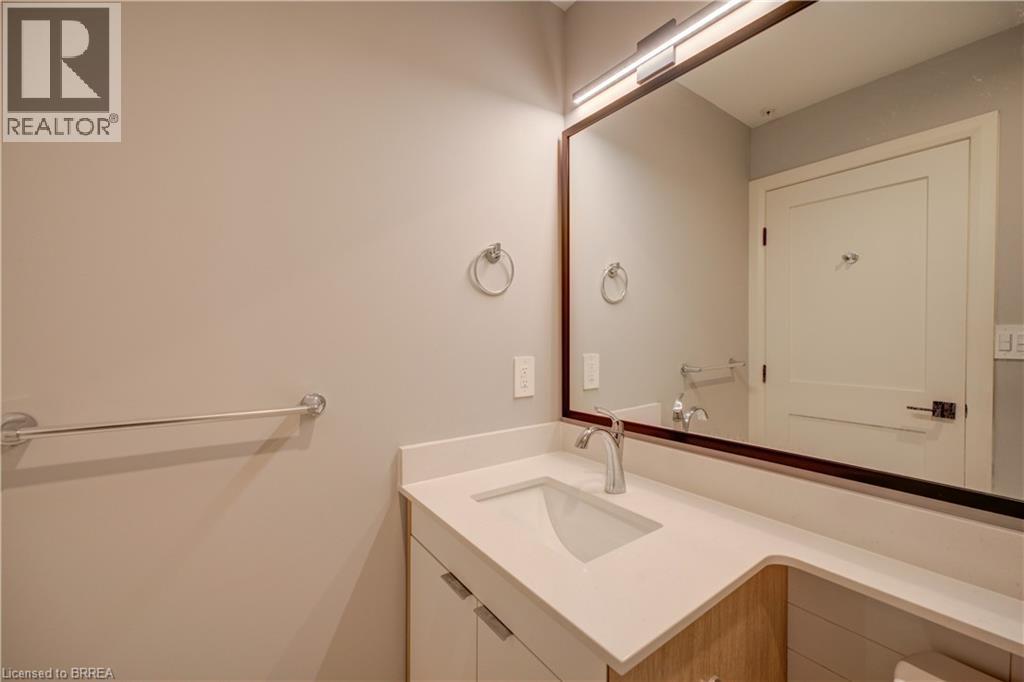
  • Bathroom Main Level Measurements not available
  • Laundry Main Level Measurements not available
  • Kitchen Main Level 17'7'' x 9'0''
  • Living Main Level 15'6'' x 12'1''

Courtesy of: Re/Max Twin City Realty Inc

REALTOR.ca  

QuickQuoteTM Powered by RPS

Location of 34 NORMAN Street Unit# 506, Brantford, Ontario, N3R 2Y1

Demographic Information of 34 NORMAN Street Unit# 506, Brantford, Ontario, N3R 2Y1

Life Stage

Nearly Retired

Employment Type

Service Sector/White Collar

Average Household Income

$104,102.64

Average Number of Children

1.65

Household Population

Household Structure

Age of Population

Education

Education Level

No certificate/diploma/degree

17.66 %

High school certificate or equivalent

35.44 %

Apprenticeship trade certificate/diploma

7.82 %

College/non-university certificate

28.02 %

University Degree

11.07 %

Commuter

Travel To Work

By Car

90.09 %

By Public Transit

3.73 %

By Walking

3.5 %

By Bicycle

0.0 %

By Other Methods

2.68 %

Cultural Diversity

Knowledge of Official Language

Mother Tongue

Building Information

Building Type

Apartments (Low and High Rise)

5.45 %

Houses

94.55 %

Own Vs. Rent
