Button CopyPathCircle CloseCircle Left ArrowArrow Down Icon GreyClosecirclecircleBurger
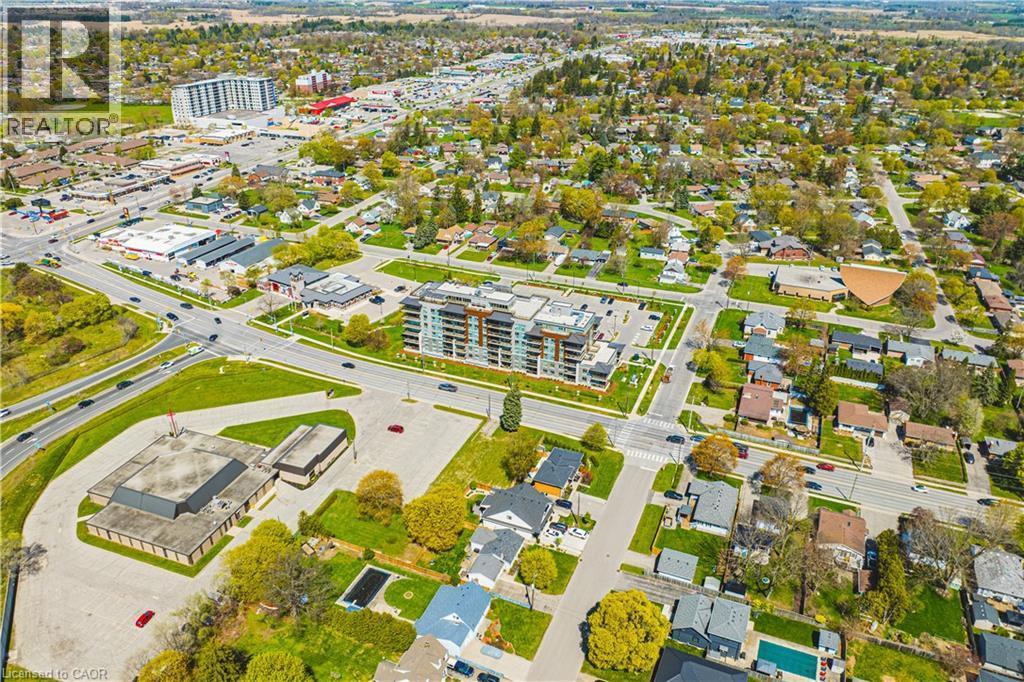
Image 1
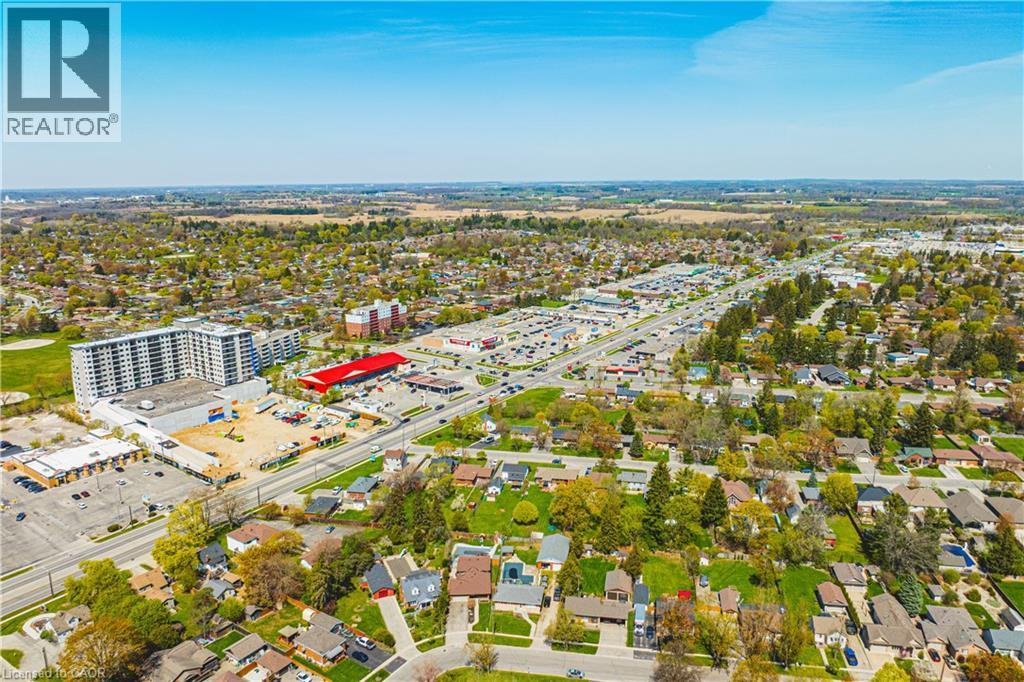
Image 2
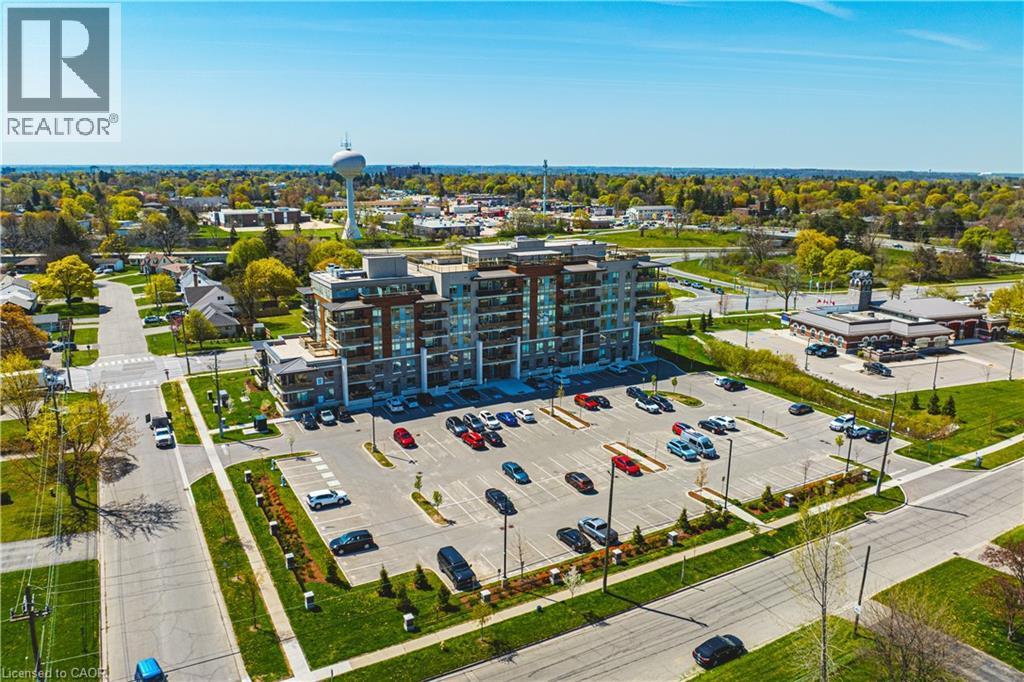
Image 3
$429,900

34 NORMAN Street Unit# 111, Brantford, Ontario, N3R 2Y1

MLS® # 40827488

1 Beds

Bath

737  FEETSQ

QuickQuoteTM: $399K - $486K

Brantford ON, N3R 2Y1

MLS® # 40827488

Property Information:

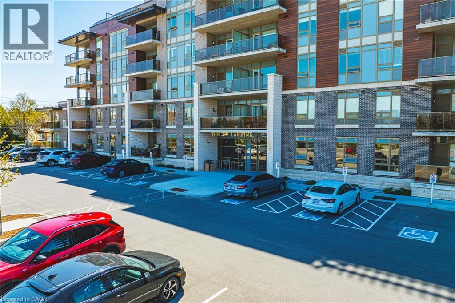
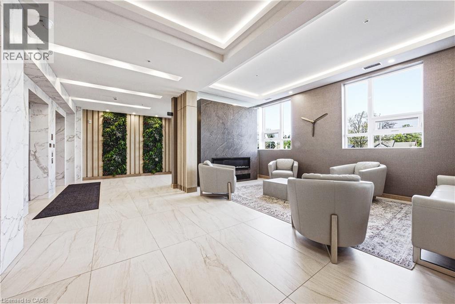
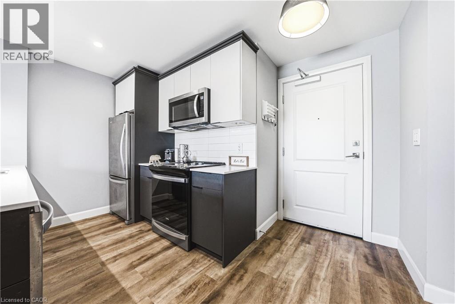
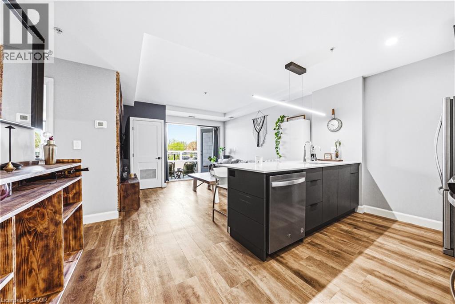
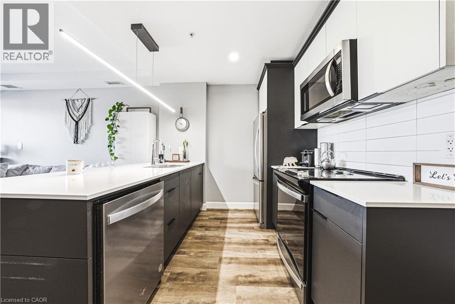
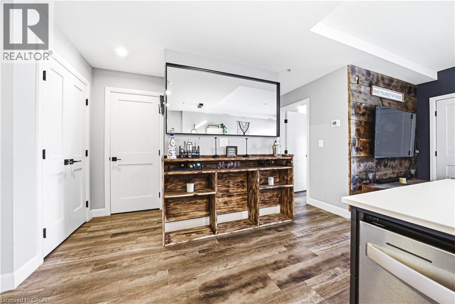
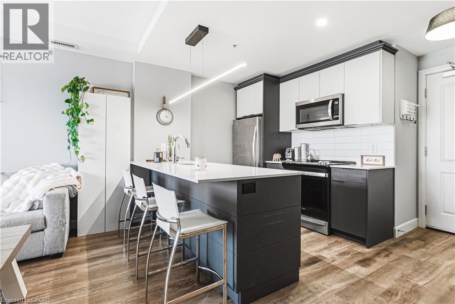
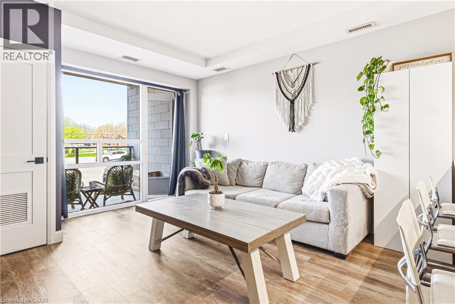
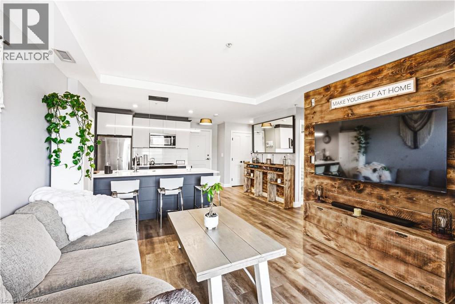
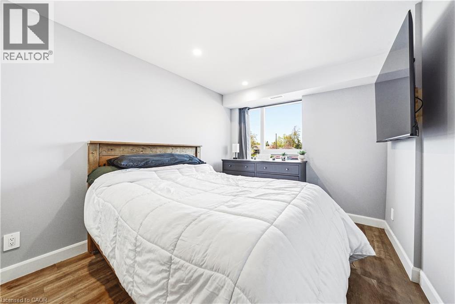
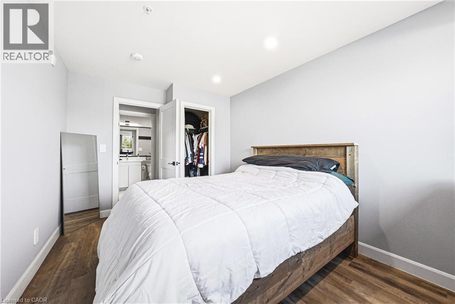
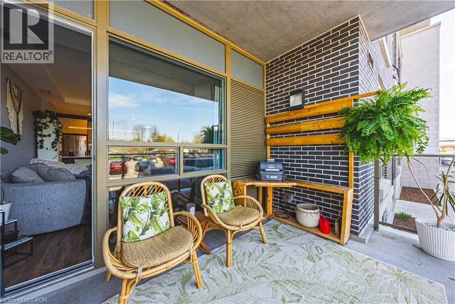
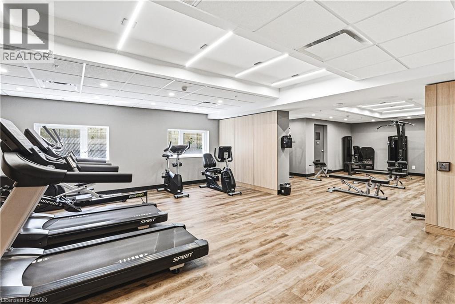
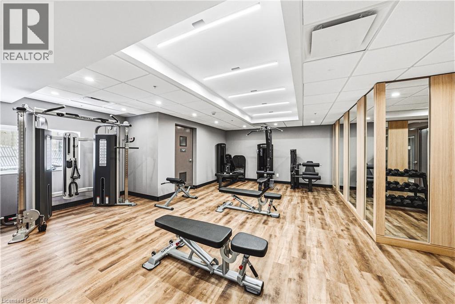
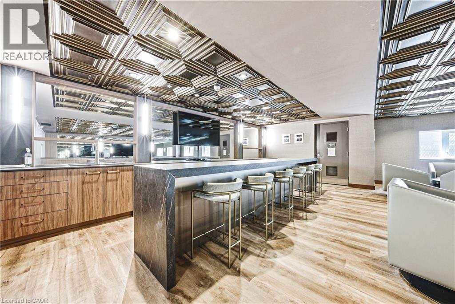
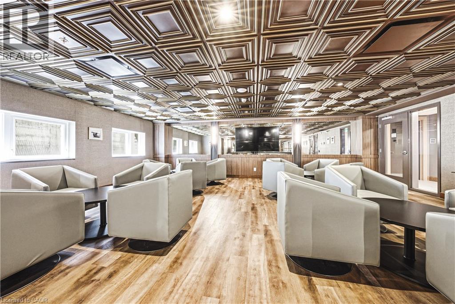
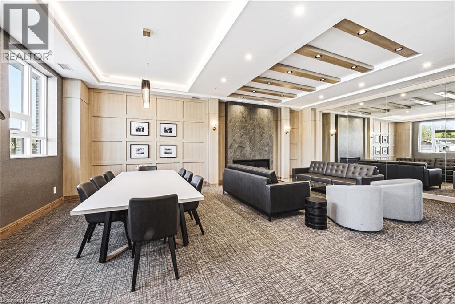
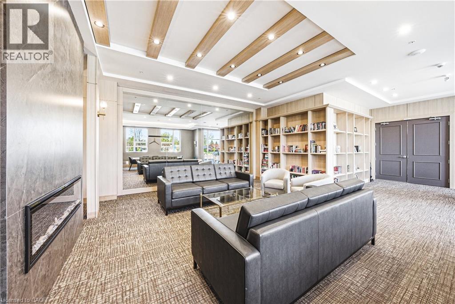
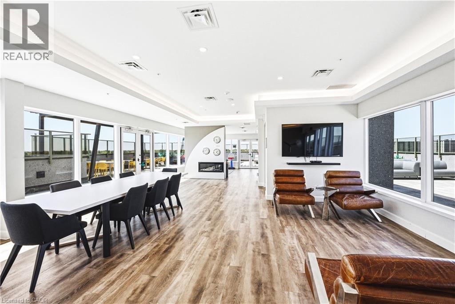
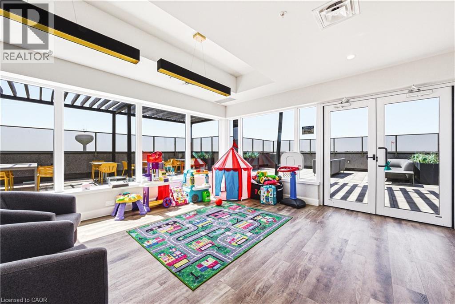
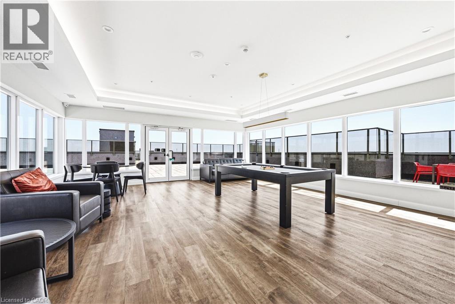
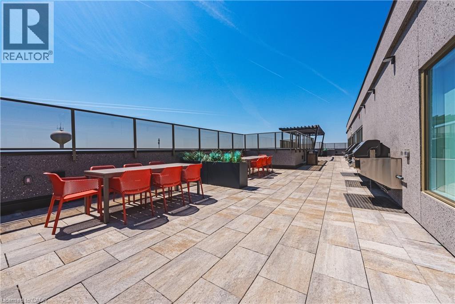
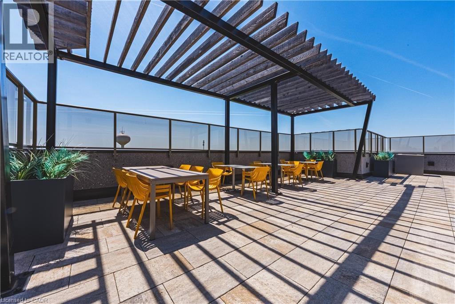
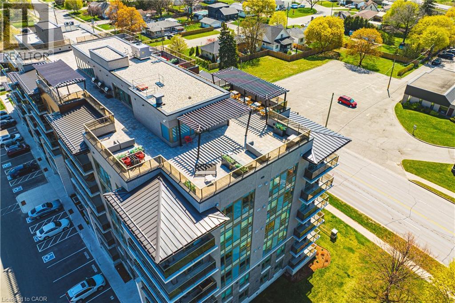
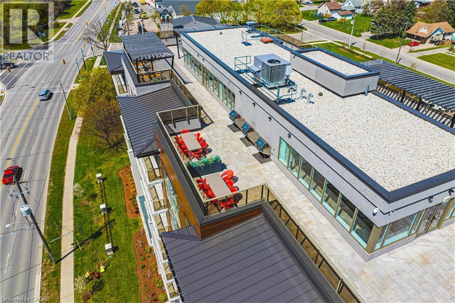
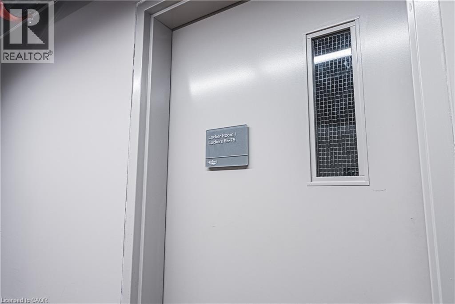
Welcome to this stylish and well-appointed 1-bedroom suite in the heart of Brantford. Perfect for first-time buyers, downsizers, or investors, this bright and functional unit offers modern living with added convenience. The open-concept layout features a spacious bedroom, a well-designed kitchen, and a comfortable living area ideal for relaxing or entertaining. Enjoy the added value of 1 parking space and a private locker for extra storage. Residents of this sought-after building have access to a fantastic selection of amenities, including a fully equipped fitness room, quiet library, and a stunning rooftop patio—perfect for unwinding or hosting guests. The stylish Speak Easy lounge adds a unique and inviting space for social gatherings. Located close to shopping, dining, public transit, and everyday essentials, this unit offers both comfort and convenience in a growing community. A great opportunity to own in Brantford—don’t miss out! (id:27)

Building Features:

  • Style: Apartment
  • Building Type: Apartment
  • Amenities: Exercise Centre, Party Room
  • Basement Type: None
  • Construction Style - Attachment: Attached
  • Exterior Finish: Metal
  • Floor Space: 737 sqft
  • Heating Type: Forced air
  • Cooling Type: Central air conditioning
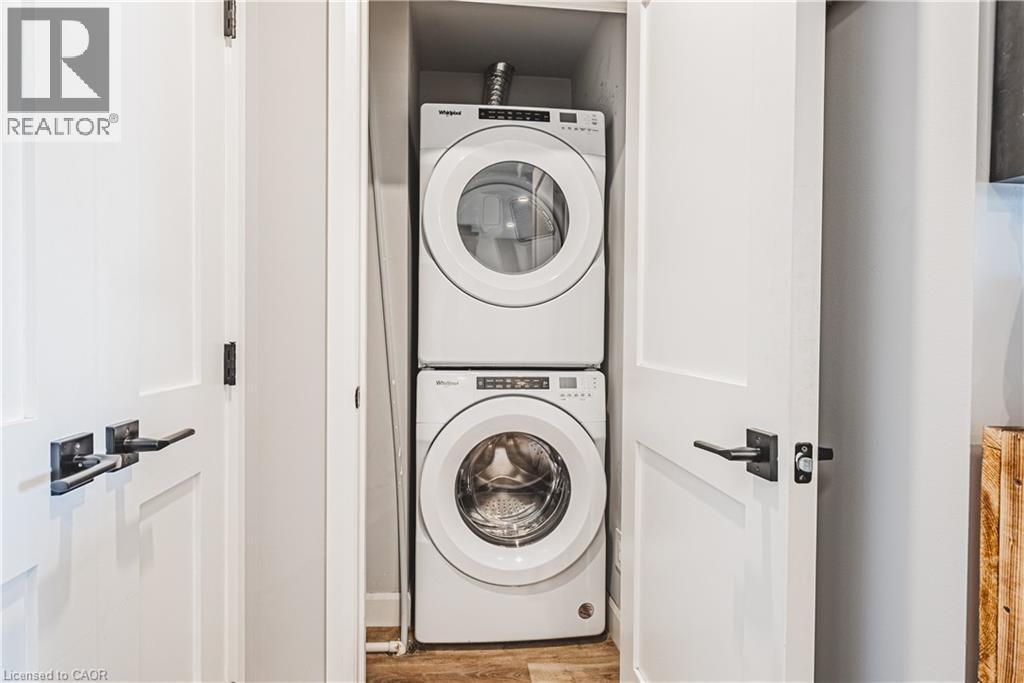
  • Appliances: Dishwasher, Dryer, Refrigerator, Stove, Washer, Microwave Built-in, Hood Fan

Property Features:

  • OwnershipType: Condominium
  • Property Type: Single Family
  • Bedrooms: 1
  • Bathrooms: 1
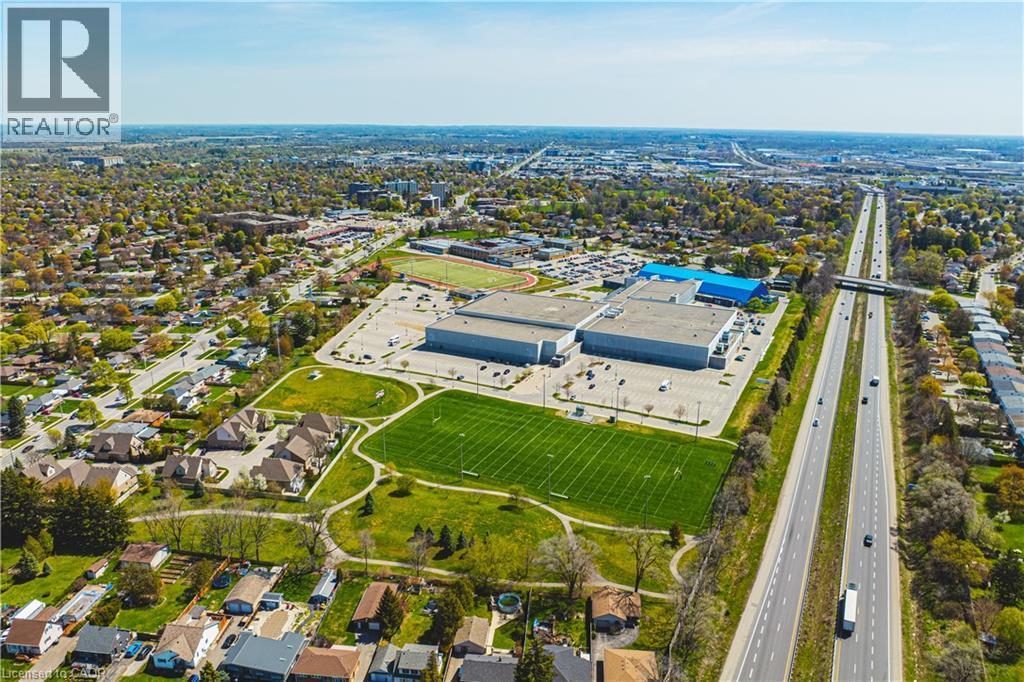
  • Access Type: Road access, Highway access
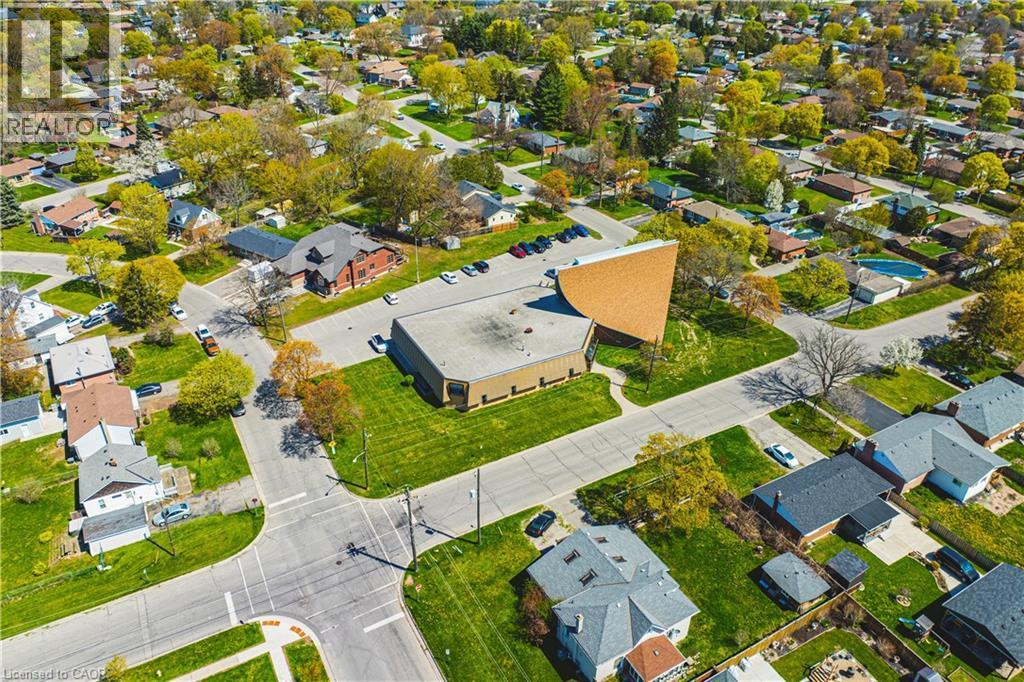
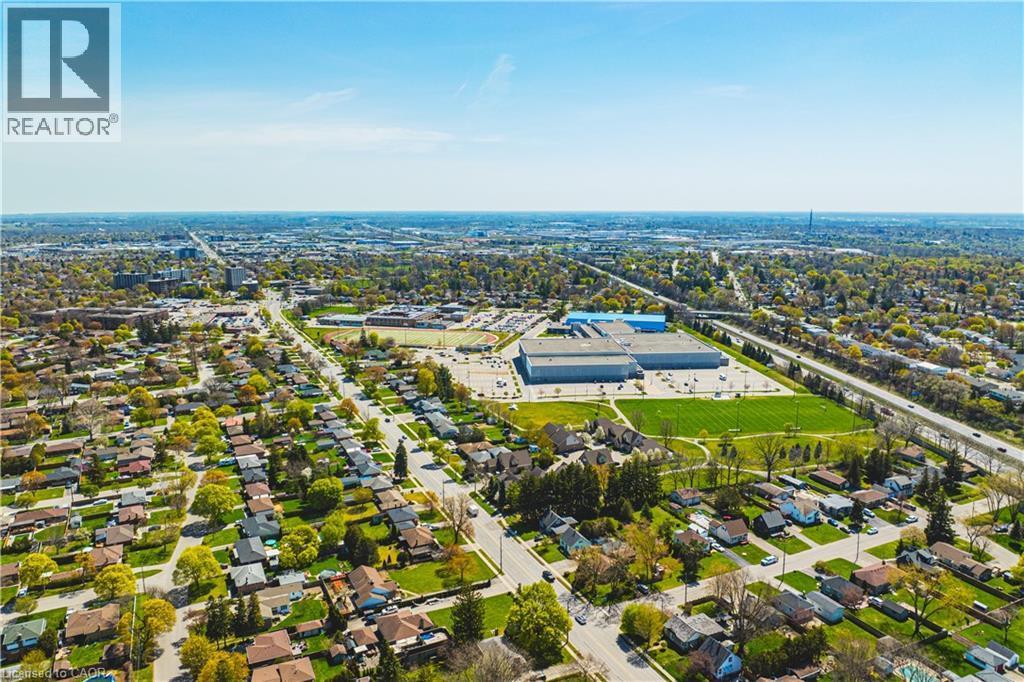
  • Amenities Nearby: Hospital, Public Transit, Schools, Shopping
  • Community Features: Quiet Area
  • Condo Fees: $380 Monthly
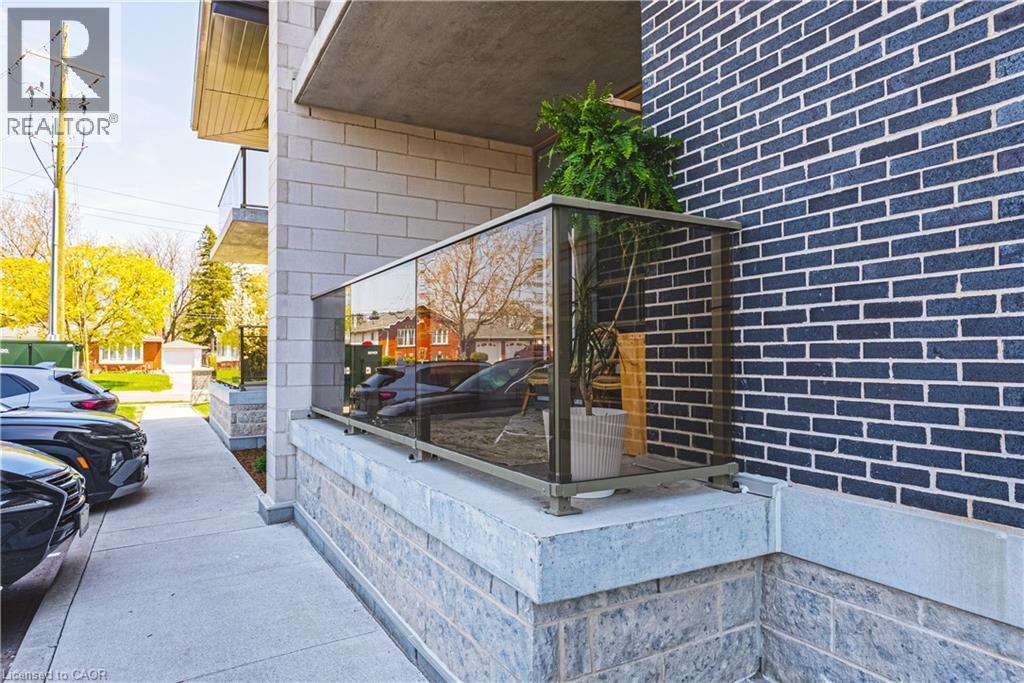
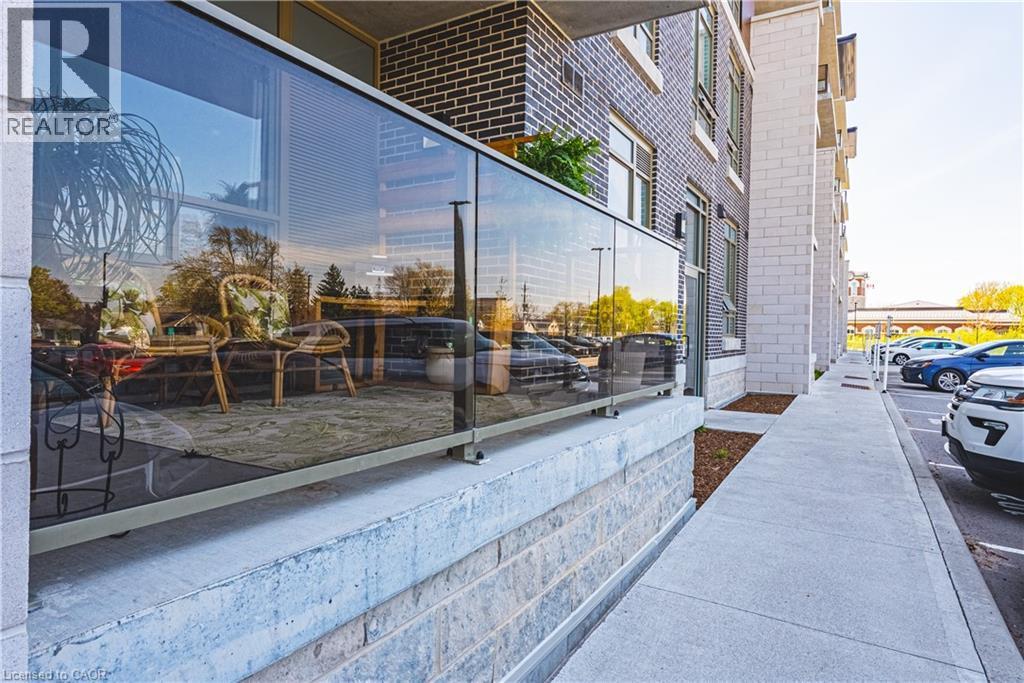
  • Features: Balcony, Paved driveway
  • Floor Space (approx): 737 Square Feet
  • MaintenanceFee Type: Insurance, Landscaping, Property Management
  • Storage Type: Locker
  • View Type: City view
  • Zoning: I2
  • Sewer: Municipal sewage system
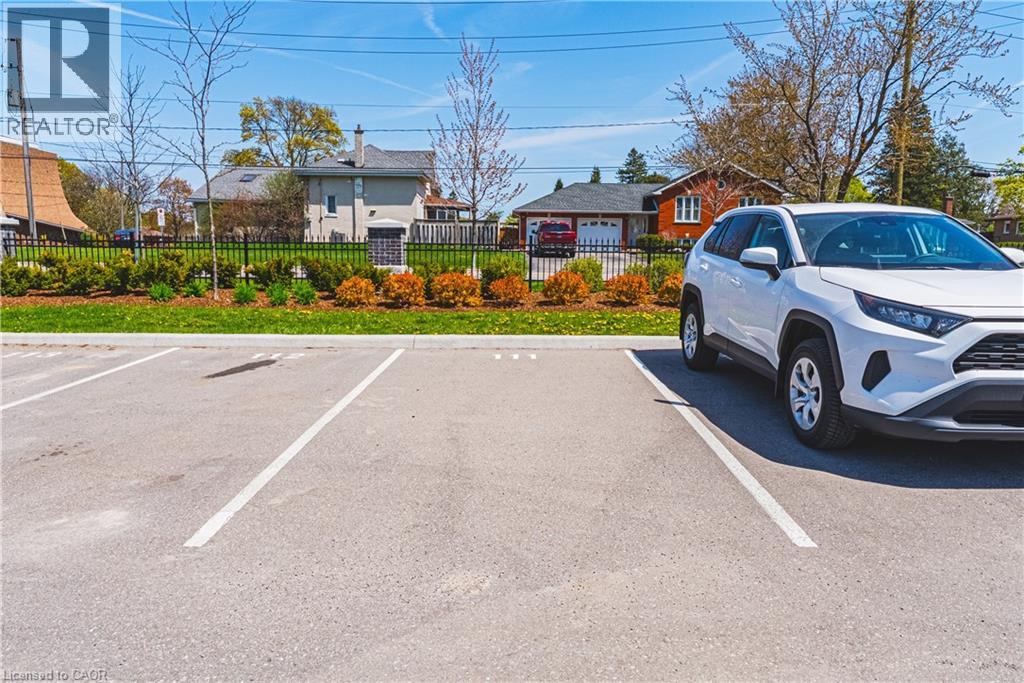
  • Parking Type: Open
  • No. of Parking Spaces: 1

Rooms:

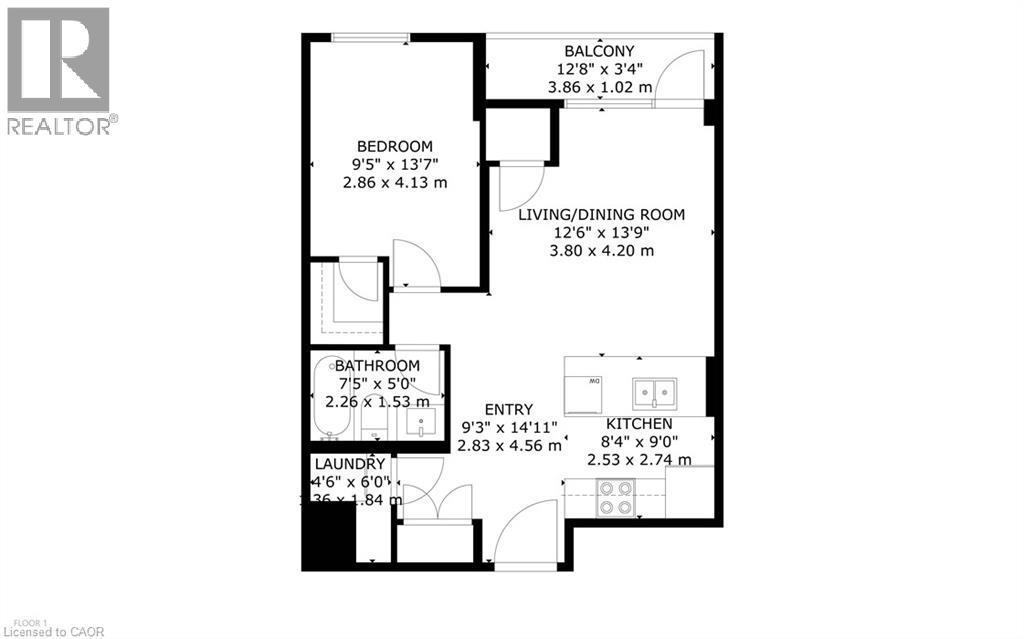
  • Foyer Main Level 9'11'' x 14'11''
  • Living Main Level 12'6'' x 13'9''
  • Kitchen Main Level 8'4'' x 9'0''
  • Bedroom Main Level 13'7'' x 9'6''
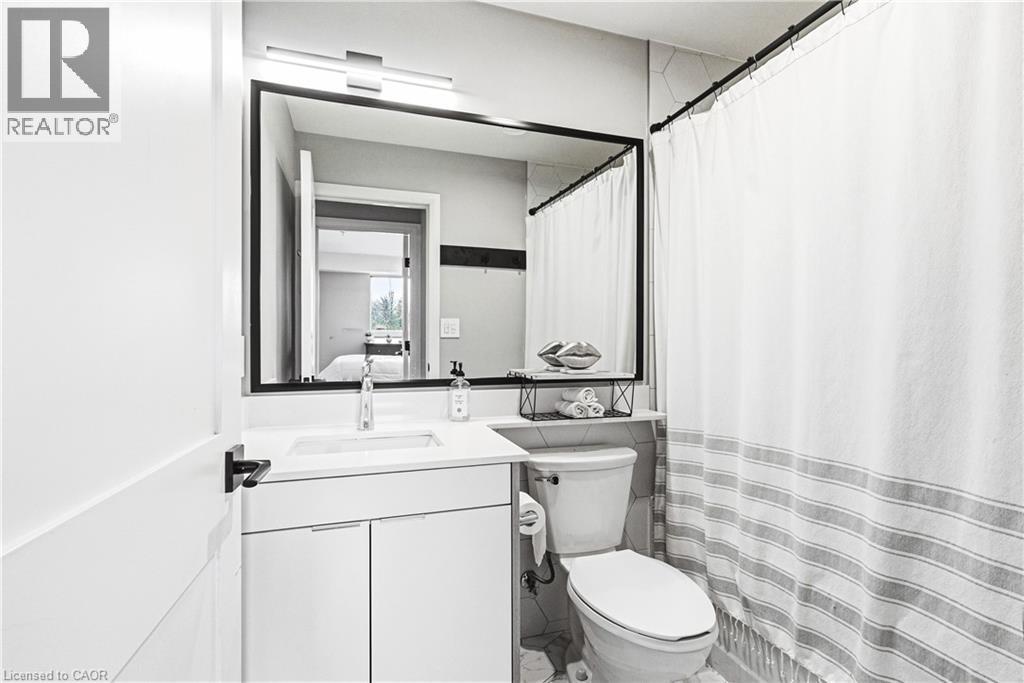
  • Bathroom Main Level Measurements not available

Courtesy of: RE/MAX Real Estate Centre Inc.

REALTOR.ca  

QuickQuoteTM Powered by RPS

Location of 34 NORMAN Street Unit# 111, Brantford, Ontario, N3R 2Y1

Demographic Information of 34 NORMAN Street Unit# 111, Brantford, Ontario, N3R 2Y1

Life Stage

Nearly Retired

Employment Type

Service Sector/White Collar

Average Household Income

$104,102.64

Average Number of Children

1.65

Household Population

Household Structure

Age of Population

Education

Education Level

No certificate/diploma/degree

17.66 %

High school certificate or equivalent

35.44 %

Apprenticeship trade certificate/diploma

7.82 %

College/non-university certificate

28.02 %

University Degree

11.07 %

Commuter

Travel To Work

By Car

90.09 %

By Public Transit

3.73 %

By Walking

3.5 %

By Bicycle

0.0 %

By Other Methods

2.68 %

Cultural Diversity

Knowledge of Official Language

Mother Tongue

Building Information

Building Type

Apartments (Low and High Rise)

5.45 %

Houses

94.55 %

Own Vs. Rent
