Button CopyPathCircle CloseCircle Left ArrowArrow Down Icon GreyClosecirclecircleBurger
Image 1
Image 2
Image 3
$729,900

34 BROOKLYN Avenue, Brantford, Ontario, N3T 1B4

MLS® # 40845826

2+1 Beds

Baths

1323  FEETSQ

QuickQuoteTM: $684K - $832K

Brantford ON, N3T 1B4

MLS® # 40845826

Property Information:

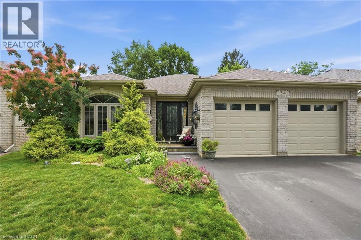
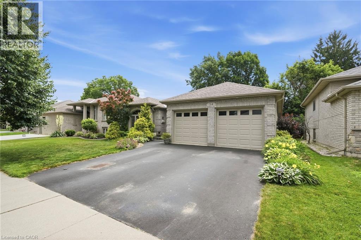
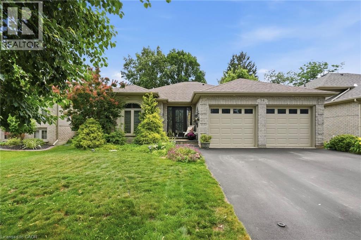
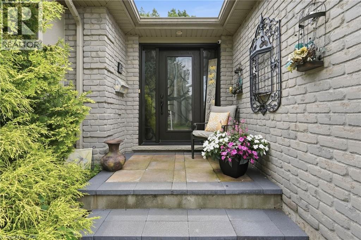
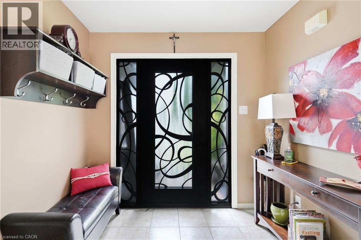
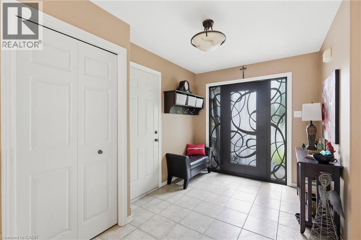
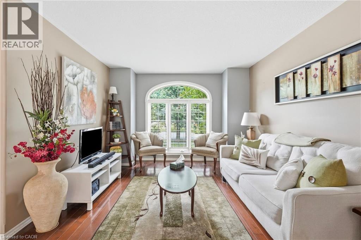
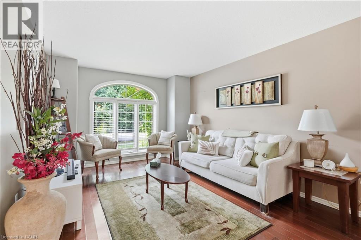
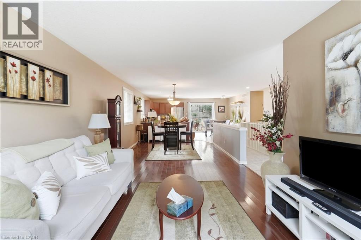
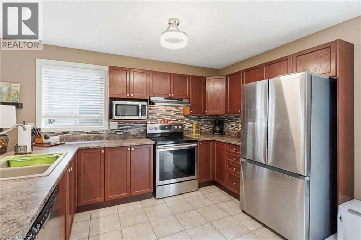
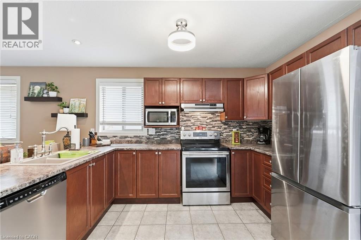
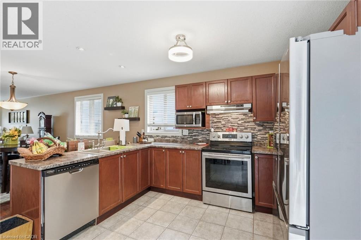
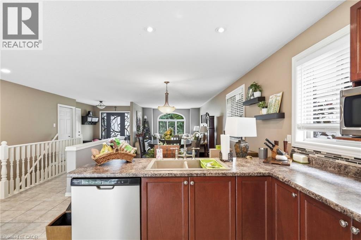
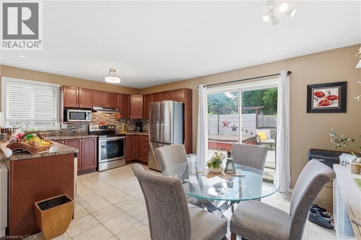
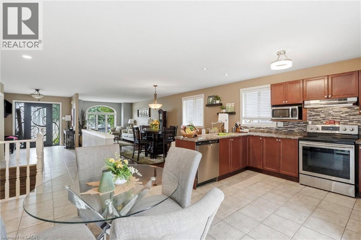
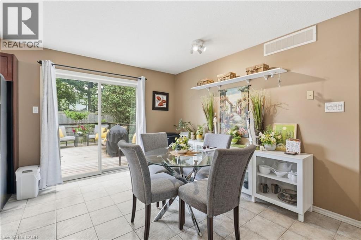
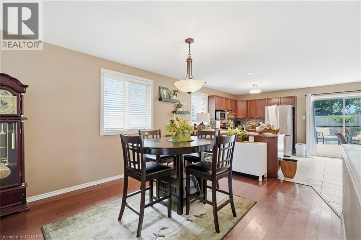
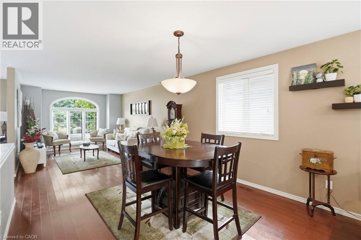
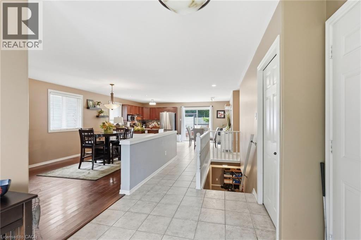
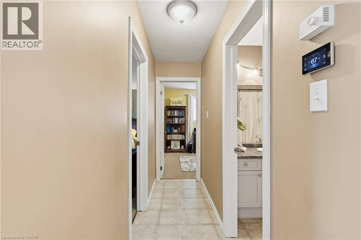
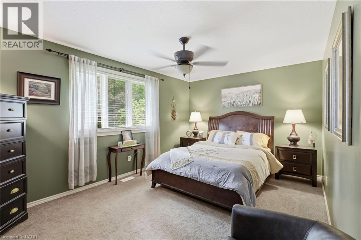
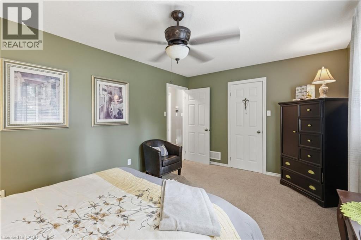
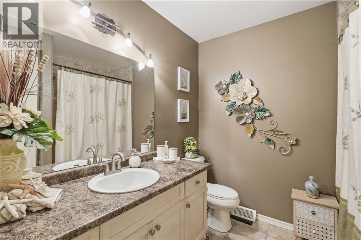
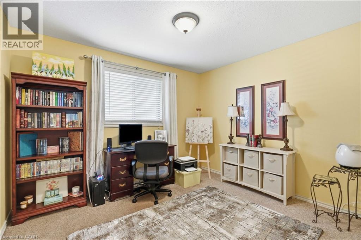
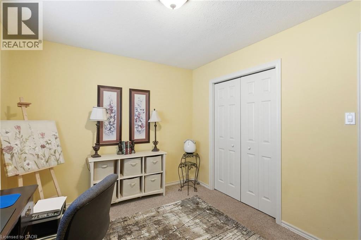
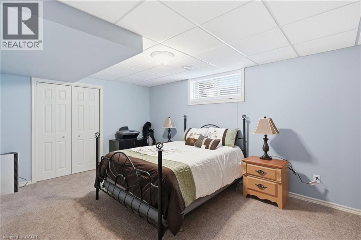
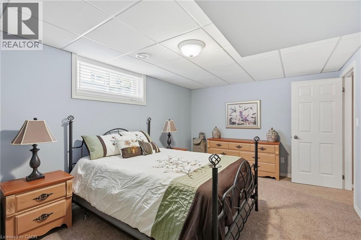
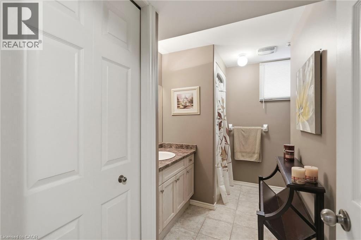
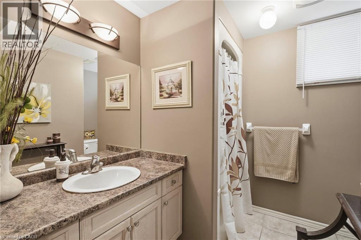
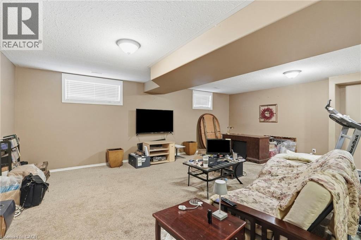
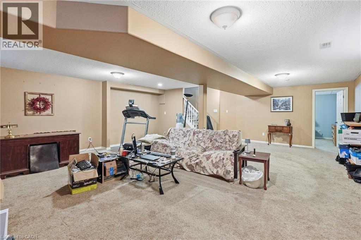
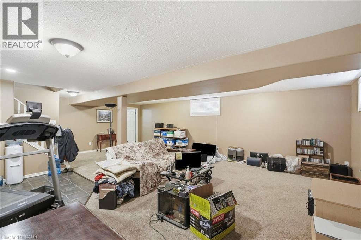
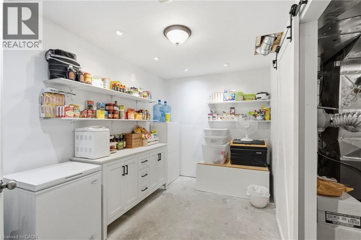
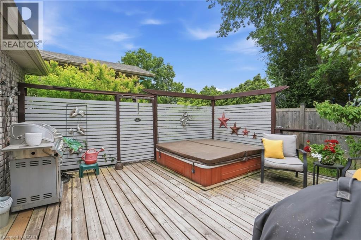
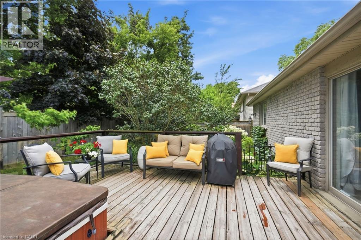
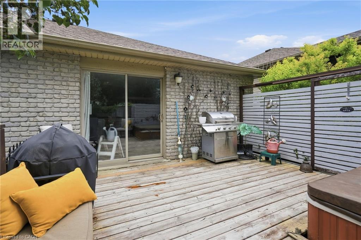
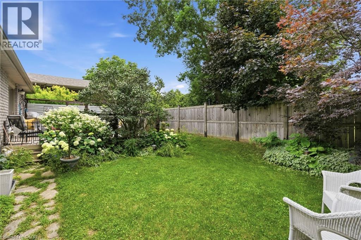
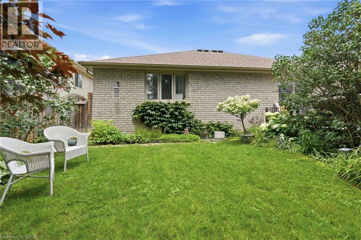
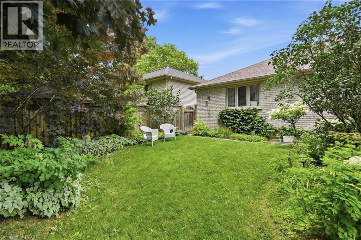
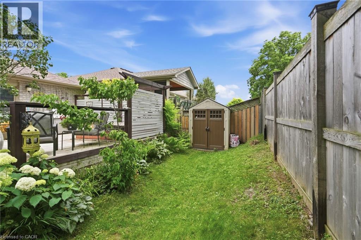
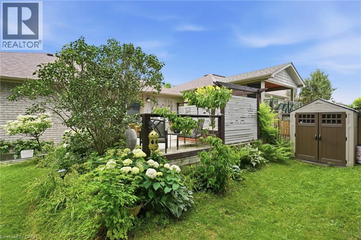
Welcome to this beautifully maintained full brick bungalow with elegant stucco accents, ideally situated in one of Brantford's most sought-after family-friendly neighbourhoods. This turn-key home offers a bright, open-concept layout featuring a spacious living and dining area enhanced by rich Brazilian hardwood flooring and a well-appointed peninsula kitchen designed for both everyday living and effortless entertaining. Step outside to your private, meticulously landscaped backyard oasis, complete with a large deck, built-in hot tub, and mature greenery providing exceptional privacy—an ideal space to relax or host family and friends. The main level offers two generously sized bedrooms and a well-appointed full bathroom. The fully finished lower level expands your living space with a large family room, a third bedroom, a second full bathroom, and a spacious laundry room, making it perfect for growing families, guests, or multi-generational living. Completing the home is an oversized double car garage offering plenty of room for parking, storage, or a workshop. Conveniently located close to parks, schools, shopping, and everyday amenities, this exceptional home combines comfort, functionality, and pride of ownership in one outstanding package. (id:27)

Building Features:

  • Style: Detached
  • Building Type: House
  • Architectural Style: Bungalow
  • Basement Development: Finished
  • Basement Type: Full
  • Construction Style - Attachment: Detached
  • Exterior Finish: Brick
  • Floor Space: 1323 sqft
  • Foundation Type: Poured Concrete
  • Heating Type: Forced air
  • Heating Fuel: Natural gas
  • Cooling Type: Central air conditioning
  • Appliances: Dishwasher, Dryer, Microwave, Refrigerator, Stove, Washer, Hot Tub

Property Features:

  • OwnershipType: Freehold
  • Property Type: Single Family
  • Bedrooms: 2+1
  • Bathrooms: 2
  • Amenities Nearby: Public Transit, Schools
  • Community Features: Quiet Area, School Bus
  • Features: Automatic Garage Door Opener
  • Floor Space (approx): 1323 Square Feet
  • Lot Depth: 129 Feet
  • Lot Frontage: 51 Feet
  • Zoning: R1B
  • Sewer: Municipal sewage system
  • Parking Type: Attached garage
  • No. of Parking Spaces: 6

Rooms:

  • Utility Basement Level 10'10'' x 12'5''
  • Bathroom Basement Level Measurements not available
  • Bedroom Basement Level 10'10'' x 16'2''
  • Recreation Room Basement Level 27'9'' x 21'6''
  • Bedroom Main Level 9'7'' x 11'6''
  • Primary Bedroom Main Level 16'5'' x 11'2''
  • Bathroom Main Level Measurements not available
  • Kitchen Main Level 18'2'' x 11'6''
  • Dining Main Level 11'7'' x 12'11''
  • Living Main Level 11'7'' x 15'7''

Courtesy of: Michael St. Jean Realty Inc.

REALTOR.ca  

QuickQuoteTM Powered by RPS

Location of 34 BROOKLYN Avenue, Brantford, Ontario, N3T 1B4

Demographic Information of 34 BROOKLYN Avenue, Brantford, Ontario, N3T 1B4

Life Stage

Midlife Families

Employment Type

Blue Collar/Primary, Blue Collar/Service Sector

Average Household Income

$94,981.33

Average Number of Children

1.71

Household Population

Household Structure

Age of Population

Education

Education Level

No certificate/diploma/degree

21.61 %

High school certificate or equivalent

36.1 %

Apprenticeship trade certificate/diploma

4.33 %

College/non-university certificate

24.42 %

University certificate (below bachelor)

0.61 %

University Degree

12.93 %

Commuter

Travel To Work

By Car

91.54 %

By Public Transit

3.69 %

By Walking

3.51 %

By Bicycle

0.0 %

By Other Methods

1.26 %

Cultural Diversity

Knowledge of Official Language

Mother Tongue

Building Information

Building Type

Apartments (Low and High Rise)

44.69 %

Houses

55.31 %

Own Vs. Rent
