Button CopyPathCircle CloseCircle Left ArrowArrow Down Icon GreyClosecirclecircleBurger
Image 1
Image 2
Image 3
$399,900

328 - 36 HAYHURST ROAD, Brantford, Ontario, N3R 6Y9

MLS® # X13483194

3 Beds

Baths

1400 - 1599  FEETSQ

QuickQuoteTM: $356K - $477K

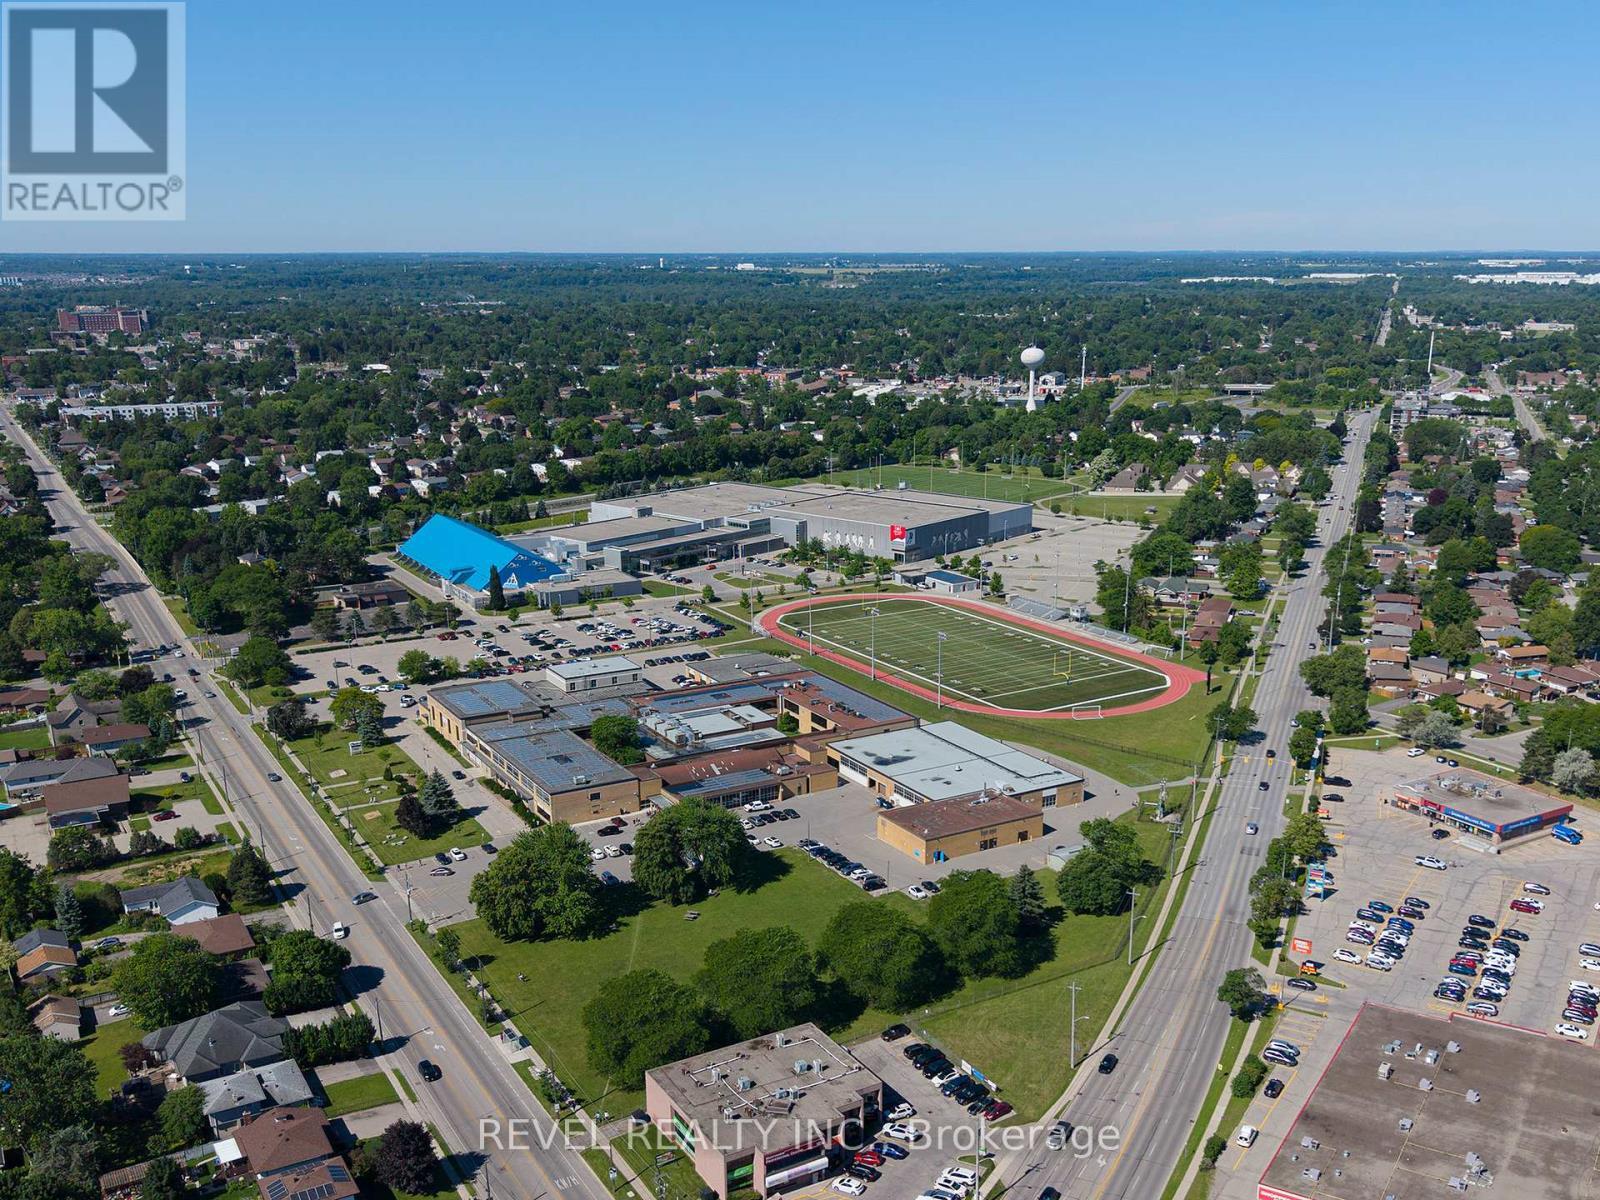
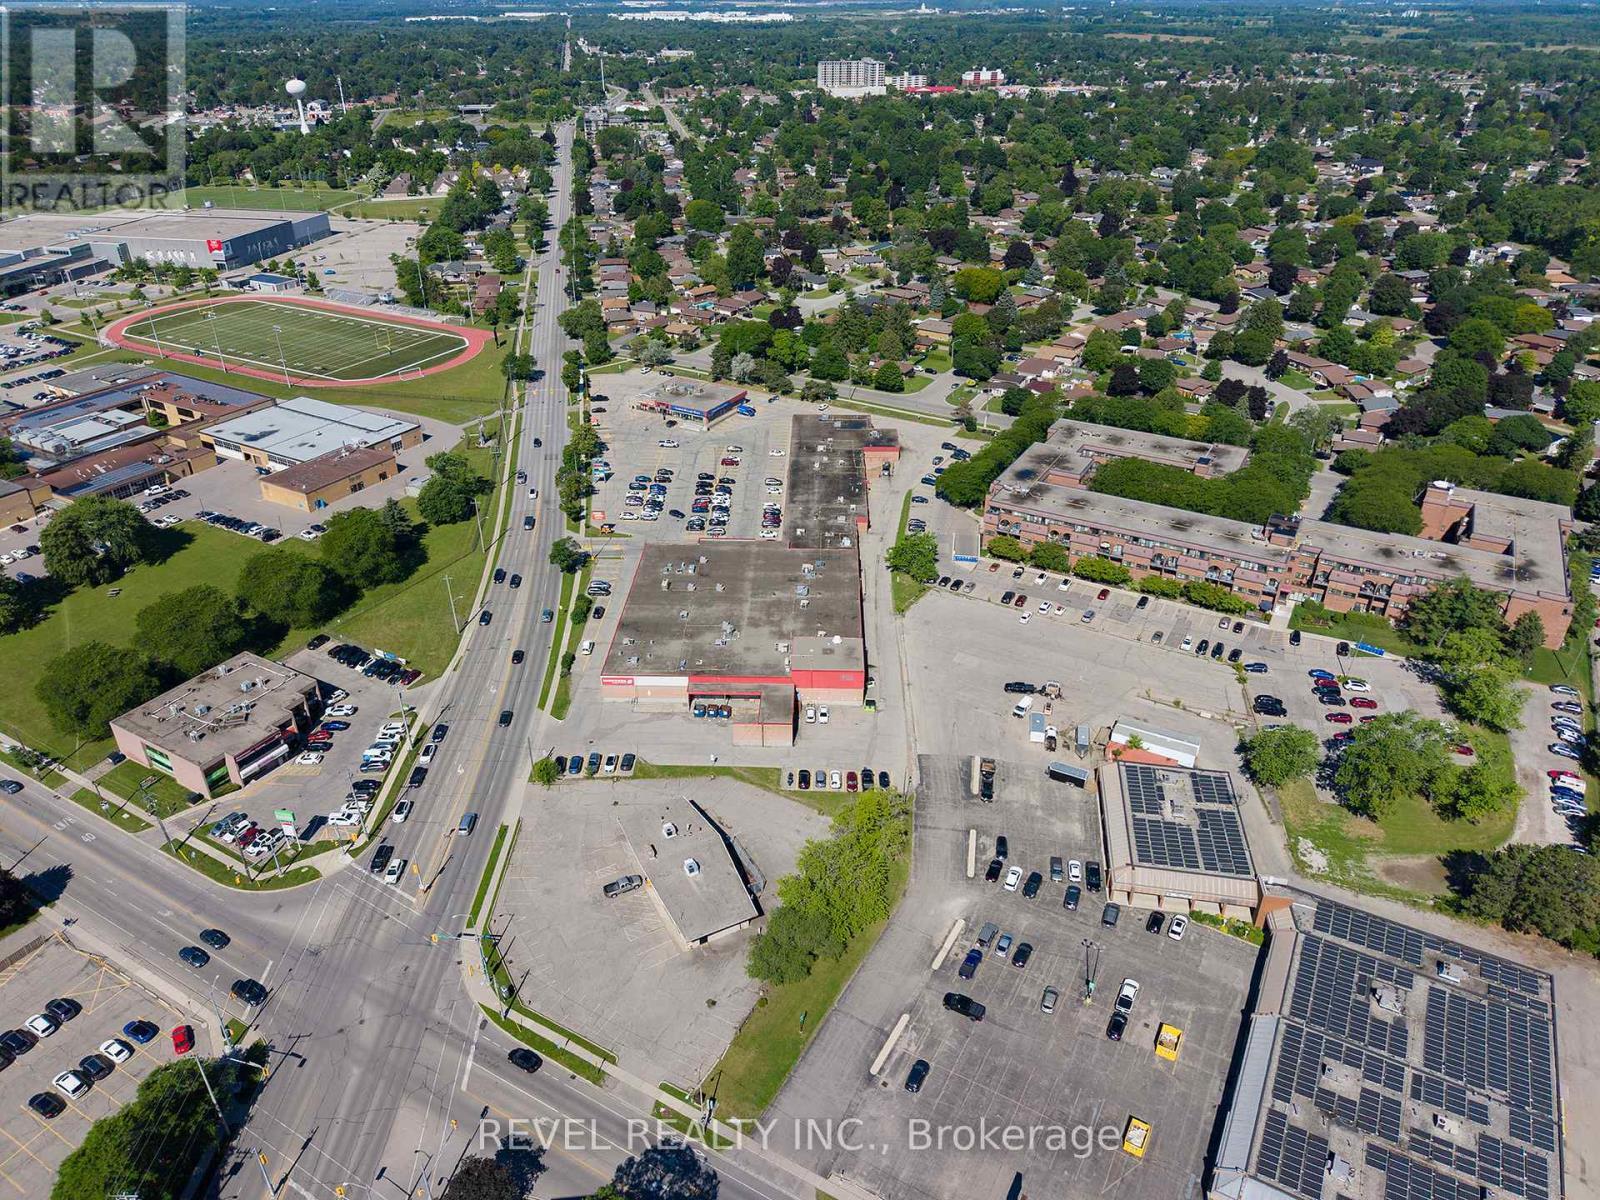
Brantford ON, N3R 6Y9

MLS® # X13483194

Property Information:

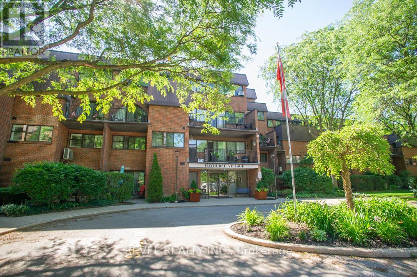
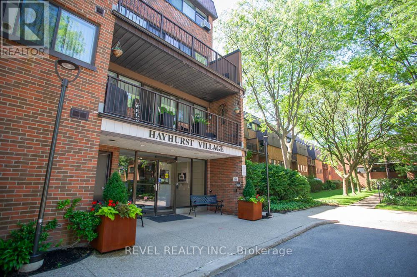
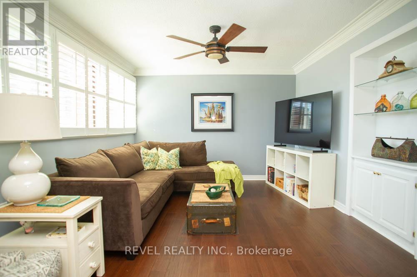
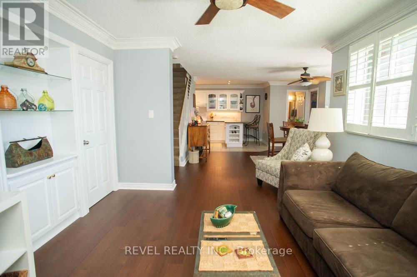
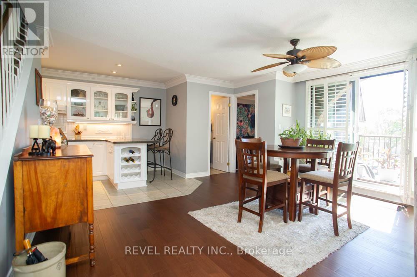
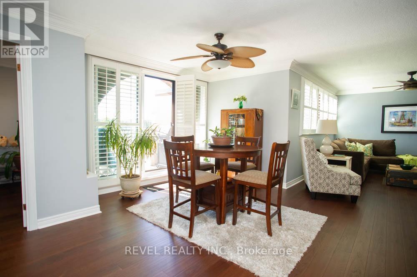
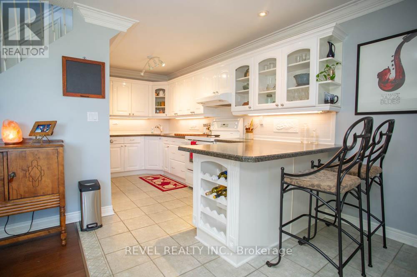
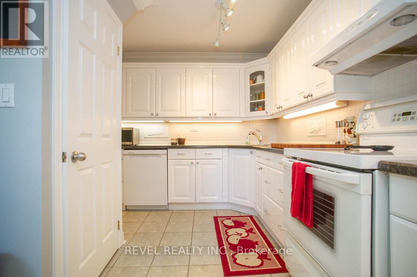
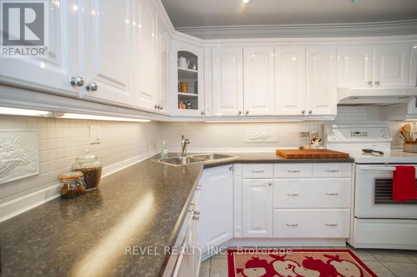
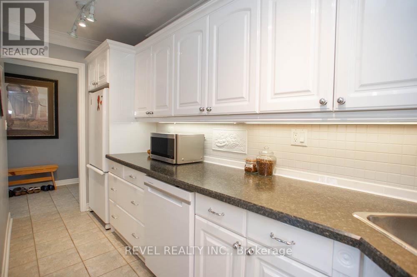
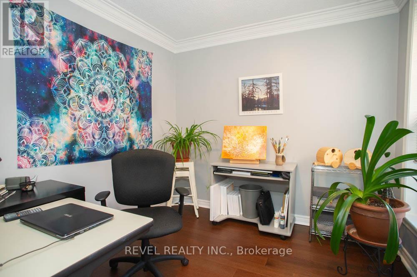
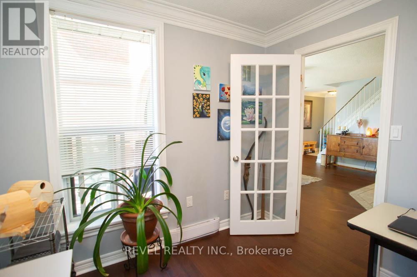
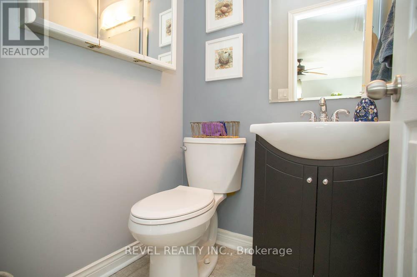
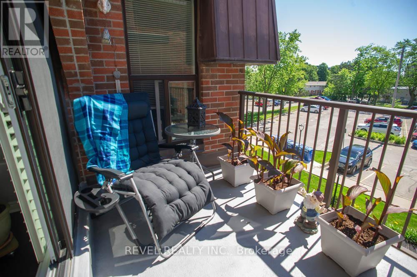
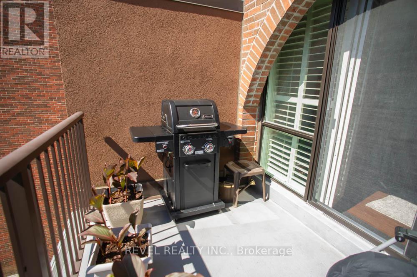
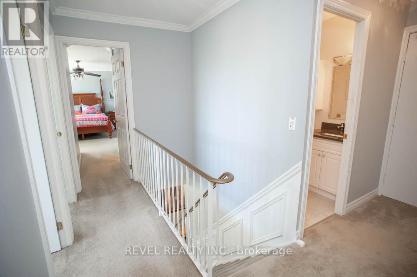
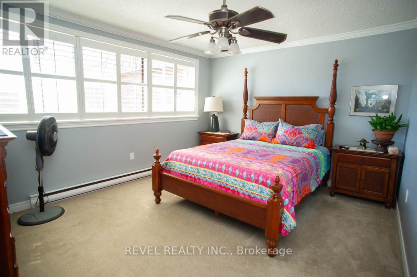
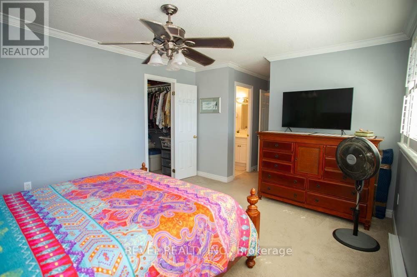
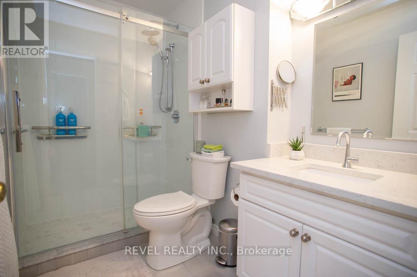
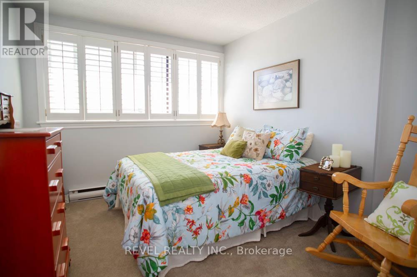
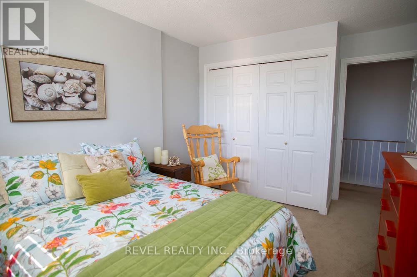
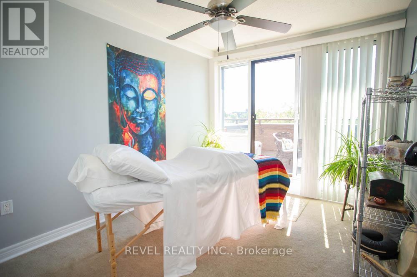
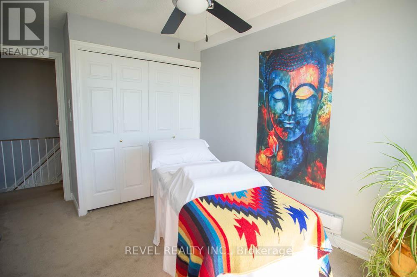
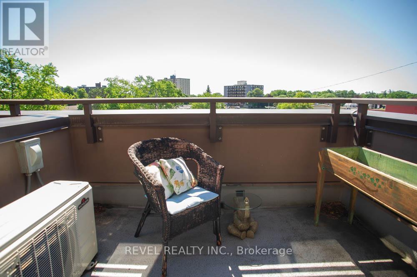
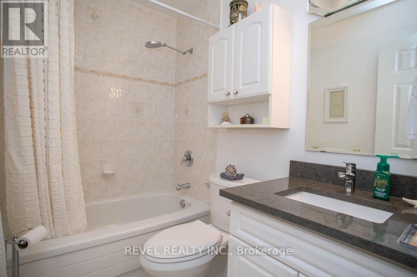
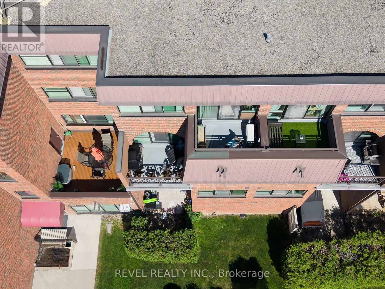
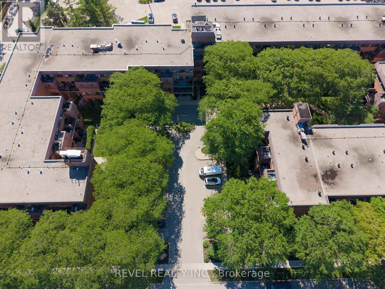
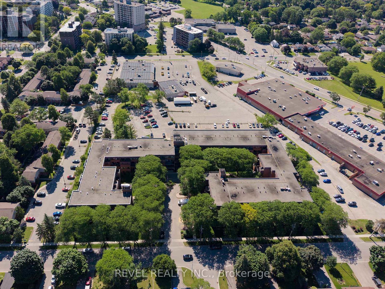
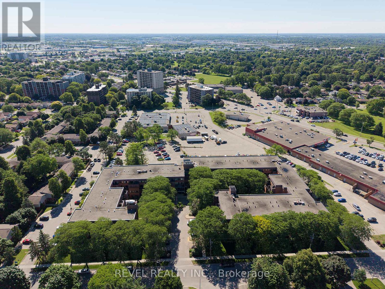
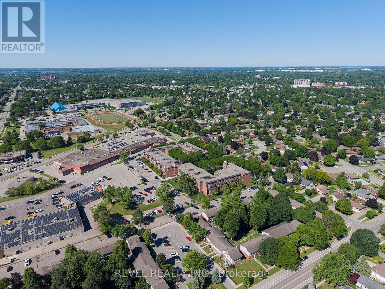
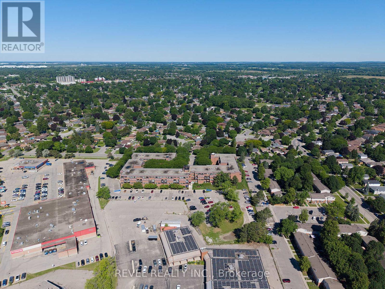
Attention first-time home buyers, investors, and empty nesters: welcome to your house-sized condo with condo-style conveniences that offer maintenance-free living at its finest! 328-36 Hayhurst Road is a fantastic condo spanning two floors, offering 3 bedrooms, 2.5 bathrooms, a den, and 2 parking spaces (1 underground and 1 above-ground). Conveniently located close to shopping, restaurants, parks and Highway 403, this is one you will not want to miss.Step inside to discover a bright and spacious main floor showcasing new hardwood flooring throughout. The well-appointed kitchen offers an abundance of cabinetry, while the open dining area provides the perfect setting for entertaining. A generous living room with access to a private balcony completes this inviting and functional space. A versatile den makes an ideal home office, reading room or hobby space, while a convenient 2-piece bathroom completes the main level.Upstairs, you'll find a spacious primary bedroom complete with a walk-in closet and private ensuite bathroom. Two additional bedrooms offer plenty of space for family, guests or additional workspace and are serviced by a full 4-piece bathroom. A second private balcony provides the perfect place to enjoy your morning coffee or unwind at the end of the day.Condo fees include heat, hydro and water, making ownership simple and stress-free. With its spacious layout, excellent amenities and convenient location, this condo offers exceptional value and carefree living! (id:27)

Building Features:

  • Style: Apartment
  • Building Type: Apartment
  • Amenities: Exercise Centre, Party Room
  • Basement Type: None
  • Exterior Finish: Brick
  • Floor Space: 1400 - 1599 sqft
  • Flooring Type: Tile, Hardwood
  • Heating Type: Baseboard heaters
  • Heating Fuel: Electric
  • Appliances: Garburator, Dishwasher, Dryer, Stove, Washer, Refrigerator

Property Features:

  • OwnershipType: Condominium/Strata
  • Property Type: Single Family
  • Bedrooms: 3
  • Bathrooms: 3
  • Half Bathrooms: 1
  • Amenities Nearby: Hospital, Park, Public Transit, Schools
  • Community Features: Pets not Allowed, Community Centre
  • Condo Fees: $1,265 Monthly
  • Features: Elevator, Balcony, In suite Laundry
  • Floor Space (approx): 1400 - 1599 Square Feet
  • MaintenanceFee Type: Heat, Hydro, Water
  • Zoning: RHR
  • Parking Type: Underground, Garage
  • No. of Parking Spaces: 2

Rooms:

  • Primary Bedroom 2nd Level 5.97 m x 3.58 m
  • Bedroom 2nd Level 3.02 m x 3.99 m
  • Bedroom 2nd Level 2.77 m x 3.99 m
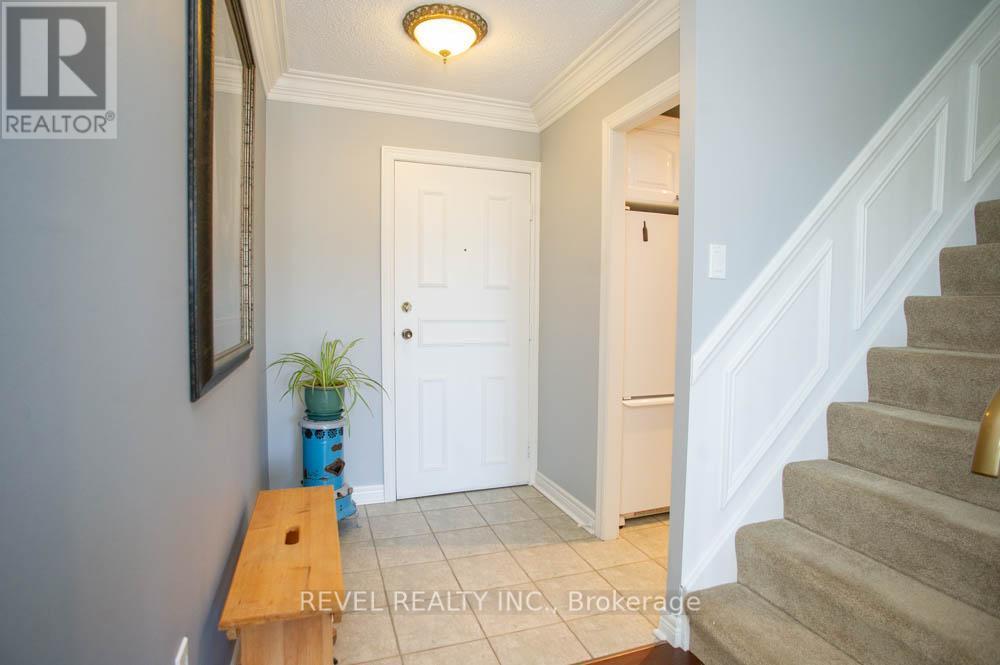
  • Foyer Main Level 1.68 m x 1.68 m
  • Kitchen Main Level 4.19 m x 6.63 m
  • Dining Main Level 3.33 m x 5.92 m
  • Living Main Level 4.17 m x 4.19 m
  • Den Main Level 2.74 m x 2.62 m

Convert Measurement to:


Courtesy of: REVEL REALTY INC.

REALTOR.ca  

QuickQuoteTM Powered by RPS

Location of 328 - 36 HAYHURST ROAD, Brantford, Ontario, N3R 6Y9

Demographic Information of 328 - 36 HAYHURST ROAD, Brantford, Ontario, N3R 6Y9

Life Stage

Nearly Retired

Employment Type

Service Sector/White Collar

Average Household Income

$108,967.85

Average Number of Children

1.73

Household Population

Household Structure

Age of Population

Education

Education Level

No certificate/diploma/degree

19.45 %

High school certificate or equivalent

31.47 %

Apprenticeship trade certificate/diploma

7.49 %

College/non-university certificate

25.05 %

University certificate (below bachelor)

0.03 %

University Degree

16.52 %

Commuter

Travel To Work

By Car

87.7 %

By Public Transit

0.28 %

By Walking

4.64 %

By Bicycle

0.0 %

By Other Methods

7.38 %

Cultural Diversity

Knowledge of Official Language

Mother Tongue

Building Information

Building Type

Apartments (Low and High Rise)

35.23 %

Houses

64.77 %

Own Vs. Rent

