Button CopyPathCircle CloseCircle Left ArrowArrow Down Icon GreyClosecirclecircleBurger
Image 1
Image 2
Image 3
$715,900

31 BLACKFRIAR Lane, Brantford, Ontario, N3R 7M2

MLS® # 40845539

4 Beds

Baths

1725  FEETSQ

QuickQuoteTM: $701K - $854K

Brantford ON, N3R 7M2

MLS® # 40845539

Property Information:

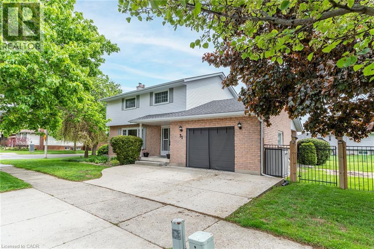
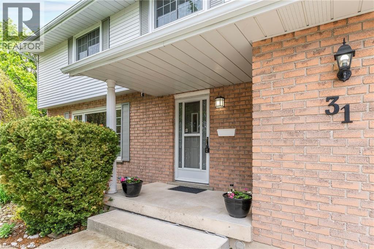
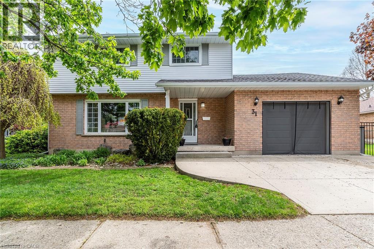
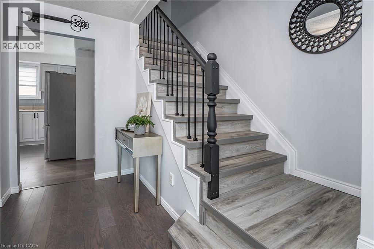
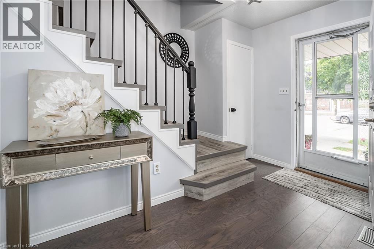
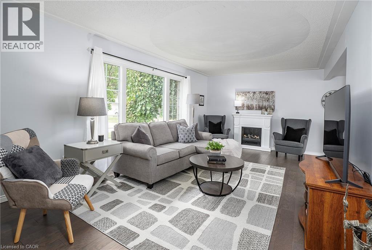
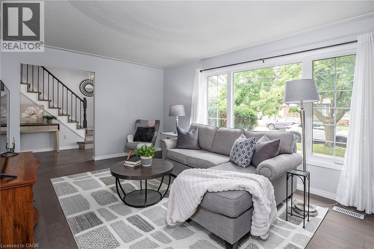
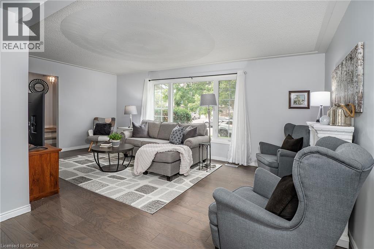
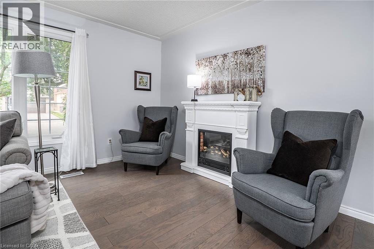
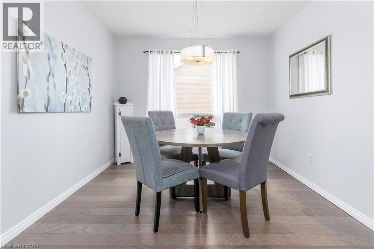
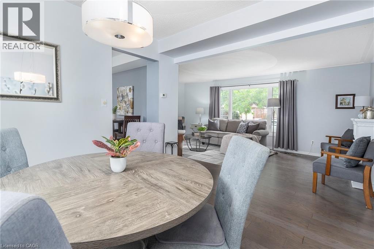
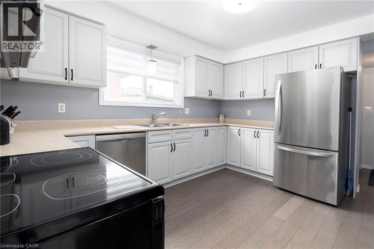
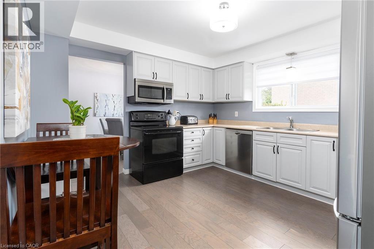
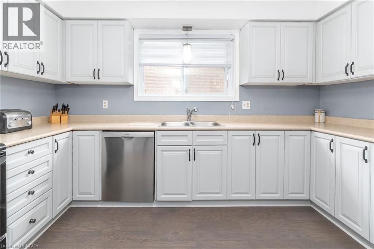
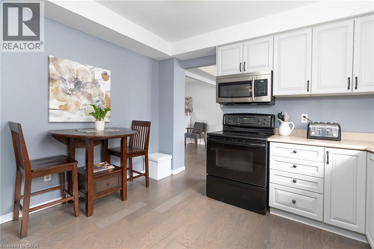
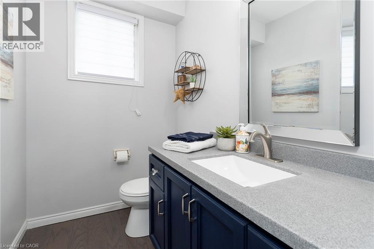
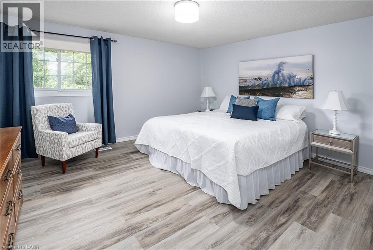
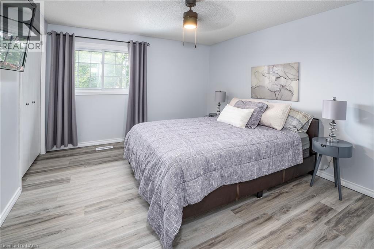
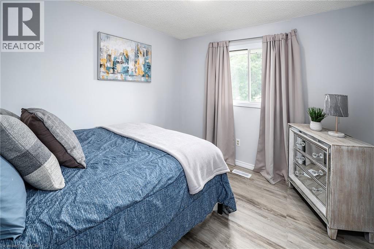
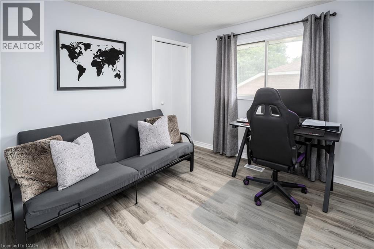
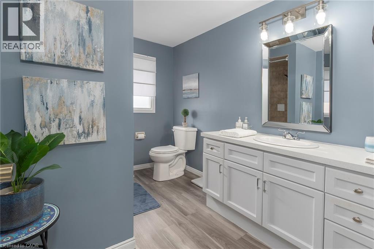
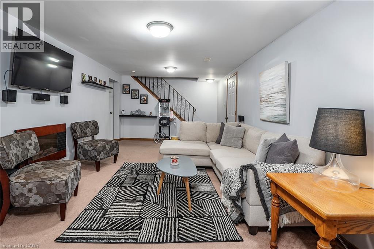
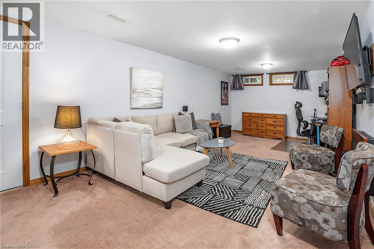
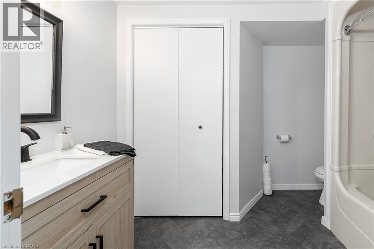
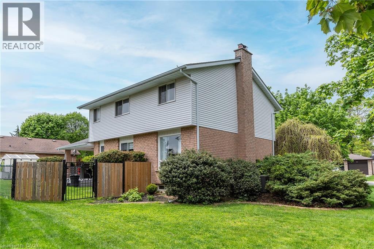
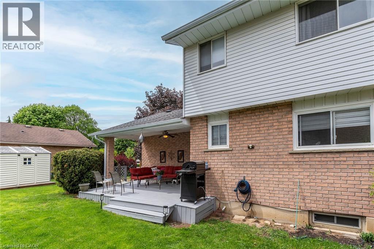
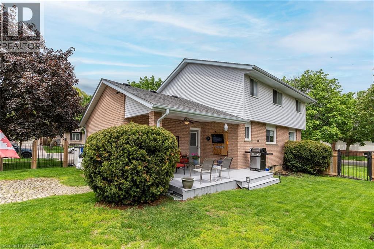
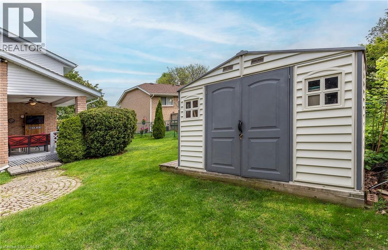
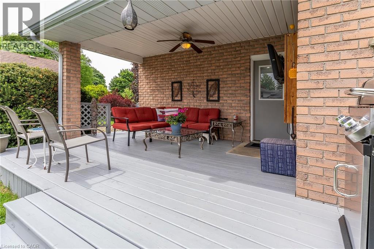
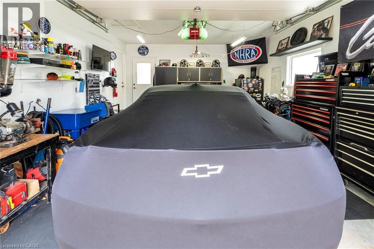
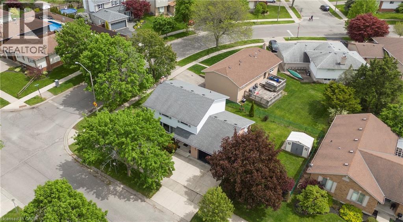
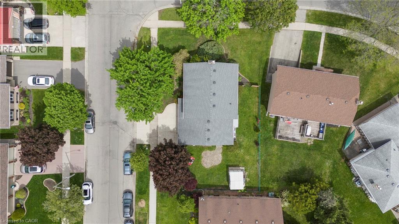
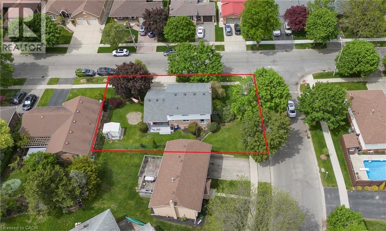
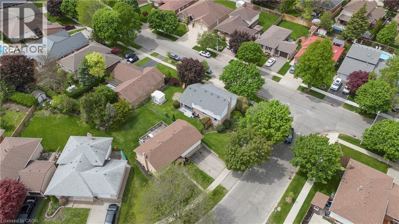
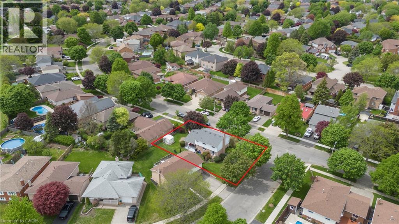
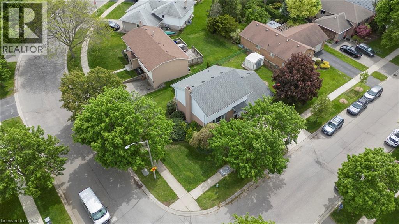
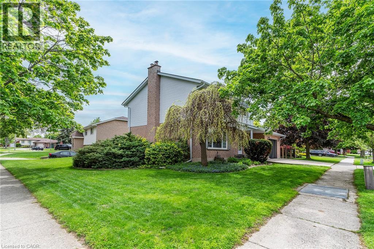
This BEAUTIFULLY MAINTAINED 2-storey, 4-bedroom, 3 bath family home on a desirable lot in a 10+ established neighbourhood is a MUST SEE!! This generous sized homes offers plenty of space for the growing family and is a perfect blend of comfort and practicality. The main floor features engineered hardwood flooring, plenty of natural light from the large windows and generous sized principal rooms. The spacious living room offers plenty of space for family nights at home. The kitchen offers plenty of storage and prep space for the chef in your family. There is also a formal dining room ideal for holidays and festivities. The main floor is complete with the convenience of a 2 pce bath. Upstairs offers four well-sized bedrooms, including a generous sized master retreat. and a spacious 4-piece bath. Need more space for your growing family, the fully finished lower level offers a large family room and best of all another 4-piece bath. This floor also offers laundry and a cold storage pantry. Outside you will find your fully fenced backyard oasis featuring a covered deck, cobblestone patio, perennial gardens, gas BBQ hook-up and a shed for all your storage needs. Bonus: Zoned lawn/garden sprinkler system. Concrete driveway with 1.5 garage complete with built-in tool cabinets, potential for hoist for mechanic or car lovers dream. This home offers it all including the excellent location close to all conveniences such schools, parks, shopping and transit. MOVE IN READY!!! OUR CLIENT HAS FOUND THIER NEXT HOME AND IS READY TO SELL, MAKE THIS YOUR NEXT HOME!!! (id:27)

Building Features:

  • Style: Detached
  • Building Type: House
  • Basement Development: Finished
  • Basement Type: Full
  • Construction Style - Attachment: Detached
  • Exterior Finish: Aluminum siding, Brick
  • Fire Protection: Smoke Detectors
  • Fixture: Ceiling fans
  • Floor Space: 1725 sqft
  • Foundation Type: Poured Concrete
  • Heating Type: Forced air
  • Heating Fuel: Natural gas
  • Cooling Type: Central air conditioning
  • Appliances: Dishwasher, Stove, Washer, Microwave Built-in, Window Coverings

Property Features:

  • OwnershipType: Freehold
  • Property Type: Single Family
  • Bedrooms: 4
  • Bathrooms: 3
  • Half Bathrooms: 1
  • Access Type: Road access, Highway access
  • Amenities Nearby: Airport, Golf Nearby, Park
  • Communication Type:
  • Community Features: Industrial Park
  • Features: Corner Site, Conservation/green belt, Automatic Garage Door Opener
  • Floor Space (approx): 1725 Square Feet
  • Landscape Features: Lawn sprinkler
  • Lot Depth: 58 Feet
  • Lot Frontage: 90 Feet
  • Structure Type: Shed
  • Utility Type: Telephone - Available, Hydro - Available, Cable - Available
  • Zoning: R1 B
  • Sewer: Municipal sewage system
  • Parking Type: Attached garage
  • No. of Parking Spaces: 4

Rooms:

  • Bedroom 2nd Level 9'8'' x 9'5''
  • Bedroom 2nd Level 9'8'' x 9'5''
  • Bedroom 2nd Level 14'0'' x 10'2''
  • Primary Bedroom 2nd Level 14'0'' x 12'10''
  • Bathroom 2nd Level 9' x 8'
  • Cellar/Cold Room Basement Level Measurements not available
  • Laundry Basement Level 24'7'' x 10'10''
  • Bathroom Basement Level 9'0'' x 8'0''
  • Family Basement Level 24'9'' x 11'0''
  • Bathroom Main Level 6'7'' x 4'6''
  • Kitchen Main Level 13'2'' x 11'10''
  • Dining Main Level 12'0'' x 10'0''
  • Living Main Level 18'8'' x 11'6''

Courtesy of: RE/MAX Escarpment Realty Inc.

REALTOR.ca  

QuickQuoteTM Powered by RPS

Location of 31 BLACKFRIAR Lane, Brantford, Ontario, N3R 7M2

Demographic Information of 31 BLACKFRIAR Lane, Brantford, Ontario, N3R 7M2

Life Stage

Middle-Aged with Teens

Employment Type

Service Sector/White Collar

Average Household Income

$108,967.85

Average Number of Children

1.73

Household Population

Household Structure

Age of Population

Education

Education Level

No certificate/diploma/degree

19.45 %

High school certificate or equivalent

31.47 %

Apprenticeship trade certificate/diploma

7.49 %

College/non-university certificate

25.05 %

University certificate (below bachelor)

0.03 %

University Degree

16.52 %

Commuter

Travel To Work

By Car

87.7 %

By Public Transit

0.28 %

By Walking

4.64 %

By Bicycle

0.0 %

By Other Methods

7.38 %

Cultural Diversity

Knowledge of Official Language

Mother Tongue

Building Information

Building Type

Apartments (Low and High Rise)

35.23 %

Houses

64.77 %

Own Vs. Rent
