Button CopyPathCircle CloseCircle Left ArrowArrow Down Icon GreyClosecirclecircleBurger
Image 1
Image 2
Image 3
$659,900

309 TERRACE HILL Street, Brantford, Ontario, N3R 1H2

MLS® # 40836807

2+1 Beds

Baths

3037  FEETSQ

QuickQuoteTM: $615K - $824K

Brantford ON, N3R 1H2

MLS® # 40836807

Property Information:

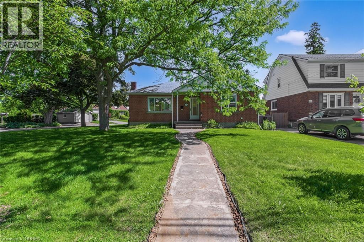
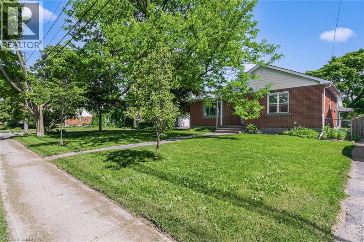
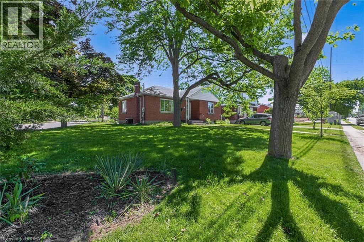
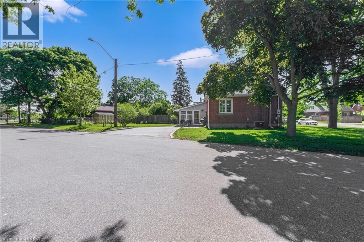
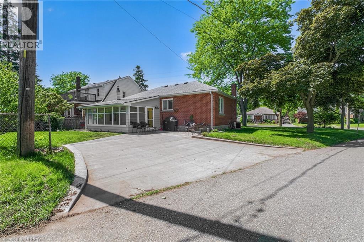
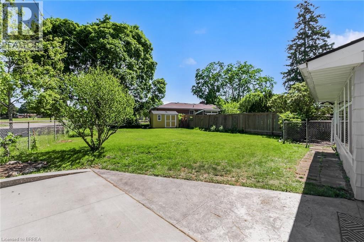
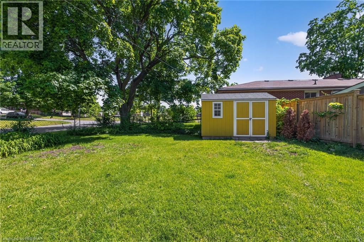
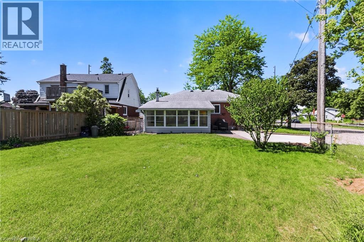
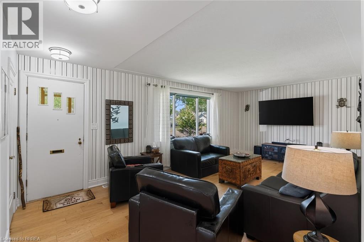
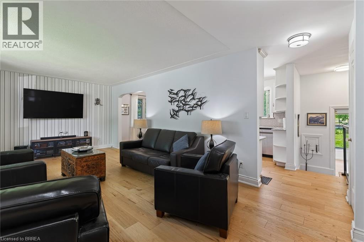
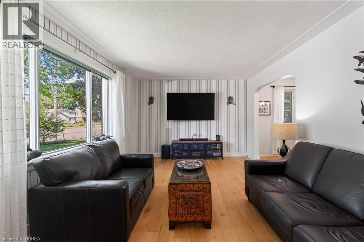
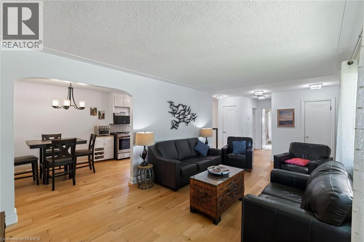
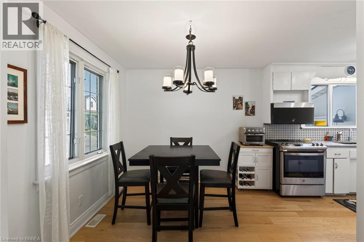
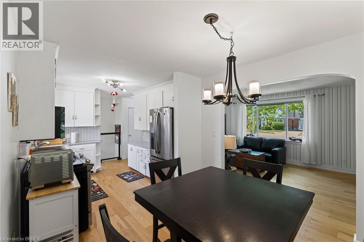
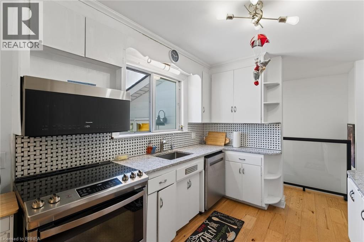
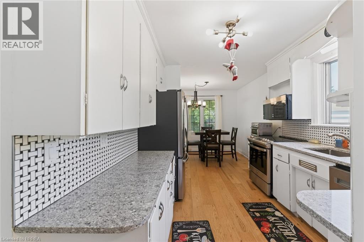
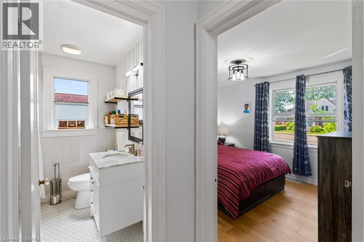
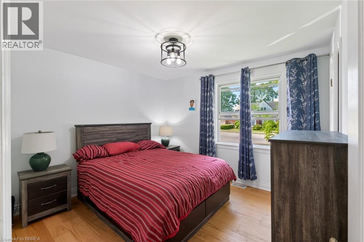
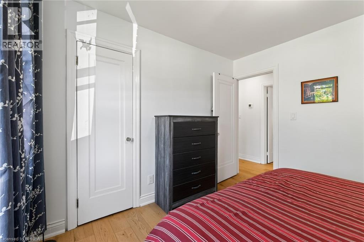
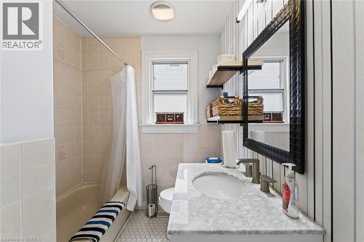
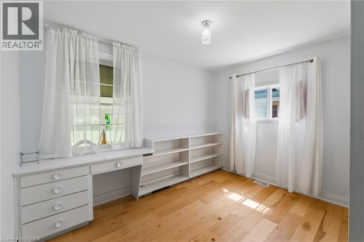
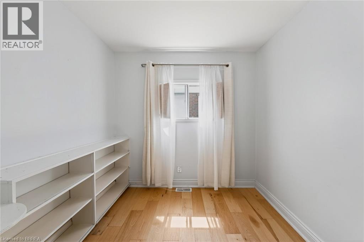
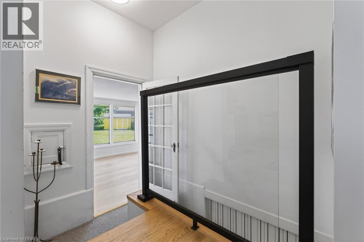
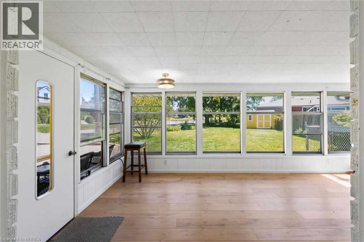
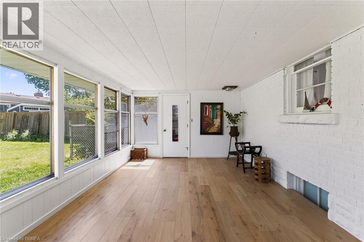
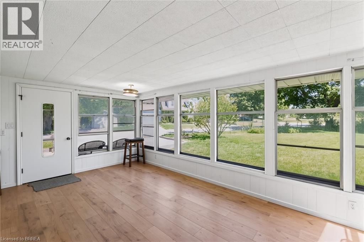
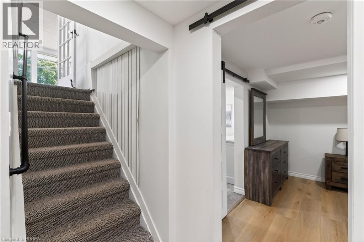
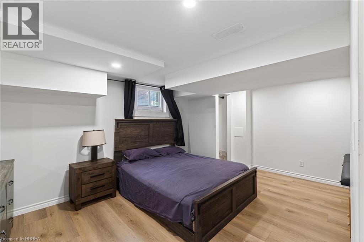
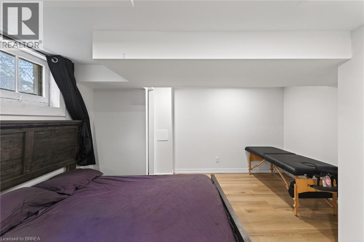
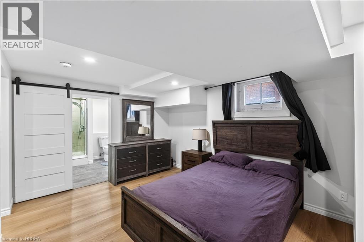
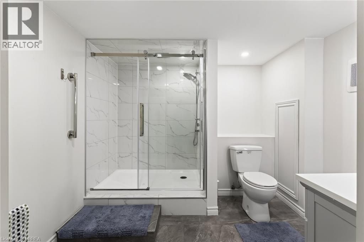
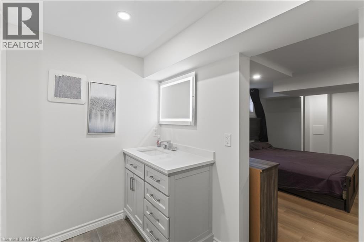
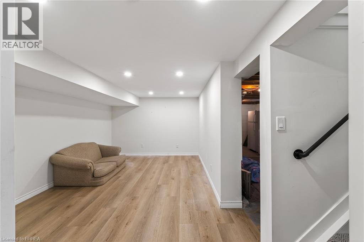
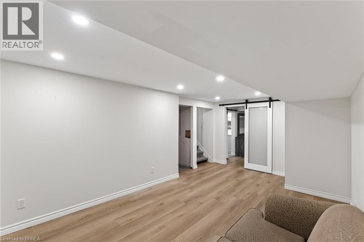
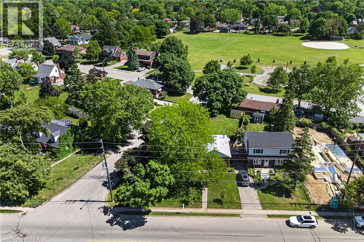
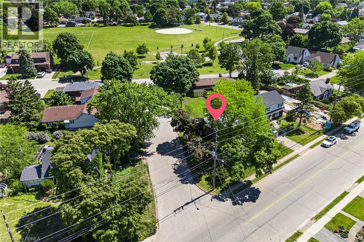
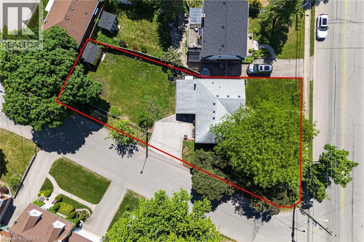
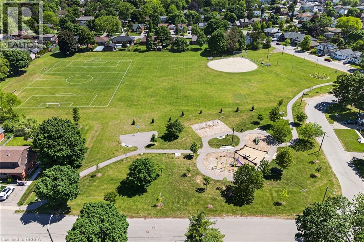
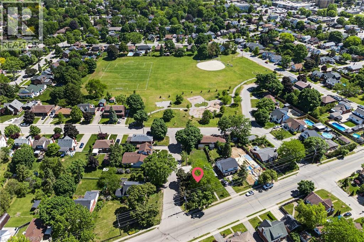
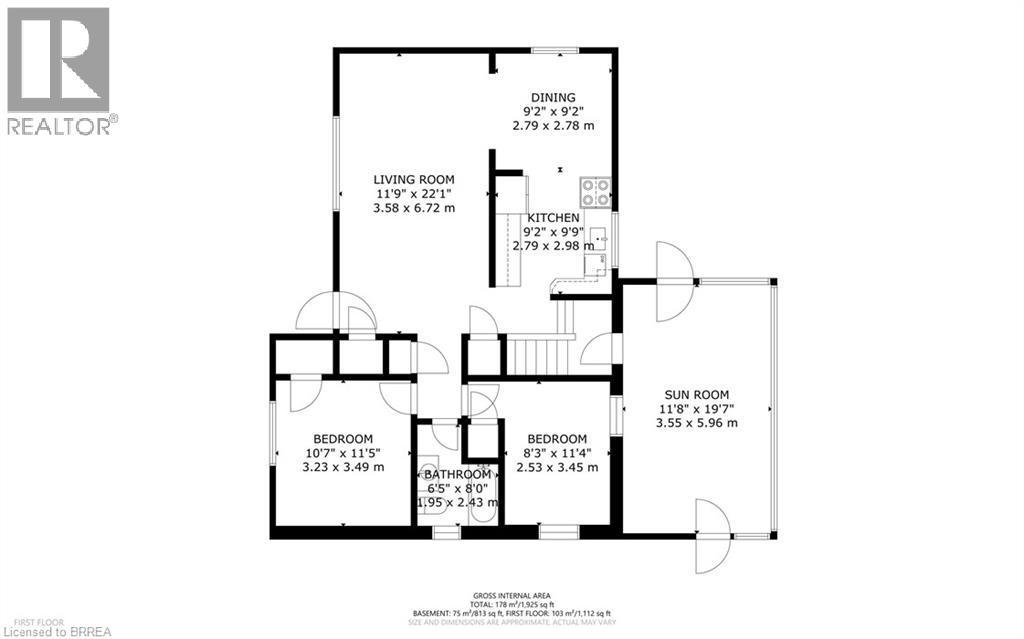
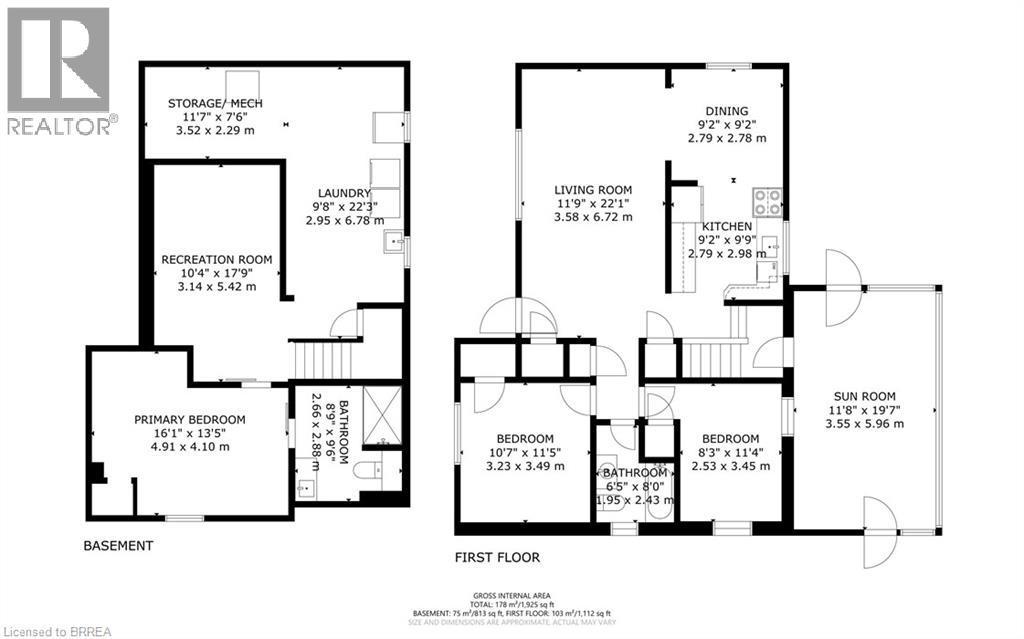
Welcome to 309 Terrace Hill. A well maintained bungalow in the desirable Henderson Survey, offering privacy, abundant natural light & long-term livability. Engineered Beechwood hardwood flooring (2025) makes a definite statement. With a separate side entrance, the home pairs with lower level with a finished basement (2024). A flexible floor plan that can function as a a possible in-law family suite or integrate seamlessly as an extended living space. The flooring is carpet-free and features quartz countertops, backsplash (2025) and stainless steel appliances. It is complete with two bedrooms and a 4-piece bathroom featuring a toilet and vanity (2023). The layout emphasizes easy movement. The dining room flows seamlessly into the kitchen. Sun exposure assists offering a quiet green backdrop & nature views at every turn. Delivering privacy, comfort and a layout that fits many chapters of life. It's generous footprint & layout reveals significantly more space than meets the eye. Recent updates include: plumbing (2023), roof (2017), furnace (2022), electrical (2023) and A/C (2023). Located near to highway access, Costco, hospital, parks and schools (id:27)

Building Features:

  • Style: Detached
  • Building Type: House
  • Architectural Style: Bungalow
  • Basement Development: Partially finished
  • Basement Type: Full
  • Construction Style - Attachment: Detached
  • Exterior Finish: Concrete, Vinyl siding
  • Floor Space: 3037 sqft
  • Heating Type: Forced air
  • Cooling Type: Central air conditioning
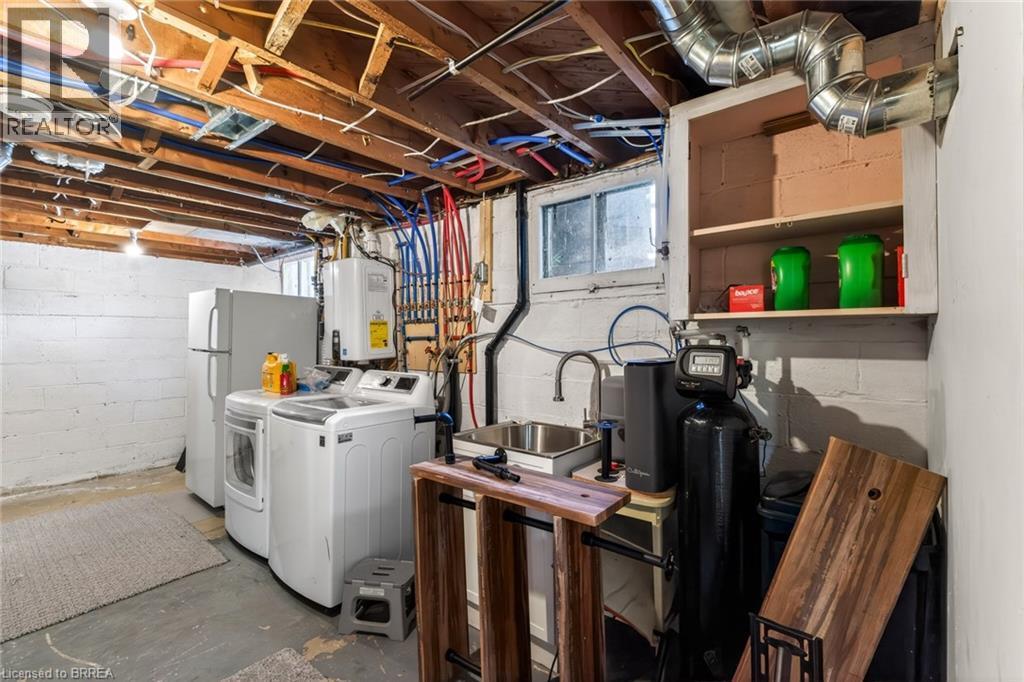
  • Appliances: Water softener

Property Features:

  • OwnershipType: Freehold
  • Property Type: Single Family
  • Bedrooms: 2+1
  • Bathrooms: 2
  • Access Type: Highway access
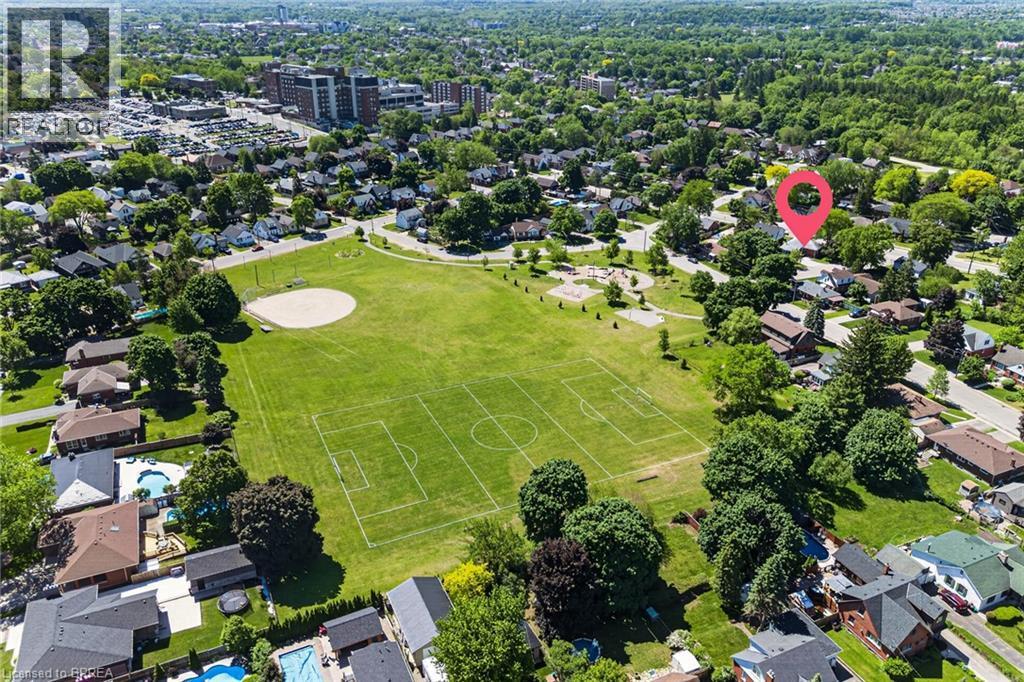
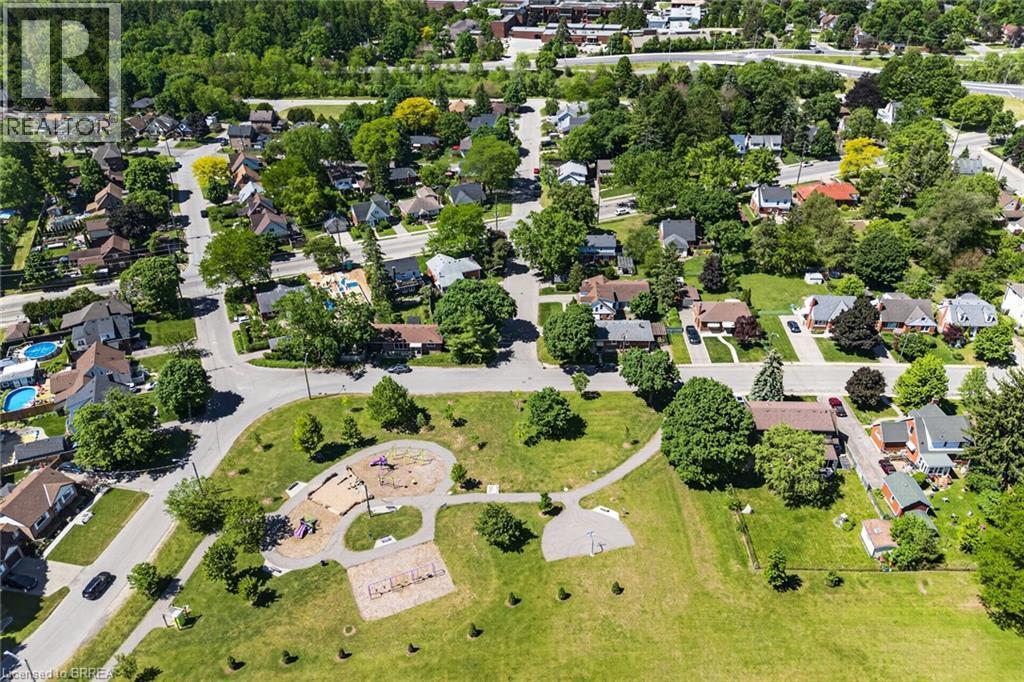
  • Amenities Nearby: Hospital, Park, Playground, Public Transit, Schools, Shopping
  • Community Features: School Bus
  • Floor Space (approx): 3037 Square Feet
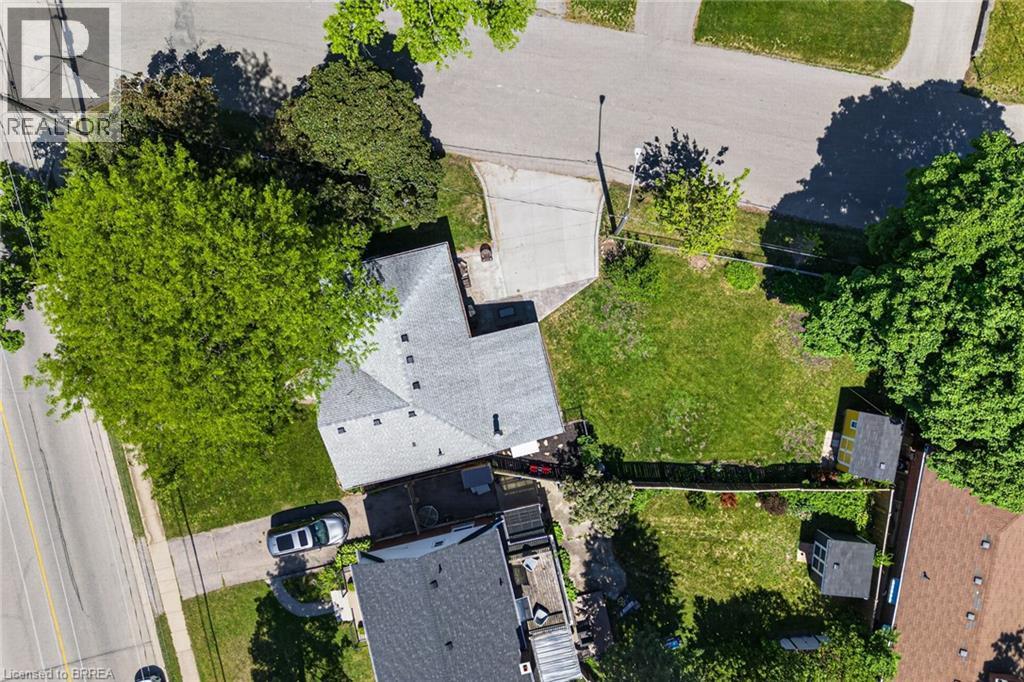
  • Lot Frontage: 82 Feet
  • Zoning: R1B
  • Sewer: Municipal sewage system
  • No. of Parking Spaces: 2

Rooms:

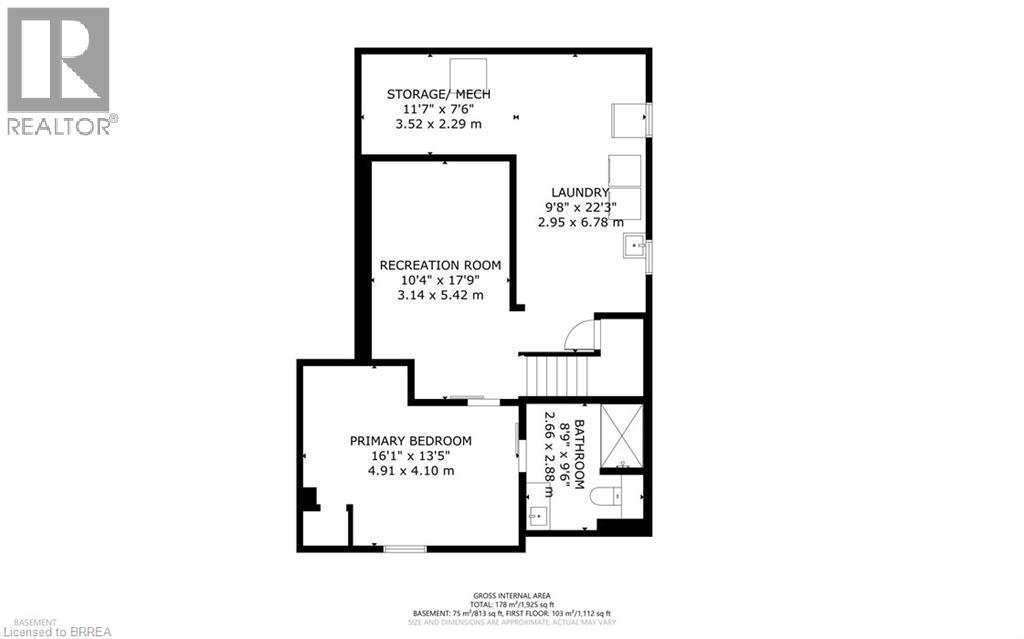
  • Storage Basement Level 11'7'' x 7'6''
  • Laundry Basement Level 9'8'' x 22'3''
  • Recreation Room Basement Level 10'4'' x 17'9''
  • Bathroom Basement Level 8'9'' x 9'6''
  • Primary Bedroom Basement Level 16'1'' x 13'5''
  • Bathroom Main Level 6'5'' x 8'0''
  • Primary Bedroom Main Level 8'3'' x 11'4''
  • Bedroom Main Level 10'7'' x 11'5''
  • Living Main Level 11'9'' x 22'1''
  • Dining Main Level 9'2'' x 9'2''
  • Kitchen Main Level 9'2'' x 9'9''
  • Sun Room Main Level 11'8'' x 19'7''

Courtesy of: Re/Max Twin City Realty Inc.

REALTOR.ca  

QuickQuoteTM Powered by RPS

Location of 309 TERRACE HILL Street, Brantford, Ontario, N3R 1H2

Demographic Information of 309 TERRACE HILL Street, Brantford, Ontario, N3R 1H2

Life Stage

Nearly Retired

Employment Type

Service Sector/White Collar

Average Household Income

$152,421.81

Average Number of Children

1.82

Household Population

Household Structure

Age of Population

Education

Education Level

No certificate/diploma/degree

13.88 %

High school certificate or equivalent

25.51 %

Apprenticeship trade certificate/diploma

5.59 %

College/non-university certificate

27.79 %

University certificate (below bachelor)

2.95 %

University Degree

24.29 %

Commuter

Travel To Work

By Car

93.99 %

By Public Transit

0.0 %

By Walking

4.62 %

By Bicycle

0.0 %

By Other Methods

1.39 %

Cultural Diversity

Knowledge of Official Language

Mother Tongue

Building Information

Building Type

Apartments (Low and High Rise)

1.79 %

Houses

98.21 %

Own Vs. Rent
