Button CopyPathCircle CloseCircle Left ArrowArrow Down Icon GreyClosecirclecircleBurger
Image 1
Image 2
Image 3
$474,900

30 DUNDAS Street, Brantford, Ontario, N3R 1R9

MLS® # 40827669

3 Beds

Baths

1264  FEETSQ

QuickQuoteTM: $441K - $537K

Brantford ON, N3R 1R9

MLS® # 40827669

Property Information:

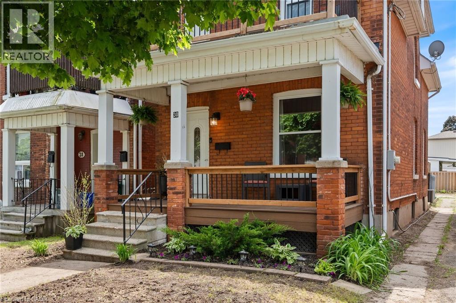
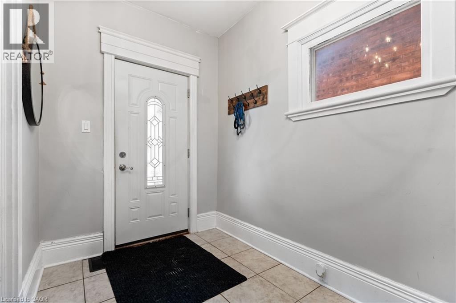
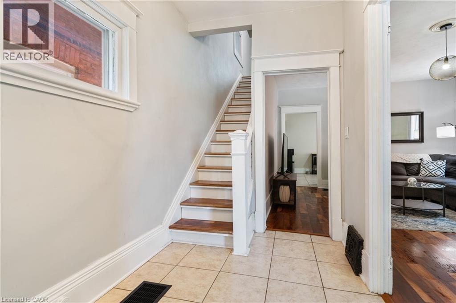
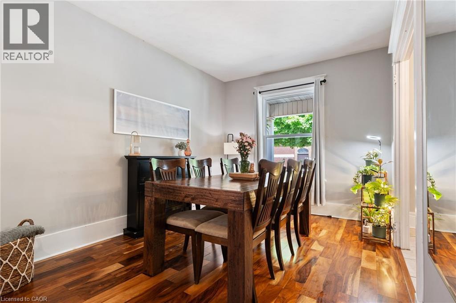
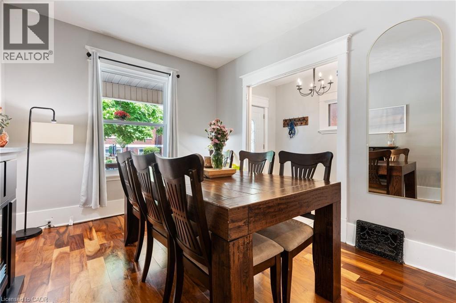
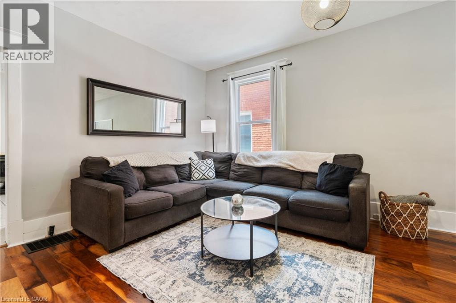
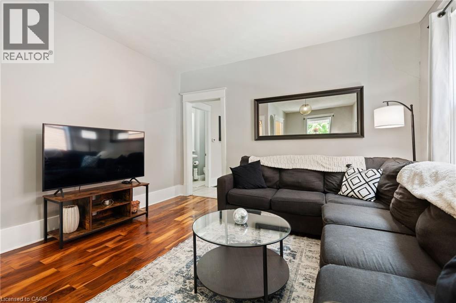
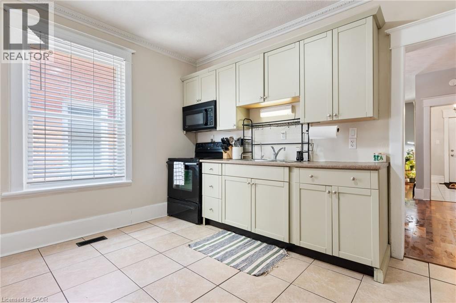
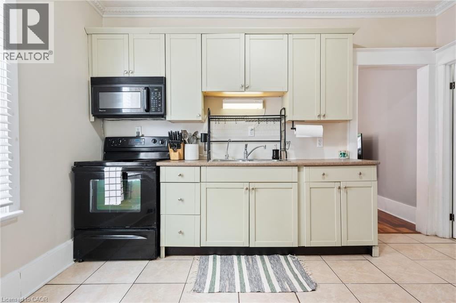
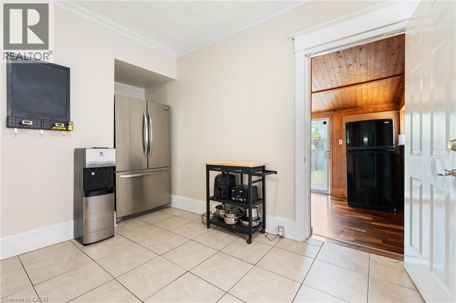
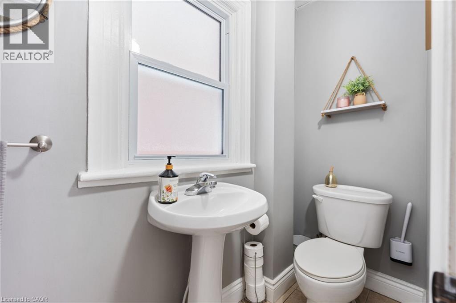
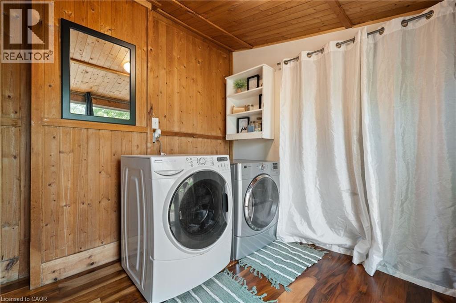
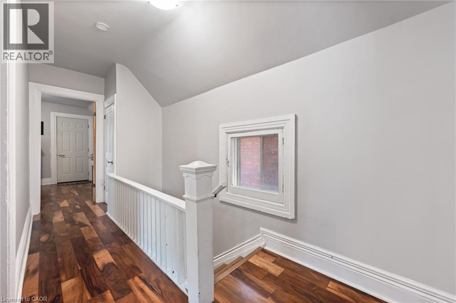
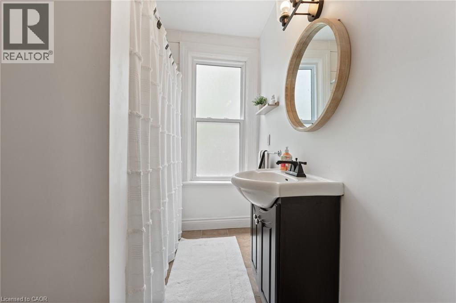
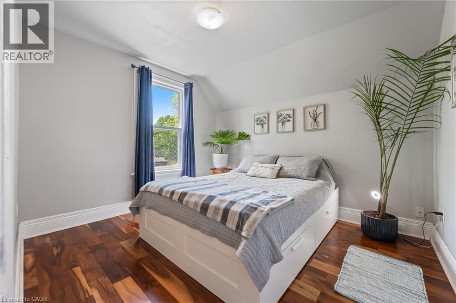
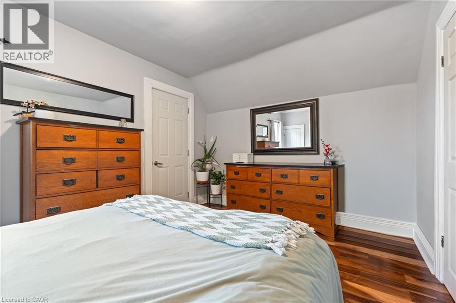
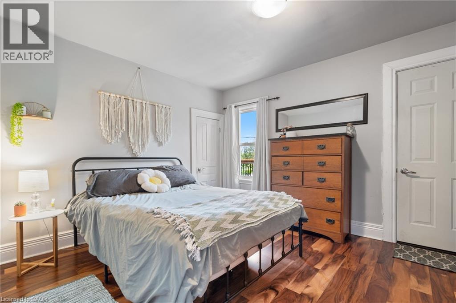
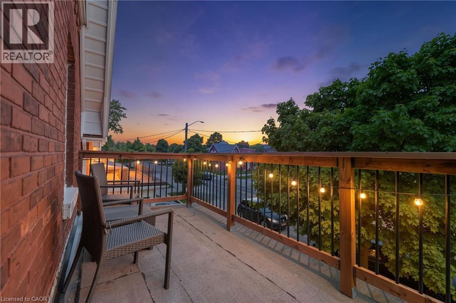
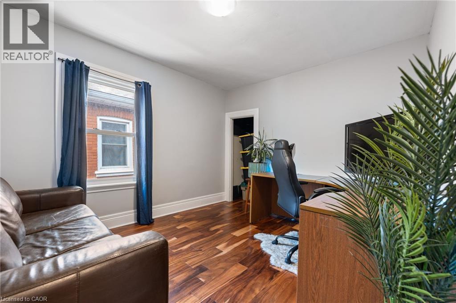
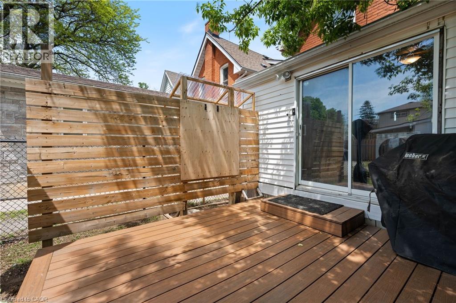
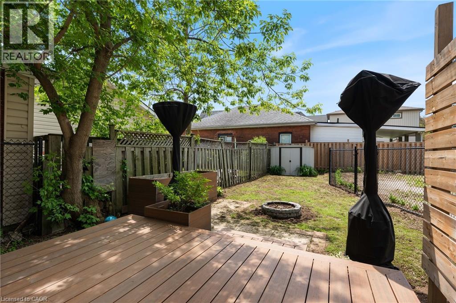
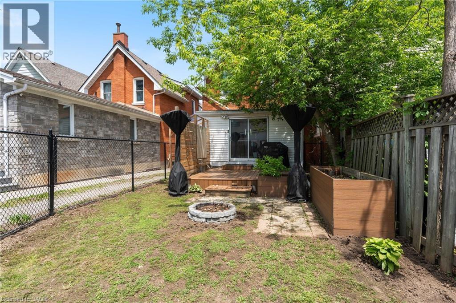
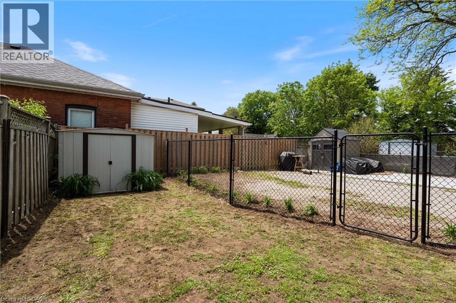
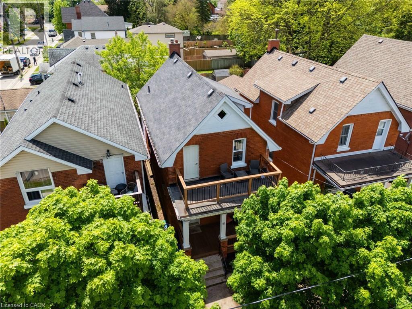
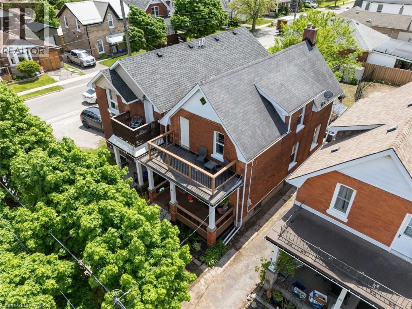
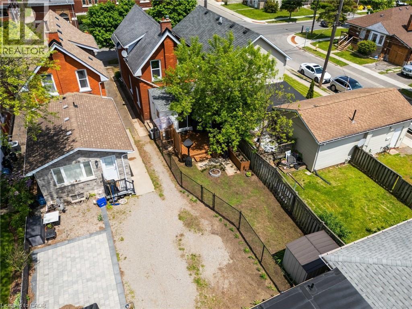
Welcome to 30 Dundas Street, a charming brick two-storey home located in the sought-after Terrace Hill neighbourhood of Brantford. Full of character and thoughtfully maintained throughout, this inviting home offers the perfect blend of timeless charm and everyday convenience. Ideally situated close to schools, parks, shopping, and transit, it’s a fantastic opportunity for first-time buyers, families, or anyone looking for a move-in ready home in a great location. Step inside to discover a bright and spacious main floor featuring an open living and dining area, perfect for entertaining or cozy family nights in. The updated eat-in kitchen showcases modern cabinetry, ceramic flooring, and plenty of space to gather, while the adjoining mudroom/laundry area adds everyday functionality. A convenient 2-piece bathroom completes the main level. Upstairs, you’ll find three generously sized bedrooms along with an updated 4-piece bathroom, offering plenty of room for growing families, guests, or a home office setup. Outside, enjoy a private fenced backyard ideal for summer BBQs, kids, or pets, plus rear parking for added convenience. Recent updates including the front porch and back deck provide peace of mind and enhance the home’s welcoming appeal. A warm and inviting property with character, comfort, and a location you’ll love! (id:27)

Building Features:

  • Style: Detached
  • Building Type: House
  • Basement Development: Unfinished
  • Basement Type: Partial
  • Construction Style - Attachment: Detached
  • Exterior Finish: Brick
  • Floor Space: 1264 sqft
  • Foundation Type:
  • Heating Type: Forced air
  • Cooling Type: Central air conditioning
  • Appliances: Dryer, Stove, Washer

Property Features:

  • OwnershipType: Freehold
  • Property Type: Single Family
  • Bedrooms: 3
  • Bathrooms: 2
  • Half Bathrooms: 1
  • Access Type: Road access
  • Amenities Nearby: Public Transit, Schools, Shopping
  • Built in: 1916
  • Features: Shared Driveway
  • Floor Space (approx): 1264 Square Feet
  • Lot Depth: 120 Feet
  • Lot Frontage: 25 Feet
  • Structure Type: Porch
  • Zoning: RC
  • Sewer: Municipal sewage system
  • No. of Parking Spaces: 1

Rooms:

  • Bathroom 2nd Level 6'0'' x 7'8''
  • Bedroom 2nd Level 11'4'' x 10'0''
  • Bedroom 2nd Level 11'8'' x 10'0''
  • Primary Bedroom 2nd Level 13'9'' x 10'9''
  • Laundry Main Level 12'10'' x 9'6''
  • Bathroom Main Level 3'2'' x 7'7''
  • Kitchen Main Level 12'11'' x 11'2''
  • Dining Main Level 13'3'' x 10'7''
  • Living Main Level 12'0'' x 9'10''

Courtesy of: Real Broker Ontario Ltd.

REALTOR.ca  

QuickQuoteTM Powered by RPS

Location of 30 DUNDAS Street, Brantford, Ontario, N3R 1R9

Demographic Information of 30 DUNDAS Street, Brantford, Ontario, N3R 1R9

Life Stage

Midlife Families

Employment Type

Blue Collar/Primary, Blue Collar/Service Sector

Average Household Income

$88,417.26

Average Number of Children

1.68

Household Population

Household Structure

Age of Population

Education

Education Level

No certificate/diploma/degree

21.08 %

High school certificate or equivalent

34.24 %

Apprenticeship trade certificate/diploma

6.84 %

College/non-university certificate

27.76 %

University certificate (below bachelor)

0.01 %

University Degree

10.08 %

Commuter

Travel To Work

By Car

89.85 %

By Public Transit

3.92 %

By Walking

3.68 %

By Bicycle

0.41 %

By Other Methods

2.14 %

Cultural Diversity

Knowledge of Official Language

Mother Tongue

Building Information

Building Type

Apartments (Low and High Rise)

28.29 %

Houses

71.71 %

Own Vs. Rent

