Button CopyPathCircle CloseCircle Left ArrowArrow Down Icon GreyClosecirclecircleBurger
Image 1
Image 2
Image 3
$429,900

3 LLOYD Street Unit# B, Brantford, Ontario, N3S 3E3

MLS® # 40834670

2 Beds

Baths

1071  FEETSQ

QuickQuoteTM: $347K - $440K

Brantford ON, N3S 3E3

MLS® # 40834670

Property Information:

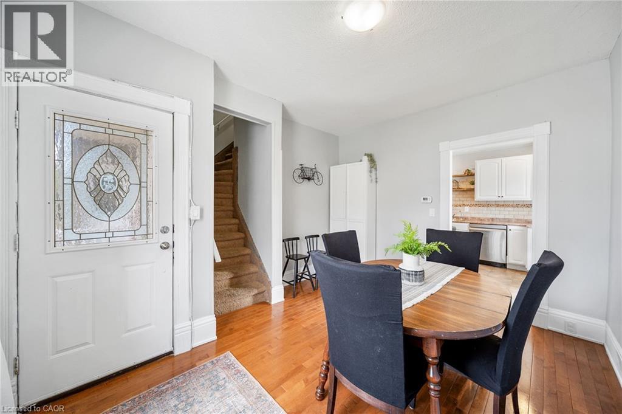
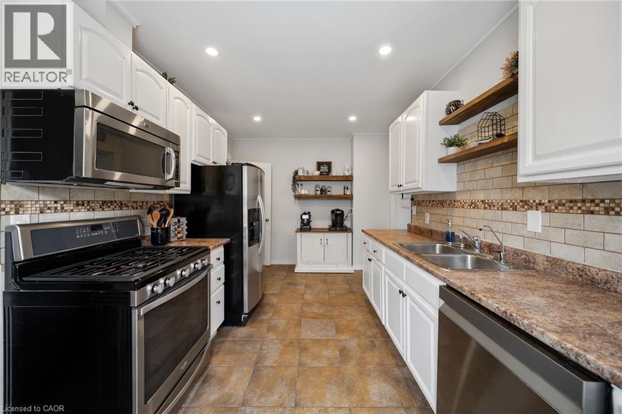
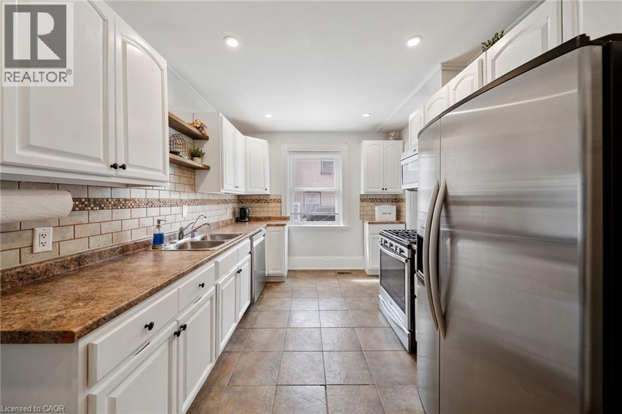
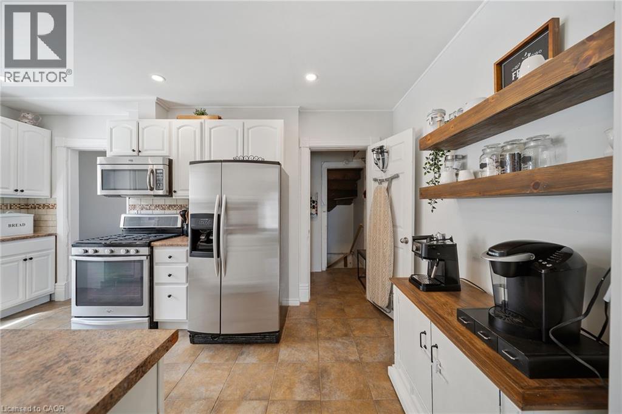
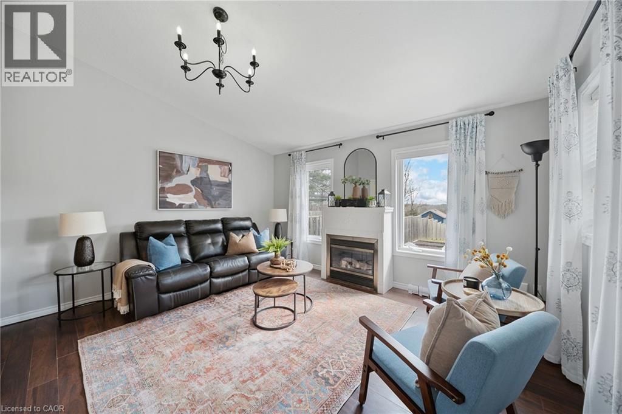
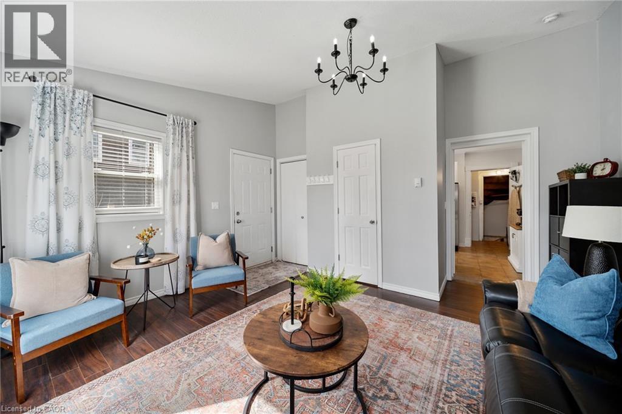
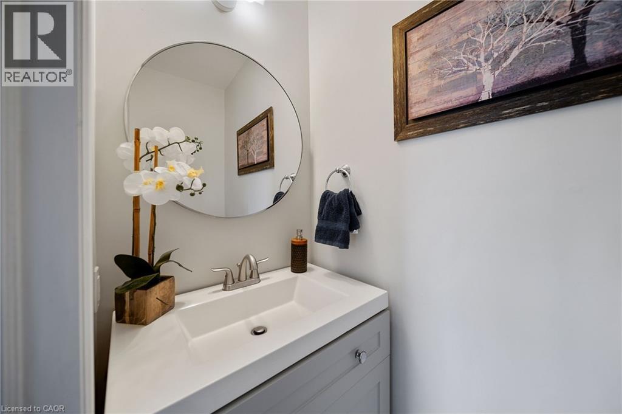
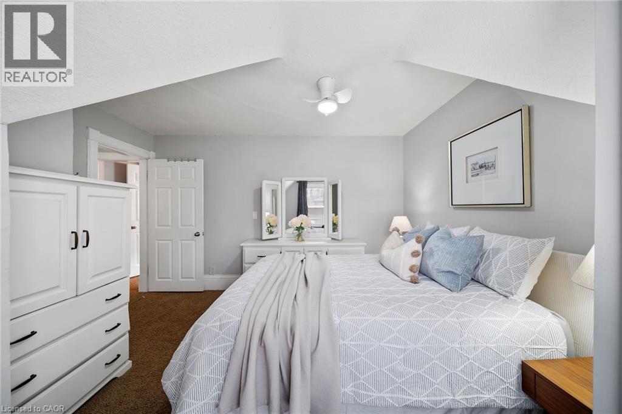
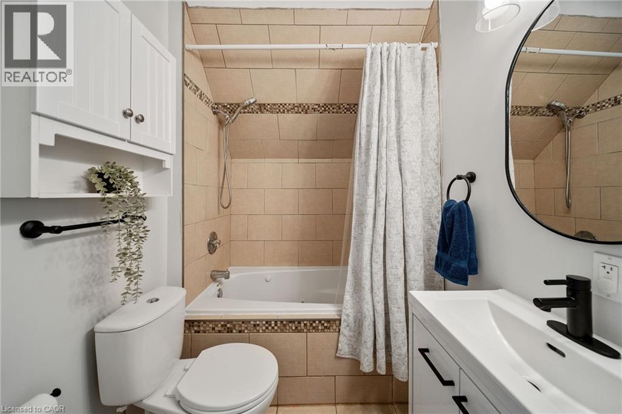
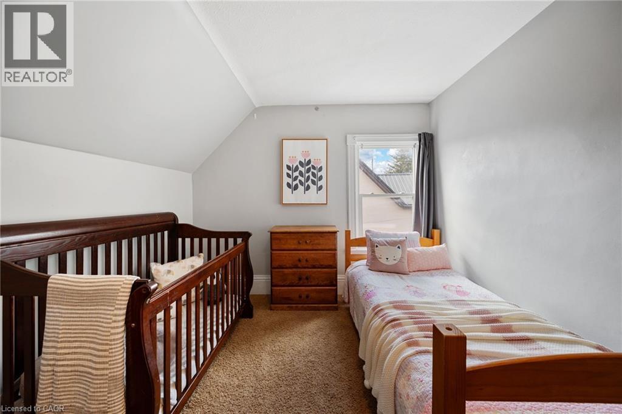
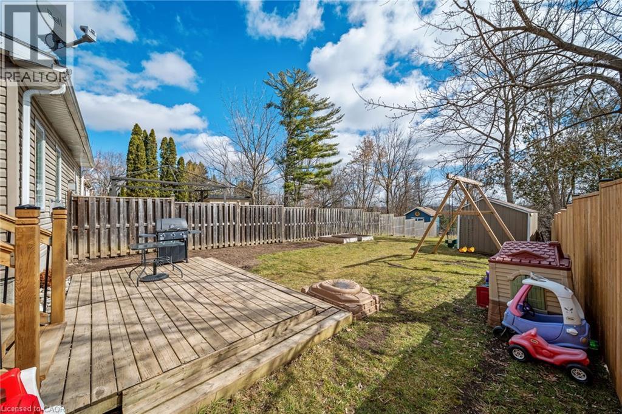
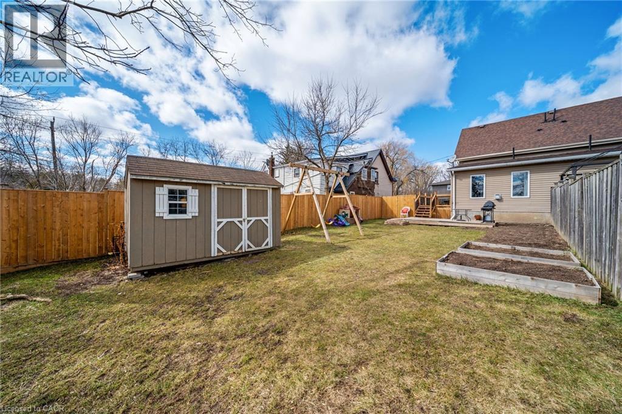
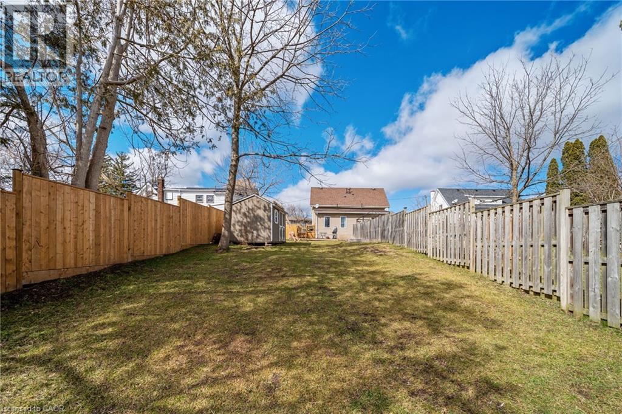
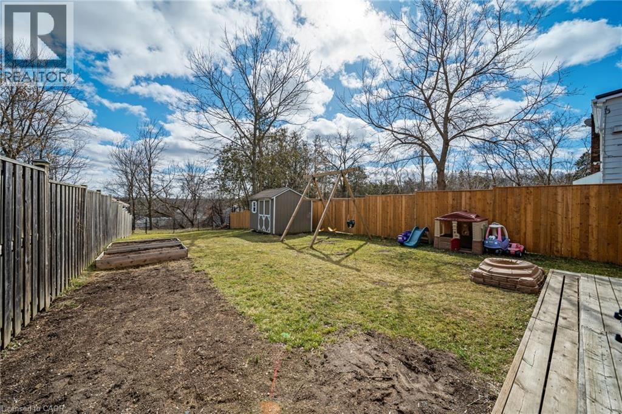
Discover the perfect entry into homeownership with this charming 2-bedroom, 2-bathroom semi-detached gem. This home offers an exceptional layout featuring a bright kitchen with ample storage, a separate dining room for hosting, and a cozy family room with a gas fireplace and a convenient 2-piece powder room. Upstairs, you will find two spacious bedrooms and a full 4-piece bath, while the exterior boasts an expansive backyard complete with a brand-new deck—perfect for summer gatherings, firepit evenings, and plenty of room for the dog to roam. Ideally situated with to highway access and close proximity to shopping, the scenic trails and Mohawk Park. Take the first step toward your new home. (id:27)

Building Features:

  • Style: Detached
  • Building Type: House
  • Basement Development: Unfinished
  • Basement Type: Partial
  • Construction Style - Attachment: Semi-detached
  • Exterior Finish: Brick, Vinyl siding
  • Floor Space: 1071 sqft
  • Heating Type: Forced air
  • Heating Fuel: Natural gas
  • Cooling Type: Central air conditioning
  • Appliances: Dishwasher, Dryer, Refrigerator, Washer, Gas stove(s), Hood Fan

Property Features:

  • OwnershipType: Freehold
  • Property Type: Single Family
  • Bedrooms: 2
  • Bathrooms: 2
  • Half Bathrooms: 1
  • Amenities Nearby: Park, Playground, Schools, Shopping
  • Built in: 1905
  • Floor Space (approx): 1071 Square Feet
  • Lot Frontage: 33 Feet
  • Zoning: R1B, R2
  • Sewer: Municipal sewage system
  • No. of Parking Spaces: 2

Rooms:

  • Primary Bedroom 2nd Level 13'0'' x 12'7''
  • Bedroom 2nd Level 9'11'' x 10'4''
  • Bathroom 2nd Level 6'5'' x 5'3''
  • Bathroom Main Level 3'10'' x 6'0''
  • Family Main Level 15'4'' x 14'3''
  • Kitchen Main Level 9'11'' x 15'11''
  • Dining Main Level 13'0'' x 10'9''

QuickQuoteTM Powered by RPS

Location of 3 LLOYD Street Unit# B, Brantford, Ontario, N3S 3E3

Demographic Information of 3 LLOYD Street Unit# B, Brantford, Ontario, N3S 3E3

Life Stage

Later Years

Employment Type

Blue Collar/Primary, Blue Collar/Service Sector

Average Household Income

$107,620.42

Average Number of Children

1.80

Household Population

Household Structure

Age of Population

Education

Education Level

No certificate/diploma/degree

23.55 %

High school certificate or equivalent

29.54 %

Apprenticeship trade certificate/diploma

7.66 %

College/non-university certificate

25.91 %

University certificate (below bachelor)

0.1 %

University Degree

13.23 %

Commuter

Travel To Work

By Car

90.28 %

By Public Transit

4.73 %

By Walking

0.1 %

By Bicycle

0.0 %

By Other Methods

4.89 %

Cultural Diversity

Knowledge of Official Language

Mother Tongue

Building Information

Building Type

Apartments (Low and High Rise)

14.82 %

Houses

85.18 %

Own Vs. Rent
