Button CopyPathCircle CloseCircle Left ArrowArrow Down Icon GreyClosecirclecircleBurger
Image 1
Image 2
Image 3
$749,900

29 LORNE CRESCENT, Brantford, Ontario, N3T 4L8

MLS® # X13788018

5 Beds

3  Baths

2500 - 3000  FEETSQ

QuickQuoteTM: Not Available

Brantford ON, N3T 4L8

MLS® # X13788018

Property Information:

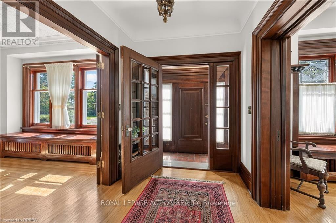
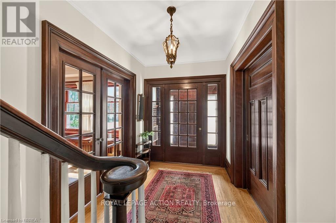
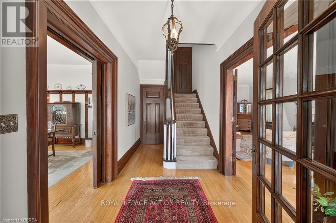
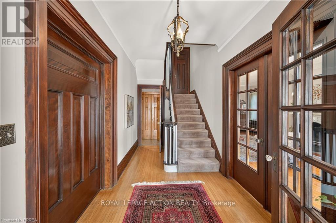
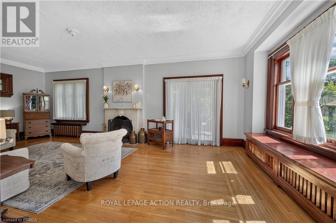
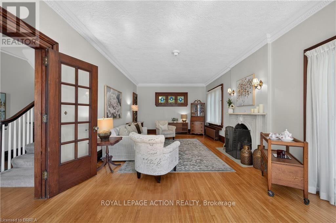
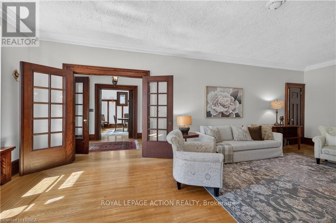
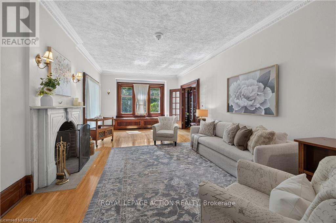
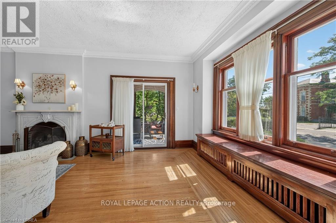
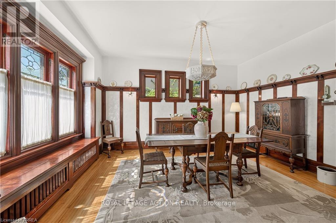
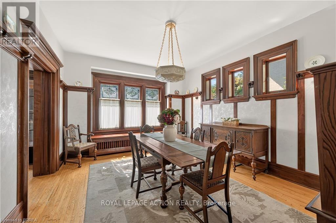
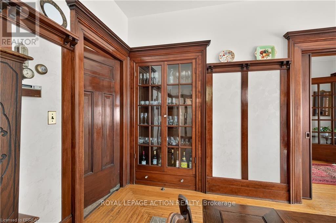
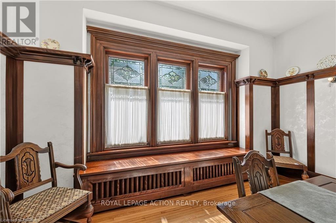
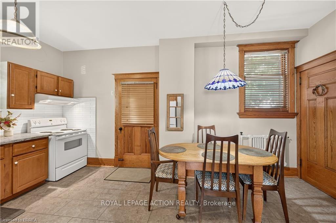
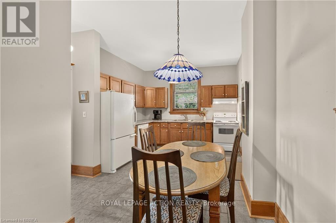
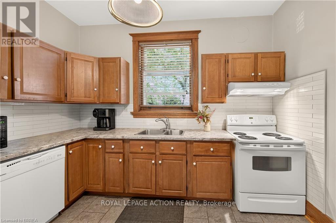
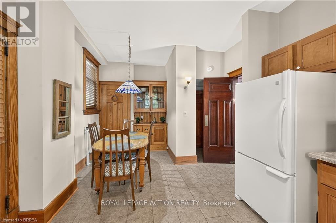
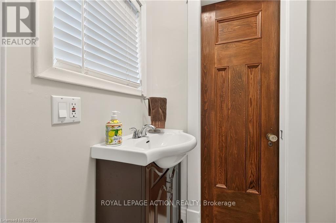
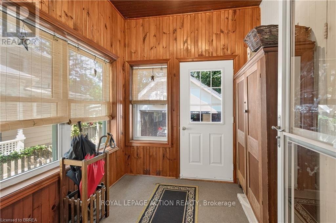
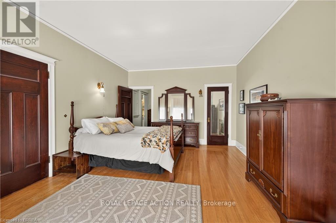
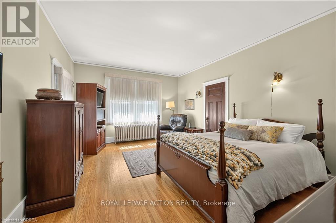
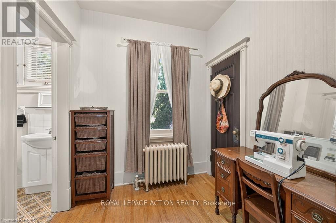
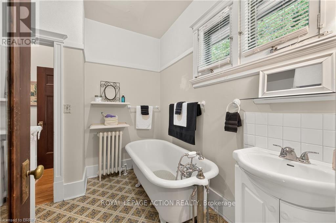
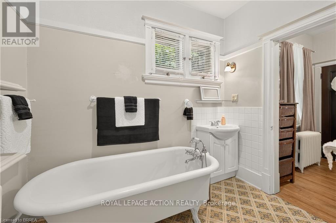
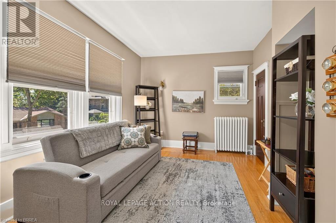
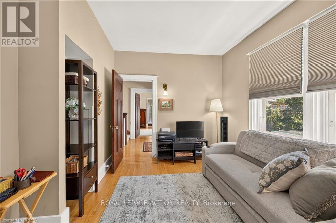
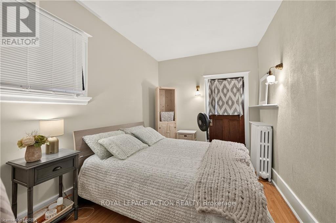
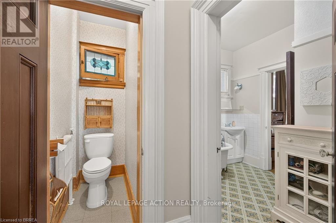
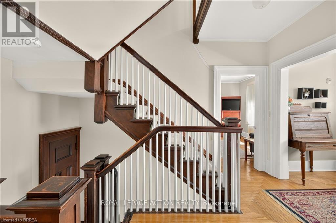
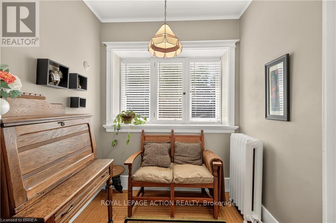
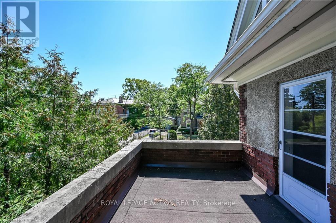
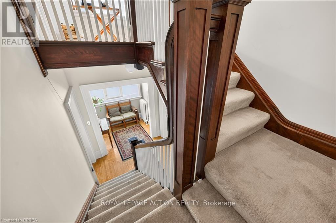
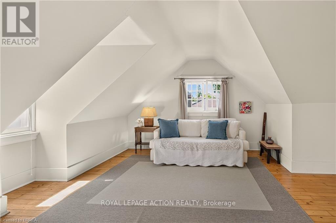
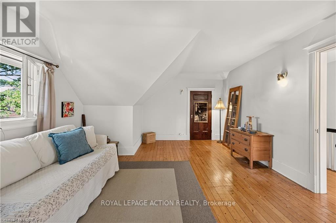
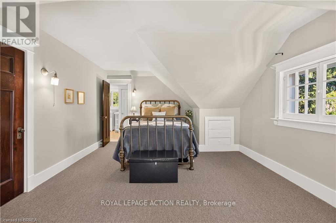
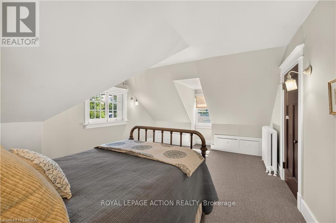
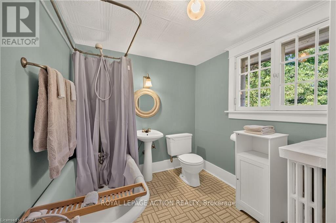
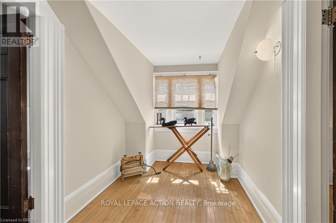
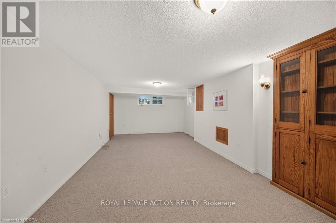
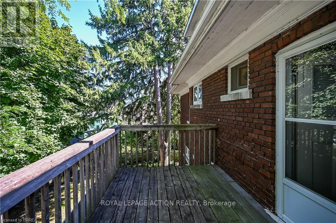
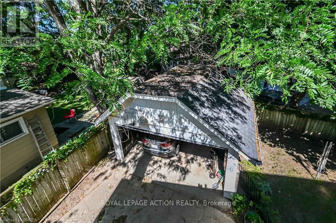
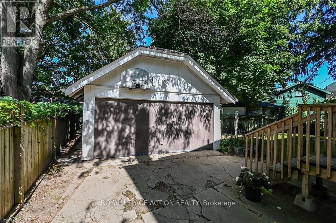
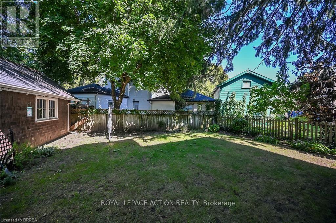
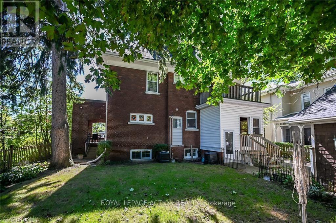
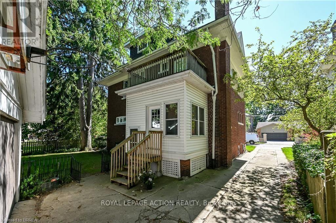
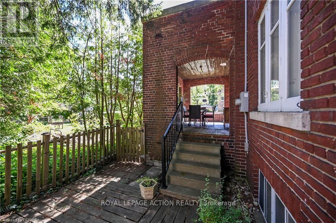
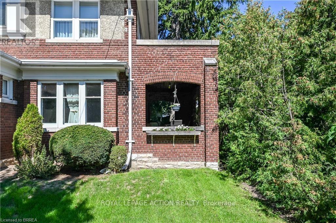
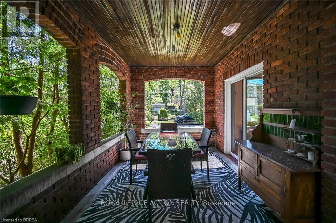
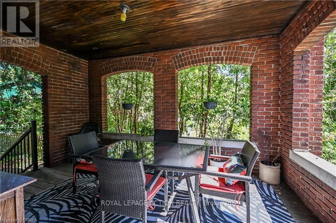
This gorgeous century home is in one of Brantford's most sought after neighbourhoods. Built in 1911, this 2 1/2 storey, brick and stucco home has 5 bedrooms and 2 1/2 bathrooms. The double front entry and foyer place you at the central staircase. Notice the single, solid wood, sliding door that leads to the formal dining room and the amazing woodwork including the built in cabinetry. The original French doors open to the extra large living room. The side patio doors open to the covered and private side porch. Perfect for summer dining and relaxing. The eat-in kitchen has a built-in cabinet and access to a 2 pc washroom. The Mud room has lots of storage space. The 2nd floor has a generous landing and 3 bedrooms. The principal bedroom connects to the bathroom through the original dressing room. It also has access to a private exterior space. The rear bedroom has a small balcony overlooking the yard. The 3rd floor has 2 more large bedrooms, one of which has a 4 pc ensuite. Perfect for guests or teenagers. Original hardwood floors throughout most of the home. There is a large rec room with oversized windows in the basement and laundry facilities. There's a convenient walk up to the rear yard. Double garage, fenced yard, gutter guards, appliances included. An impressive home on a quiet mature crescent waiting for a new owner to add their own personal touches. (id:27)

Building Features:

  • Style: Detached
  • Building Type: House
  • Basement Development: Partially finished
  • Basement Type: Full
  • Construction Style - Attachment: Detached
  • Exterior Finish: Brick, Stucco
  • Floor Space: 2500 - 3000 sqft Square Feet
  • Foundation Type: Poured Concrete
  • Heating Type: Other
  • Heating Fuel: Other
  • Cooling Type: None
  • Appliances: Dishwasher, Dryer, Freezer, Hood Fan, Washer, Window Coverings, Refrigerator

Property Features:

  • OwnershipType: Freehold
  • Property Type: Single Family
  • Bedrooms: 5
  • Bathrooms: 3
  • Half Bathrooms: 1
  • Floor Space (approx): 2500 - 3000 Square Feet
  • Irregular: Yes
  • Lot Depth: 89 Feet
  • Lot Frontage: 48 Feet
  • Lot Size: 48 x 89 FT
  • Zoning: R1C
  • Sewer: Sanitary sewer
  • Parking Type: Detached garage, Garage
  • No. of Parking Spaces: 4

QuickQuoteTM Powered by RPS

Location of 29 LORNE CRESCENT, Brantford, Ontario, N3T 4L8

Demographic Information of 29 LORNE CRESCENT, Brantford, Ontario, N3T 4L8

Life Stage

Young Couples

Employment Type

Service Sector/White Collar

Average Household Income

$93,220.81

Average Number of Children

1.65

Household Population

Household Structure

Age of Population

Education

Education Level

No certificate/diploma/degree

20.15 %

High school certificate or equivalent

31.33 %

Apprenticeship trade certificate/diploma

5.48 %

College/non-university certificate

27.71 %

University certificate (below bachelor)

2.01 %

University Degree

13.33 %

Commuter

Travel To Work

By Car

84.34 %

By Public Transit

5.78 %

By Walking

5.57 %

By Bicycle

1.07 %

By Other Methods

3.24 %

Cultural Diversity

Knowledge of Official Language

Mother Tongue

Building Information

Building Type

Apartments (Low and High Rise)

35.77 %

Houses

64.23 %

Own Vs. Rent
