Button CopyPathCircle CloseCircle Left ArrowArrow Down Icon GreyClosecirclecircleBurger
Image 1
Image 2
Image 3
$899,999

29 HANSFORD Drive, Brantford, Ontario, N3S 0B6

MLS® # 40815832

4 Beds

Baths

4376  FEETSQ

QuickQuoteTM: Not Available

Brantford ON, N3S 0B6

MLS® # 40815832

Property Information:

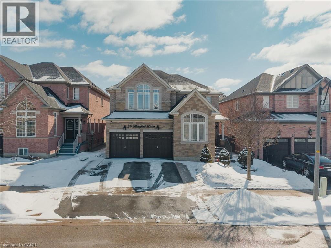
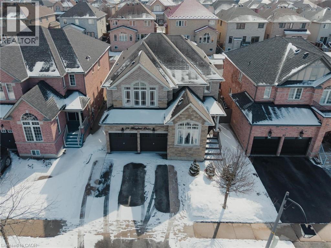
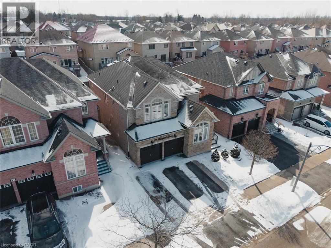
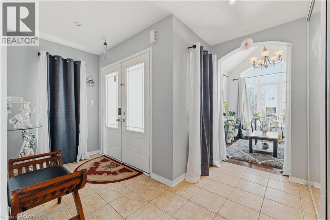
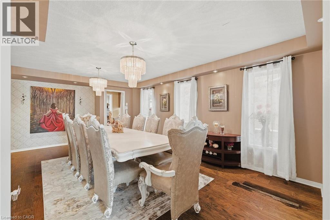
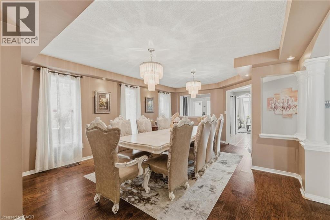
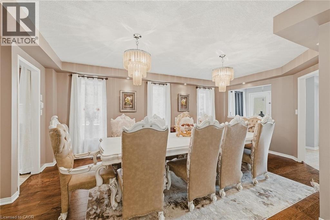
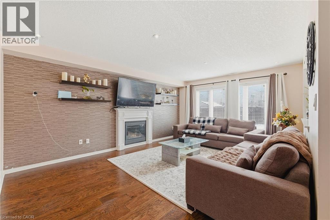
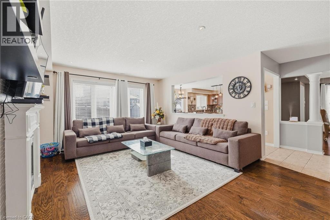
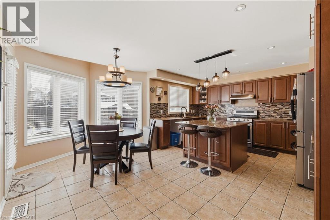
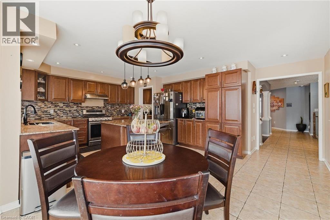
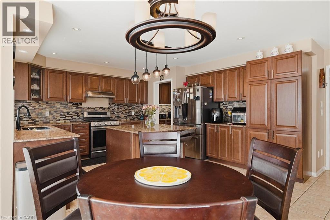
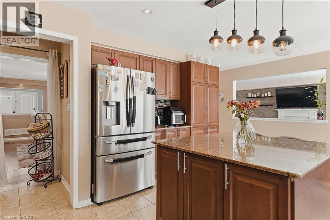
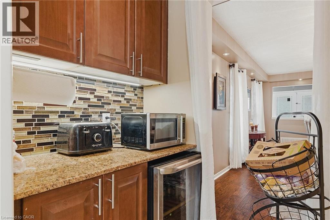
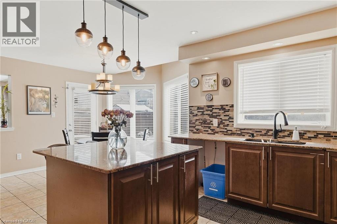
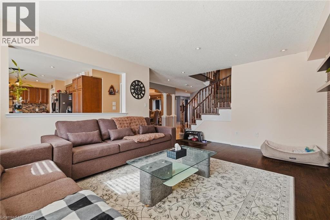
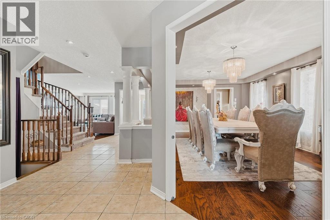
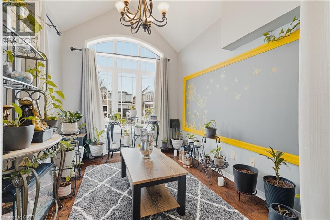
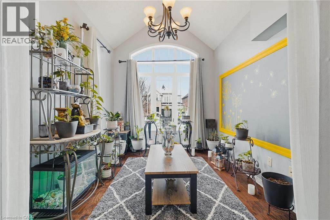
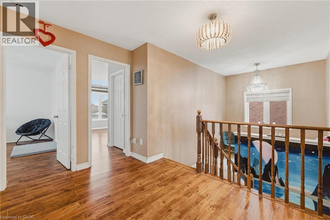
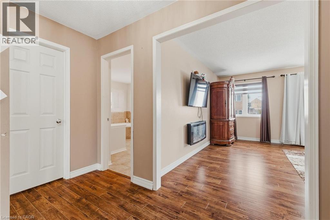
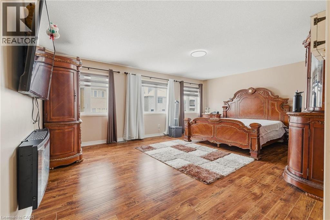
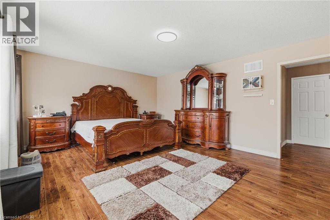
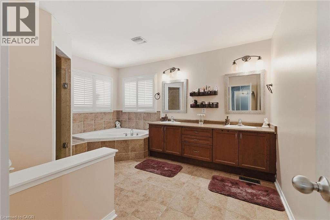
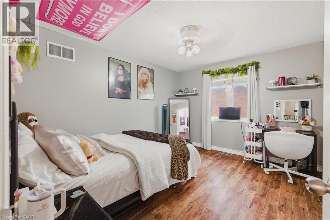
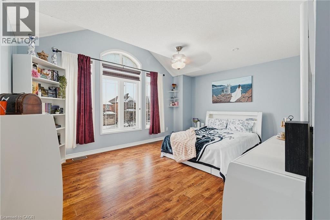
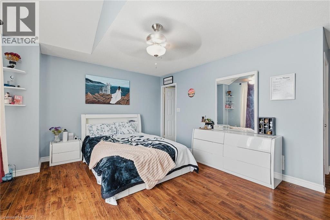
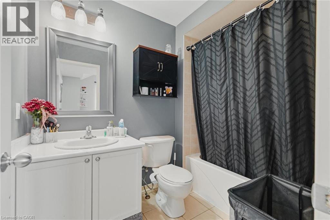
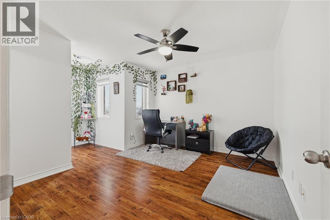
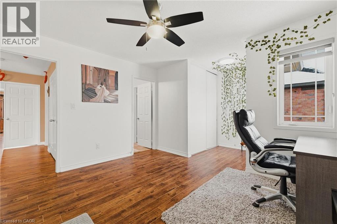
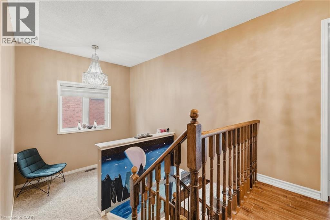
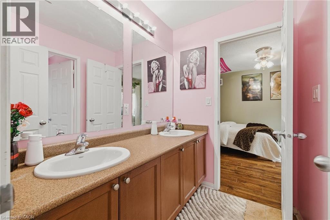
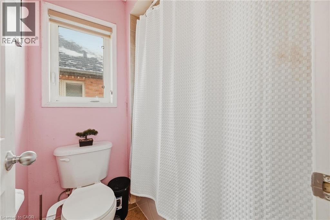
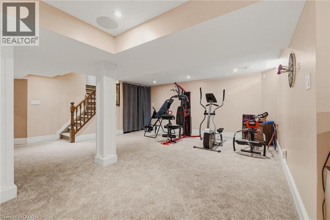
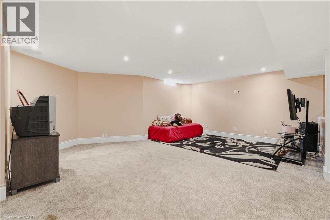
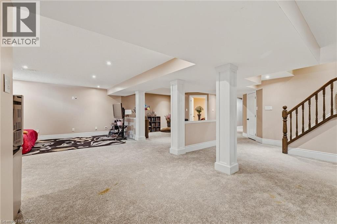
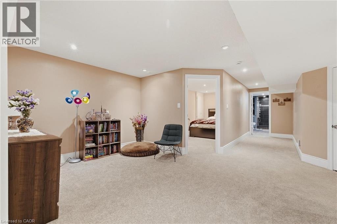
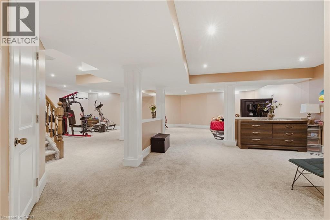
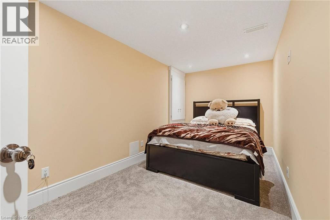
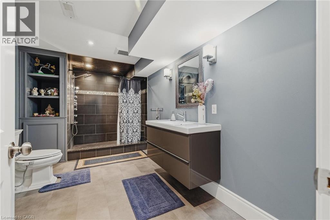
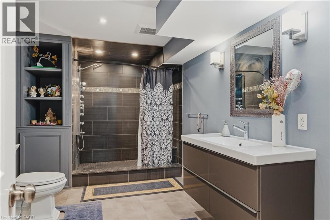
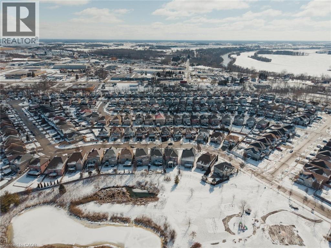
Exceptional 2-storey detached home offering 3,000+ sq ft of spacious, well-designed living with 4 bedrooms and 5 washrooms. An ideal opportunity for growing families, professionals, or investors seeking space, flexibility, and long-term value. Thoughtfully designed layout perfect for entertaining and everyday living. Features include a spa-like primary ensuite, Jack & Jill washroom connecting two bedrooms, and an additional upstairs bedroom with its own ensuite — ideal for guests or multigenerational living. Finished basement with surround sound speakers and a large den, creating the perfect setup for movie nights, extended family living or future customization. Located in a highly sought-after, family-friendly neighbourhood close to schools, parks, transit, highways, and shops. Homes offering this size, layout, and flexibility in such a desirable location are rare — don’t miss your chance to make it yours! (id:27)

Building Features:

  • Style: Detached
  • Building Type: House
  • Basement Development: Finished
  • Basement Type: Full
  • Construction Style - Attachment: Detached
  • Exterior Finish: Brick, Stone
  • Floor Space: 4376 sqft
  • Foundation Type: Poured Concrete
  • Heating Type: Forced air
  • Heating Fuel: Natural gas
  • Cooling Type: Central air conditioning
  • Appliances: Dryer, Refrigerator, Washer, Hood Fan

Property Features:

  • OwnershipType: Freehold
  • Property Type: Single Family
  • Bedrooms: 4
  • Bathrooms: 5
  • Half Bathrooms: 1
  • Access Type: Highway access
  • Amenities Nearby: Public Transit, Schools
  • Built in: 2007
  • Features: Paved driveway, Sump Pump, Automatic Garage Door Opener
  • Floor Space (approx): 4376 Square Feet
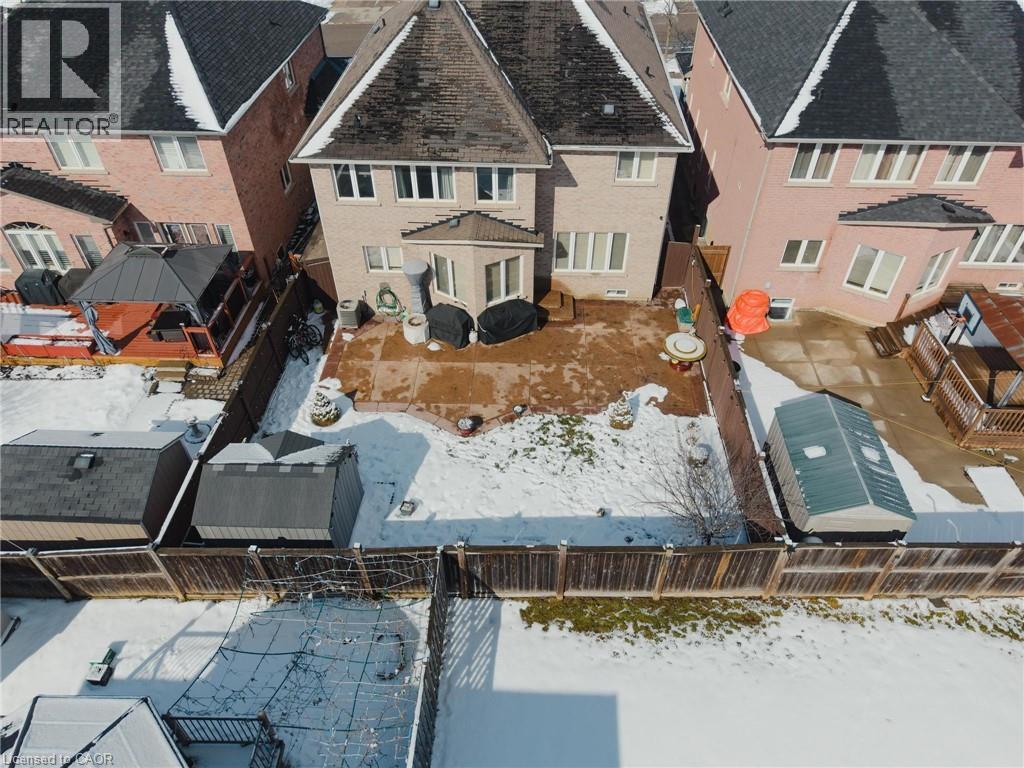
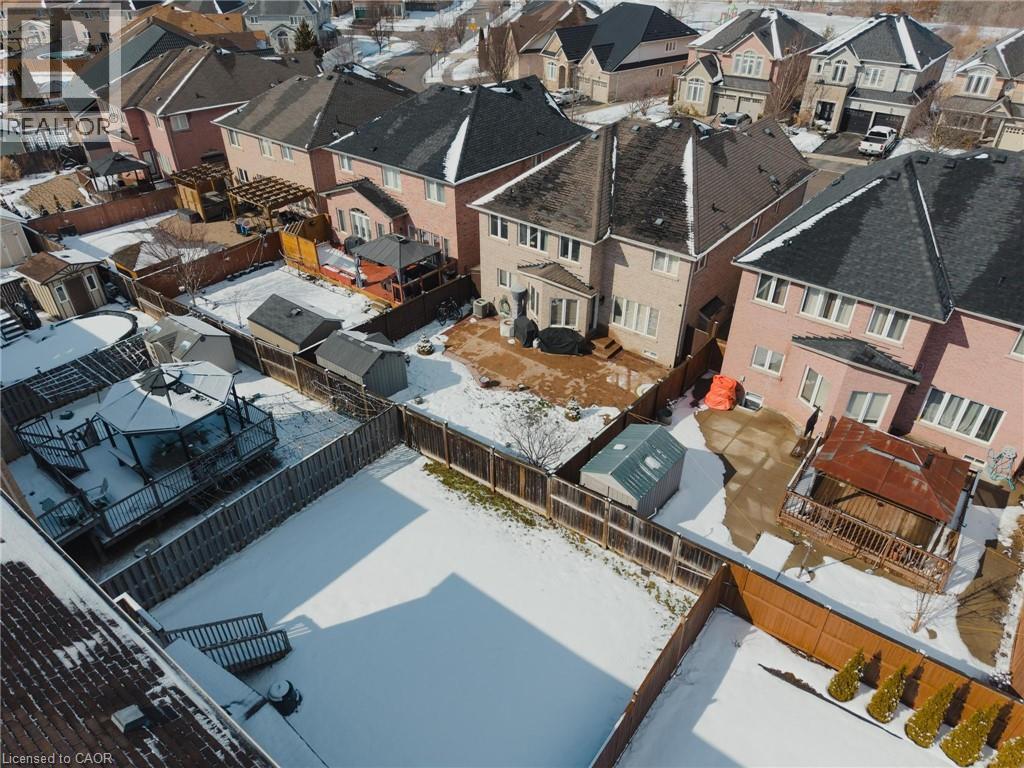
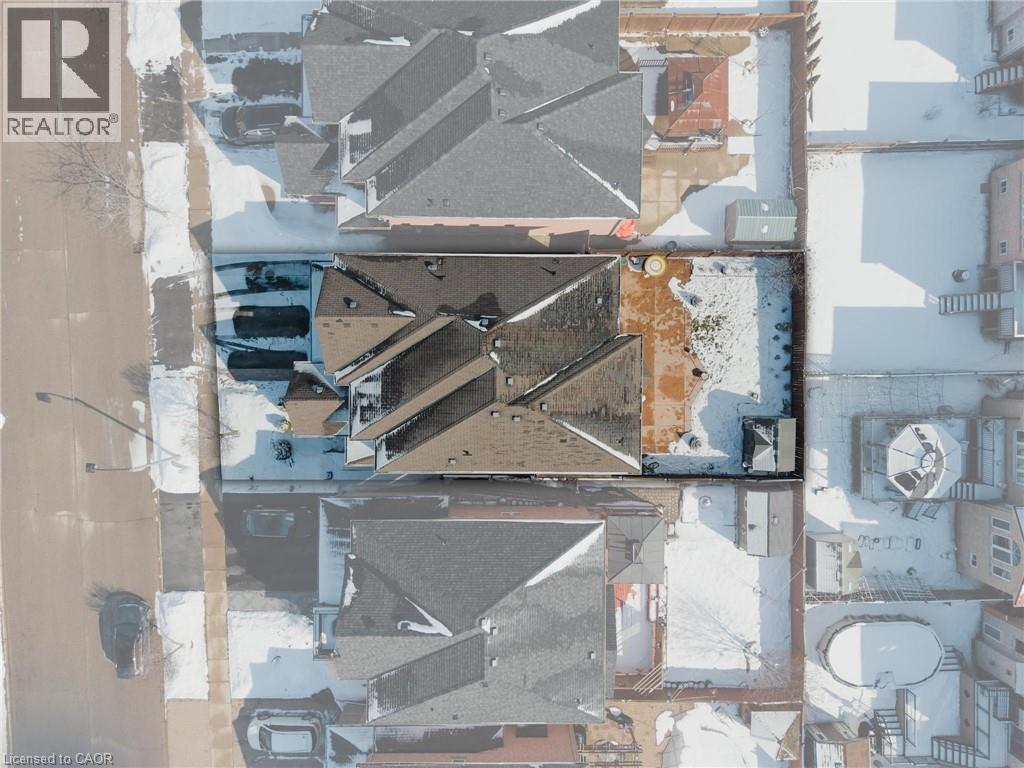
  • Lot Depth: 110 Feet
  • Lot Frontage: 43 Feet
  • Zoning: R1C-17
  • Sewer: Municipal sewage system
  • Parking Type: Attached garage
  • No. of Parking Spaces: 4

Rooms:

  • Bathroom 2nd Level 13'3'' x 10'9''
  • Primary Bedroom 2nd Level 19'6'' x 14'6''
  • Bedroom 2nd Level 11'0'' x 13'0''
  • Bathroom 2nd Level 8'5'' x 5'6''
  • Bedroom 2nd Level 16'6'' x 16'3''
  • Bedroom 2nd Level 16'6'' x 12'5''
  • Bathroom 2nd Level 8'0'' x 10'9''
  • Bathroom Basement Level 15'5'' x 8'3''
  • Den Basement Level 15'8'' x 7'8''
  • Recreation Room Basement Level 44'1'' x 32'5''
  • Bathroom Main Level 6'4'' x 3'1''
  • Laundry Main Level 12'2'' x 13'1''
  • Kitchen Main Level 14'0'' x 9'8''
  • Living Main Level 18'0'' x 13'7''
  • Dining Main Level 21'2'' x 14'9''
  • Den Main Level 10'11'' x 9'0''

Courtesy of: Corcoran Horizon Realty

REALTOR.ca  

QuickQuoteTM Powered by RPS

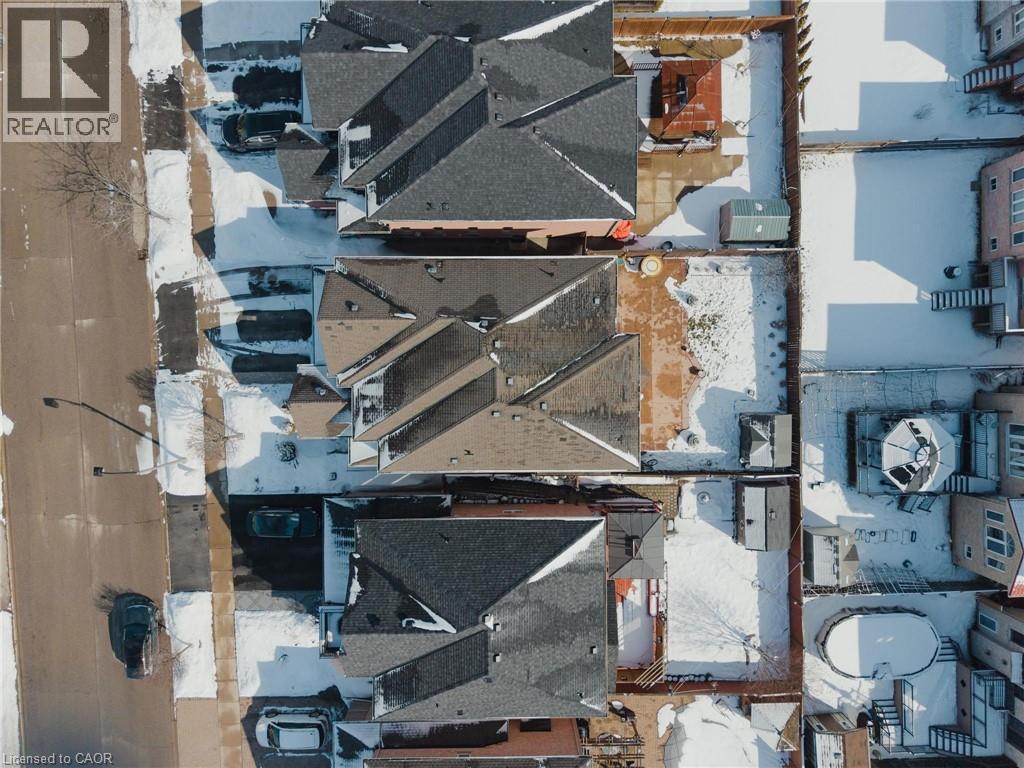
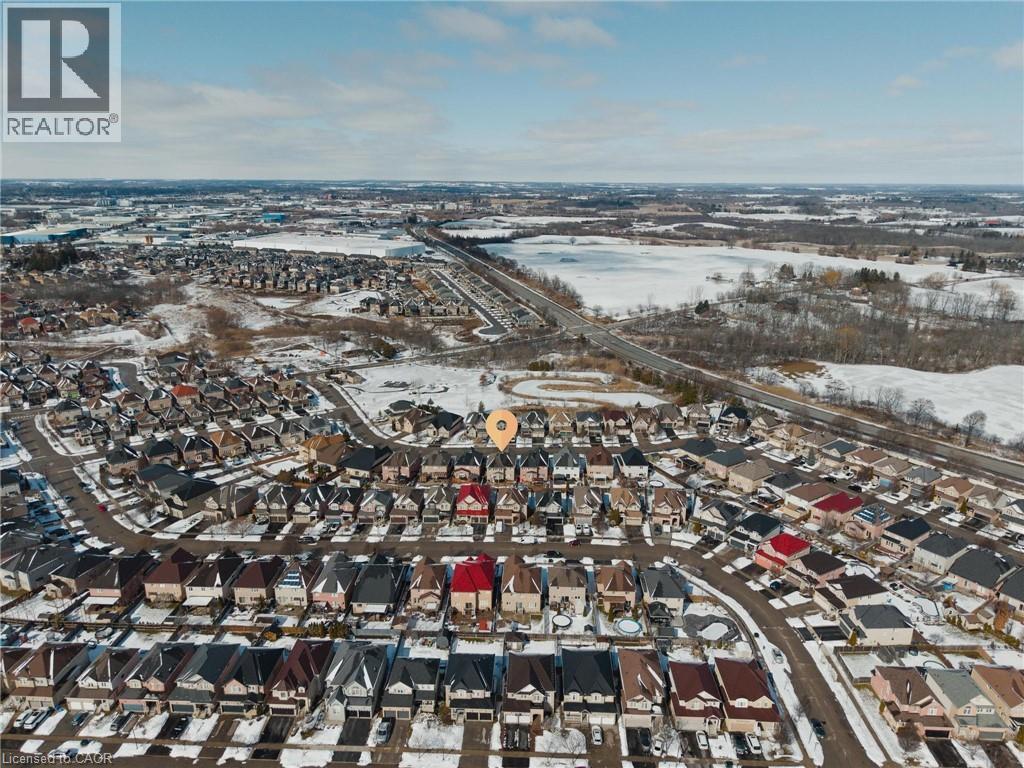
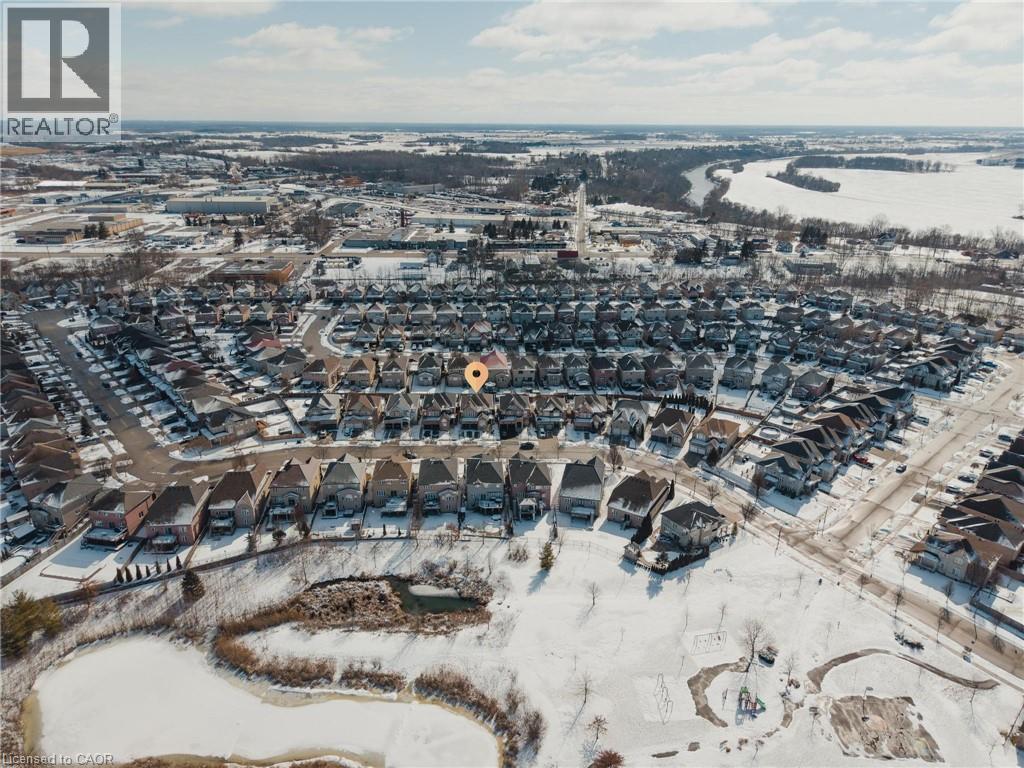
Location of 29 HANSFORD Drive, Brantford, Ontario, N3S 0B6

Demographic Information of 29 HANSFORD Drive, Brantford, Ontario, N3S 0B6

Life Stage

Young Couples

Employment Type

Mixed

Average Household Income

$135,523.25

Average Number of Children

2.09

Household Population

Household Structure

Age of Population

Education

Education Level

No certificate/diploma/degree

19.86 %

High school certificate or equivalent

31.13 %

Apprenticeship trade certificate/diploma

5.47 %

College/non-university certificate

20.01 %

University certificate (below bachelor)

2.0 %

University Degree

21.52 %

Commuter

Travel To Work

By Car

95.4 %

By Public Transit

1.5 %

By Walking

1.4 %

By Bicycle

0.0 %

By Other Methods

1.7 %

Cultural Diversity

Knowledge of Official Language

Mother Tongue

Building Information

Building Type

Apartments (Low and High Rise)

Houses

100.0 %

Own Vs. Rent

