Button CopyPathCircle CloseCircle Left ArrowArrow Down Icon GreyClosecirclecircleBurger
Image 1
Image 2
Image 3
$379,900

27 HIGH Street, Brantford, Ontario, N3R 3Y3

MLS® # 40838217

1 Beds

Bath

792  FEETSQ

QuickQuoteTM: $367K - $447K

Brantford ON, N3R 3Y3

MLS® # 40838217

Property Information:

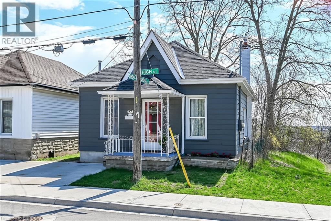
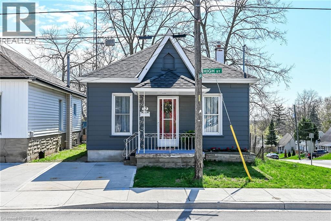
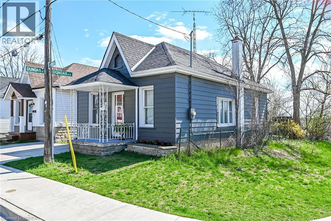
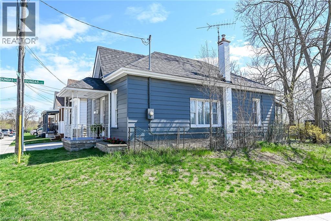
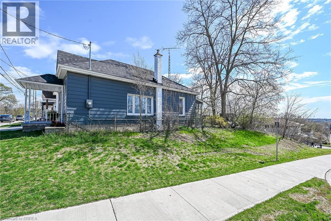
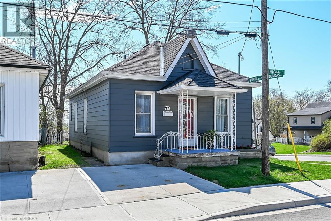
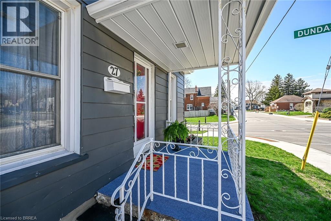
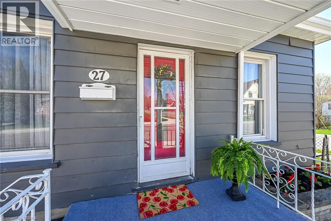
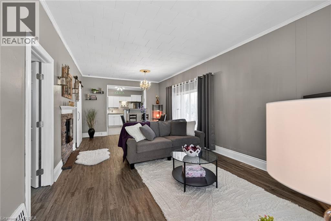
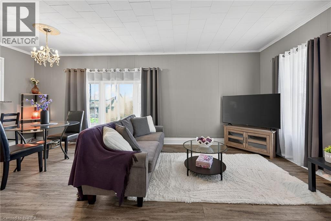
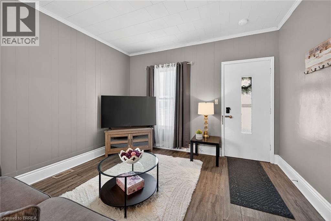
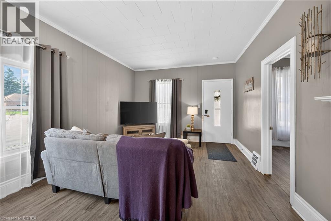
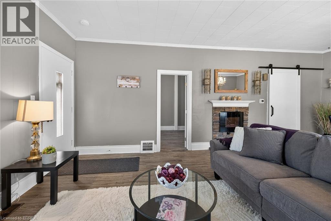
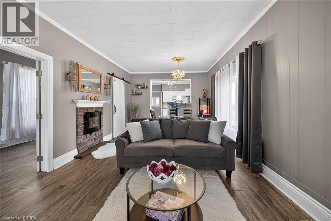
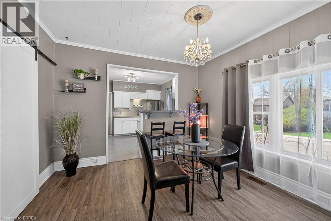
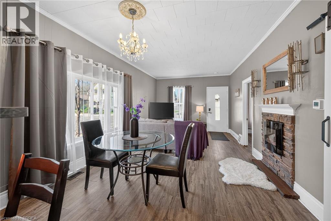
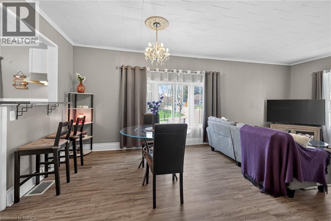
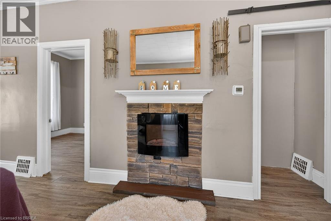
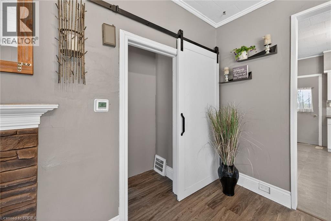
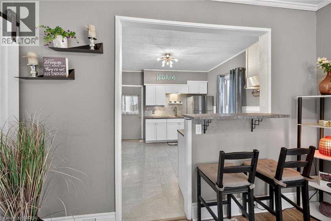
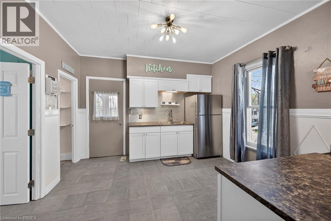
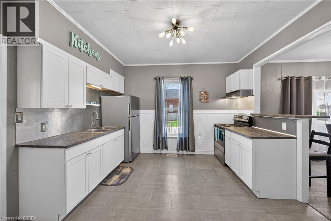
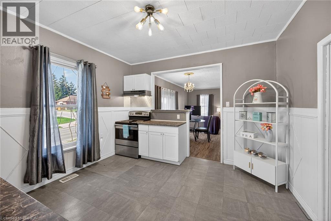
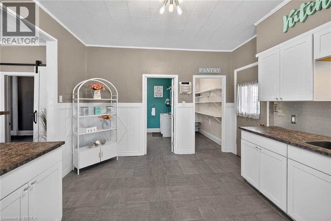
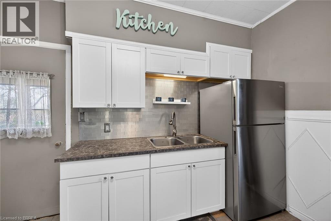
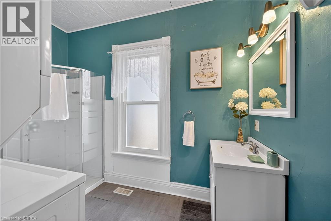
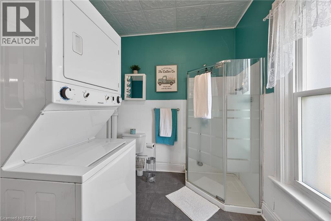
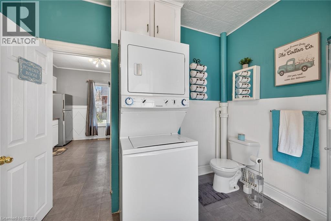
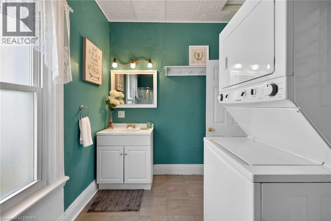
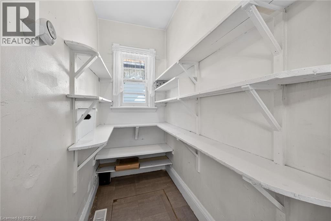
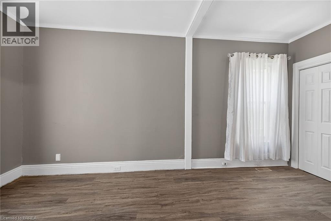
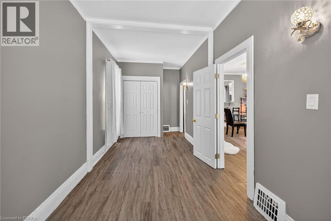
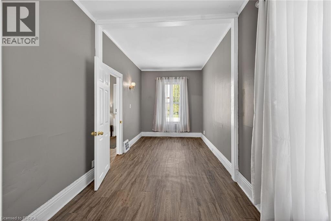
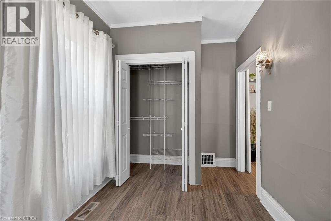
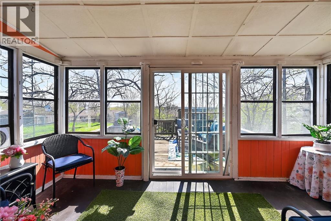
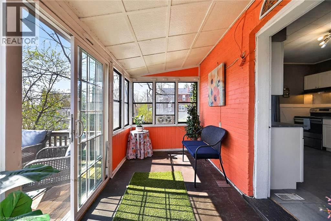
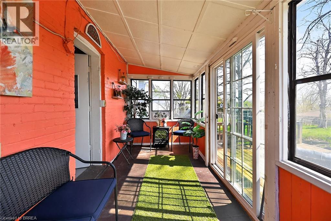
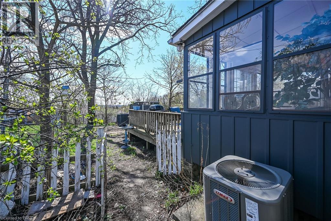
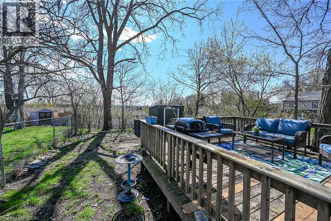
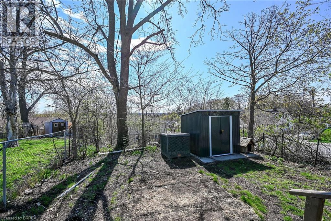
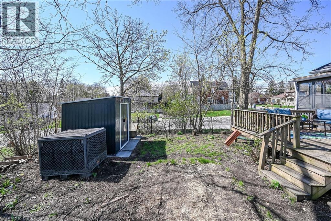
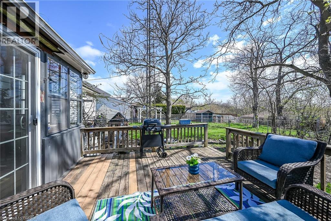
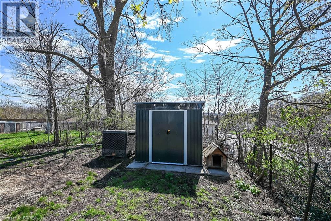
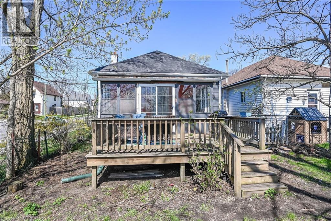
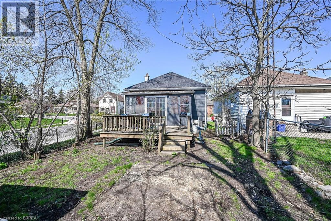
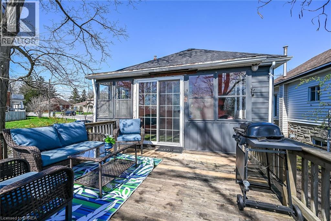
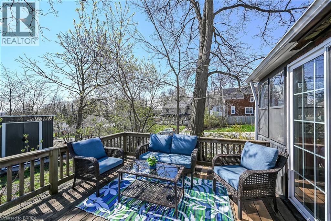
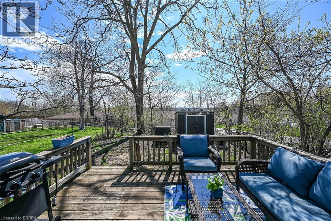
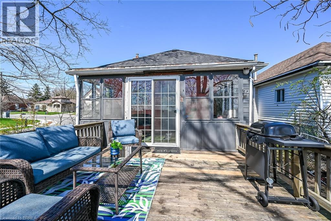
EXTENSIVELY RENOVATED BUNGALOW IN SOUGHT-AFTER TERRACE HILL Welcome to this beautifully updated one-bedroom open concept bungalow nestled on a peaceful street in the desirable Terrace Hill neighbourhood. This charming home has been extensively renovated and is move-in ready, offering the perfect blend of comfort, style, and functionality. The main floor features a bright, open concept layout that's perfect for modern living. Stylish laminate flooring flows throughout the bedroom and living room, creating a cohesive and contemporary feel. The updated kitchen is a true highlight, featuring a convenient eating area and direct access to a delightful screened-in sunroom where you can enjoy your morning coffee or relax with a good book. Adding to the convenience, main floor laundry means no more trips up and down stairs. Step outside to discover your private oasis. The fully fenced rear yard includes a deck that's perfect for entertaining, gardening, or providing a safe space for pets. At the front of the home, a concrete driveway offers easy parking and low maintenance. Situated on a quiet street in Terrace Hill, this home offers peaceful living while remaining close to local amenities, schools, parks, and shopping. The open concept design maximizes space and natural light, while the screened sunroom provides a wonderful bonus living area to enjoy throughout the seasons. Don't miss this opportunity to own a beautifully updated home in one of the area's most desirable locations! This home can easily be converted back to 2 bedrooms (id:27)

Building Features:

  • Style: Detached
  • Building Type: House
  • Architectural Style: Bungalow
  • Basement Development: Unfinished
  • Basement Type: Partial
  • Construction Style - Attachment: Detached
  • Exterior Finish: Vinyl siding
  • Fire Protection: Smoke Detectors
  • Fireplace Fuel: Electric
  • Fireplace Type: Other - See remarks
  • Floor Space: 792 sqft
  • Foundation Type: Stone
  • Heating Type: Forced air
  • Heating Fuel: Natural gas
  • Cooling Type: Central air conditioning
  • Appliances: Dryer, Refrigerator, Stove, Washer

Property Features:

  • OwnershipType: Freehold
  • Property Type: Single Family
  • Bedrooms: 1
  • Bathrooms: 1
  • Amenities Nearby: Hospital, Public Transit, Schools
  • Built in: 1910
  • Community Features: Quiet Area
  • Floor Space (approx): 792 Square Feet
  • Lot Depth: 90 Feet
  • Lot Frontage: 29 Feet
  • Zoning: R1
  • Sewer: Municipal sewage system
  • No. of Parking Spaces: 1

Rooms:

  • Bathroom Main Level Measurements not available
  • Primary Bedroom Main Level 18'0'' x 8'6''
  • Kitchen Main Level 12'8'' x 12'0''
  • Dining Main Level 12'10'' x 9'0''
  • Living Main Level 12'11'' x 12'10''

Courtesy of: Re/Max Twin City Realty Inc.

REALTOR.ca  

QuickQuoteTM Powered by RPS

Location of 27 HIGH Street, Brantford, Ontario, N3R 3Y3

Demographic Information of 27 HIGH Street, Brantford, Ontario, N3R 3Y3

Life Stage

Young Couples

Employment Type

Blue Collar/Primary, Blue Collar/Service Sector

Average Household Income

$84,223.97

Average Number of Children

1.59

Household Population

Household Structure

Age of Population

Education

Education Level

No certificate/diploma/degree

23.16 %

High school certificate or equivalent

40.03 %

Apprenticeship trade certificate/diploma

6.72 %

College/non-university certificate

24.36 %

University certificate (below bachelor)

0.32 %

University Degree

5.42 %

Commuter

Travel To Work

By Car

86.59 %

By Public Transit

2.3 %

By Walking

2.43 %

By Bicycle

0.04 %

By Other Methods

8.64 %

Cultural Diversity

Knowledge of Official Language

Mother Tongue

Building Information

Building Type

Apartments (Low and High Rise)

35.88 %

Houses

64.12 %

Own Vs. Rent
