Button CopyPathCircle CloseCircle Left ArrowArrow Down Icon GreyClosecirclecircleBurger
Image 1
Image 2
Image 3
$885,995

261 THOMAS AVENUE, Brantford, Ontario, N3S 0E1

MLS® # X13545276

4+3 Beds

Baths

3000 - 3500  FEETSQ

QuickQuoteTM: Not Available

Brantford ON, N3S 0E1

MLS® # X13545276

Property Information:

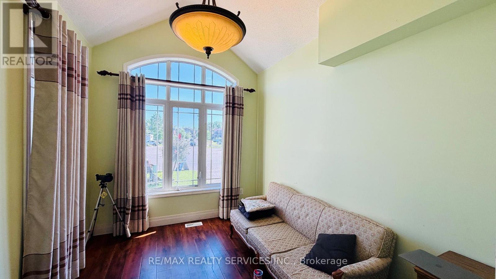
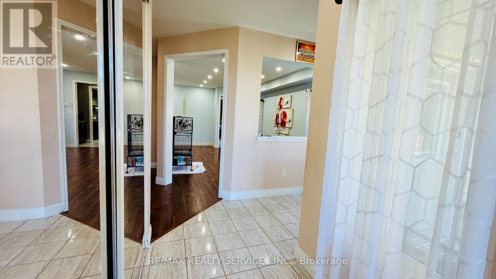
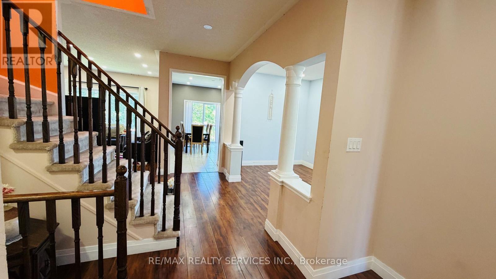
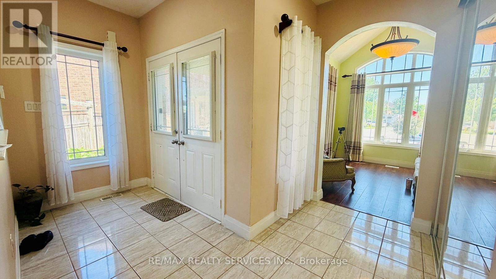
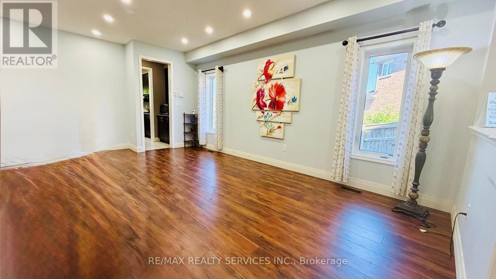
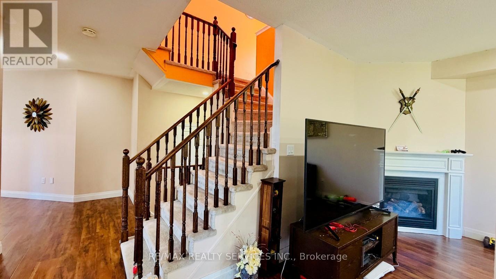
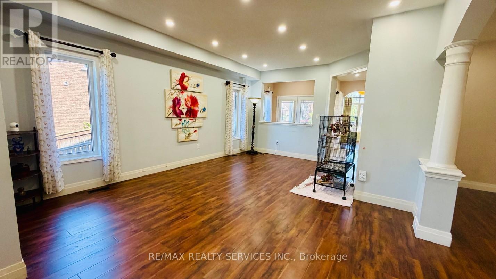
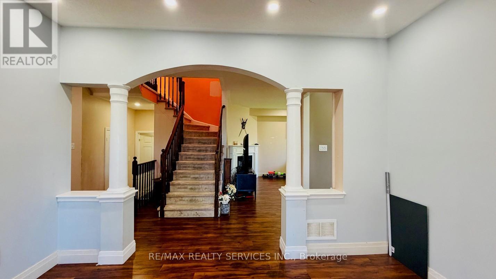
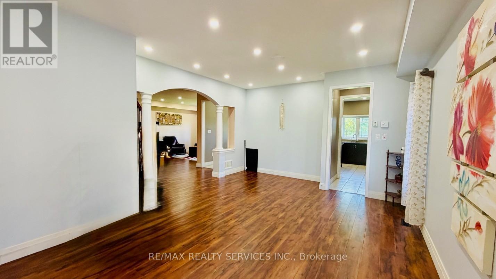
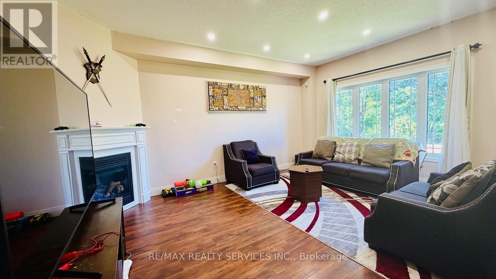
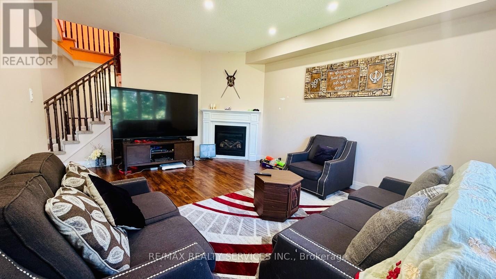
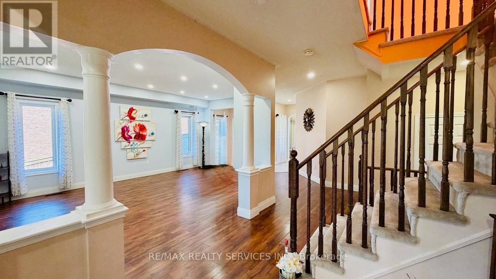
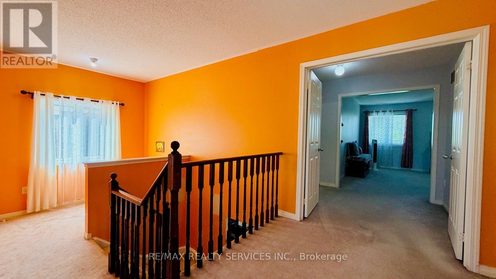
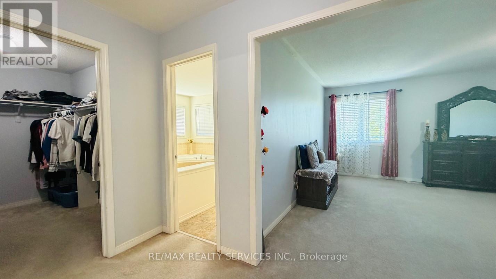
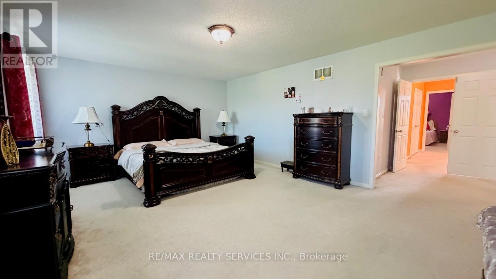
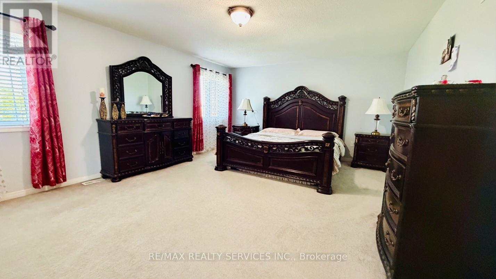
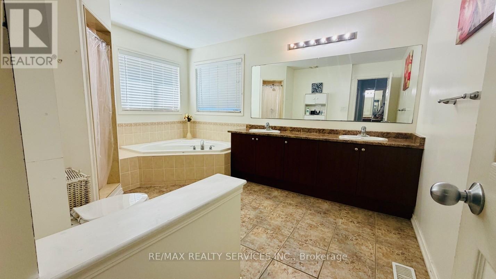
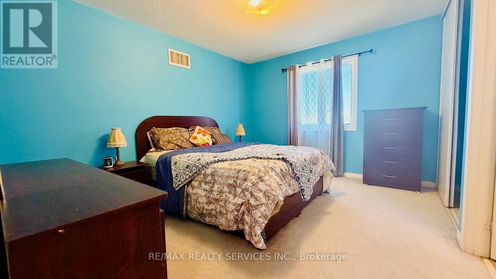
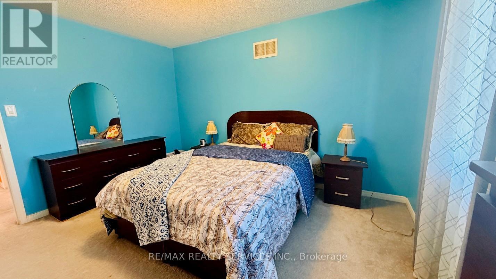
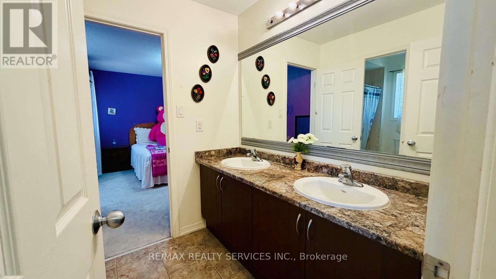
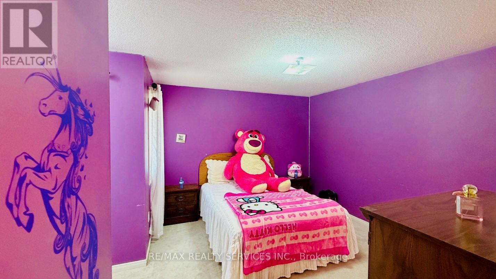
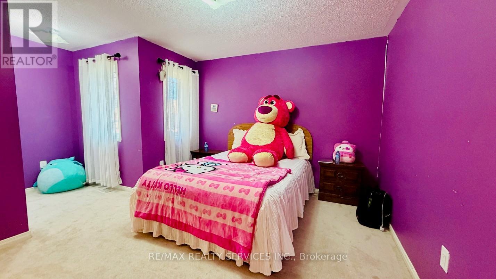
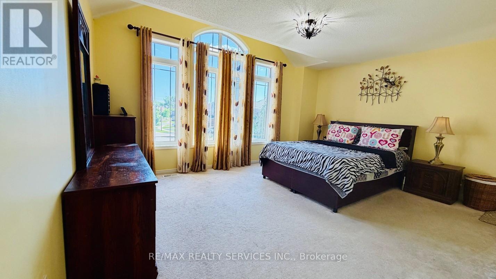
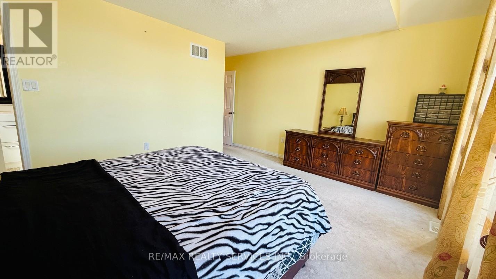
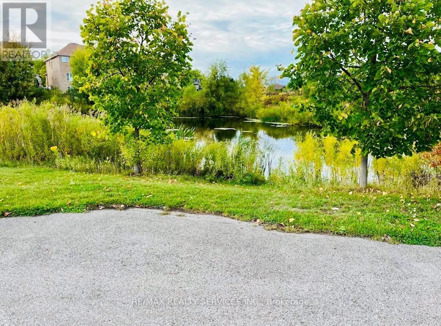
Welcome to this exceptional 4+3-bedroom, 4.5-bathroom detached home, perfectly positioned on a rare pie-shaped ravine lot in a sought-after, family-friendly neighbourhood. Offering approximately 4,589 sq ft of refined living space, this residence blends comfort, functionality, and elegance in every corner. The main floor is designed with an open and inviting layout, featuring a dedicated den/office ideal for working from home, a spacious dining area for formal gatherings, and a bright, expansive great room perfect for everyday living. The modern kitchen is equipped with stainless steel appliances, a centre island, and a seamless walk-out to the deck, creating a natural flow for indoor-outdoor entertaining. Upstairs, the home continues to impress with a well-balanced bedroom layout. The primary suite offers generous proportions, dual walk-in closets, and a luxurious 5-piece ensuite. A secondary bedroom enjoys its own private ensuite, while two additional bedrooms share a well-designed Jack & Jill bathroom, providing both privacy and convenience for the entire family. Additional main floor highlights include a laundry room and a 2-piece powder room. The double-car garage, along with a four-car total parking configuration, ensures ample space for vehicles and guests. The fully finished legal basement adds significant value, featuring 3 bedrooms, a full kitchen, and a 3-piece bathroom with a separate entrance. This space is ideal for extended family living or generating strong rental income potential. Set against a peaceful ravine backdrop, the backyard offers privacy and natural views, making it a perfect retreat. Conveniently located close to schools, parks, transit, shopping, and essential amenities, this home delivers an outstanding combination of lifestyle and investment opportunity. (id:27)

Building Features:

  • Style: Detached
  • Building Type: House
  • Amenities:
  • Basement Development: Finished
  • Basement Type: N/A
  • Construction Style - Attachment: Detached
  • Exterior Finish: Brick, Concrete
  • Fireplace: Yes
  • Floor Space: 3000 - 3500 sqft
  • Flooring Type: Laminate, Ceramic, Carpeted
  • Foundation Type: Concrete
  • Heating Type: Forced air
  • Heating Fuel: Natural gas
  • Cooling Type: Central air conditioning
  • Appliances: Dryer, Two stoves, Washer, Window Coverings

Property Features:

  • OwnershipType: Freehold
  • Property Type: Single Family
  • Bedrooms: 4+3
  • Bathrooms: 5
  • Half Bathrooms: 1
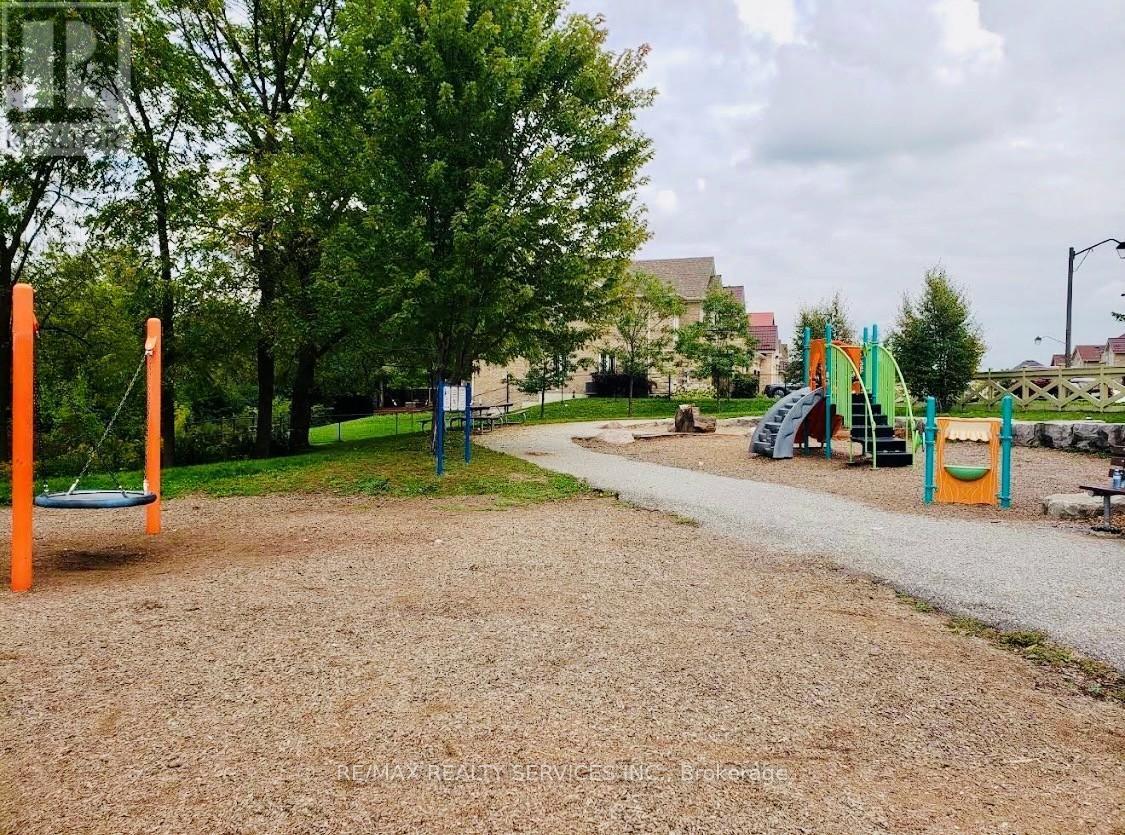
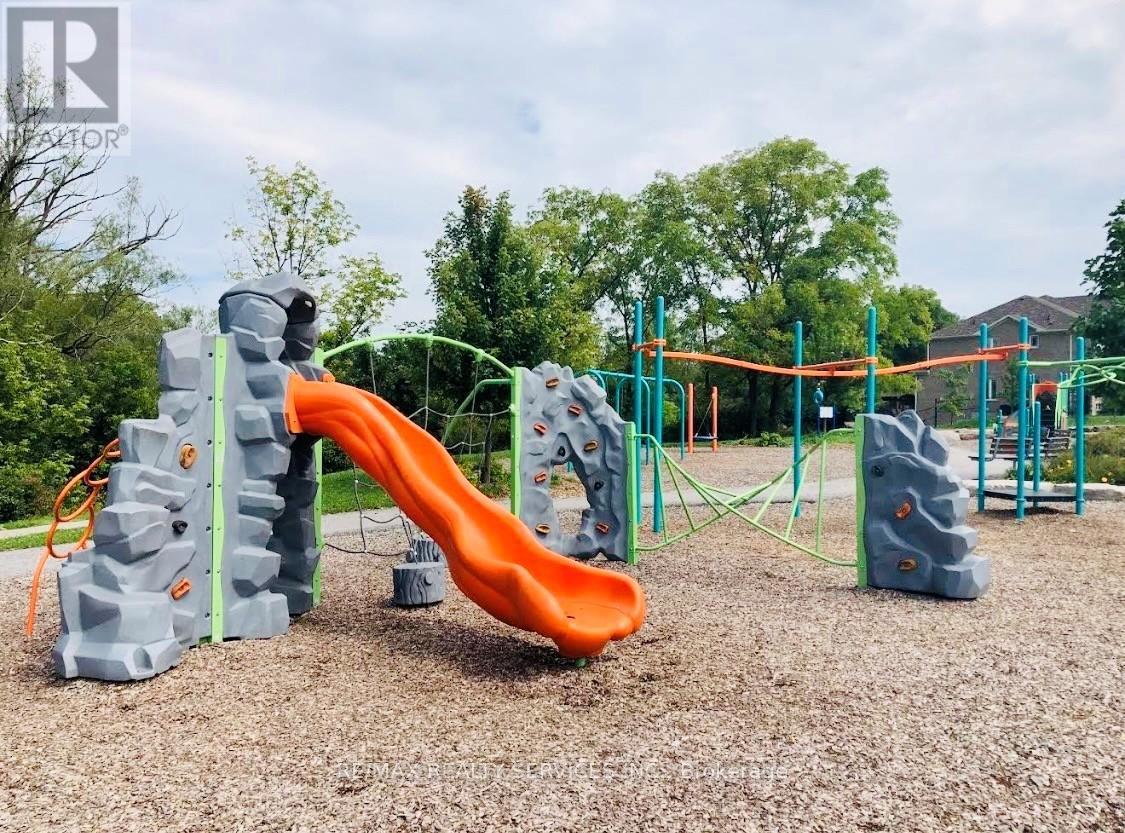
  • Amenities Nearby: Park
  • Features: Irregular lot size, Ravine, Conservation/green belt
  • Fence Type: Fenced yard
  • Floor Space (approx): 3000 - 3500 Square Feet
  • Irregular: Yes
  • Lot Depth: 126.1 Feet
  • Lot Frontage: 35.2 Feet
  • Lot Size: 35.3 x 126.1 FT ; 84.43 ft x 126.06 ft x 15.27 ft x 10.06
  • Structure Type: Patio(s), Shed
  • View Type: View
  • Zoning: H - OS1-9, R1C-19
  • Sewer: Septic System
  • Parking Type: Attached garage, Garage
  • No. of Parking Spaces: 6

Rooms:

  • Primary Bedroom 2nd Level 5.97 m x 4.45 m
  • 2nd Bedroom 2nd Level 3.99 m x 3.35 m
  • 3rd Bedroom 2nd Level 3.07 m x 3.96 m
  • 4th Bedroom 2nd Level 3.10 m x 3.35 m
  • Kitchen Lower Level 8.03 m x 4.20 m
  • Bedroom Lower Level 3.03 m x 4.16 m
  • 2nd Bedroom Lower Level 2.84 m x 2.77 m
  • 3rd Bedroom Lower Level 4.60 m x 2.18 m
  • Living Main Level 4.45 m x 5.79 m
  • Office Main Level 2.75 m x 3.35 m
  • Dining Main Level 4.45 m x 5.79 m
  • Family Main Level 3.96 m x 5.21 m
  • Kitchen Main Level 2.92 m x 4.27 m
  • Breakfast Main Level 3.05 m x 5.00 m

Convert Measurement to:


Courtesy of: RE/MAX REALTY SERVICES INC.

REALTOR.ca  

QuickQuoteTM Powered by RPS

Location of 261 THOMAS AVENUE, Brantford, Ontario, N3S 0E1

Demographic Information of 261 THOMAS AVENUE, Brantford, Ontario, N3S 0E1

Life Stage

Young Couples

Employment Type

Mixed

Average Household Income

$131,385.21

Average Number of Children

2.08

Household Population

Household Structure

Age of Population

Education

Education Level

No certificate/diploma/degree

19.77 %

High school certificate or equivalent

31.11 %

Apprenticeship trade certificate/diploma

5.77 %

College/non-university certificate

20.95 %

University certificate (below bachelor)

2.45 %

University Degree

19.94 %

Commuter

Travel To Work

By Car

95.18 %

By Public Transit

1.42 %

By Walking

0.95 %

By Bicycle

0.0 %

By Other Methods

2.45 %

Cultural Diversity

Knowledge of Official Language

Mother Tongue

Building Information

Building Type

Apartments (Low and High Rise)

0.01 %

Houses

99.99 %

Own Vs. Rent
