Button CopyPathCircle CloseCircle Left ArrowArrow Down Icon GreyClosecirclecircleBurger
Image 1
Image 2
Image 3
$419,900

26 COACHWOOD Road Unit# 6, Brantford, Ontario, N3R 3R4

MLS® # 40833853

3 Beds

Baths

1004  FEETSQ

QuickQuoteTM: $407K - $515K

Brantford ON, N3R 3R4

MLS® # 40833853

Property Information:

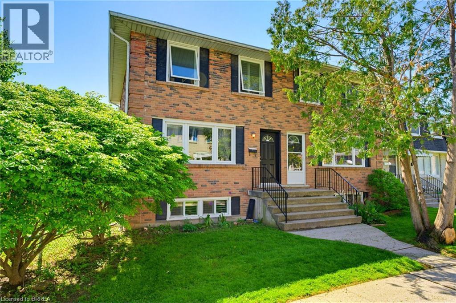
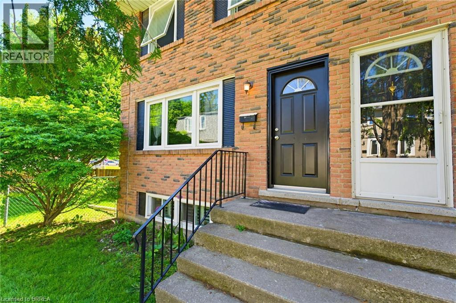
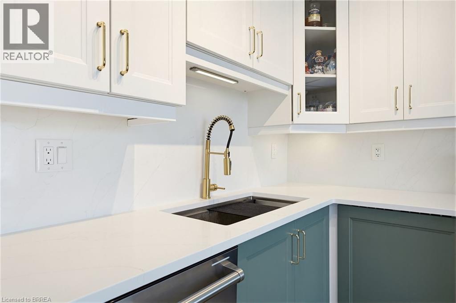
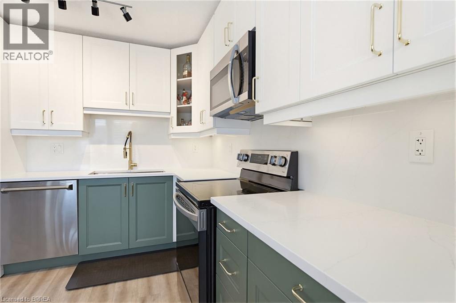
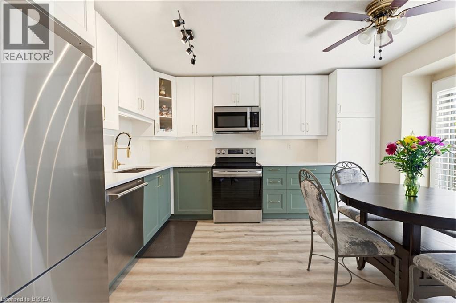
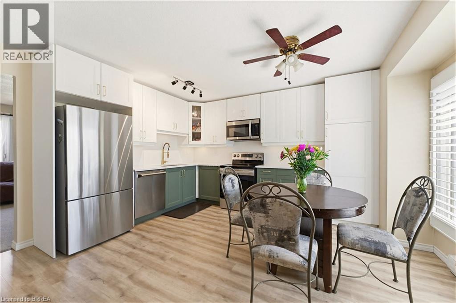
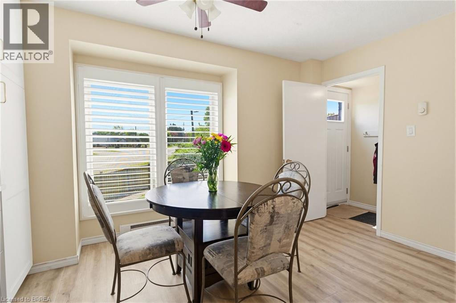
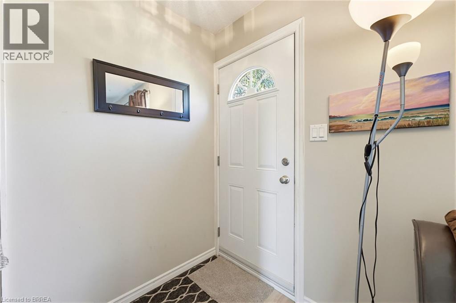
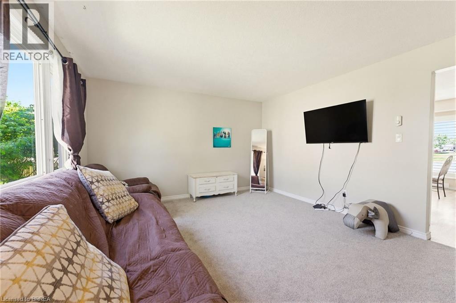
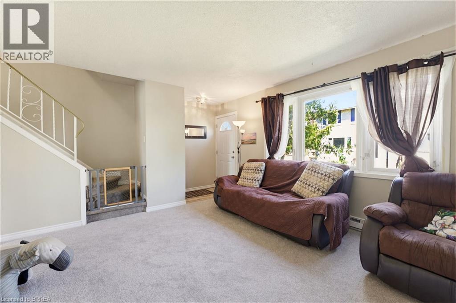
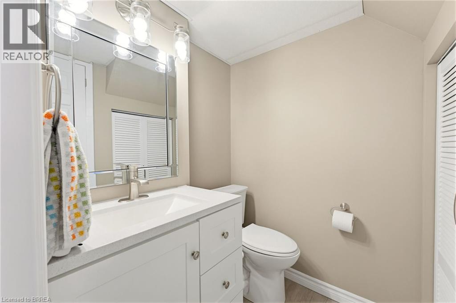
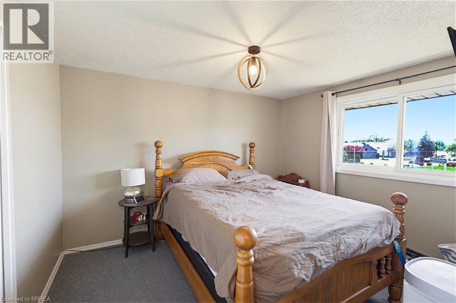
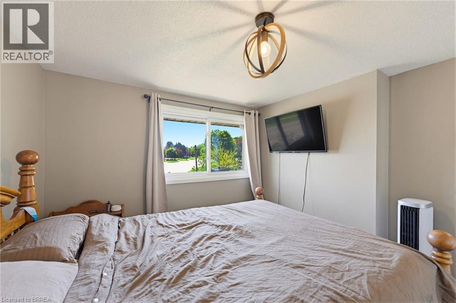
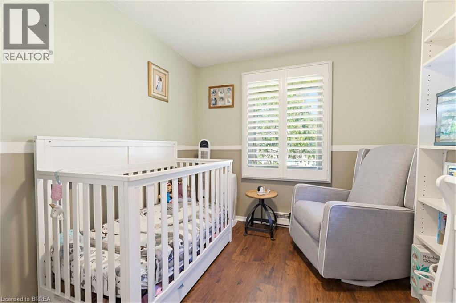
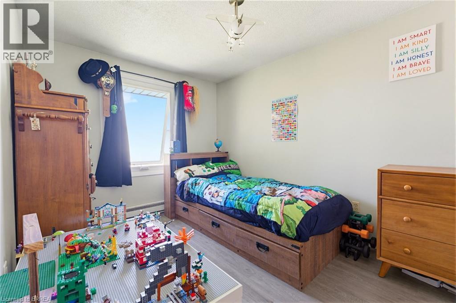
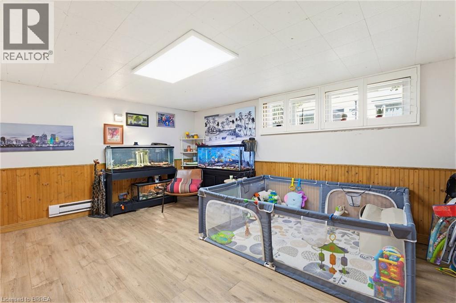
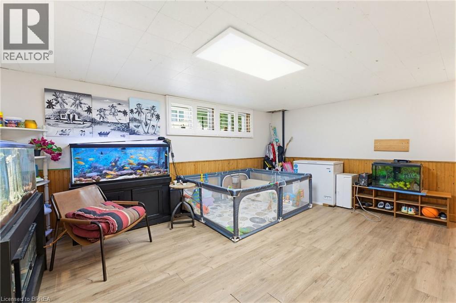
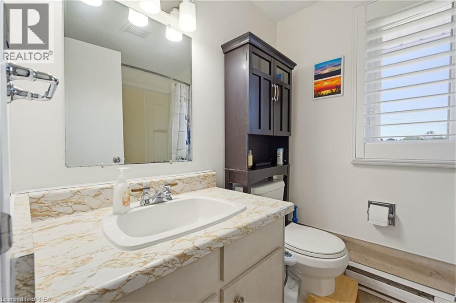
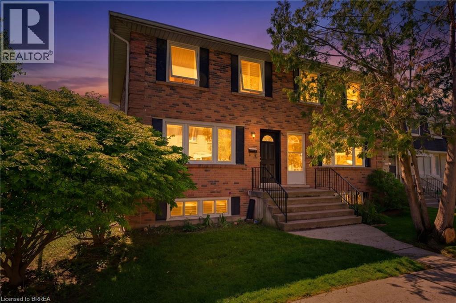
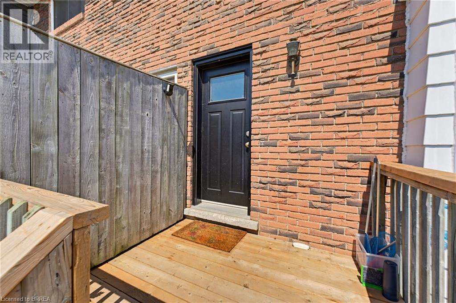
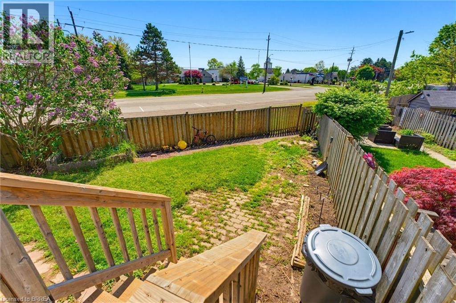
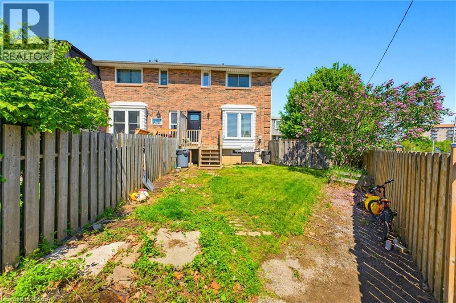
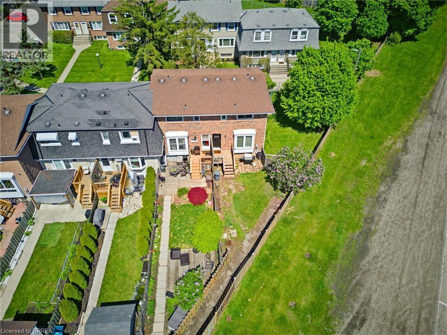
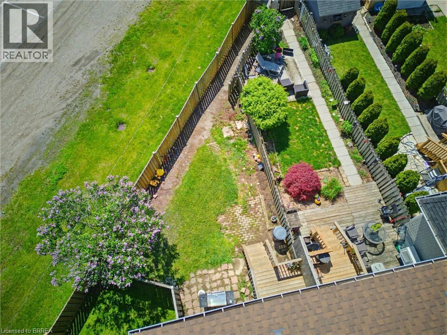
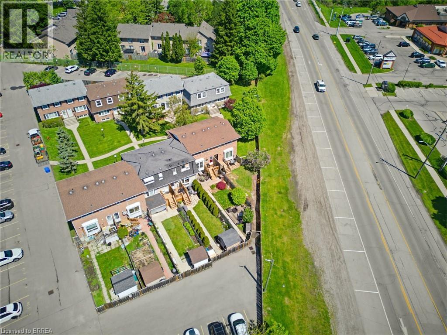
Welcome to this bright and beautifully updated end-unit town home in Brantfords desirable Brier Park neighbourhood! Featuring 3 spacious bedrooms, 2 bathrooms, and a functional family friendly layout, perfect for first time buyers, young families, or savvy investors. The recently updated kitchen showcases stylish quartz counter tops and backsplash, elegant gold accents, and plenty of natural light while overlooking the backyard. New fridge, microwave and dishwasher in 2025. Upstairs offers three generous sized bedrooms along with a 4 piece bathroom. The finished basement expands your living space with a large rec room, ideal for movie nights, a kids play area, home gym, or office, plus a newly renovated bathroom. California shutters are included. Located in a welcoming community close to schools, parks, shopping, restaurants, and quick access to Hwy 403 for commuting. (id:27)

Building Features:

  • Style: Townhouse
  • Building Type: Row / Townhouse
  • Air Conditioning: Yes
  • Basement Development: Finished
  • Basement Type: Full
  • Construction Style - Attachment: Attached
  • Exterior Finish: Brick
  • Floor Space: 1004 sqft
  • Foundation Type: Poured Concrete
  • Heating Type: Baseboard heaters
  • Heating Fuel: Electric
  • Cooling Type: Window air conditioner
  • Appliances: Dishwasher, Refrigerator, Stove, Microwave Built-in

Property Features:

  • OwnershipType: Condominium
  • Property Type: Single Family
  • Bedrooms: 3
  • Bathrooms: 2
  • Half Bathrooms: 1
  • Amenities Nearby: Park, Playground, Public Transit, Schools, Shopping
  • Built in: 1970
  • Community Features: Community Centre, School Bus
  • Condo Fees: $388 Monthly
  • Features: Paved driveway
  • Fence Type: Partially fenced
  • Floor Space (approx): 1004 Square Feet
  • Lot Frontage: 20 Feet
  • MaintenanceFee Type: Insurance, Water
  • Zoning: R4A
  • Sewer: Municipal sewage system
  • Parking Type: Open
  • No. of Parking Spaces: 1

Rooms:

  • Bathroom 2nd Level 7'3'' x 5'7''
  • Bedroom 2nd Level 8'4'' x 8'10''
  • Bedroom 2nd Level 10'6'' x 12'6''
  • Primary Bedroom 2nd Level 10'6'' x 11'4''
  • Laundry Basement Level Measurements not available
  • Bathroom Basement Level Measurements not available
  • Recreation Room Basement Level 16'11'' x 14'10''
  • Living Main Level 17'3'' x 13'0''
  • Kitchen Main Level 13'11'' x 14'11''

Courtesy of: Re/Max Twin City Realty Inc.

REALTOR.ca  

QuickQuoteTM Powered by RPS

Location of 26 COACHWOOD Road Unit# 6, Brantford, Ontario, N3R 3R4

Demographic Information of 26 COACHWOOD Road Unit# 6, Brantford, Ontario, N3R 3R4

Life Stage

Later Years

Employment Type

Service Sector

Average Household Income

$96,782.04

Average Number of Children

1.76

Household Population

Household Structure

Age of Population

Education

Education Level

No certificate/diploma/degree

20.33 %

High school certificate or equivalent

36.4 %

Apprenticeship trade certificate/diploma

7.82 %

College/non-university certificate

21.41 %

University certificate (below bachelor)

1.46 %

University Degree

12.58 %

Commuter

Travel To Work

By Car

93.57 %

By Public Transit

1.62 %

By Walking

1.51 %

By Bicycle

0.0 %

By Other Methods

3.3 %

Cultural Diversity

Knowledge of Official Language

Mother Tongue

Building Information

Building Type

Apartments (Low and High Rise)

13.64 %

Houses

86.36 %

Own Vs. Rent
