Button CopyPathCircle CloseCircle Left ArrowArrow Down Icon GreyClosecirclecircleBurger
Image 1
Image 2
Image 3
$499,900

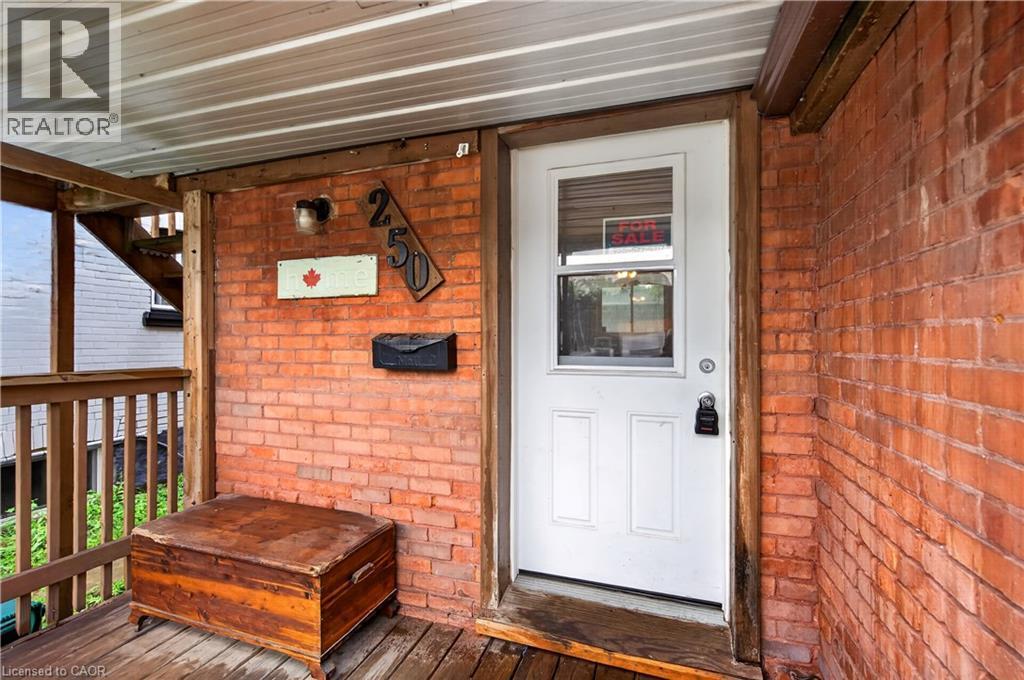
250 MURRAY Street, Brantford, Ontario, N3S 5S3

MLS® # 40850540

3 Beds

Baths

1104  FEETSQ

QuickQuoteTM: $460K - $620K

Brantford ON, N3S 5S3

MLS® # 40850540

Property Information:

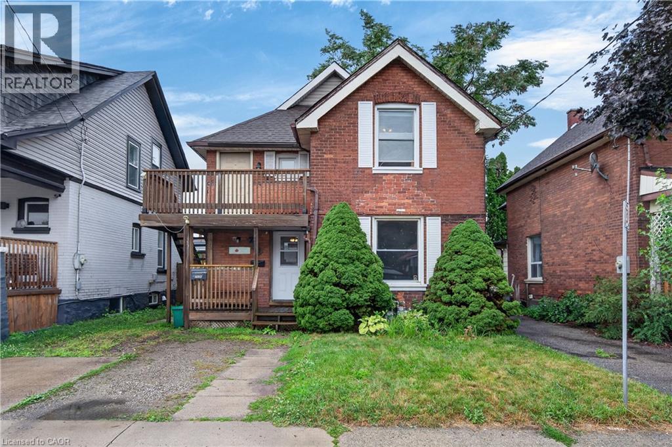
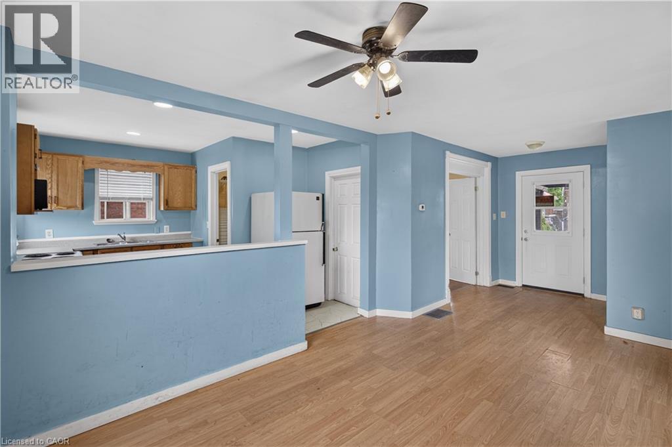
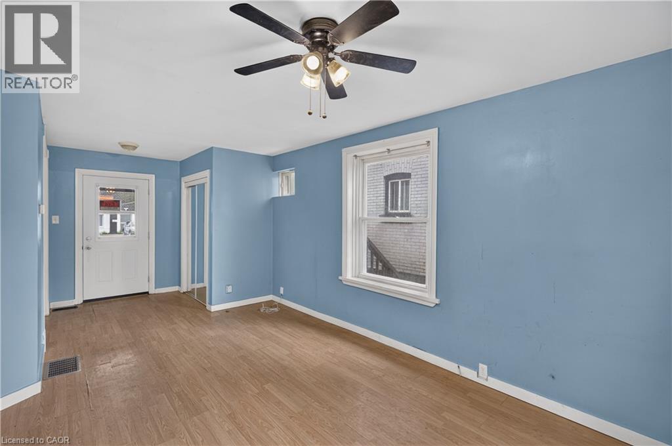
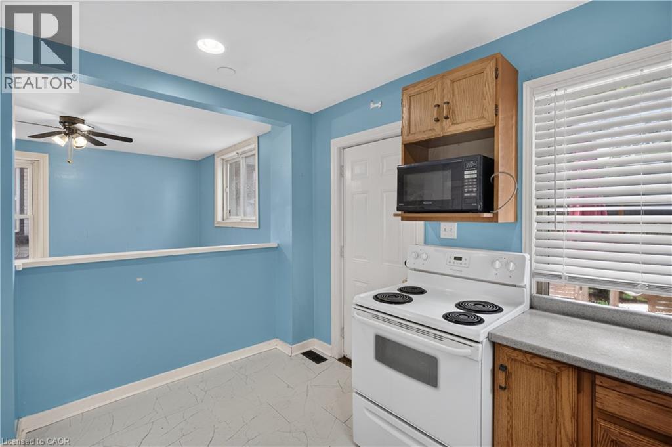
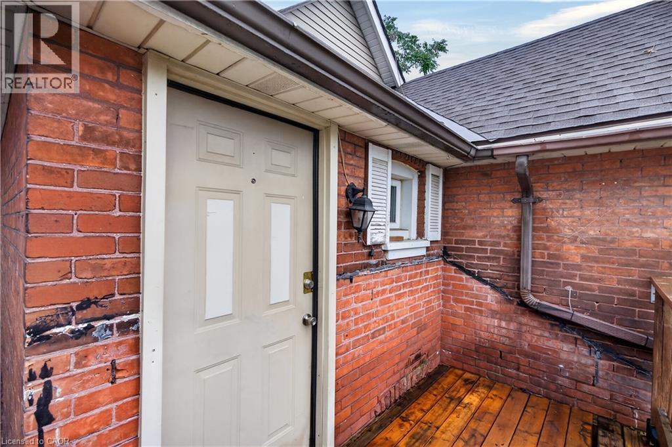
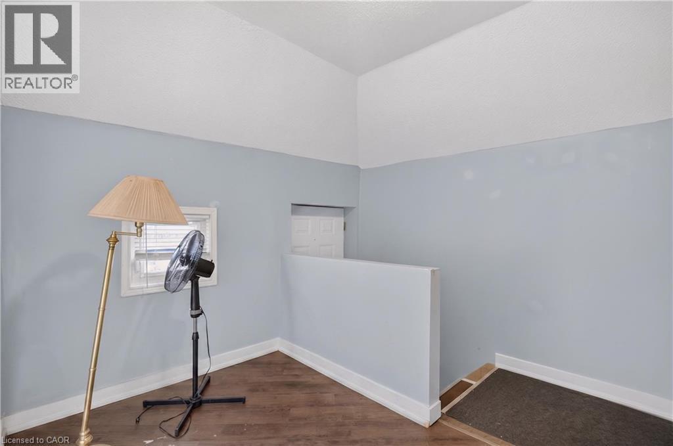
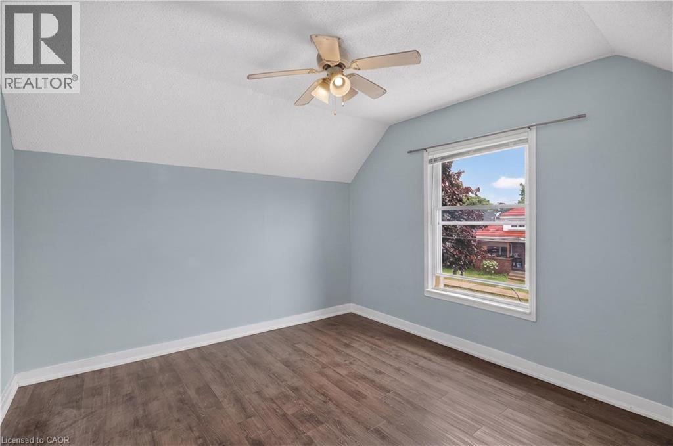
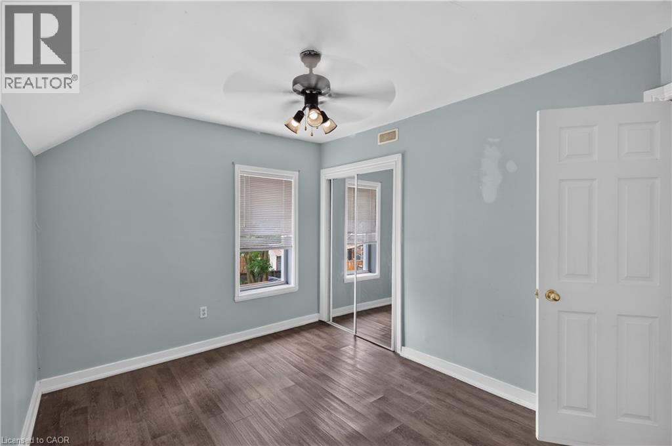
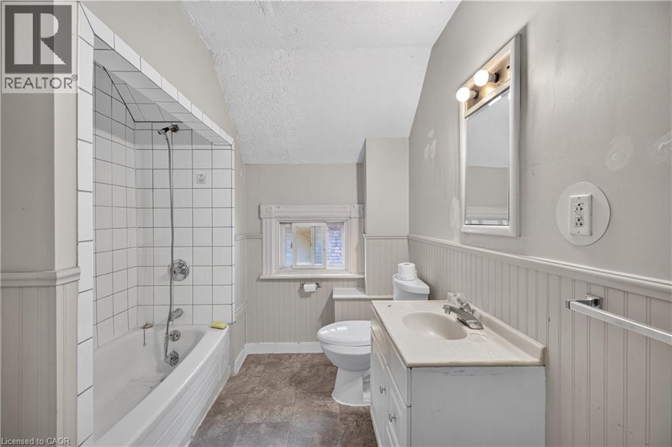
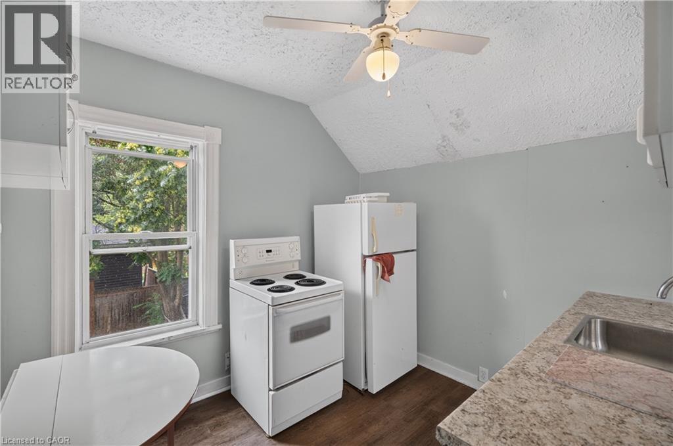
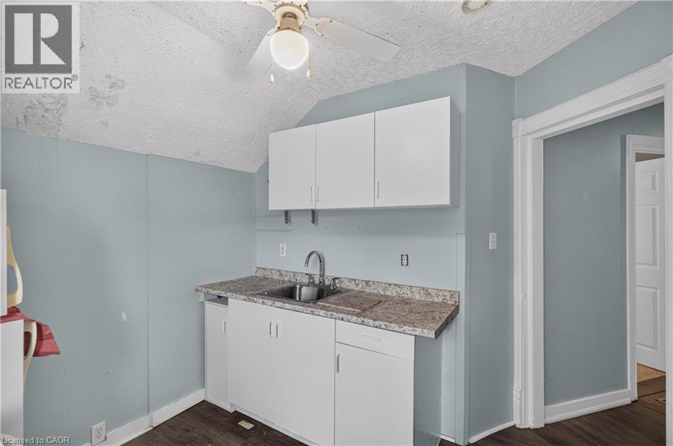
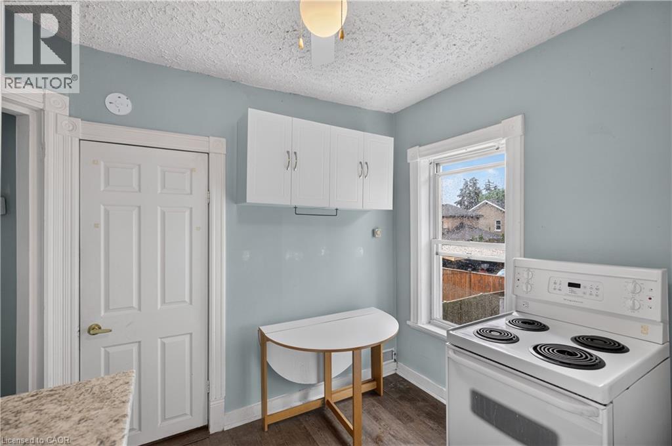
Endless Potential in the Desirable Terrace Hill/East Ward! This charming all brick two storey home offers exceptional flexibility for investors, multi-generational families, or buyers looking to convert it back into a spacious single family residence. Currently configured as a legal duplex, the property features a 1 bedroom main floor unit and a 2 bedroom upper unit, providing excellent income potential or the opportunity to live in one unit while renting the other. Full of character and possibilities, this home could be transformed back into a traditional family home to suit your needs. Situated in the sought after Terrace Hill/East Ward, you’ll enjoy a mature neighbourhood known for its character homes, tree lined streets, and convenient access to schools, parks, shopping, transit, downtown Brantford, and Highway 403. Whether you’re expanding your investment portfolio or searching for a home with future versatility, this property is one you won’t want to miss. (id:27)

Building Features:

  • Style: Detached
  • Building Type: House
  • Basement Development: Unfinished
  • Basement Type: Full
  • Construction Style - Attachment: Detached
  • Exterior Finish: Brick
  • Floor Space: 1104 sqft
  • Heating Type: Forced air
  • Cooling Type: None
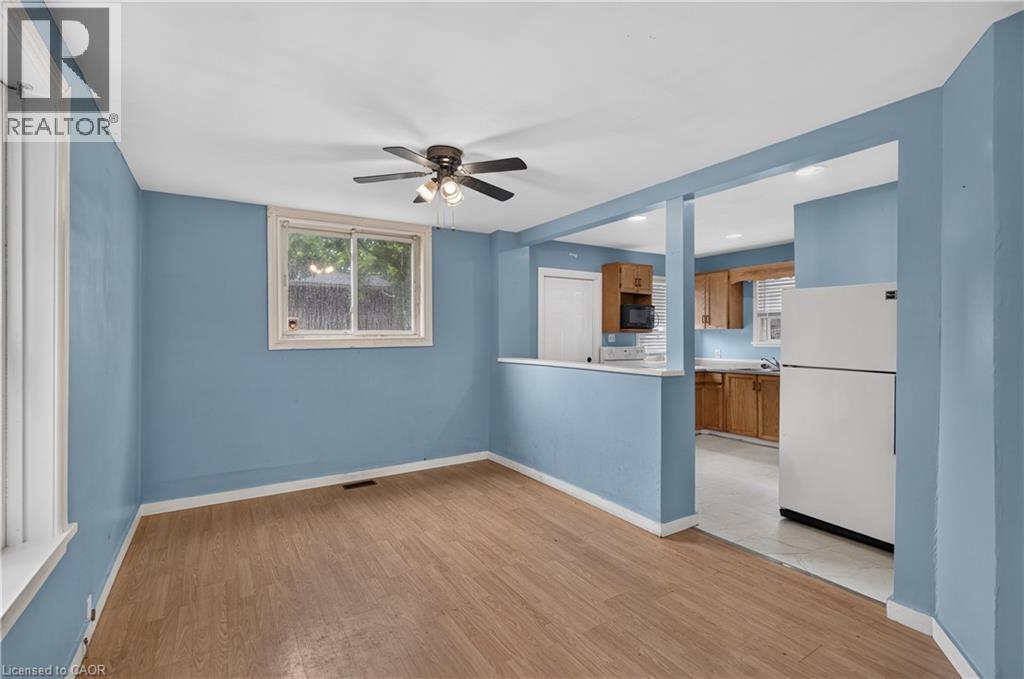
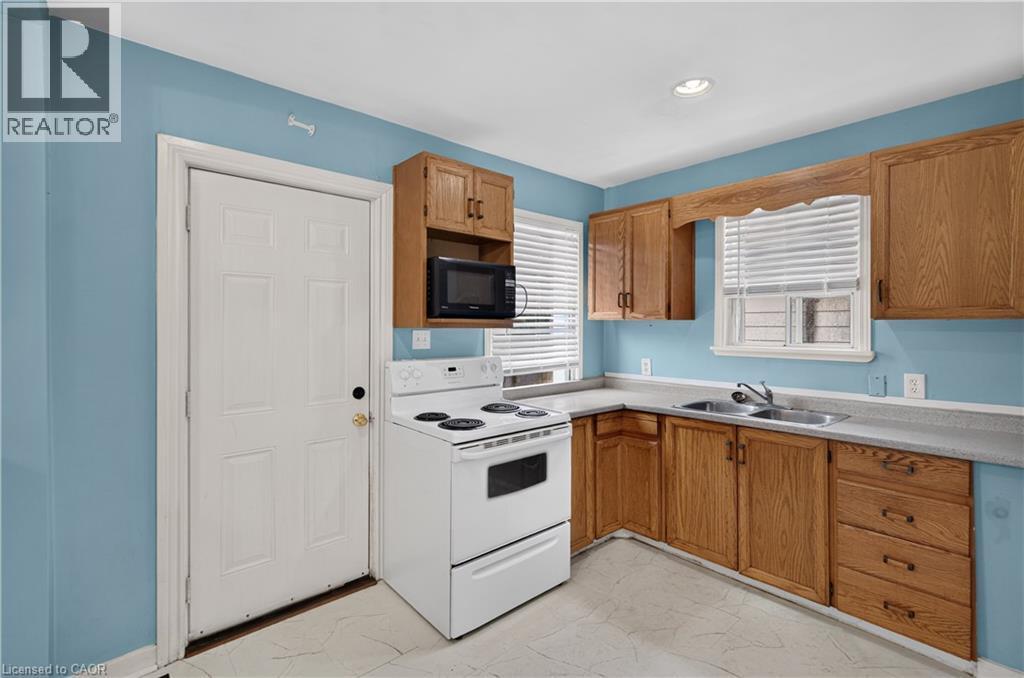
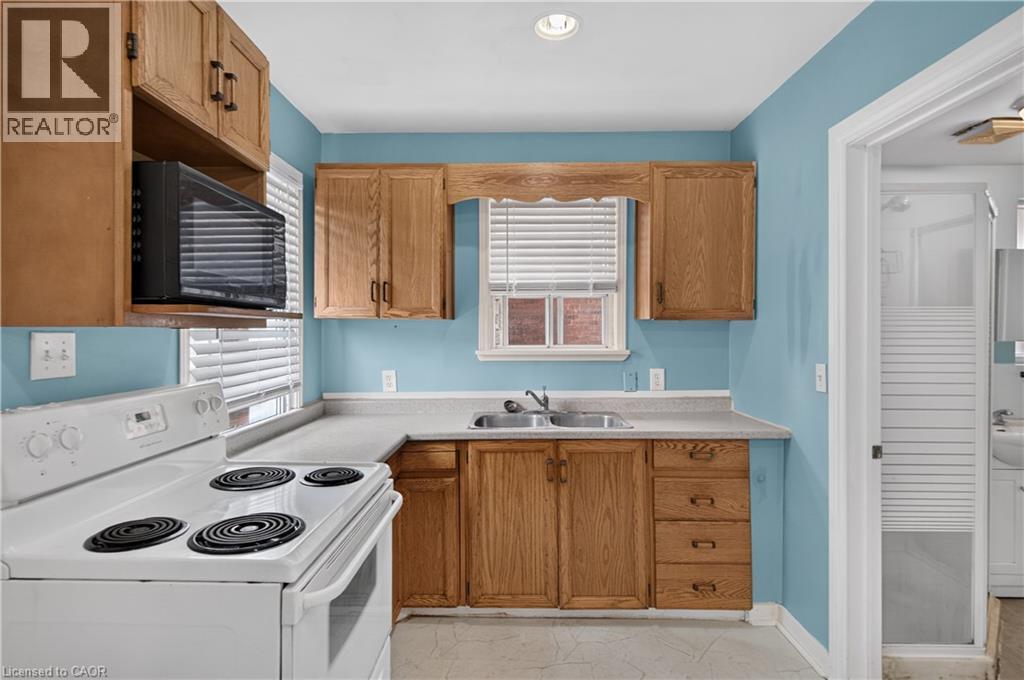
  • Appliances: Refrigerator, Stove

Property Features:

  • OwnershipType: Freehold
  • Property Type: Single Family
  • Bedrooms: 3
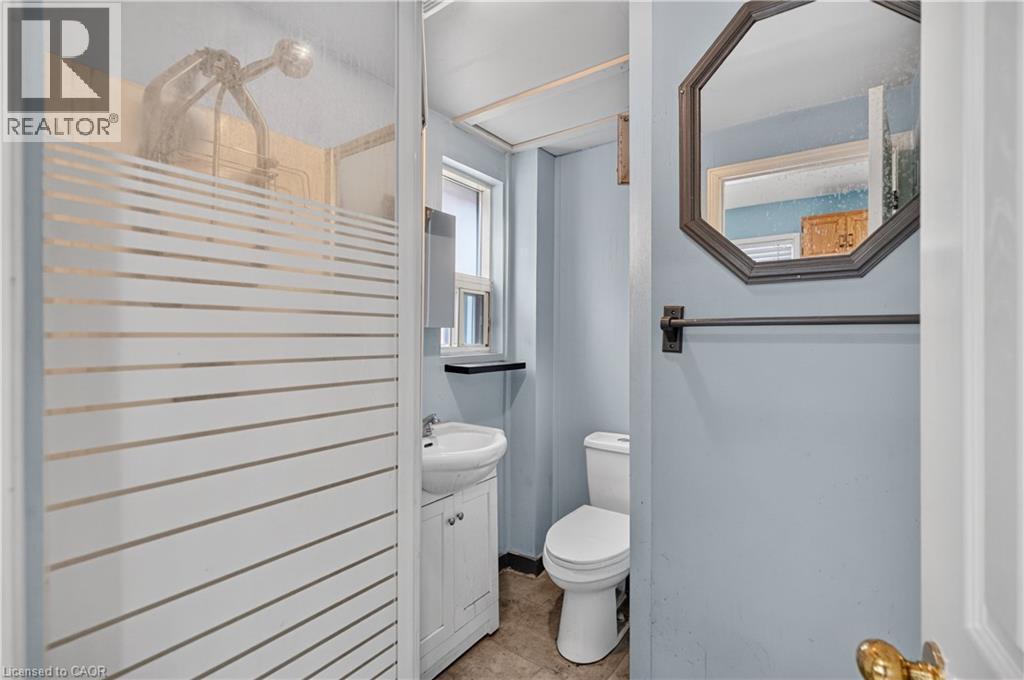
  • Bathrooms: 2
  • Access Type: Road access
  • Amenities Nearby: Schools
  • Built in: 1905
  • Floor Space (approx): 1104 Square Feet
  • Lot Depth: 82 Feet
  • Lot Frontage: 33 Feet
  • Zoning: RC
  • Sewer: Municipal sewage system
  • No. of Parking Spaces: 1

Rooms:

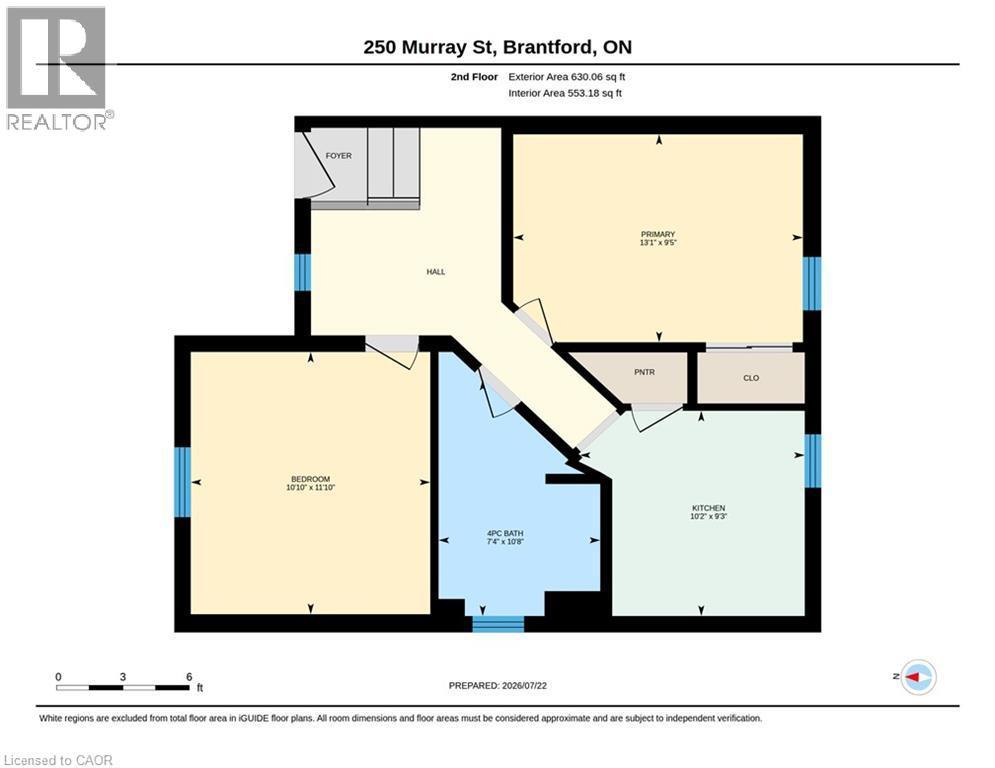
  • Primary Bedroom 2nd Level 9'5'' x 13'1''
  • Kitchen 2nd Level 9'3'' x 10'2''
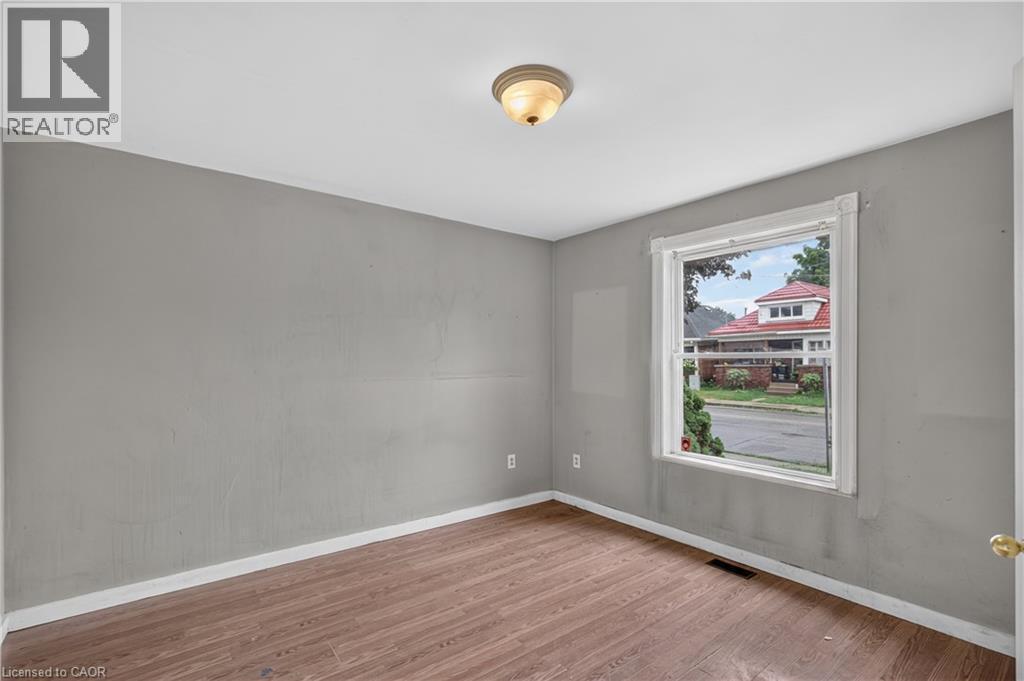
  • Bedroom 2nd Level 11'10'' x 10'10''
  • Bathroom 2nd Level Measurements not available
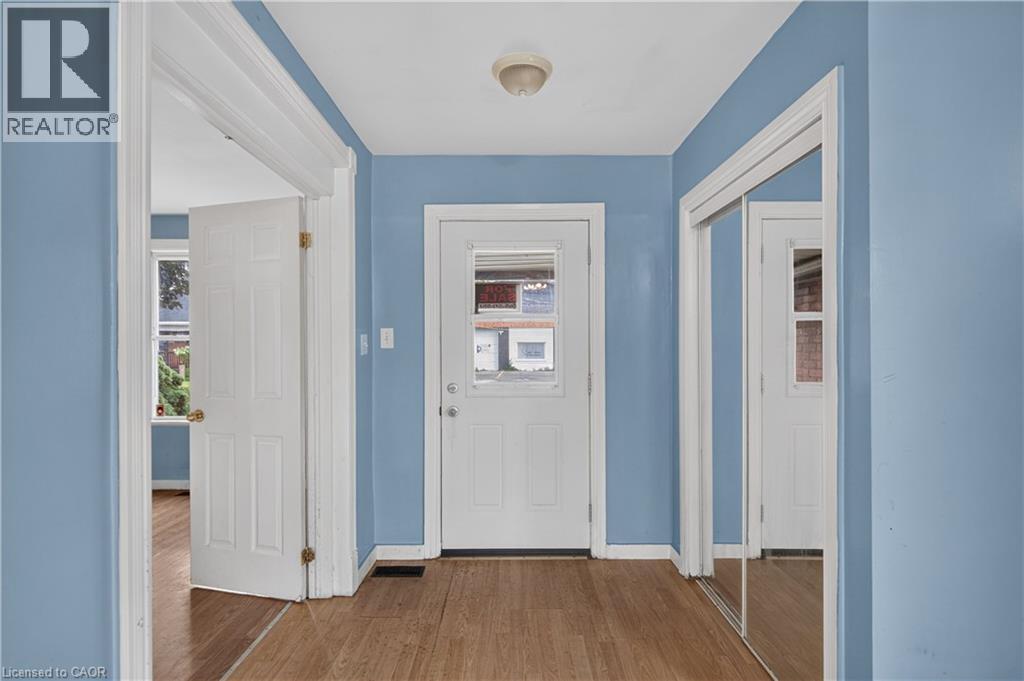
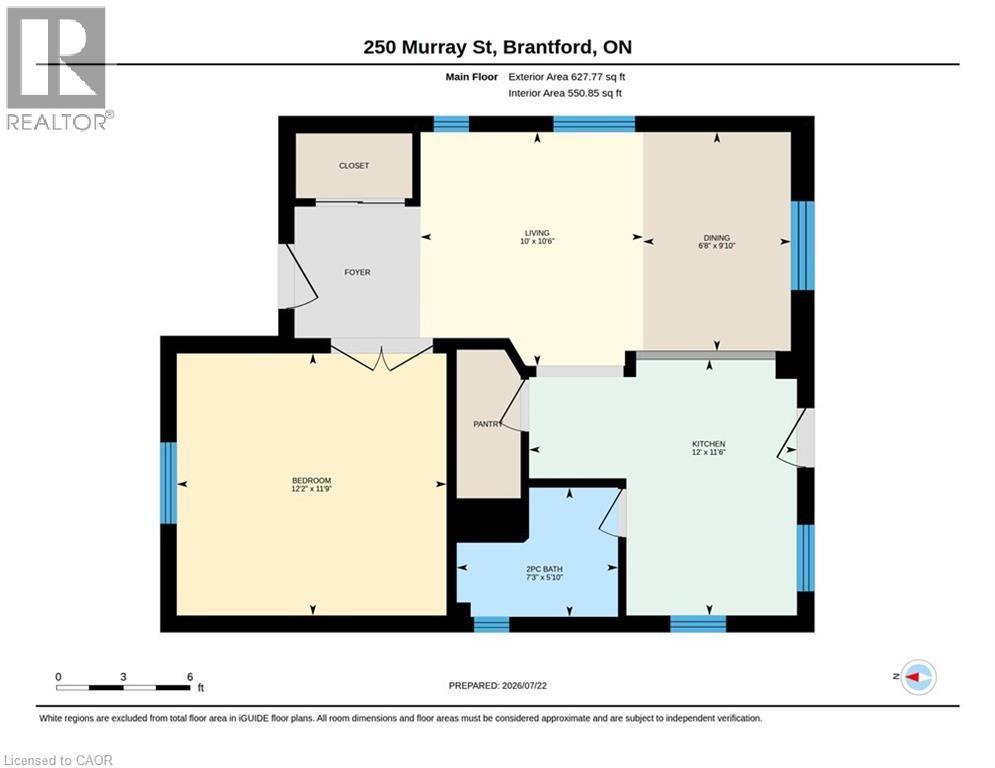
  • Living Main Level 10'6'' x 10'0''
  • Kitchen Main Level 11'6'' x 12'0''
  • Dining Main Level 9'10'' x 6'8''
  • Bedroom Main Level 11'9'' x 12'2''
  • Bathroom Main Level Measurements not available

Courtesy of: RE/MAX Escarpment Realty Inc.

REALTOR.ca  

QuickQuoteTM Powered by RPS

Location of 250 MURRAY Street, Brantford, Ontario, N3S 5S3

Demographic Information of 250 MURRAY Street, Brantford, Ontario, N3S 5S3

Life Stage

Midlife Families

Employment Type

Blue Collar/Primary, Blue Collar/Service Sector

Average Household Income

$89,907.66

Average Number of Children

1.69

Household Population

Household Structure

Age of Population

Education

Education Level

No certificate/diploma/degree

22.66 %

High school certificate or equivalent

35.08 %

Apprenticeship trade certificate/diploma

7.78 %

College/non-university certificate

22.61 %

University certificate (below bachelor)

0.01 %

University Degree

11.86 %

Commuter

Travel To Work

By Car

91.83 %

By Public Transit

4.03 %

By Walking

1.56 %

By Bicycle

0.0 %

By Other Methods

2.58 %

Cultural Diversity

Knowledge of Official Language

Mother Tongue

Building Information

Building Type

Apartments (Low and High Rise)

9.71 %

Houses

90.29 %

Own Vs. Rent
