Button CopyPathCircle CloseCircle Left ArrowArrow Down Icon GreyClosecirclecircleBurger
Image 1
Image 2
Image 3
$1,699,999

25 HAMMOND Road, Brantford, Ontario, N3T 5L4

MLS® # 40826702

5+1 Beds

Baths

4069  FEETSQ

QuickQuoteTM: $1.6M - $1.9M

Brantford ON, N3T 5L4

MLS® # 40826702

Property Information:

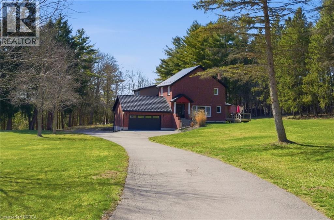
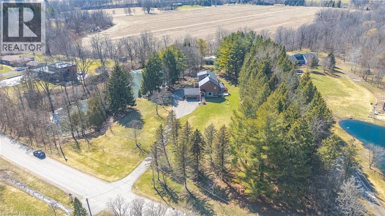
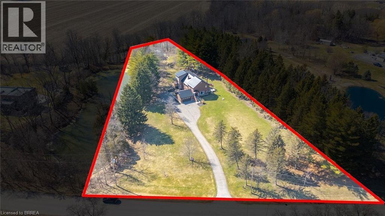
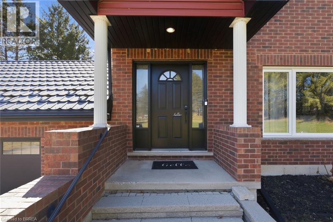
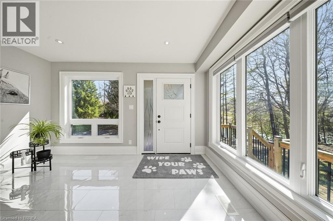
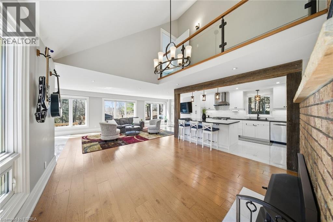
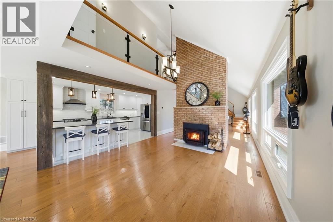
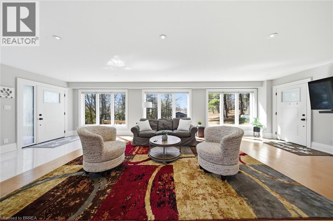
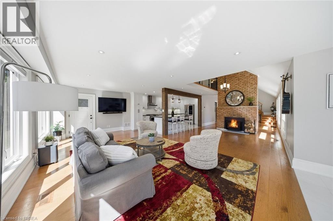
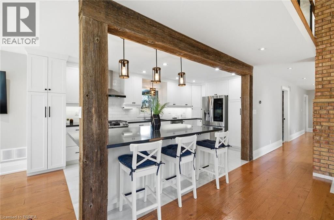
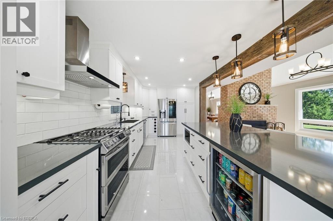
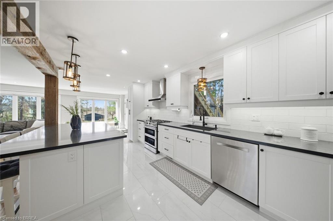
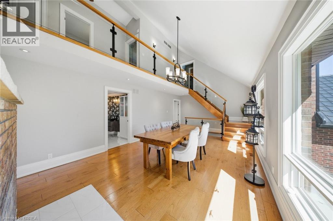
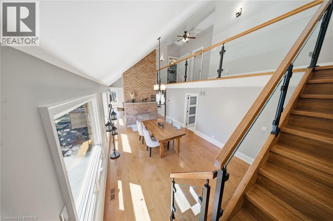
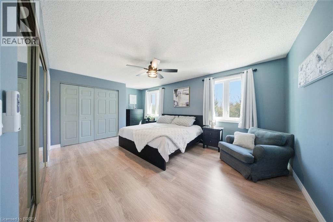
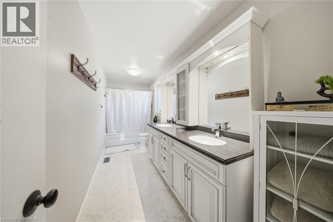
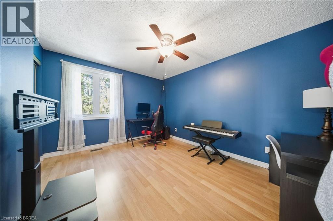
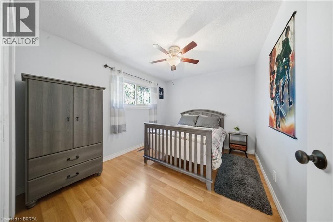
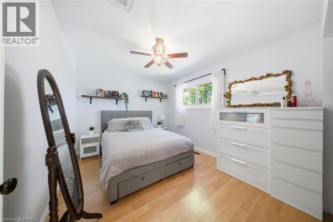
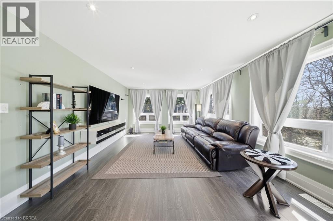
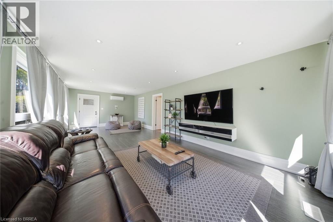
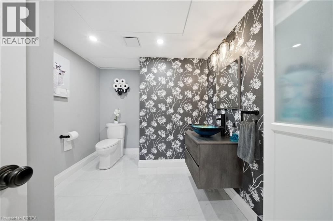
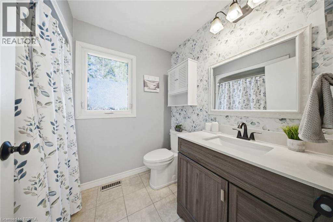
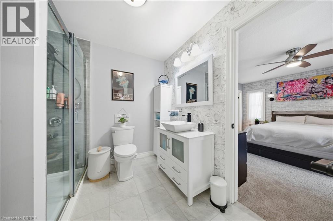
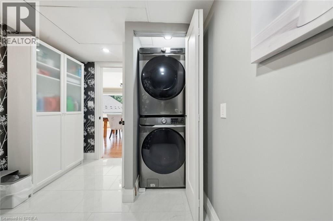
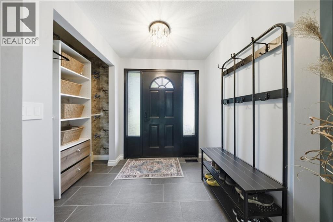
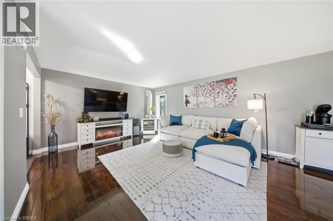
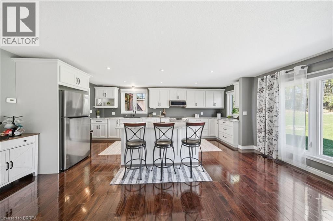
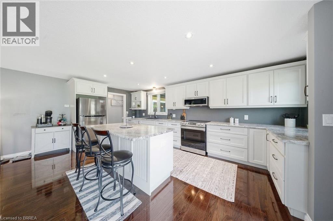
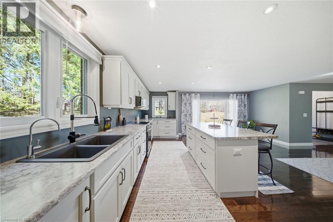
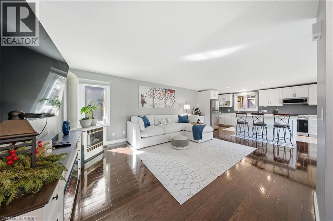
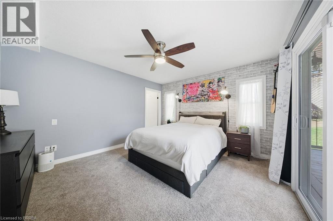
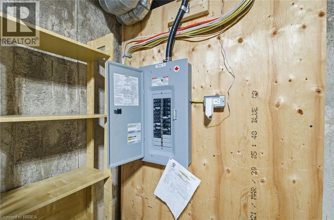
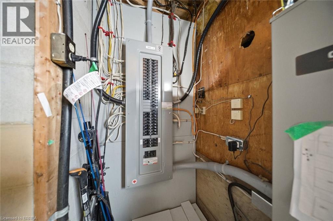
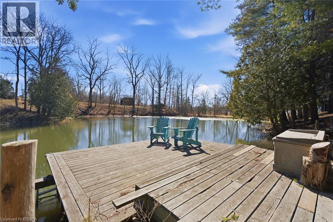
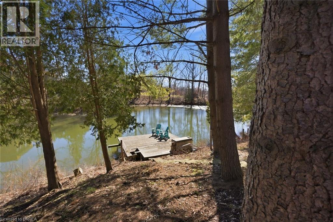
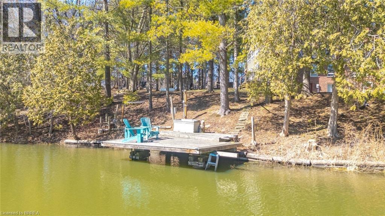
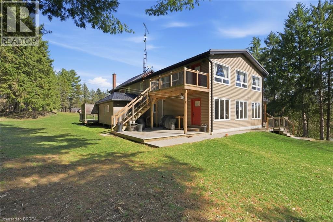
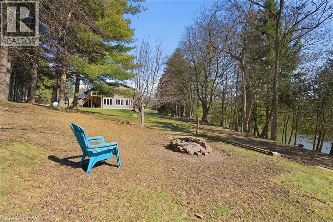
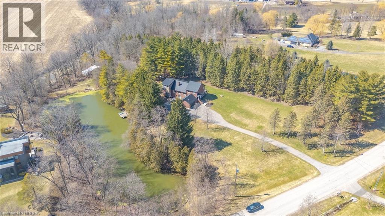
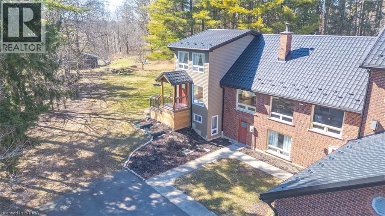
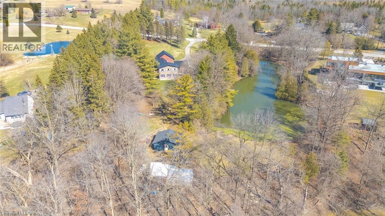
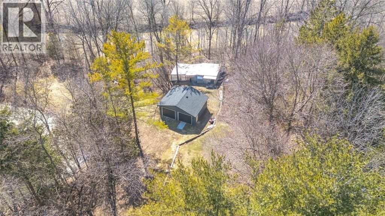
Welcome to 25 Hammond Road — a rare offering in one of the area’s most coveted pockets, just minutes to Hwy 403. Opportunities like this seldom come to market, combining privacy, acreage, and unmatched convenience in a truly prime location. Set on approximately 3 acres and backing onto the scenic Fairchild Creek, this exceptional property delivers a lifestyle that is nearly impossible to find. Enjoy your own private pond with dock — perfect for fishing, kayaking, skating or unwinding in complete serenity — all from your own backyard. This spacious residence offers 6 bedrooms and 4 bathrooms, thoughtfully designed for multi-generational living. A fully self-contained in-law suite with separate kitchen and laundry provides flexibility for extended family or potential income. The walkout basement offers additional living space with endless possibilities, ready to be customized to your vision. Extensively updated for peace of mind, including a durable 55-year steel roof, upgraded 200 amp electrical panel, newer windows and doors, renovated kitchen and powder room, updated main bath, and numerous improvements throughout. Additional features available fibre internet to install, generator rough-in, aerator system, and a newer insulated garage door. For those needing space and functionality, the property features two double garages with hydro and parking for up to 12 vehicles — ideal for hobbyists, contractors, or large families. Multiple private decks provide the perfect setting for entertaining or enjoying the tranquil surroundings, while the expansive grounds — complete with a chicken coop — offer a rare blend of rural charm and everyday practicality. A property of this caliber, offering space, versatility, and lifestyle — all within minutes of major routes — is an exceptional and rare opportunity. (id:27)

Building Features:

  • Style: Detached
  • Building Type: House
  • Basement Development: Partially finished
  • Basement Type: Full
  • Construction Style - Attachment: Detached
  • Exterior Finish: Brick, Vinyl siding
  • Floor Space: 4069 sqft
  • Foundation Type: Poured Concrete
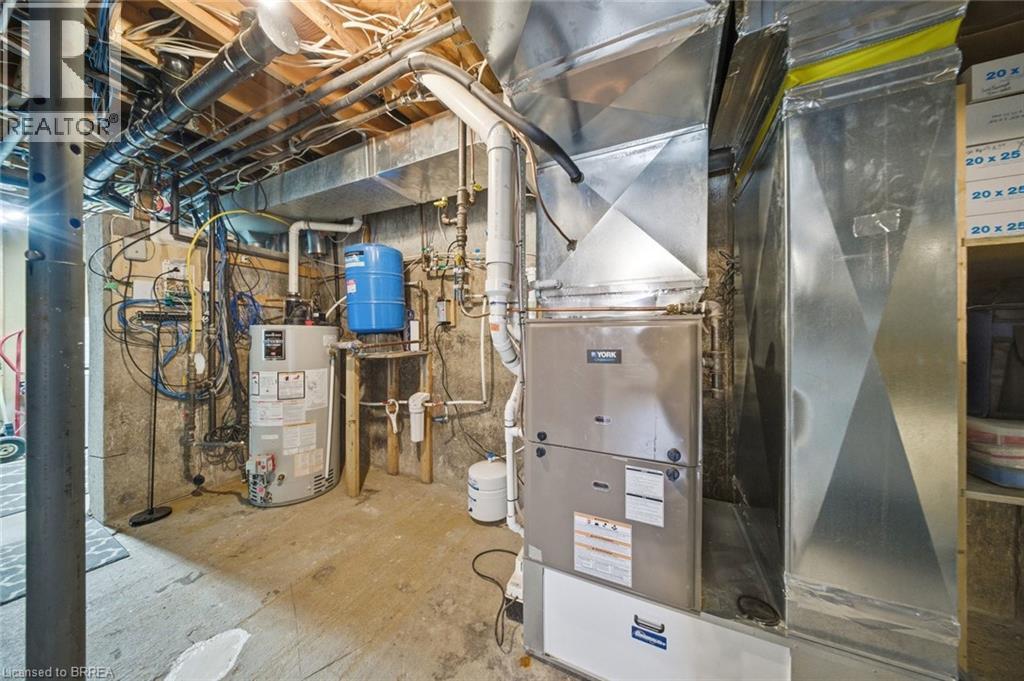
  • Heating Type: Forced air, Stove
  • Heating Fuel: Propane
  • Cooling Type: Central air conditioning
  • Appliances: Freezer

Property Features:

  • OwnershipType: Freehold
  • Property Type: Single Family
  • Bedrooms: 5+1
  • Bathrooms: 4
  • Half Bathrooms: 1
  • Access Type: Road access
  • Built in: 1976
  • Communication Type: High Speed Internet
  • Features: Ravine, Paved driveway, Country residential, Automatic Garage Door Opener
  • Floor Space (approx): 4069 Square Feet
  • Lot Frontage: 385 Feet
  • Structure Type: Shed
  • Surface Water: Creeks
  • Utility Type: Hydro - Available
  • View Type: View of water
  • WaterFront Type: Waterfront
  • Zoning: RR,H
  • Sewer: Septic System
  • Parking Type: Attached garage, Detached garage
  • No. of Parking Spaces: 12

Rooms:

  • Bathroom 2nd Level Measurements not available
  • Sun Room 2nd Level 13'3'' x 29'8''
  • Bedroom 2nd Level 5'9'' x 7'9''
  • Bedroom 2nd Level 12'0'' x 9'7''
  • Bedroom 2nd Level 10'6'' x 13'8''
  • Bathroom 2nd Level Measurements not available
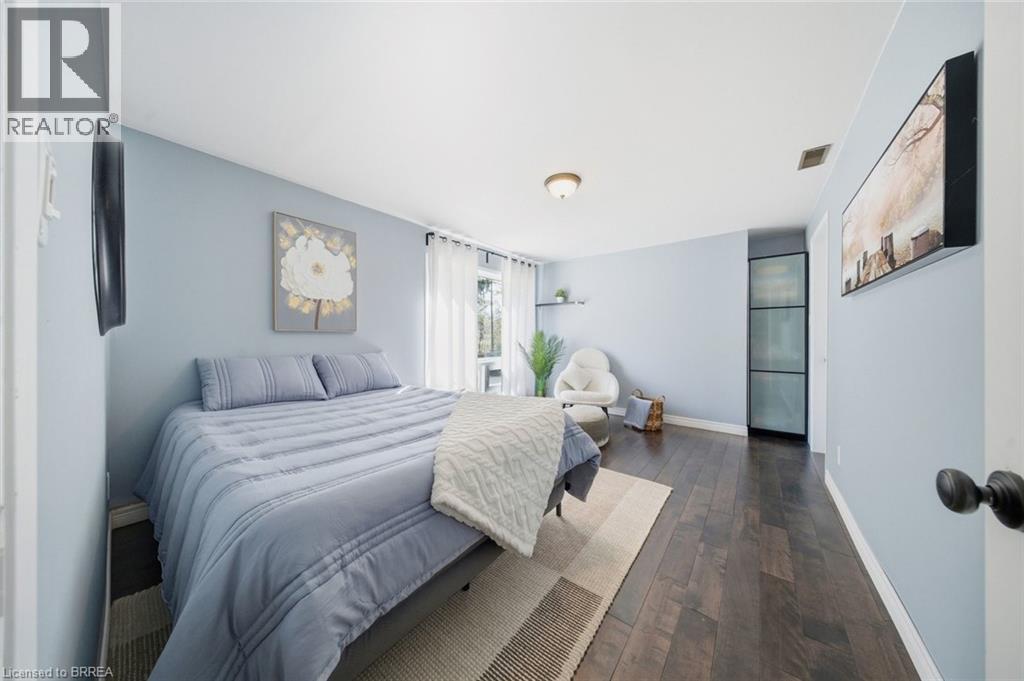
  • Primary Bedroom 2nd Level 19'0'' x 12'2''
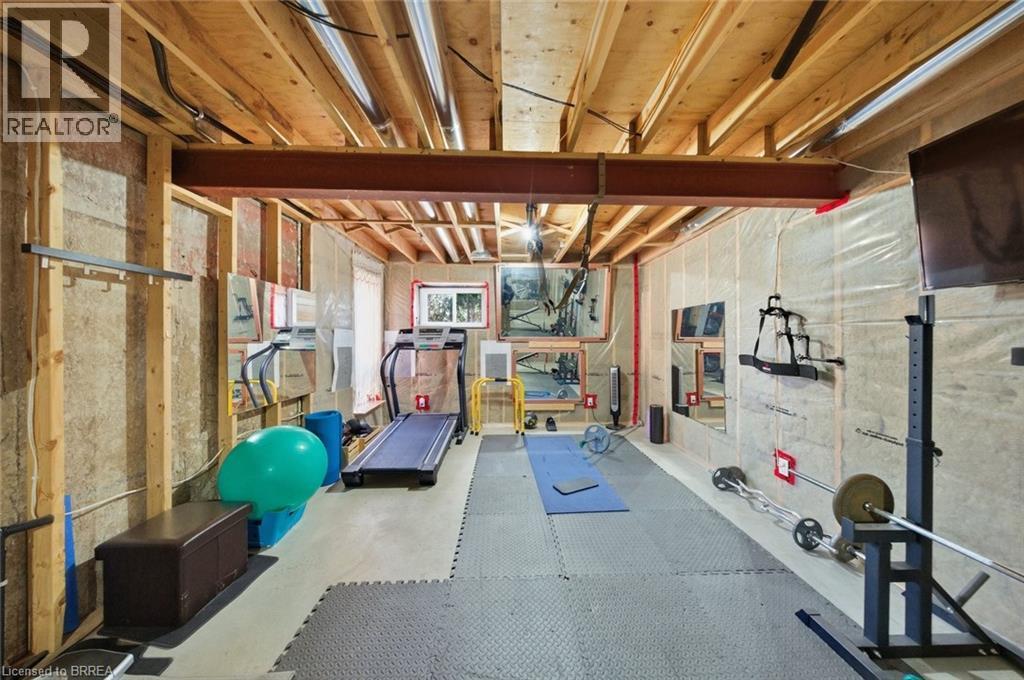
  • Exercise Basement Level 12'2'' x 28'7''
  • Other Basement Level 14'4'' x 23'6''
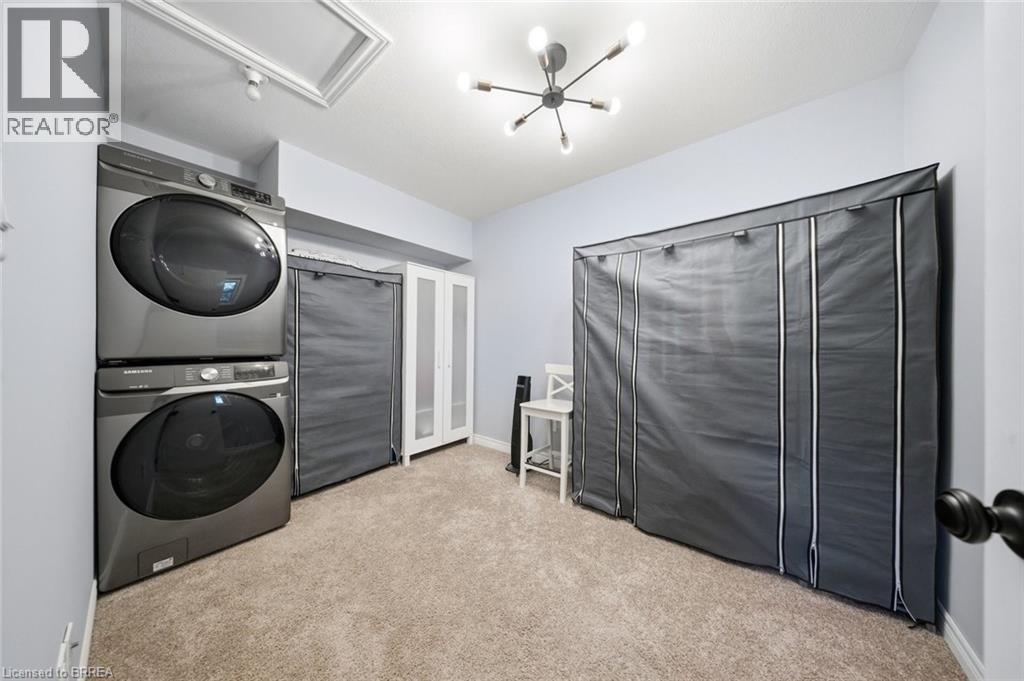
  • Laundry Basement Level 9'5'' x 11'9''
  • Recreation Room Basement Level 34'0'' x 22'0''
  • Bedroom Lower Level 16'8'' x 11'5''
  • Laundry Main Level 8'0'' x 11'8''
  • Bathroom Main Level Measurements not available
  • Bathroom Main Level Measurements not available
  • Bedroom Main Level 12'7'' x 13'7''
  • Breakfast Main Level 19'1'' x 17'3''
  • Kitchen Main Level 19'0'' x 8'8''
  • Breakfast Main Level 10'6'' x 9'10''
  • Kitchen Main Level 18'6'' x 9'10''
  • Family Main Level 29'5'' x 19'10''
  • Dining Main Level 21'2'' x 13'7''

Courtesy of: Re/Max Twin City Realty Inc

REALTOR.ca  

QuickQuoteTM Powered by RPS

Location of 25 HAMMOND Road, Brantford, Ontario, N3T 5L4

Demographic Information of 25 HAMMOND Road, Brantford, Ontario, N3T 5L4

Life Stage

Midlife Families

Employment Type

Blue Collar/Primary, Blue Collar/Service Sector

Average Household Income

$148,627.63

Average Number of Children

2.02

Household Population

Household Structure

Age of Population

Education

Education Level

No certificate/diploma/degree

19.38 %

High school certificate or equivalent

32.06 %

Apprenticeship trade certificate/diploma

5.84 %

College/non-university certificate

29.78 %

University Degree

12.94 %

Commuter

Travel To Work

By Car

95.87 %

By Public Transit

0.0 %

By Walking

0.63 %

By Bicycle

0.0 %

By Other Methods

3.5 %

Cultural Diversity

Knowledge of Official Language

Mother Tongue

Building Information

Building Type

Apartments (Low and High Rise)

Houses

100.0 %

Own Vs. Rent
