Button CopyPathCircle CloseCircle Left ArrowArrow Down Icon GreyClosecirclecircleBurger
Image 1
Image 2
Image 3
$719,900

24 FRANKLIN Street, Brantford, Ontario, N3R 1S8

MLS® # 40833582

3 Beds

Baths

1597  FEETSQ

QuickQuoteTM: $688K - $838K

Brantford ON, N3R 1S8

MLS® # 40833582

Property Information:

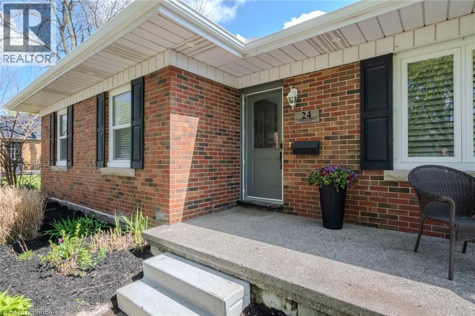
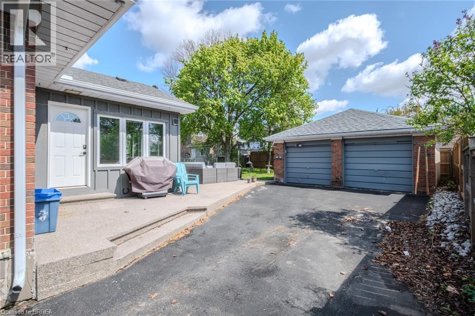
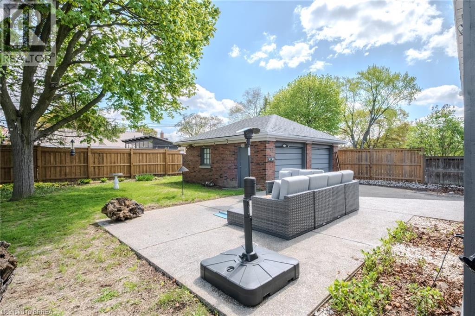
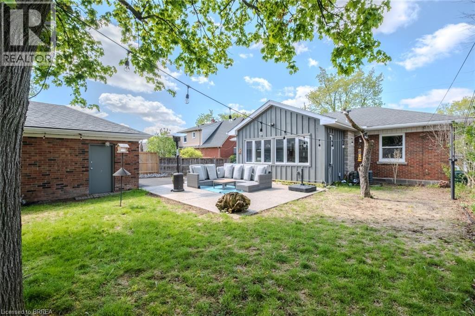
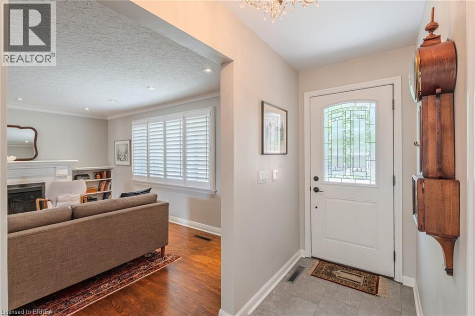
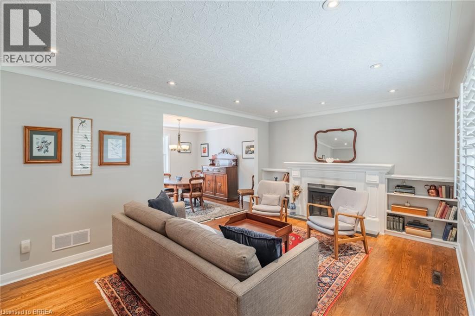
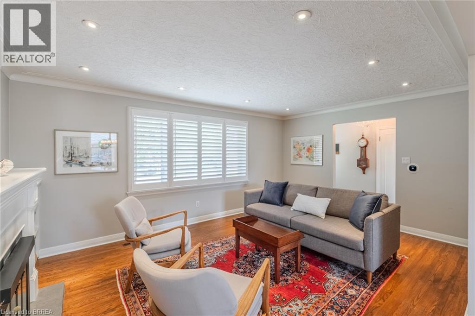
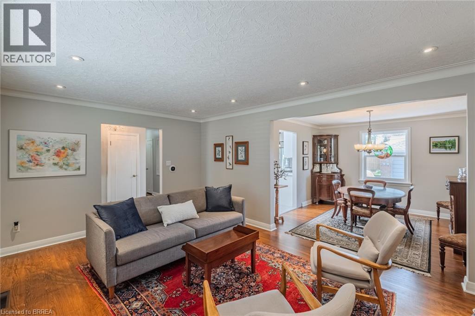
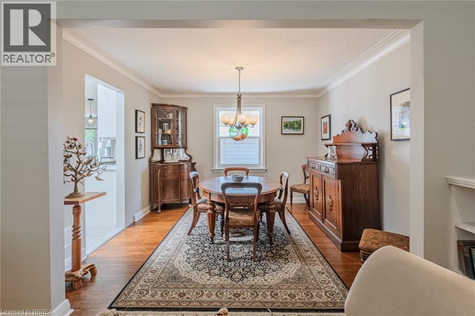
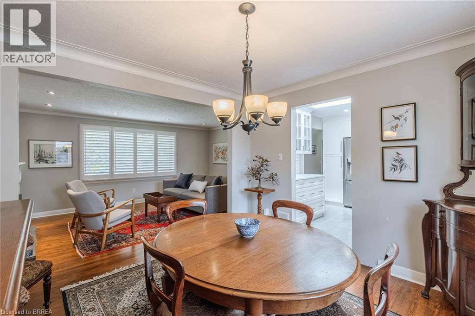
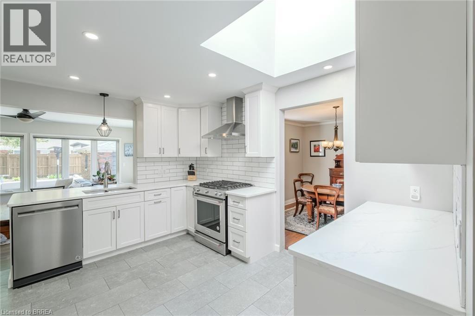
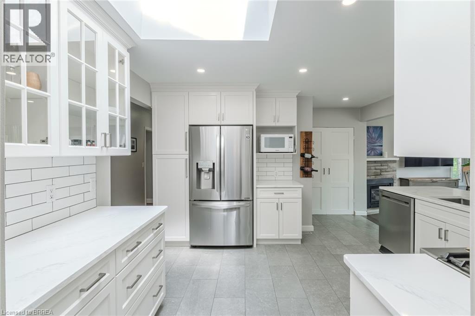
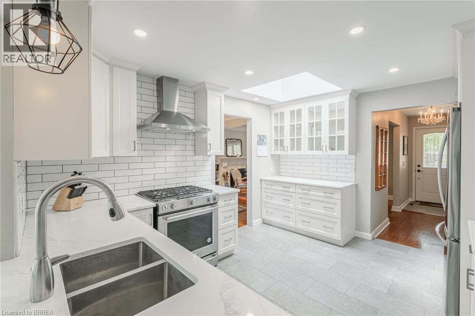
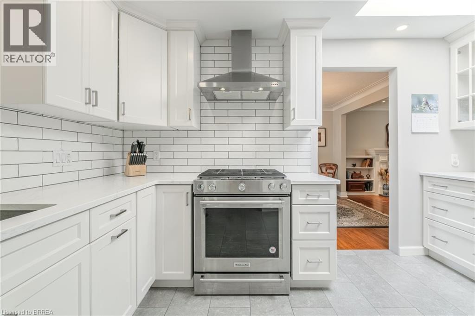
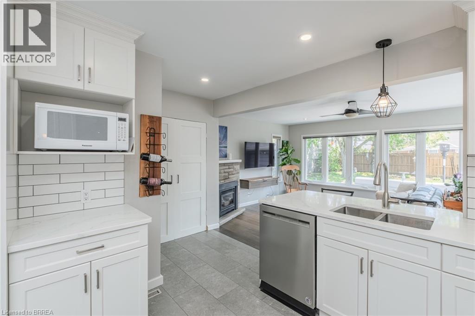
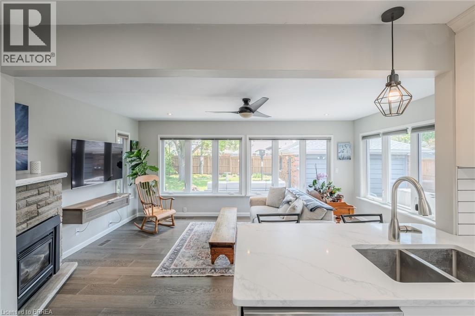
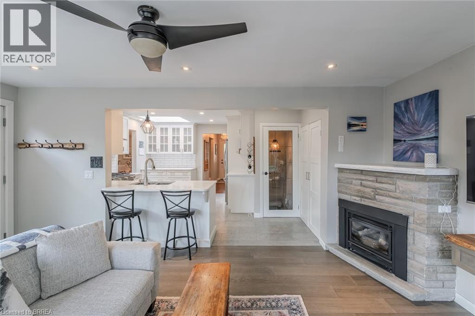
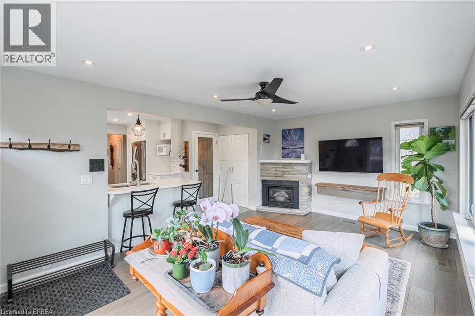
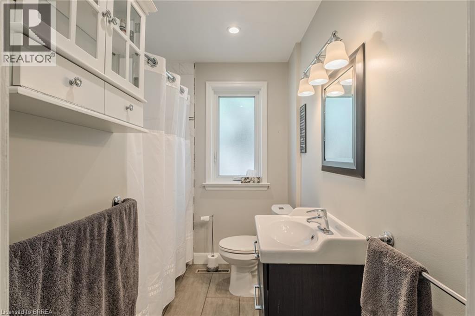
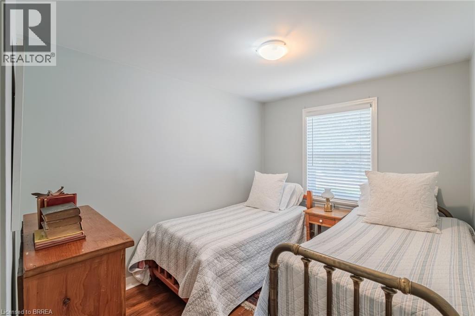
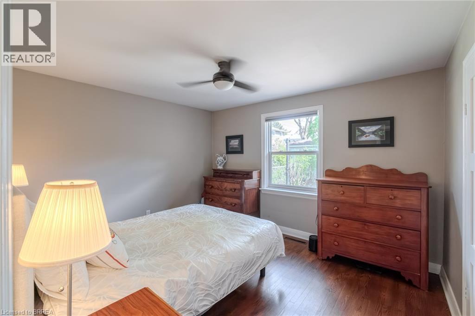
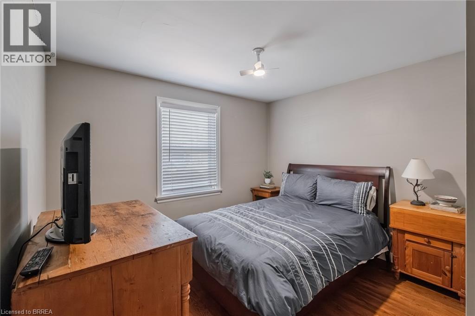
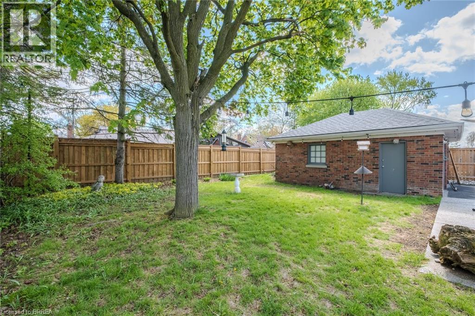
Nestled in one of Brantford’s most sought-after neighbourhoods, this beautifully updated single-family home offers the perfect blend of comfort, style, and location. Featuring 3 spacious bedrooms, 2 full bathrooms, and a 2-car garage, this home is ideal for families looking to settle into a mature, established community. Step inside to discover an updated kitchen and a renovated bathroom designed with both function and modern appeal in mind. The newly renovated addition den provides the perfect space for a family room, home office, or cozy retreat filled with natural light. Outside, enjoy a large private backyard surrounded by mature trees — an ideal setting for entertaining, relaxing, or letting kids and pets play freely. Located within walking distance to top-rated schools, scenic trails, parks, and amenities, this home offers an exceptional lifestyle opportunity in one of Brantford’s premier areas. Move-in ready and full of charm, this is a property you won’t want to miss. (id:27)

Building Features:

  • Style: Detached
  • Building Type: House
  • Architectural Style: Bungalow
  • Basement Development: Partially finished
  • Basement Type: Full
  • Construction Style - Attachment: Detached
  • Exterior Finish: Aluminum siding, Brick, Metal, Vinyl siding
  • Fireplace: Yes
  • Floor Space: 1597 sqft
  • Foundation Type: Poured Concrete
  • Heating Fuel: Natural gas
  • Cooling Type: Central air conditioning
  • Appliances: Dishwasher, Refrigerator, Range - Gas, Hood Fan, Garage door opener

Property Features:

  • OwnershipType: Freehold
  • Property Type: Single Family
  • Bedrooms: 3
  • Bathrooms: 2
  • Access Type: Highway access
  • Amenities Nearby: Golf Nearby, Schools
  • Features: Southern exposure, Country residential
  • Floor Space (approx): 1597 Square Feet
  • Lot Depth: 132 Feet
  • Lot Frontage: 60 Feet
  • Zoning: R1A
  • Sewer: Municipal sewage system
  • Parking Type: Detached garage
  • No. of Parking Spaces: 3

Rooms:

  • Bathroom Basement Level Measurements not available
  • Recreation Room Basement Level 23'7'' x 21'0''
  • Bathroom Basement Level Measurements not available
  • Bedroom Main Level 13'5'' x 8'10''
  • Bedroom Main Level 12'5'' x 10'9''
  • Family Main Level 17'4'' x 11'9''
  • Primary Bedroom Main Level 13'5'' x 11'10''
  • Kitchen Main Level 12'5'' x 11'5''
  • Dining Main Level 11'5'' x 10'9''
  • Living Main Level 17'4'' x 12'10''

Courtesy of: Re/Max Twin City Realty Inc.

REALTOR.ca  

QuickQuoteTM Powered by RPS

Location of 24 FRANKLIN Street, Brantford, Ontario, N3R 1S8

Demographic Information of 24 FRANKLIN Street, Brantford, Ontario, N3R 1S8

Life Stage

Nearly Retired

Employment Type

Service Sector/White Collar

Average Household Income

$152,421.81

Average Number of Children

1.82

Household Population

Household Structure

Age of Population

Education

Education Level

No certificate/diploma/degree

13.88 %

High school certificate or equivalent

25.51 %

Apprenticeship trade certificate/diploma

5.59 %

College/non-university certificate

27.79 %

University certificate (below bachelor)

2.95 %

University Degree

24.29 %

Commuter

Travel To Work

By Car

93.99 %

By Public Transit

0.0 %

By Walking

4.62 %

By Bicycle

0.0 %

By Other Methods

1.39 %

Cultural Diversity

Knowledge of Official Language

Mother Tongue

Building Information

Building Type

Apartments (Low and High Rise)

1.79 %

Houses

98.21 %

Own Vs. Rent
