Button CopyPathCircle CloseCircle Left ArrowArrow Down Icon GreyClosecirclecircleBurger
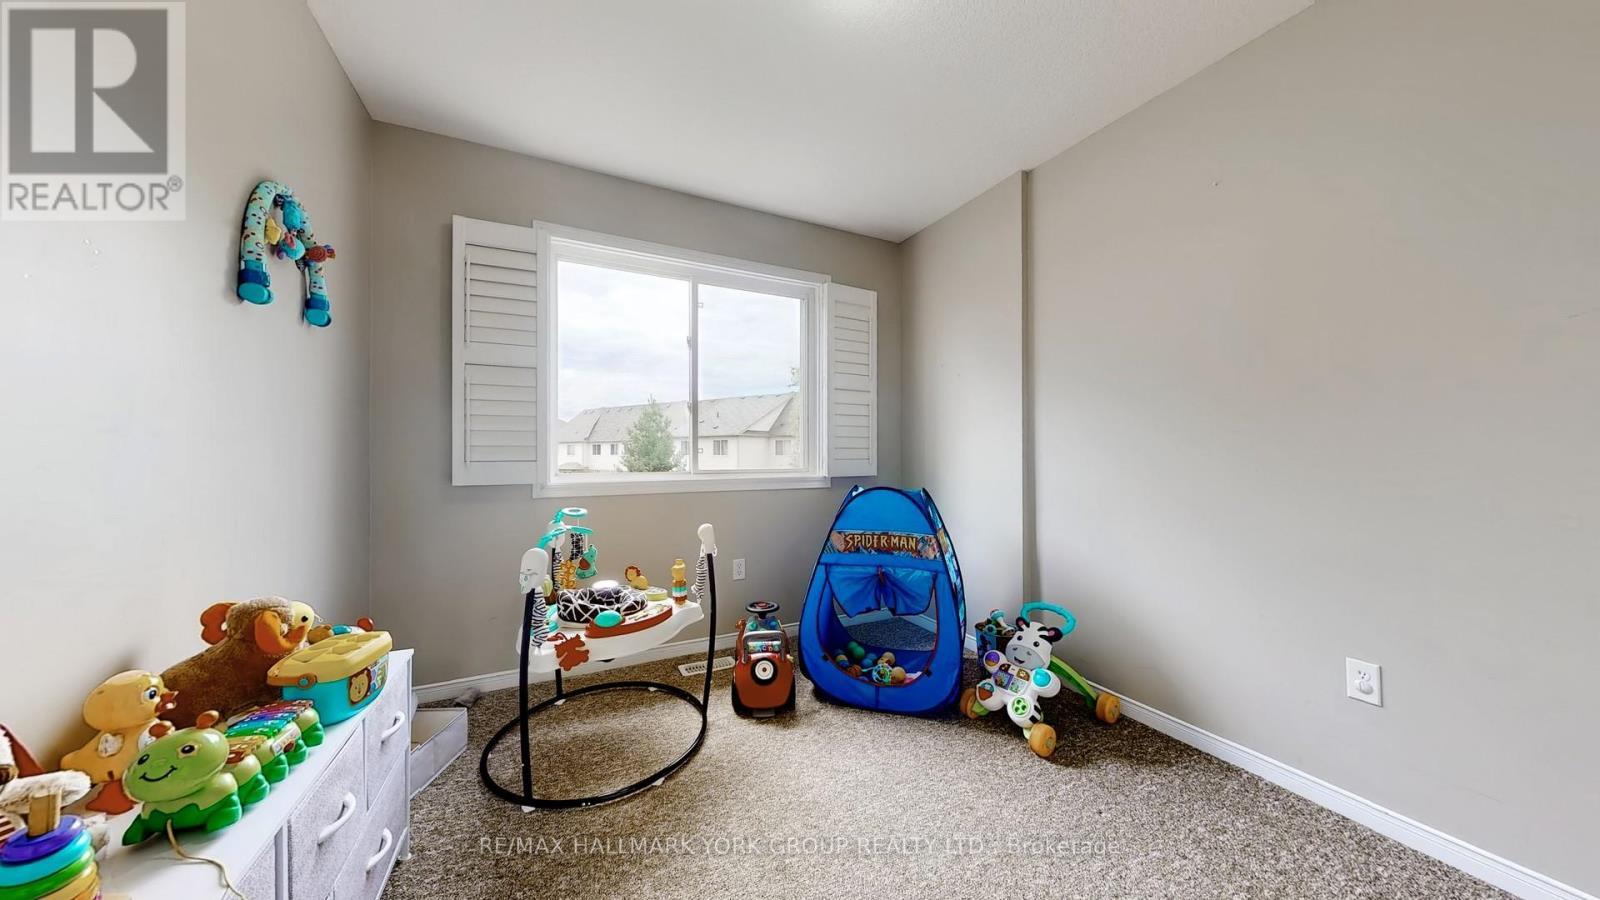
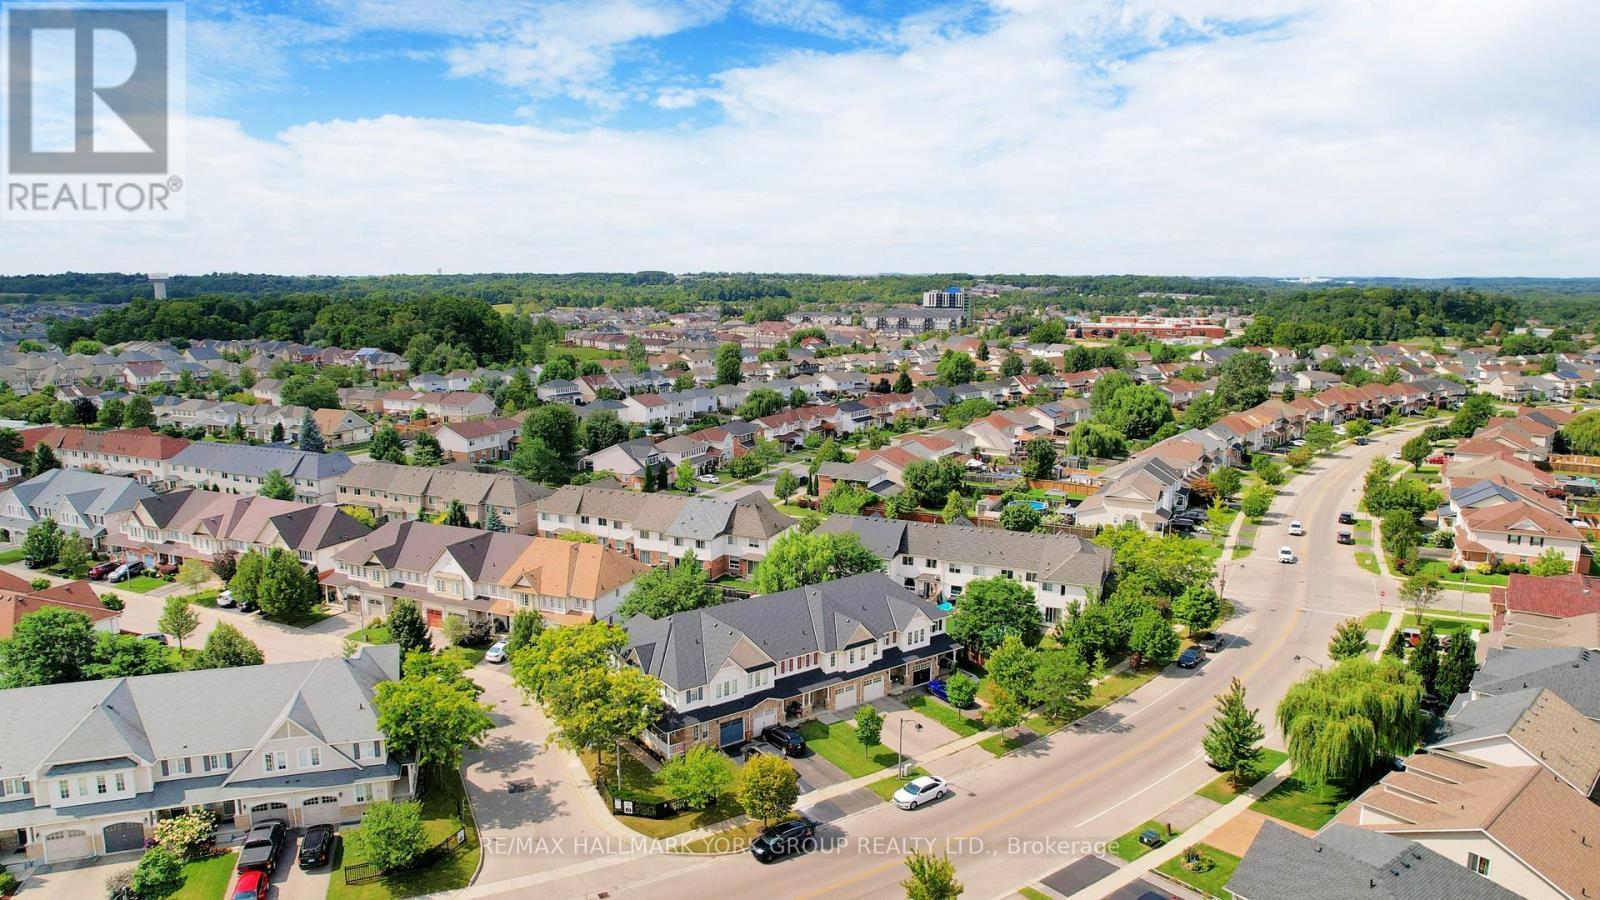
Image 1
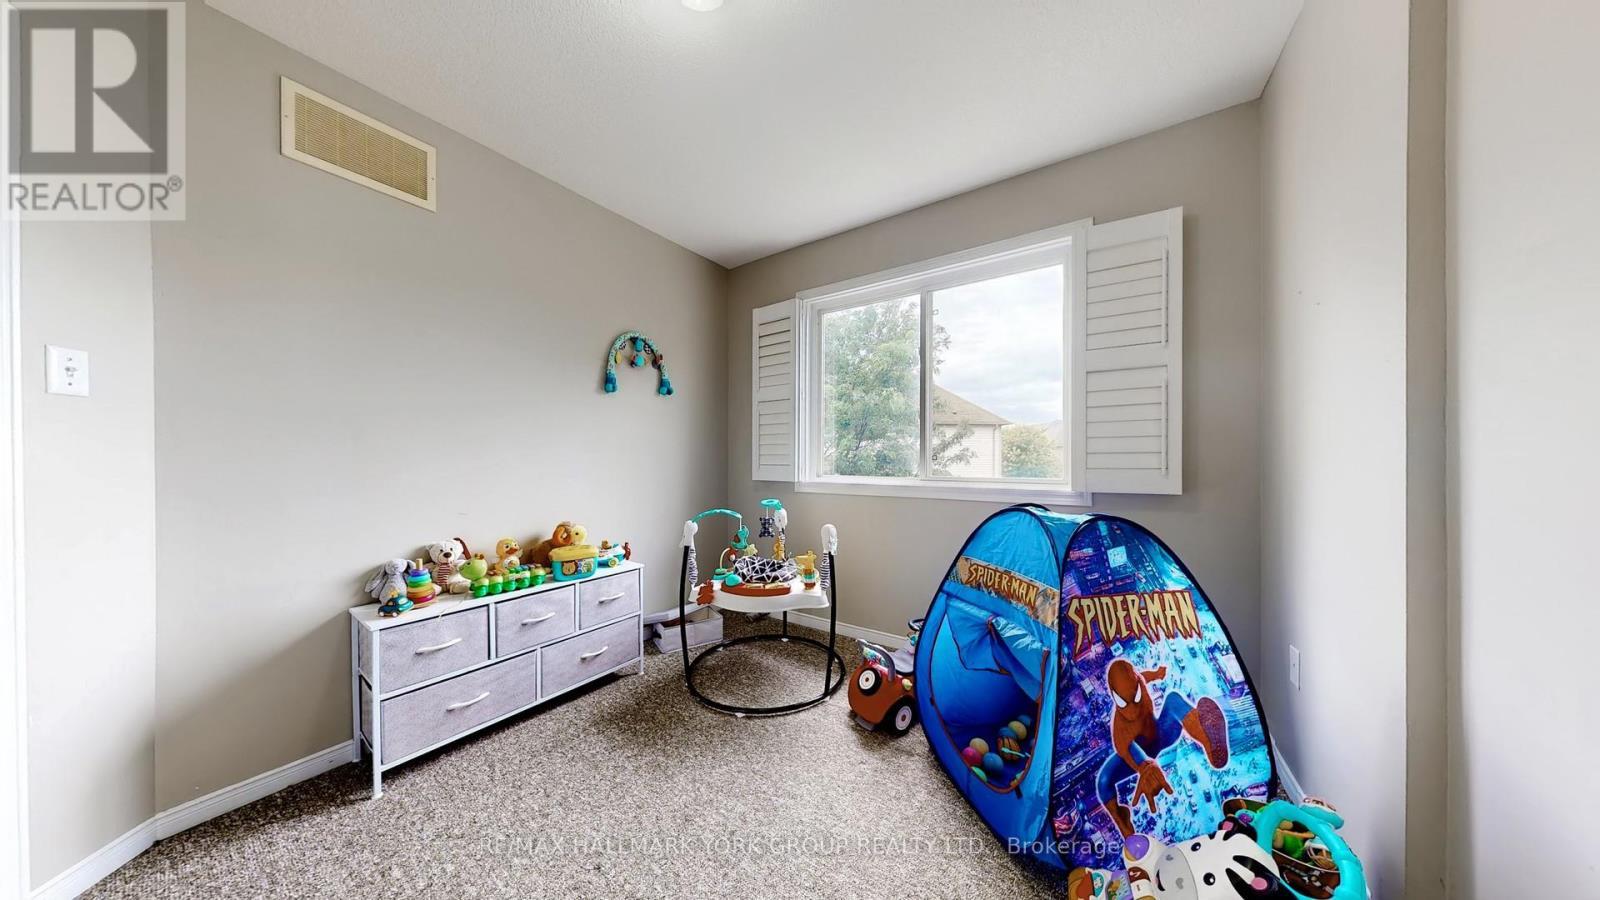
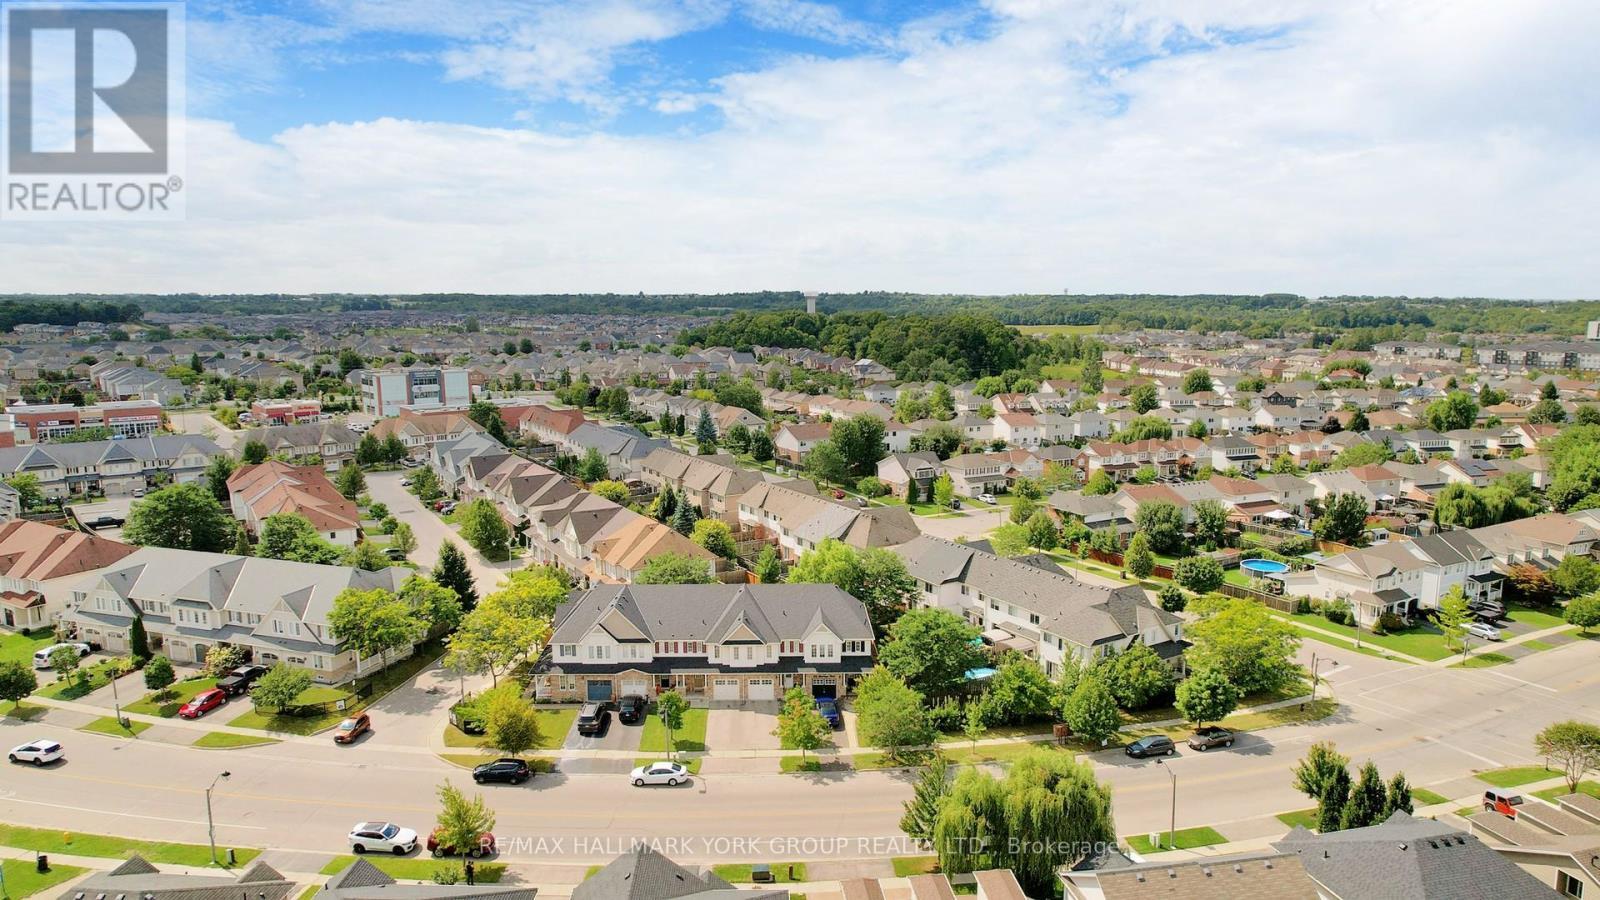
Image 2
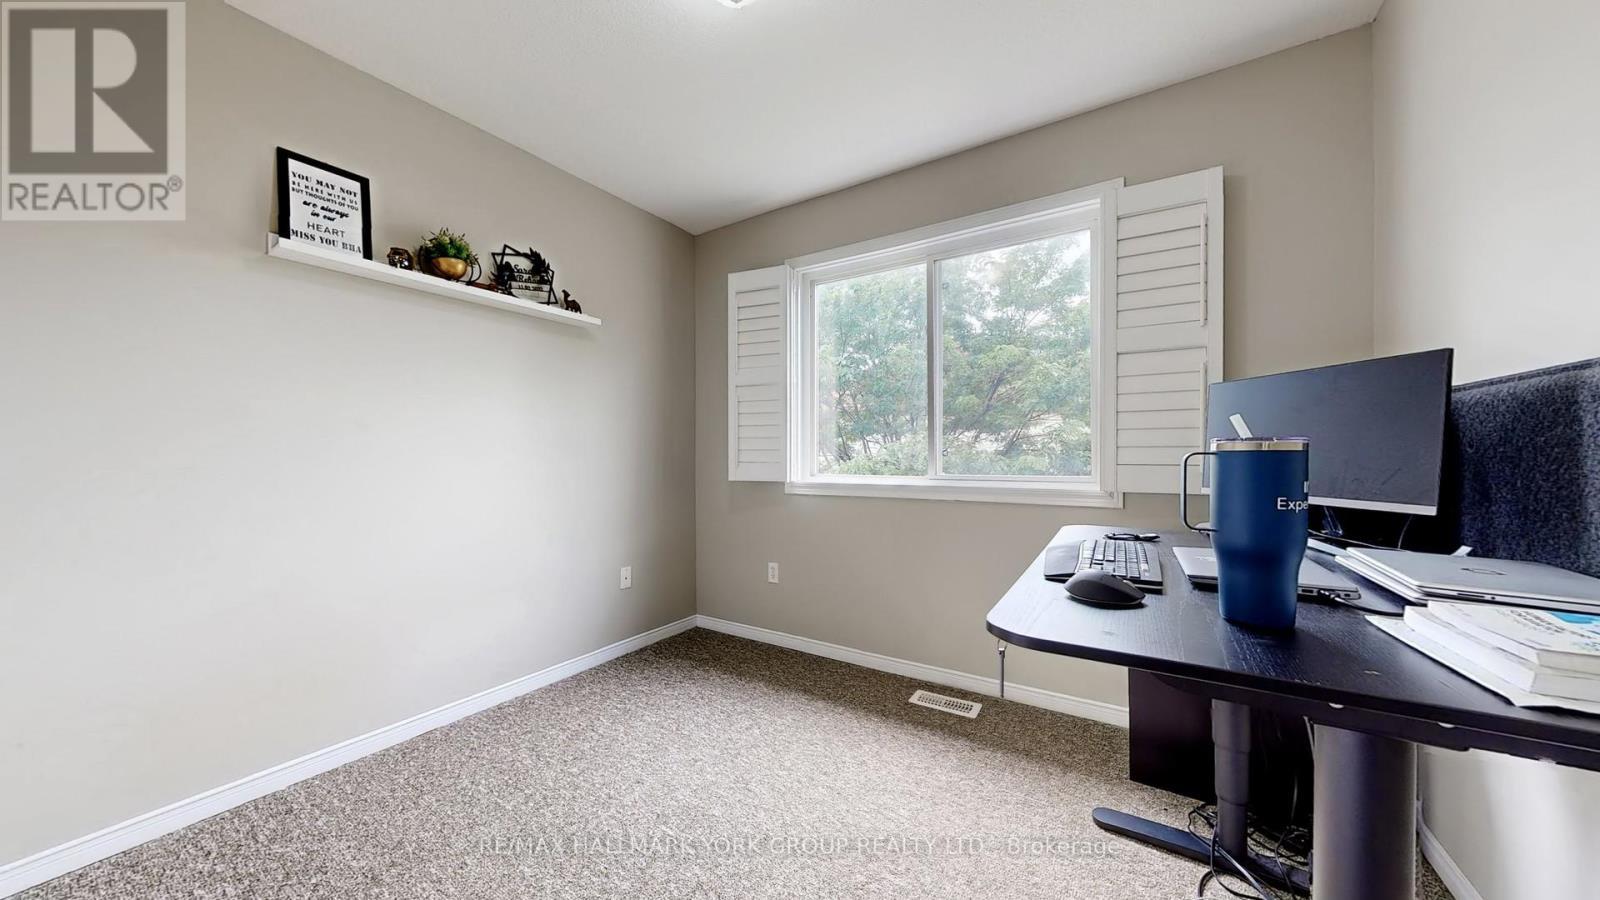
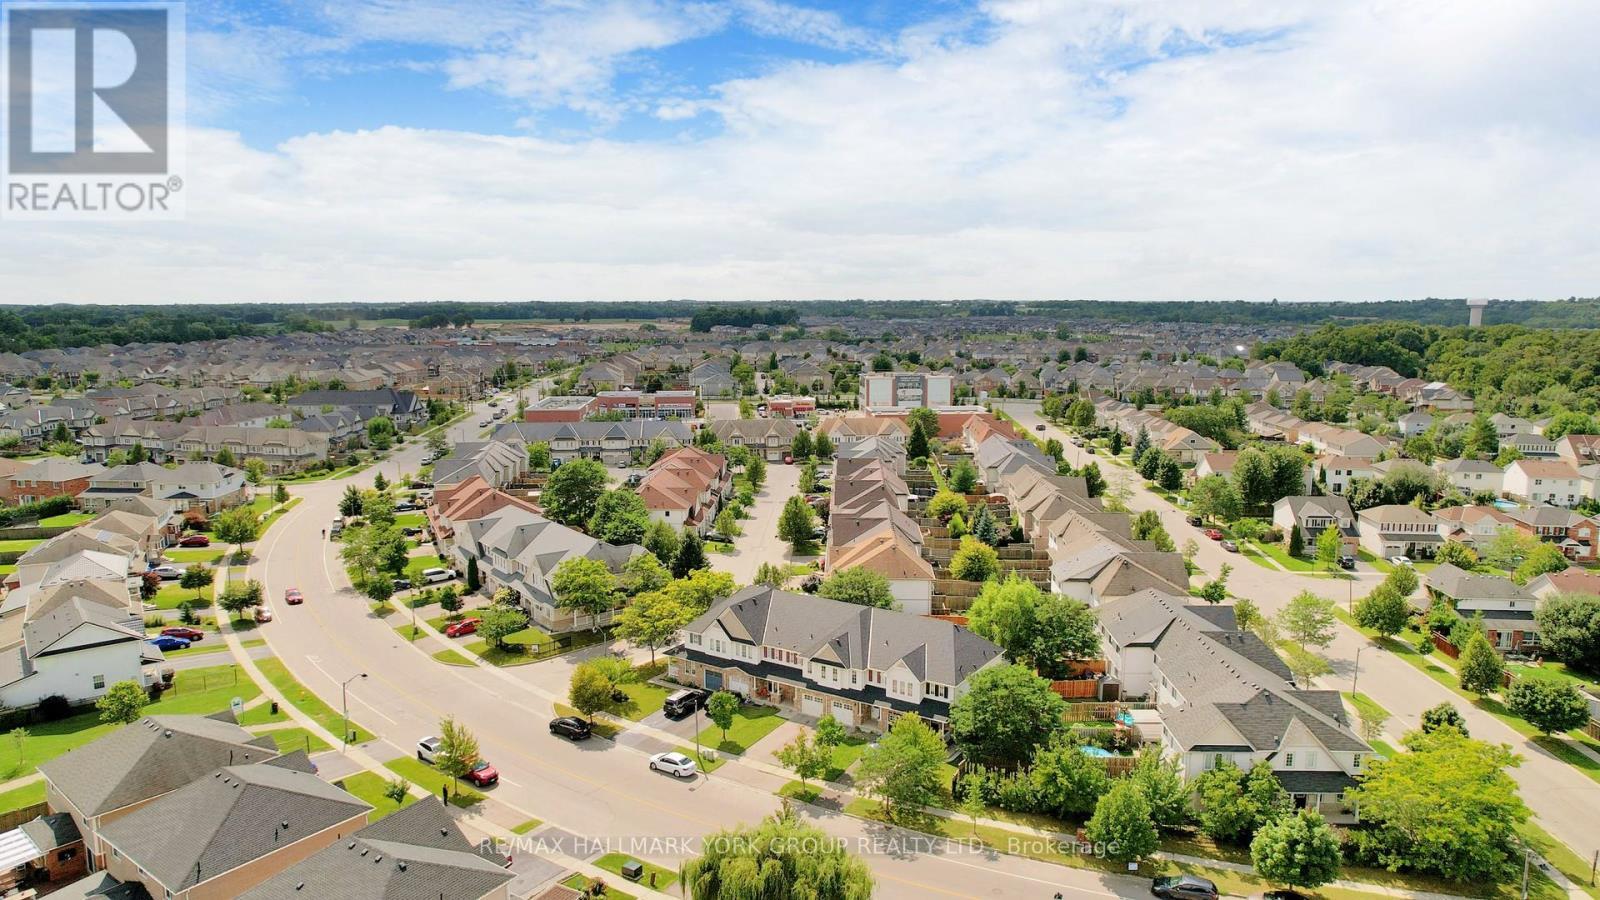
Image 3
$535,000

214 BLACKBURN DRIVE, Brantford, Ontario, N3T 0C4

MLS® # X14101468

3 Beds

3  Baths

1100 - 1500  FEETSQ

QuickQuoteTM: $499K - $551K

Brantford ON, N3T 0C4

MLS® # X14101468

Property Information:

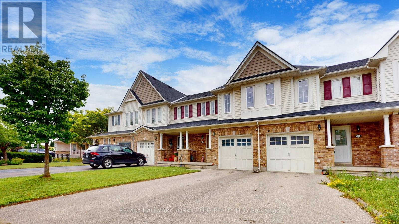
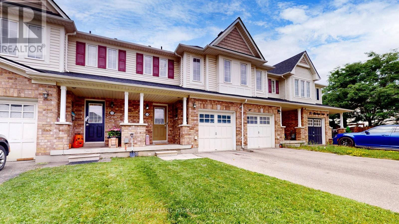
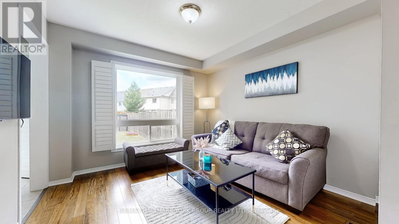
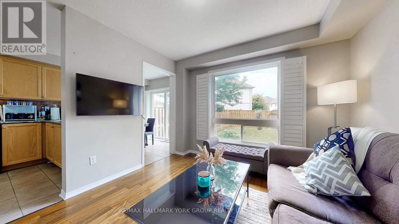
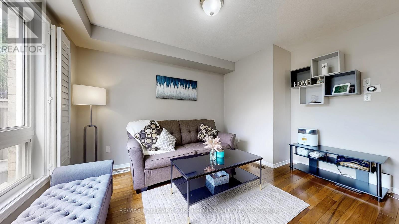
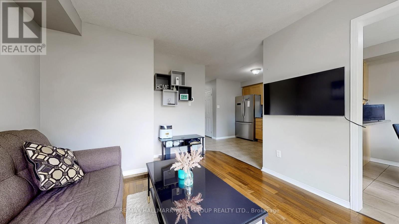
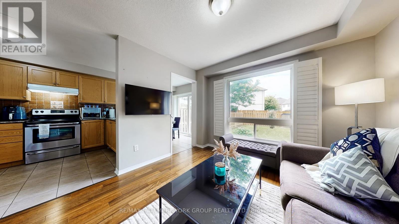
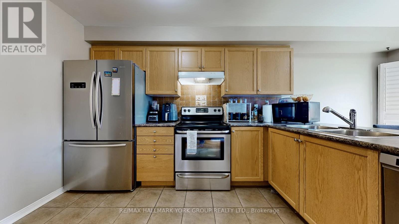
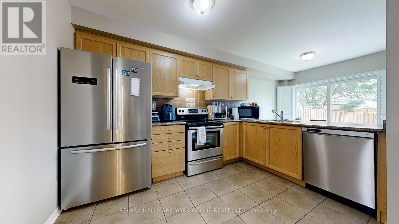
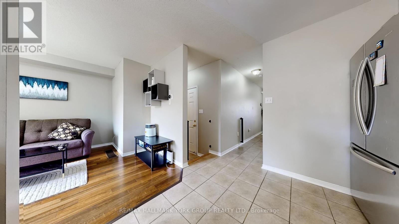
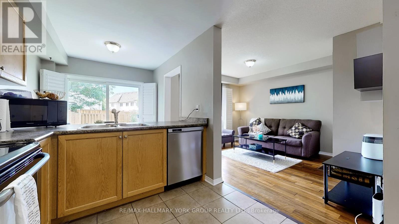
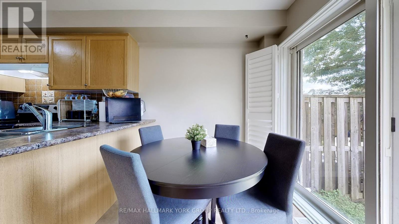
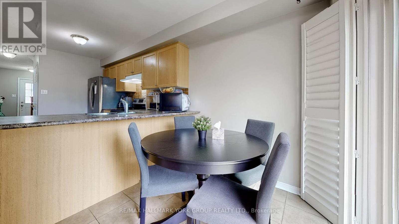
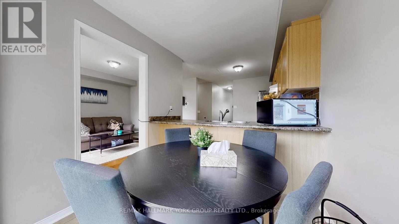
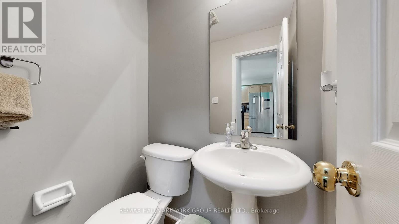
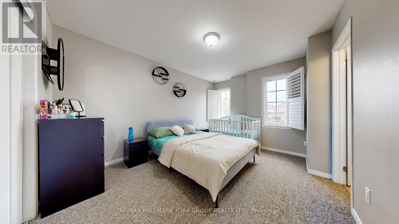
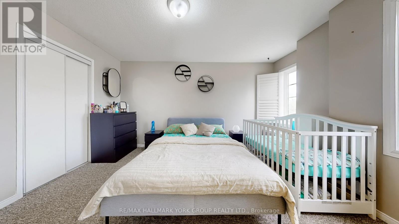
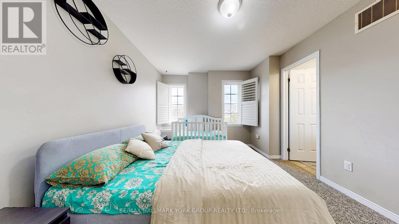
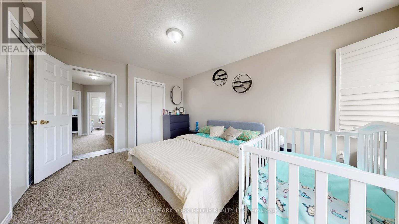
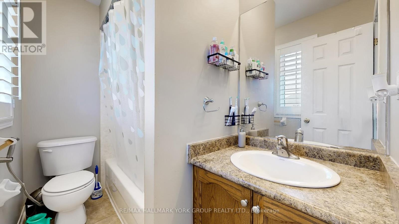
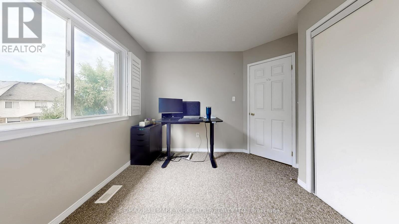
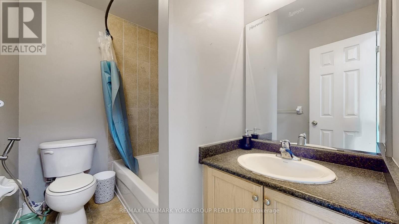
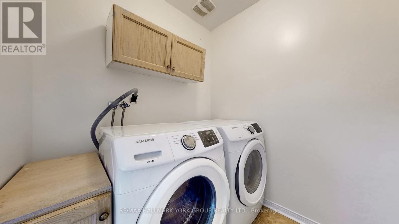
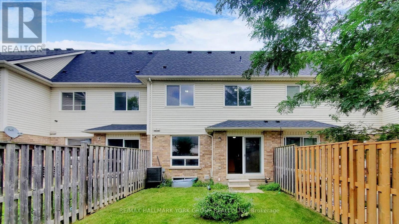
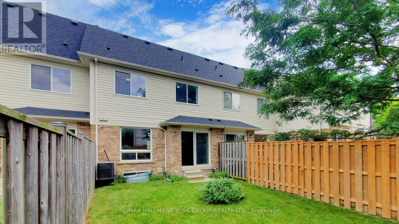
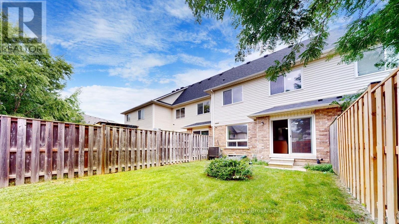
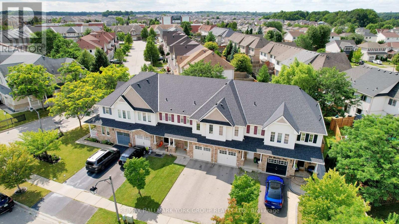
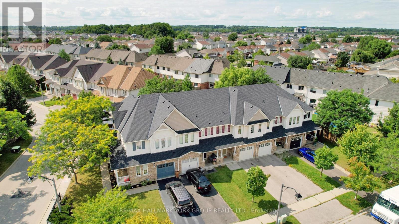
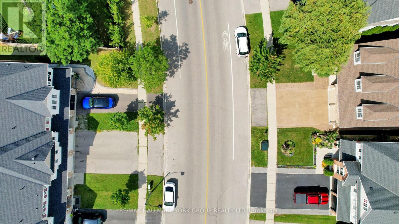
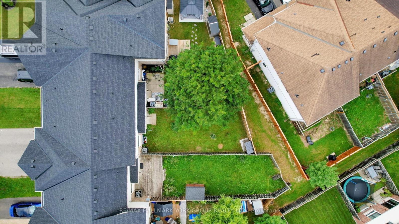
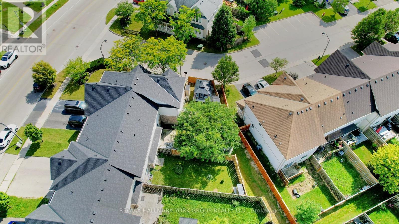
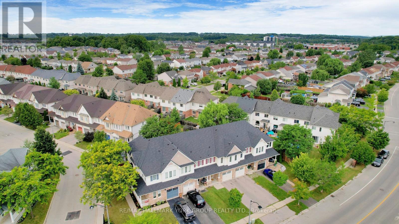
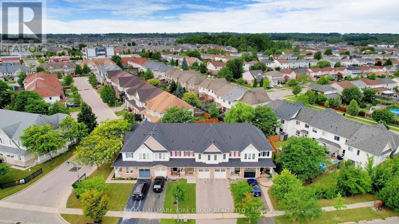
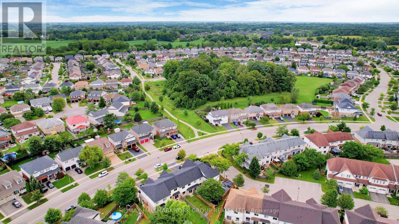
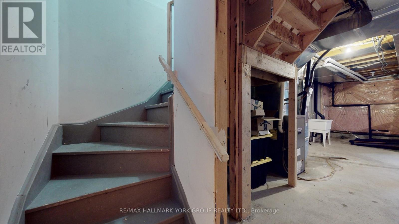
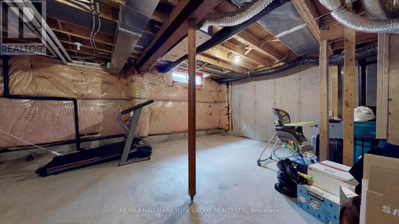
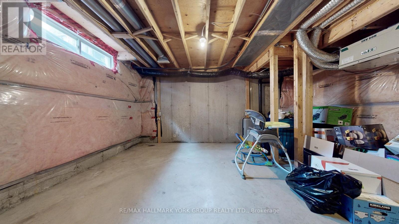
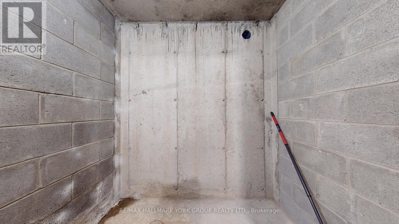
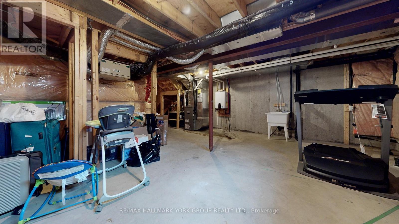
Welcome To 214 Blackburn Dr., Your New Home In Brantford's Sought-After West End! Nestled In A Quiet, Family-Friendly Neighborhood, This Move-In-Ready Gem Offers 3 Spacious Bedrooms, Including A Master Suite With An Ensuite, And 2.5 Bathrooms. The Convenience Of Bedroom-Level Laundry And Direct Access From The Single-Car Garage Adds To The Home's Appeal. The Unfinished Basement Invites You To Use Your Creative Mind To Transform It Into Your Own Cozy Escape.Built In 2008, This Home Requires Minimal Updates, Allowing You To Make It Your Own With Ease. Upgrades Include A Fully Enclosed Rear Fence, A Tankless Hot Water System, And Low POTL Fees Of Just $77 Per Month. Located Close To Schools, Shopping, And Amenities, This Home Offers Everything You Need Within Reach.For Nature Lovers And Outdoor Enthusiasts, Hickory Park And Wyndfield West Park Are Just A Short Walk Away. These Beautiful Parks Provide The Perfect Spots For Relaxation And Recreation. Whether You're Looking To Enjoy A Picnic, Take A Peaceful Stroll, Or Let The Kids Play, Both Parks Offer Serene Escapes Amidst The Bustling Community. With Scenic Trails And Green Spaces, Hickory Park And Wyndfield West Park Are Ideal Places To Unwind And Connect With Nature. This Truly Is The Perfect Place To Call Home! (id:27)

Building Features:

  • Style: Townhouse
  • Building Type: Row / Townhouse
  • Basement Development: Unfinished
  • Basement Type: N/A
  • Construction Style - Attachment: Attached
  • Exterior Finish: Brick, Vinyl siding
  • Floor Space: 1100 - 1500 sqft
  • Flooring Type: Tile, Carpeted
  • Foundation Type: Concrete
  • Heating Type: Forced air
  • Heating Fuel: Natural gas
  • Cooling Type: Central air conditioning
  • Appliances:

Property Features:

  • OwnershipType: Freehold
  • Property Type: Single Family
  • Bedrooms: 3
  • Bathrooms: 3
  • Half Bathrooms: 1
  • Amenities Nearby: Public Transit, Park, Hospital
  • Fence Type:
  • Floor Space (approx): 1100 - 1500 Square Feet
  • Irregular: Yes
  • Lot Depth: 124.3 Feet
  • Lot Frontage: 20.1 Feet
  • Lot Size: 20.1 x 124.4 FT ; 23.25 ft x 112.84 ft
  • Structure Type: Porch
  • Utility Type: Cable - Installed, Sewer - Installed, Hydro - Installed
  • Sewer: Sanitary sewer
  • Parking Type: Attached garage, Garage
  • No. of Parking Spaces: 3

Rooms:

  • Primary Bedroom 2nd Level 4.55 m x 3.34 m
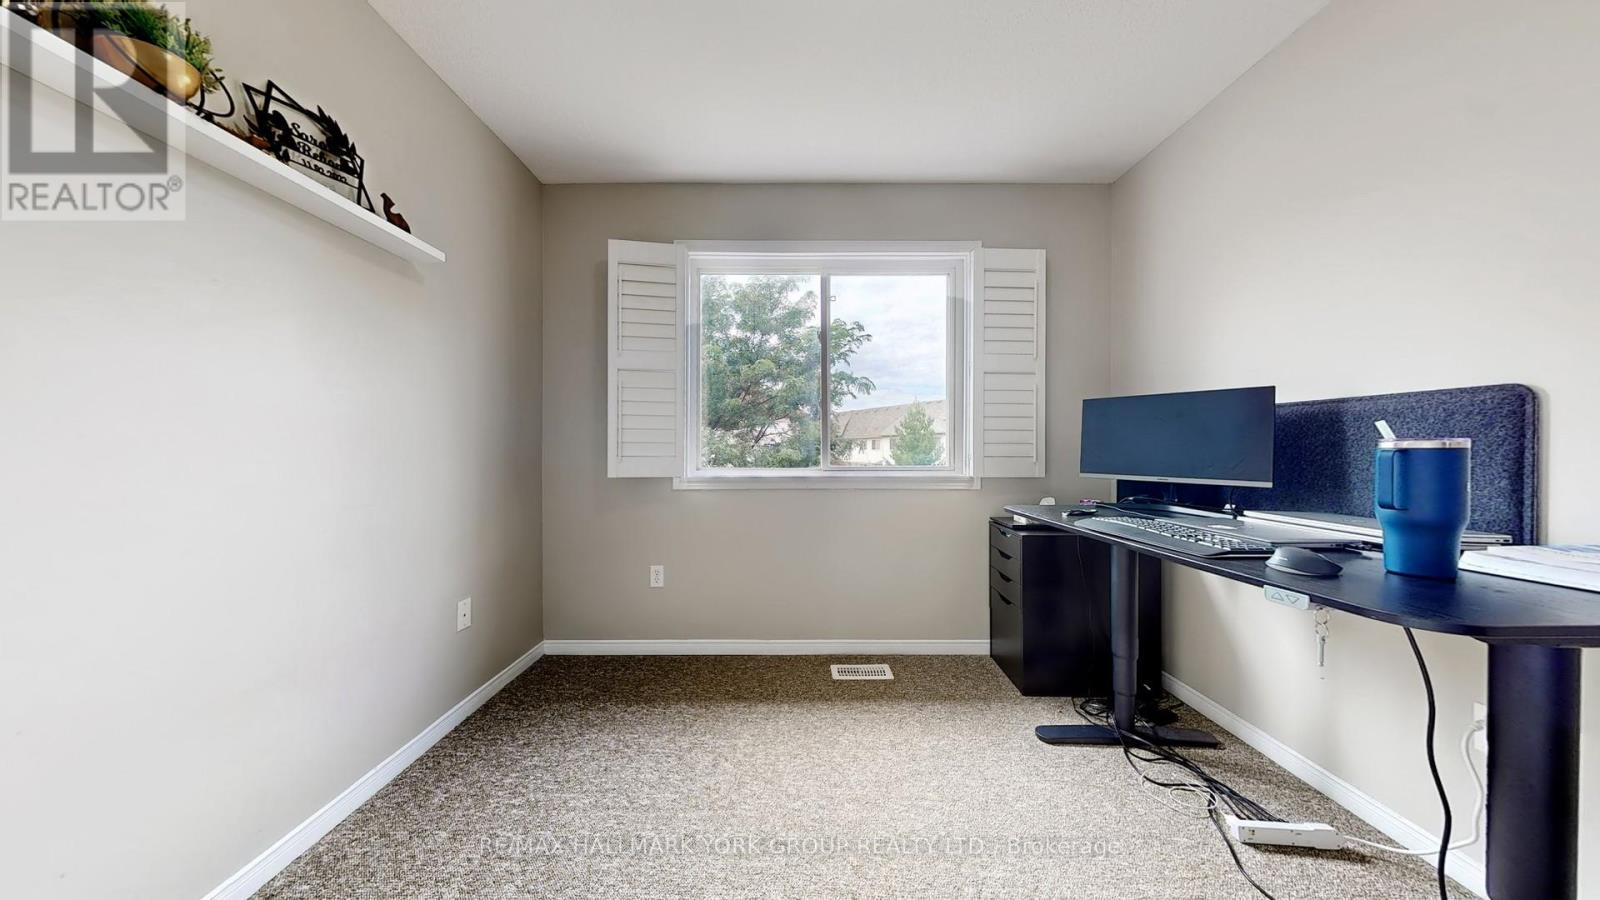
  • 2nd Bedroom 2nd Level 3.25 m x 2.87 m
  • 3rd Bedroom 2nd Level 3.18 m x 3.02 m
  • Recreation Room Basement Level 10.67 m x 6.05 m
  • Utility Basement Level 1.93 m x 1.53 m
  • Kitchen Ground Level 3.58 m x 2.46 m
  • Living Ground Level 2.46 m x 2.18 m
  • Dining Ground Level 4.04 m x 3.35 m

Convert Measurement to:


Courtesy of: RE/MAX HALLMARK YORK GROUP REALTY LTD.

REALTOR.ca  

QuickQuoteTM Powered by RPS

Location of 214 BLACKBURN DRIVE, Brantford, Ontario, N3T 0C4

Demographic Information of 214 BLACKBURN DRIVE, Brantford, Ontario, N3T 0C4

Life Stage

Young Families

Employment Type

Mixed

Average Household Income

$128,271.72

Average Number of Children

2.04

Household Population

Household Structure

Age of Population

Education

Education Level

No certificate/diploma/degree

17.25 %

High school certificate or equivalent

33.18 %

Apprenticeship trade certificate/diploma

4.51 %

College/non-university certificate

22.46 %

University certificate (below bachelor)

1.14 %

University Degree

21.45 %

Commuter

Travel To Work

By Car

95.84 %

By Public Transit

2.58 %

By Walking

0.32 %

By Bicycle

0.0 %

By Other Methods

1.26 %

Cultural Diversity

Knowledge of Official Language

Mother Tongue

Building Information

Building Type

Apartments (Low and High Rise)

Houses

100.0 %

Own Vs. Rent
