Button CopyPathCircle CloseCircle Left ArrowArrow Down Icon GreyClosecirclecircleBurger
Image 1
Image 2
Image 3
$405,950

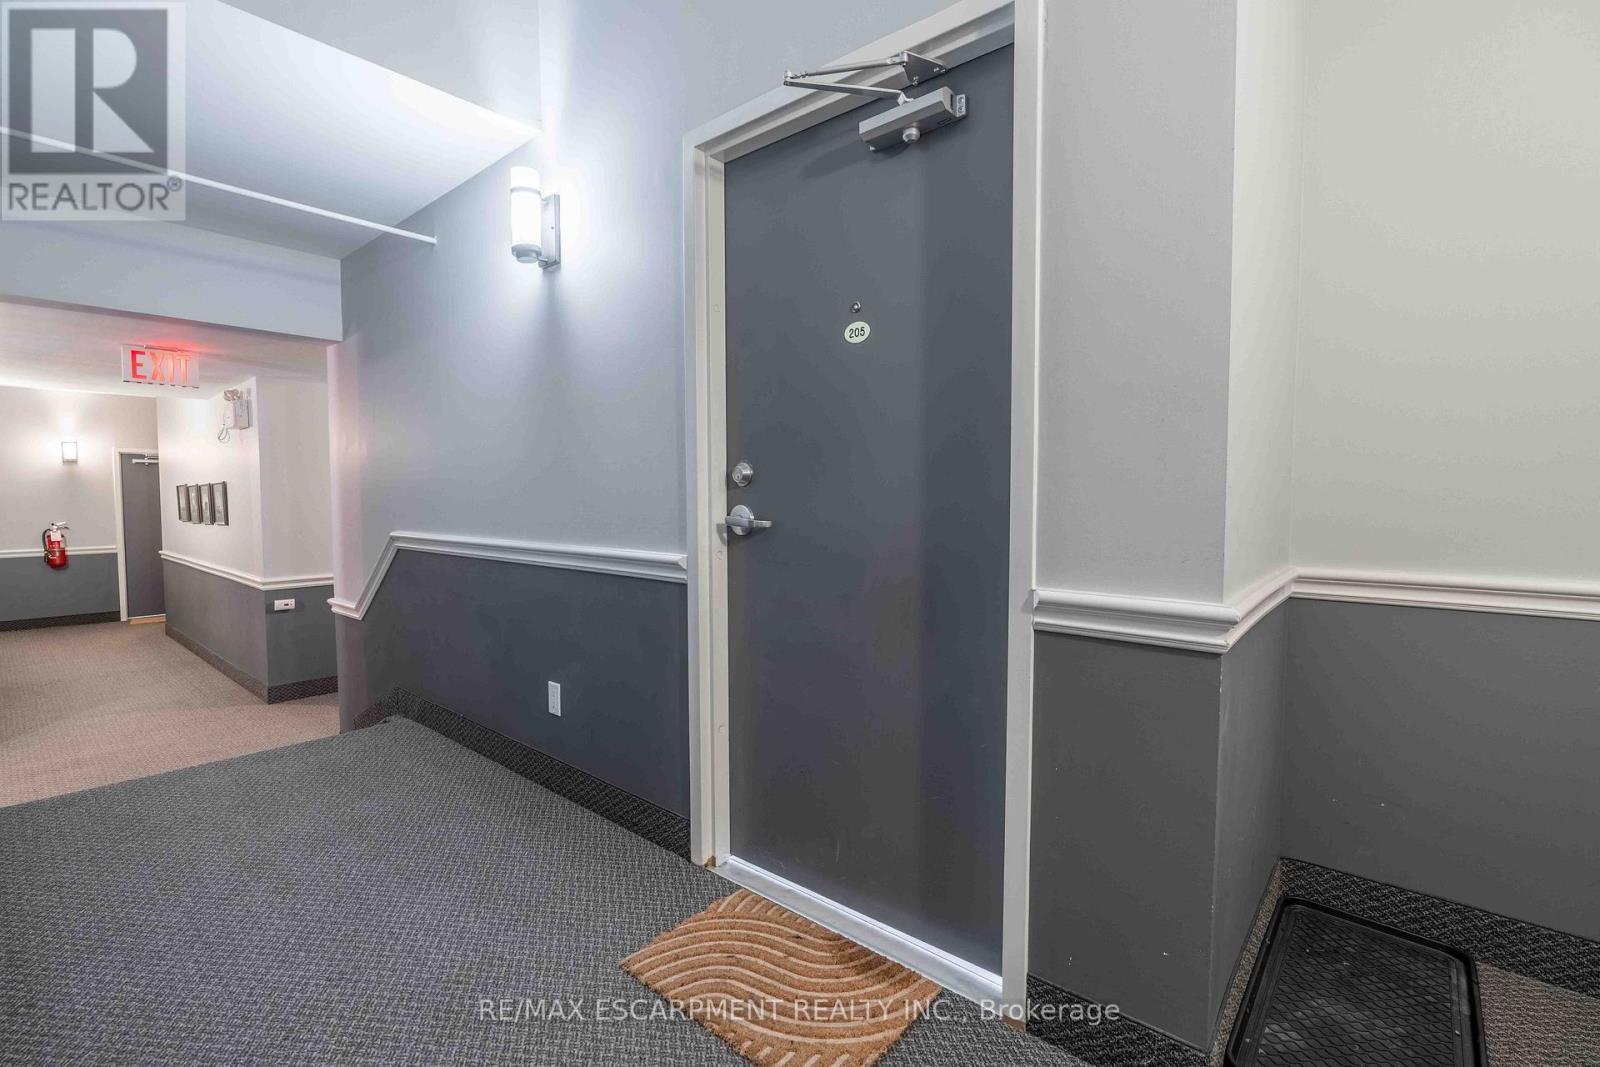
205 - 21 RICHMOND STREET, Brantford, Ontario, N3T 3X9

MLS® # X13152156

1+1 Beds

Bath

900 - 999  FEETSQ

QuickQuoteTM: $378K - $460K

Brantford ON, N3T 3X9

MLS® # X13152156

Property Information:

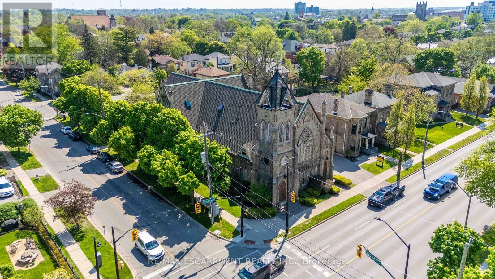
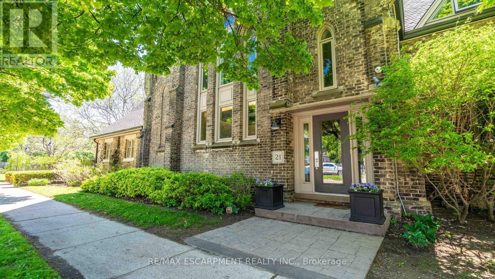
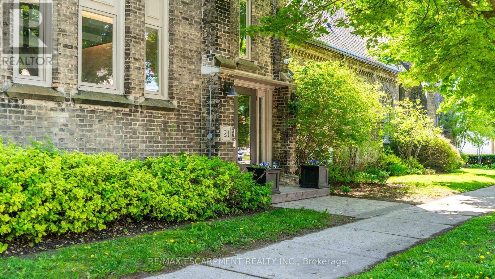
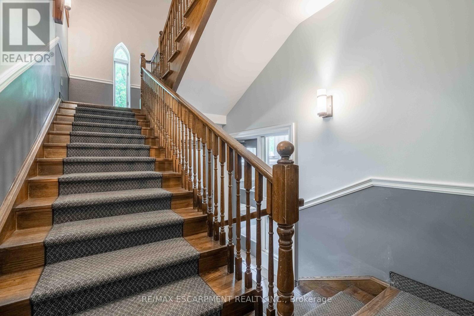
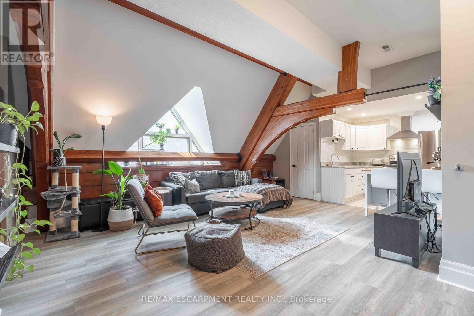
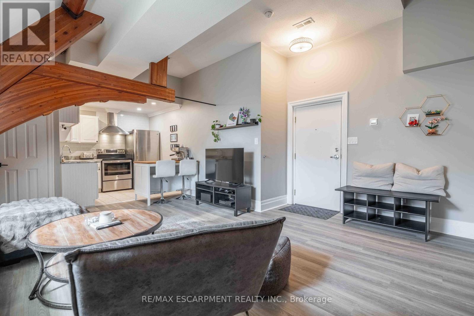
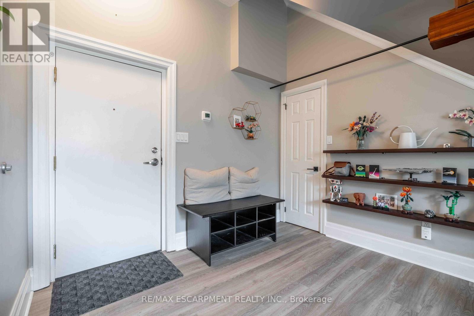
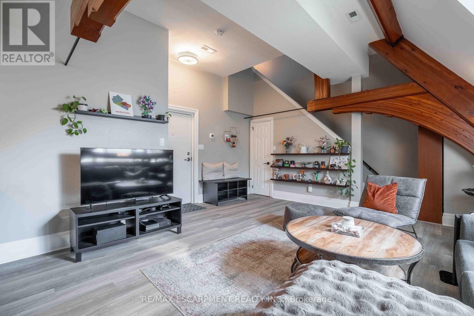
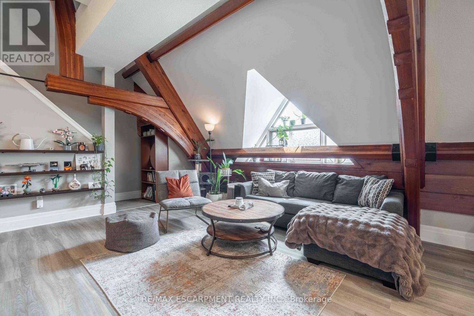
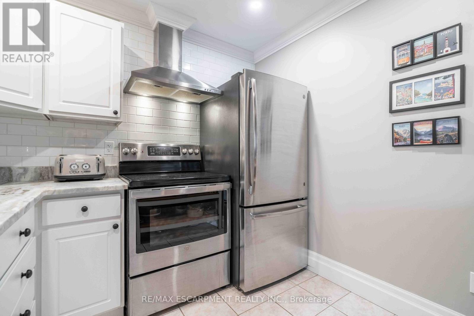
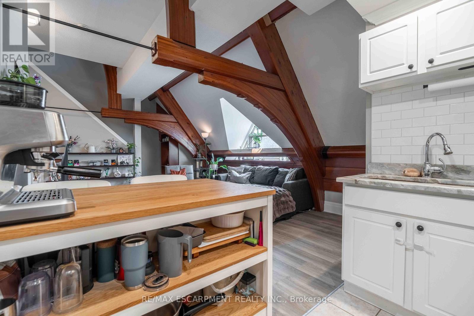
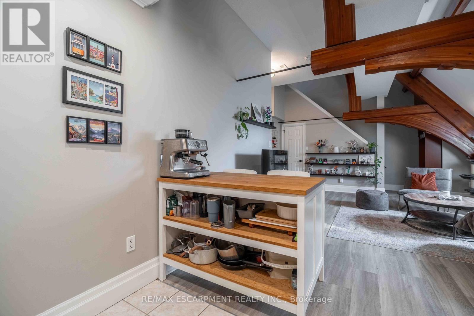
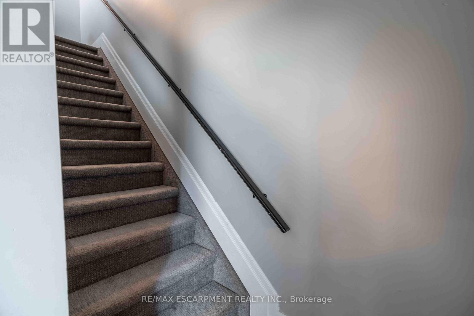
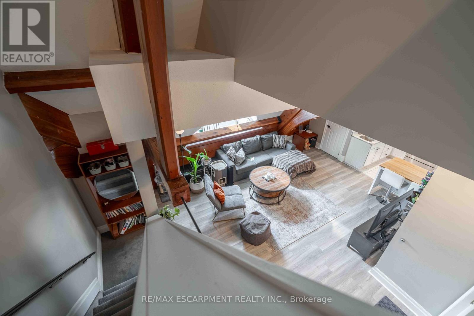
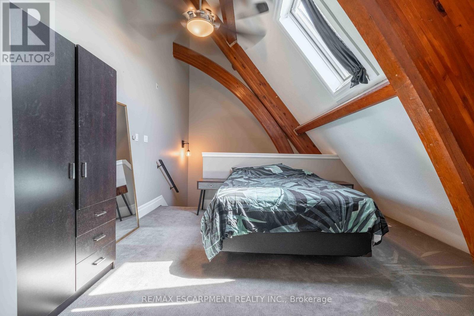
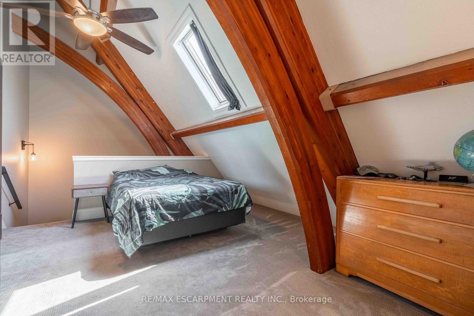
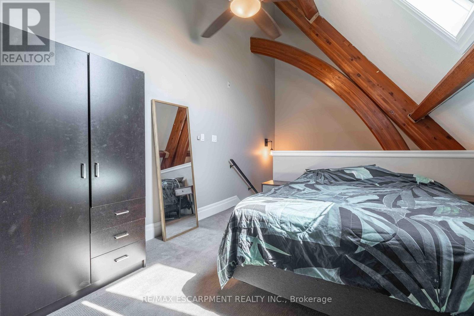
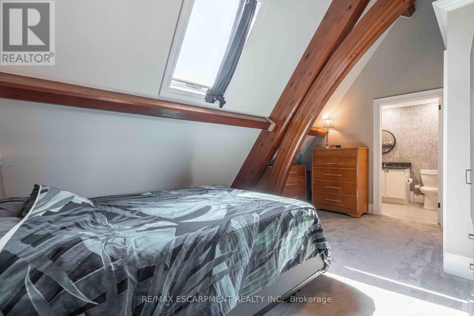
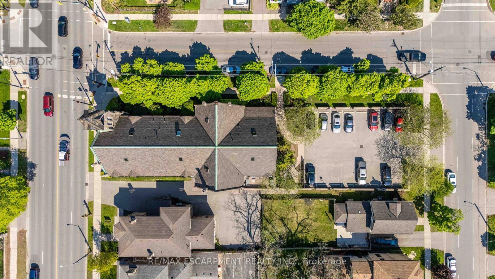
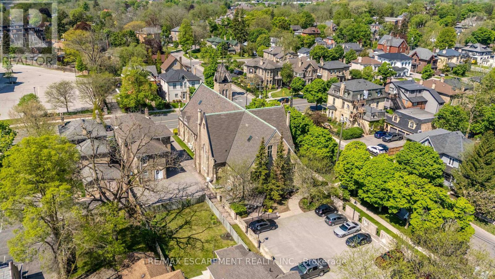
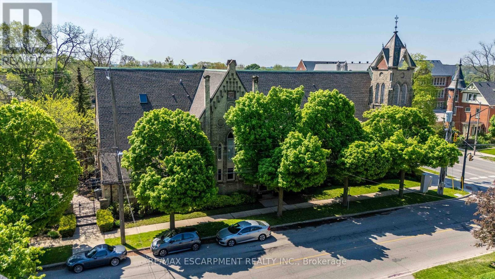
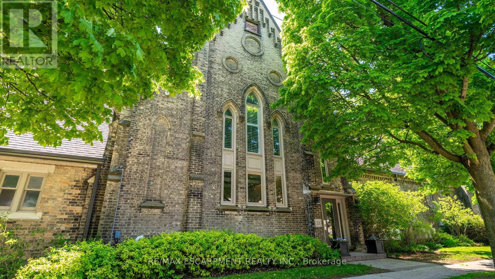
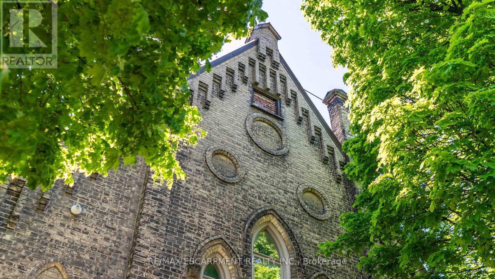
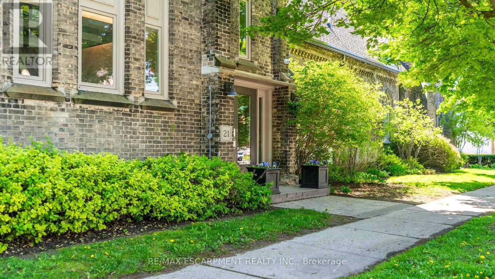
Welcome to one of Brantford's most unique loft conversions! A stunning 2-storey Loft set within a beautifully restored 1880s church in the heart of the city's historic district. This character-filled condo blends old-world architecture with modern living, featuring soaring ceilings, exposed timber beams, amazing architecture, and an open-concept layout flooded with natural light. The upper loft design creates a warm, urban feel while maintaining the charm and craftsmanship of the original structure. Parking and Locker included! Perfectly located within walking distance to Park, Trails, Hospital, and Schools. A rare opportunity to own a piece of Brantford history with truly one-of-a-kind character and style. (id:27)

Building Features:

  • Style: Apartment
  • Building Type: Apartment
  • Amenities: Storage - Locker
  • Architectural Style: Loft
  • Basement Type: None
  • Exterior Finish: Brick
  • Fire Protection: CO2 Detector
  • Floor Space: 900 - 999 sqft
  • Heating Type: Forced air
  • Heating Fuel: Natural gas
  • Cooling Type: Central air conditioning
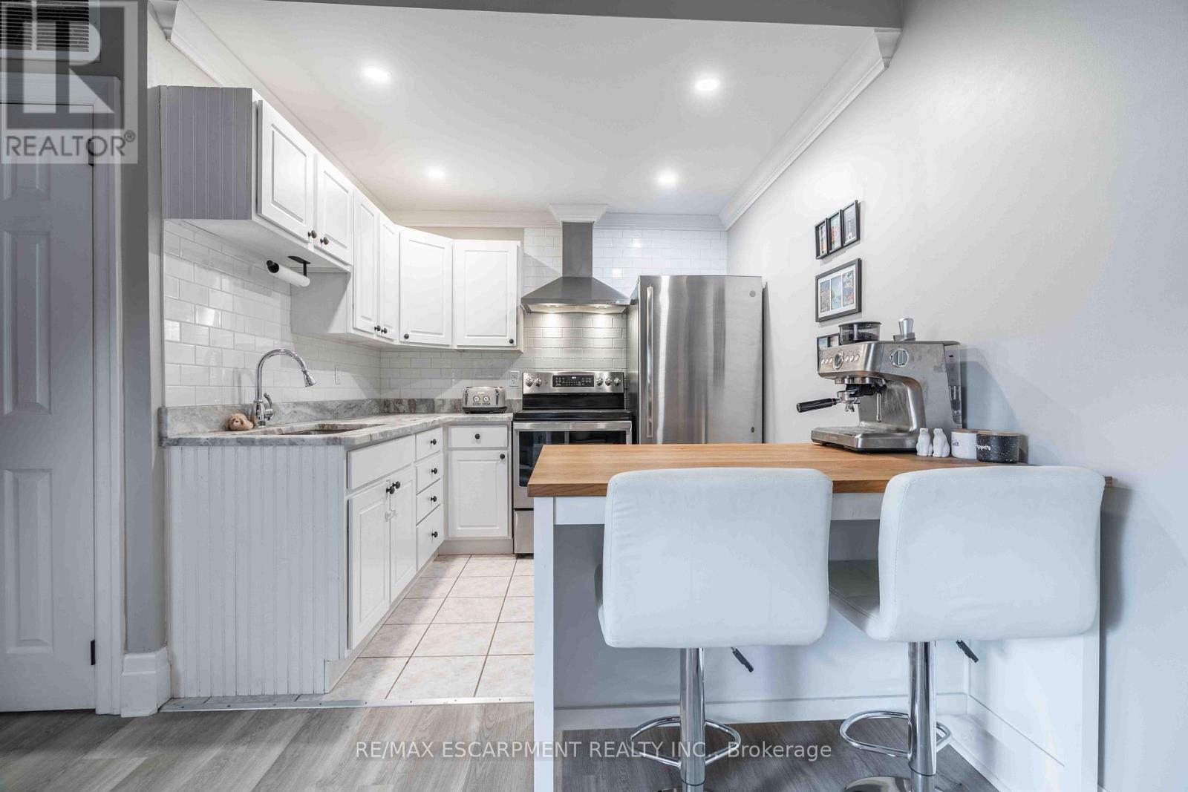
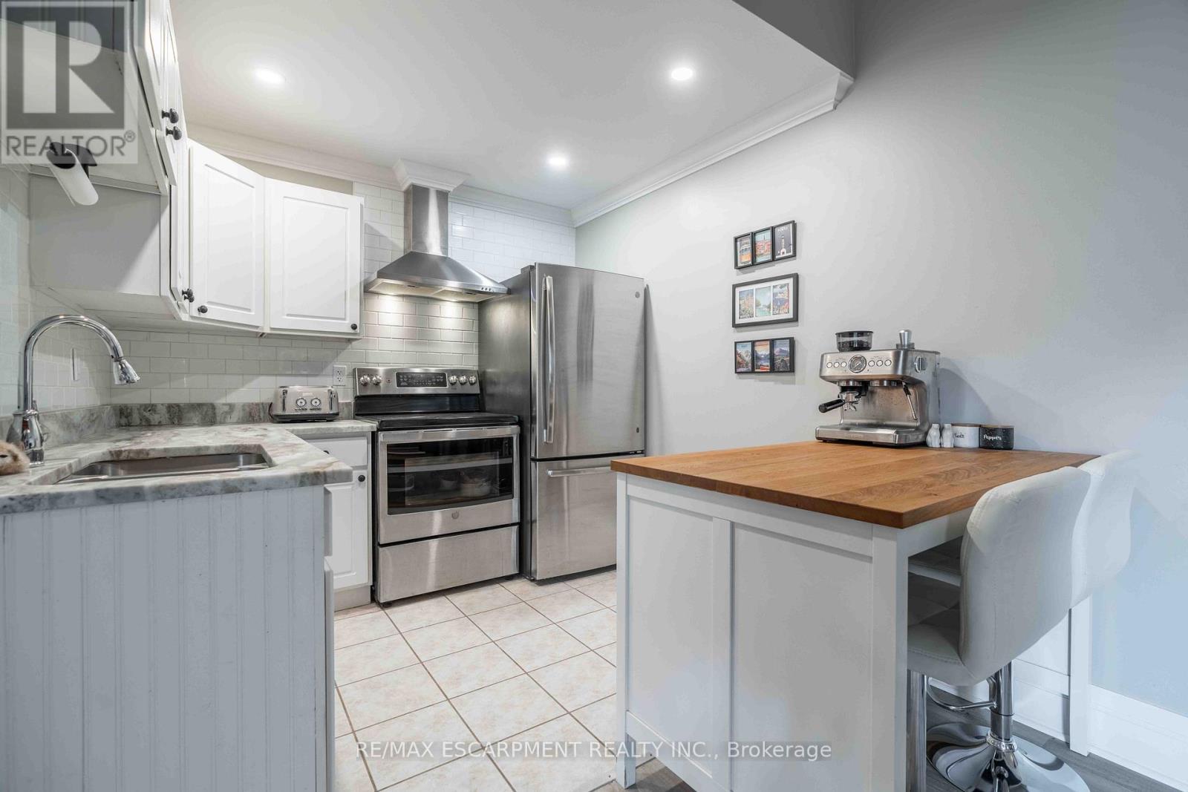
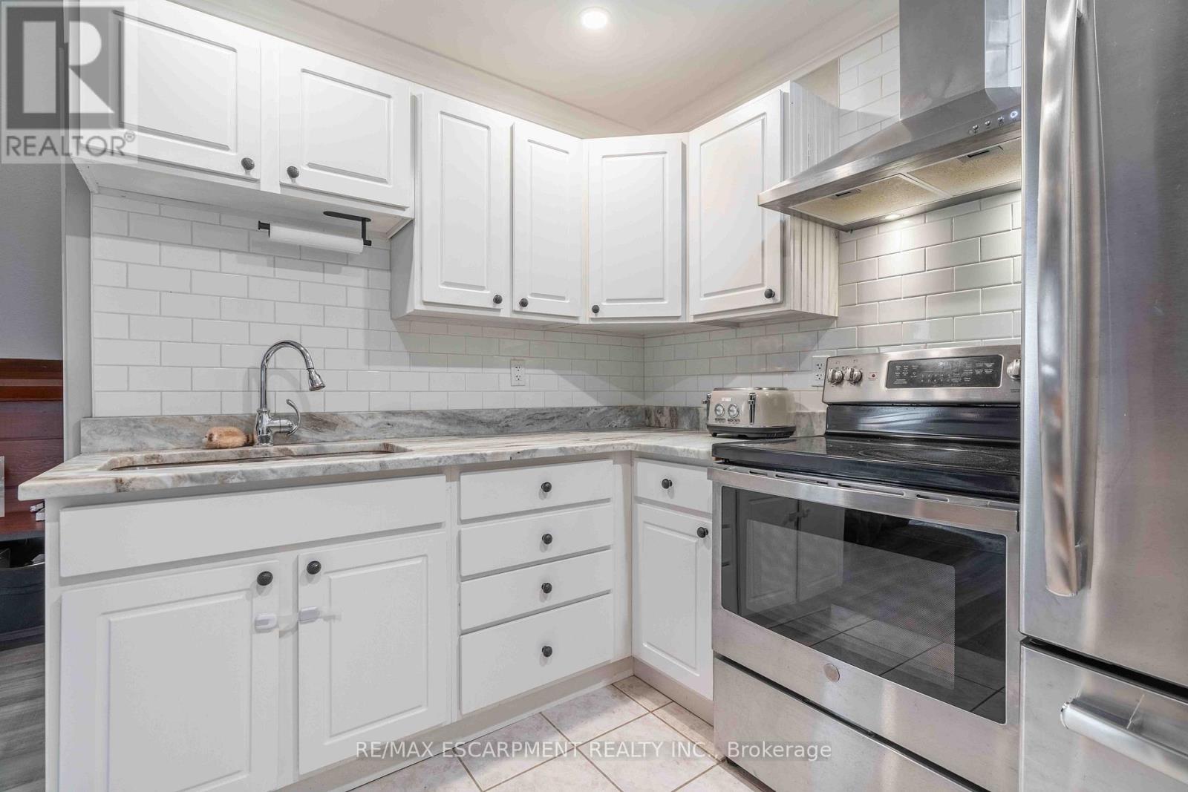
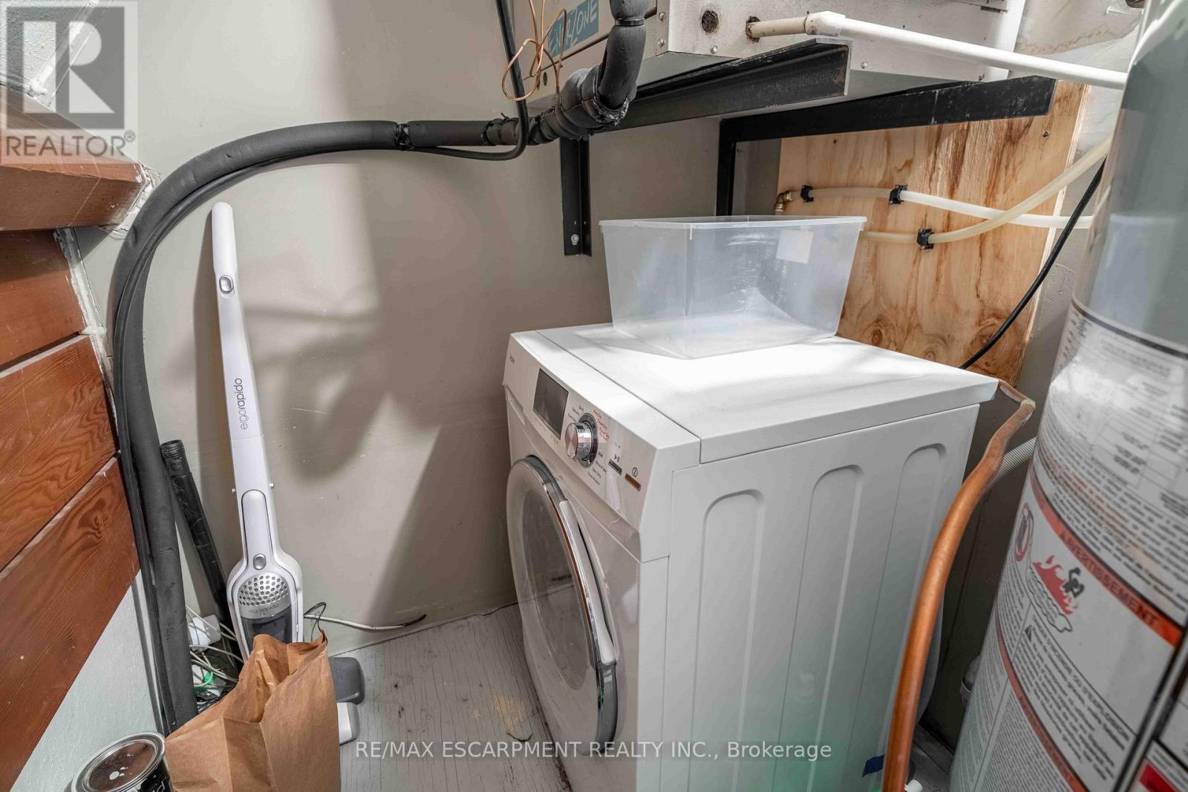
  • Appliances: Dryer, Hood Fan, Stove, Washer, Window Coverings, Refrigerator

Property Features:

  • OwnershipType: Condominium/Strata
  • Property Type: Single Family
  • Bedrooms: 1+1
  • Bathrooms: 1
  • Amenities Nearby: Park, Public Transit
  • Community Features: Pets Allowed With Restrictions
  • Condo Fees: $476 Monthly
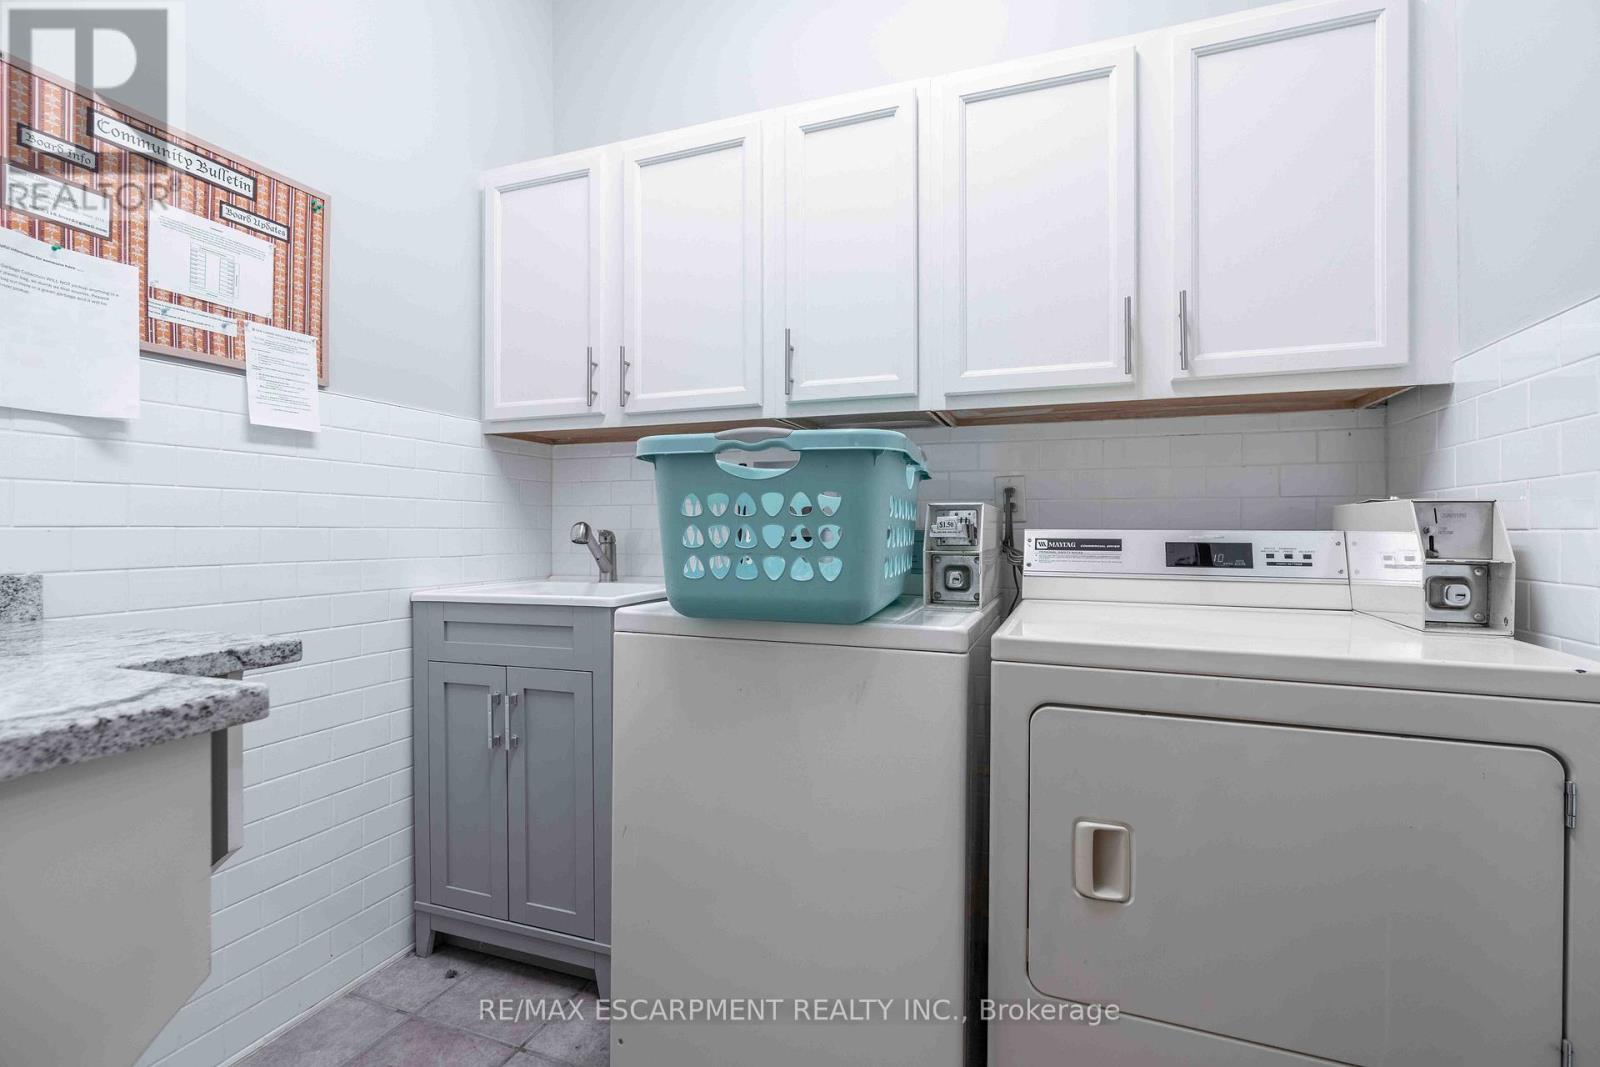
  • Features: In suite Laundry, Laundry- Coin operated
  • Floor Space (approx): 900 - 999 Square Feet
  • MaintenanceFee Type: Water, Common Area Maintenance, Insurance
  • Parking Type: No Garage
  • No. of Parking Spaces: 1

Rooms:

  • Bedroom 2nd Level 4.29 m x 7.06 m
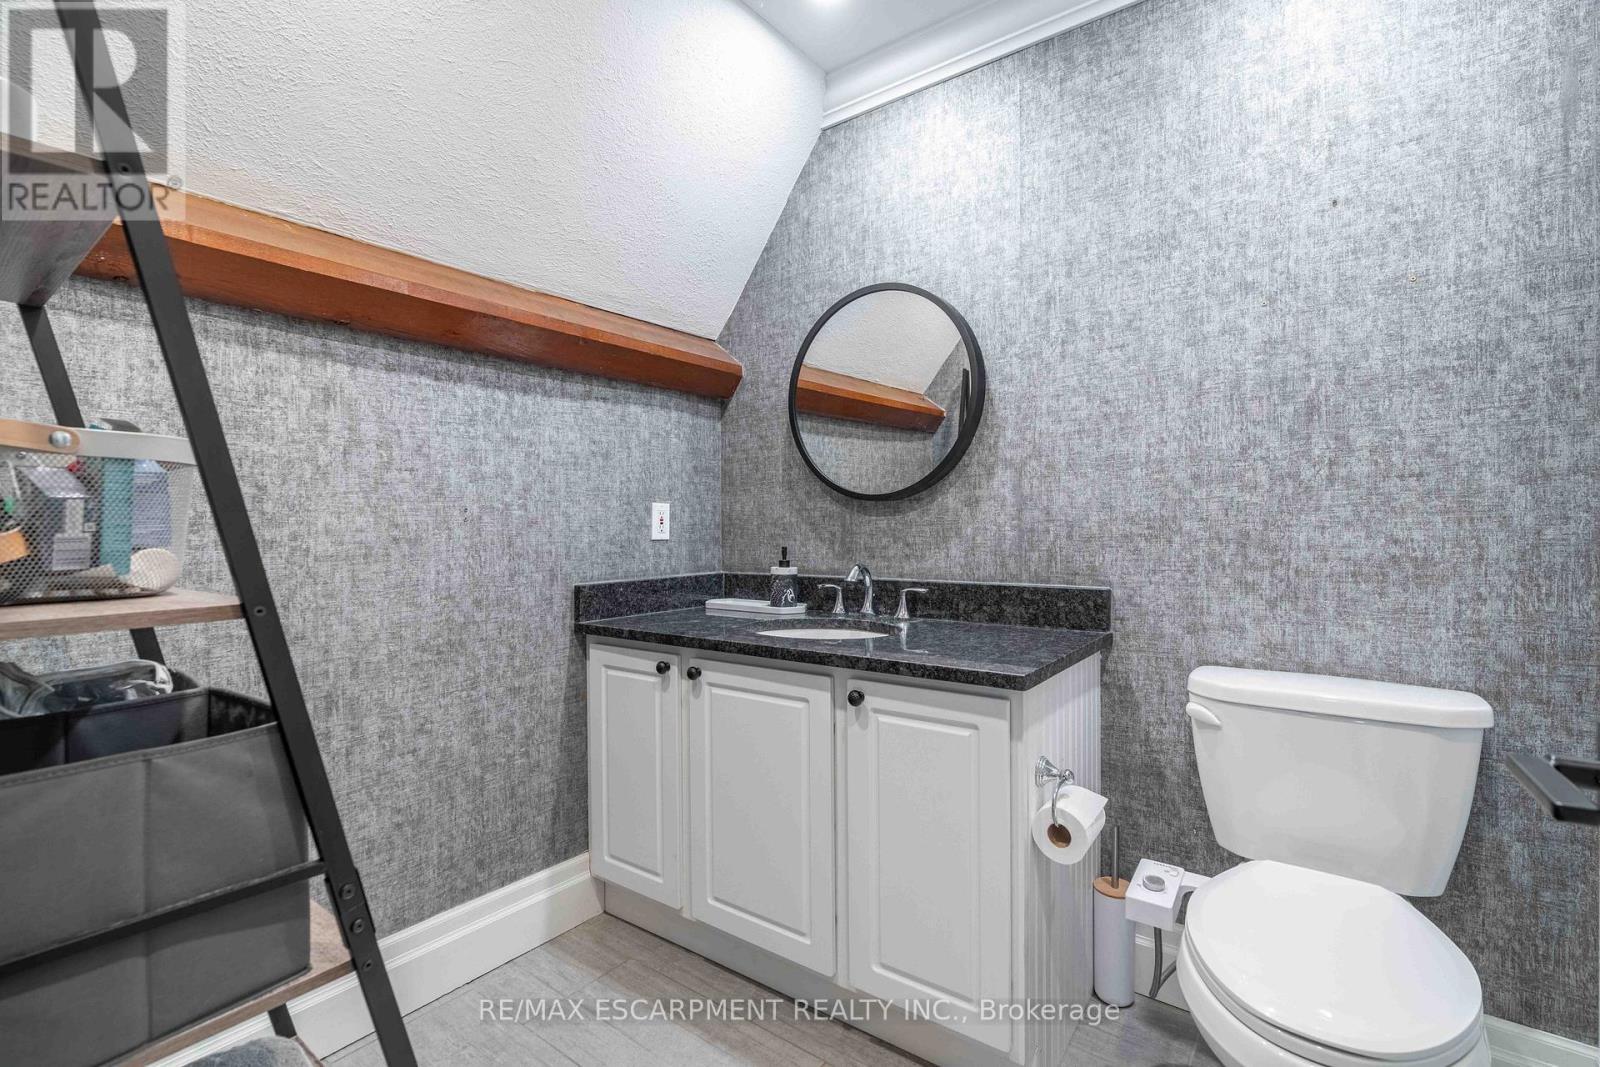
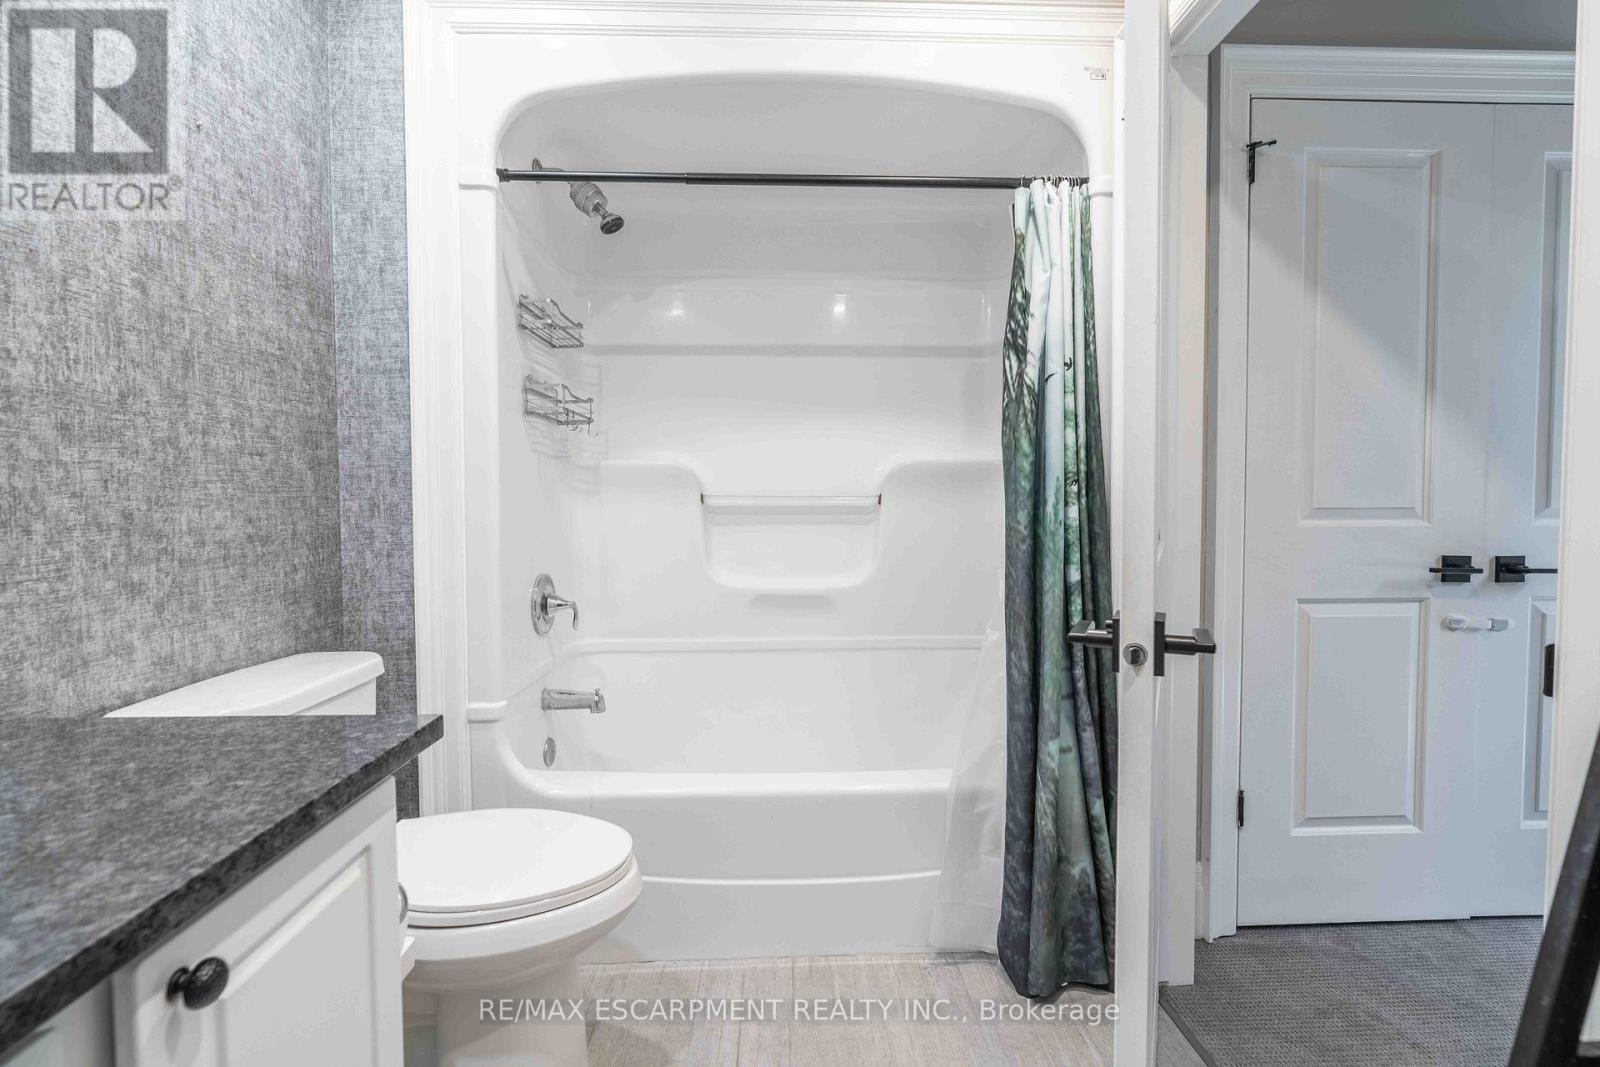
  • Bathroom 2nd Level Measurements not available
  • Kitchen Main Level 2.95 m x 2.49 m
  • Living Main Level 5.56 m x 4.37 m
  • Utility Main Level Measurements not available

Convert Measurement to:


Courtesy of: RE/MAX ESCARPMENT REALTY INC.

REALTOR.ca  

QuickQuoteTM Powered by RPS

Location of 205 - 21 RICHMOND STREET, Brantford, Ontario, N3T 3X9

Demographic Information of 205 - 21 RICHMOND STREET, Brantford, Ontario, N3T 3X9

Life Stage

Young Couples

Employment Type

Service Sector/White Collar

Average Household Income

$93,220.81

Average Number of Children

1.65

Household Population

Household Structure

Age of Population

Education

Education Level

No certificate/diploma/degree

20.15 %

High school certificate or equivalent

31.33 %

Apprenticeship trade certificate/diploma

5.48 %

College/non-university certificate

27.71 %

University certificate (below bachelor)

2.01 %

University Degree

13.33 %

Commuter

Travel To Work

By Car

84.34 %

By Public Transit

5.78 %

By Walking

5.57 %

By Bicycle

1.07 %

By Other Methods

3.24 %

Cultural Diversity

Knowledge of Official Language

Mother Tongue

Building Information

Building Type

Apartments (Low and High Rise)

35.77 %

Houses

64.23 %

Own Vs. Rent
