Button CopyPathCircle CloseCircle Left ArrowArrow Down Icon GreyClosecirclecircleBurger
Image 1
Image 2
Image 3
$335,000

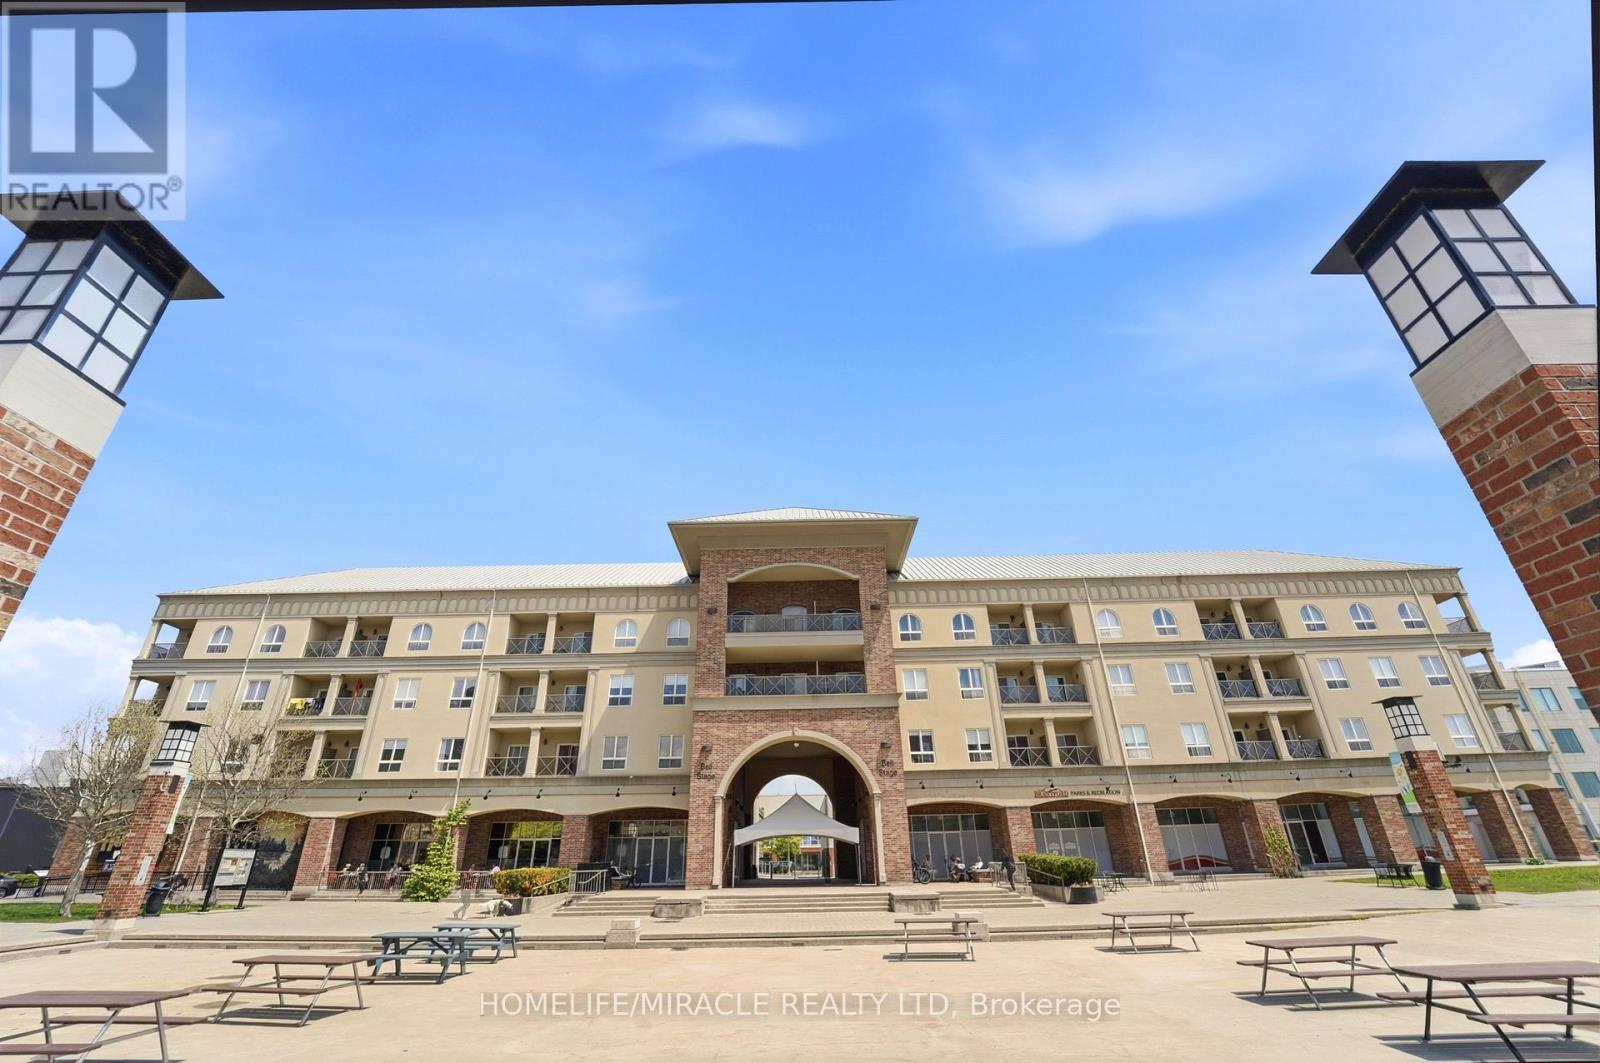
204 - 150 COLBORNE STREET, Brantford, Ontario, N3T 2G6

MLS® # X13144610

2 Beds

Bath

900 - 999  FEETSQ

QuickQuoteTM: $292K - $356K

Brantford ON, N3T 2G6

MLS® # X13144610

Property Information:

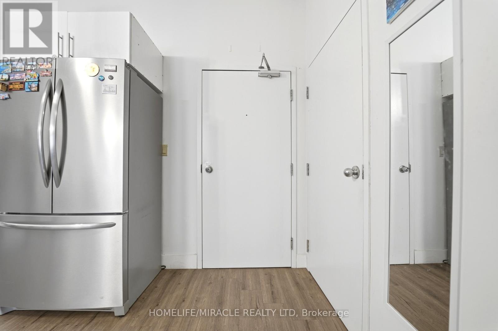
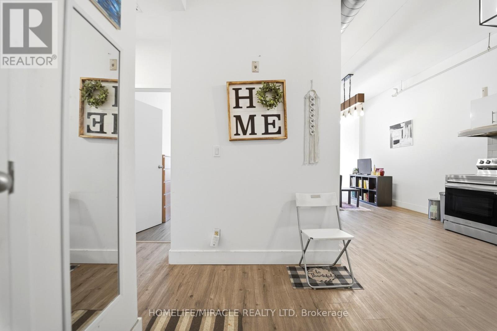
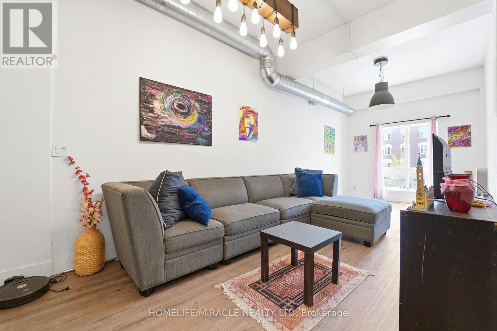
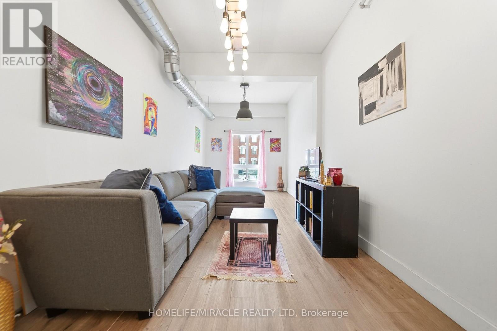
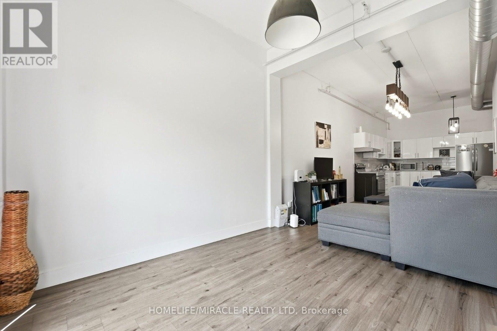
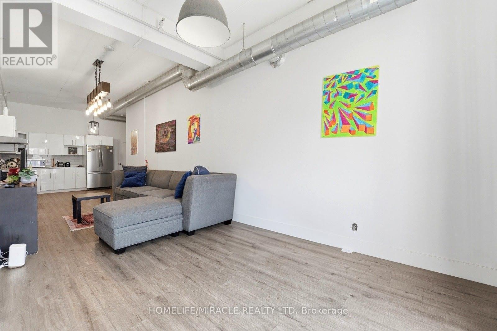
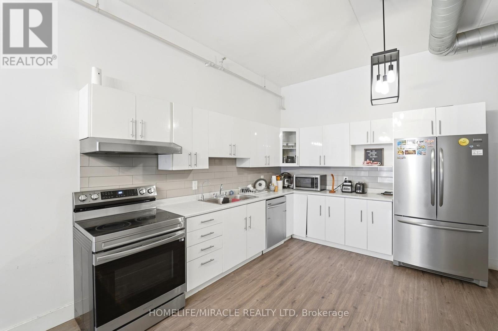
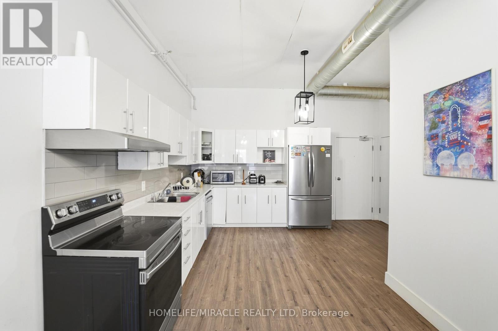
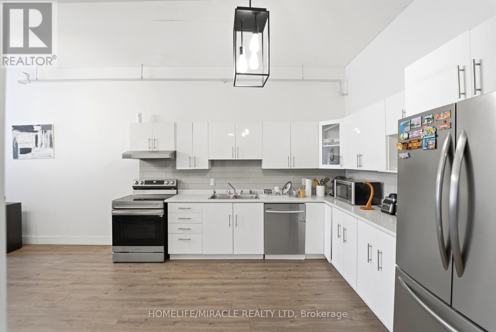
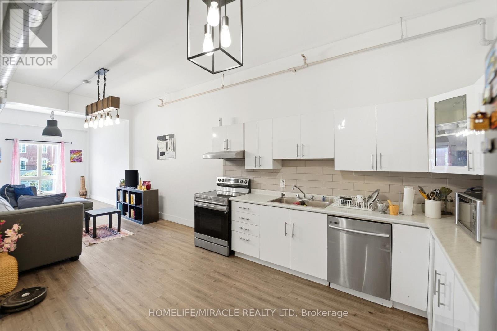
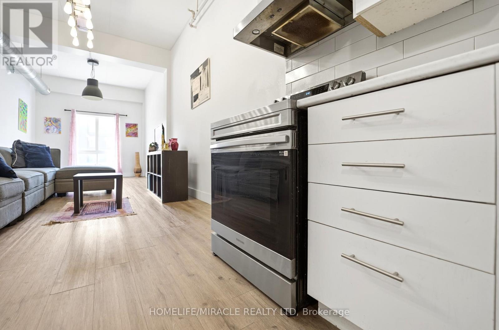
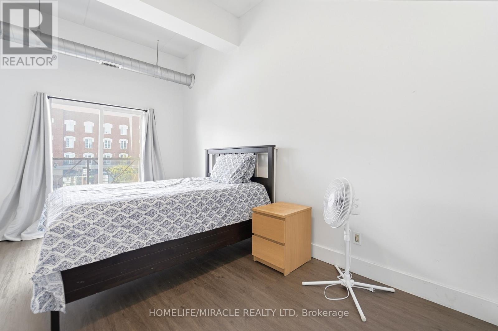
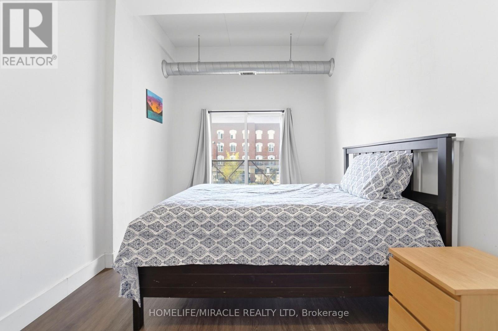
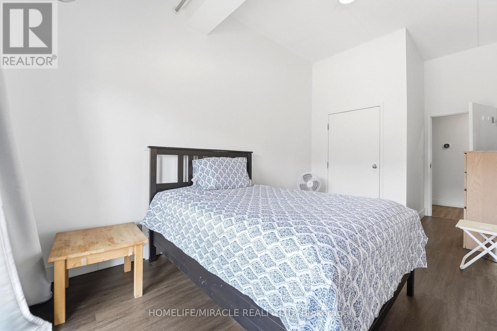
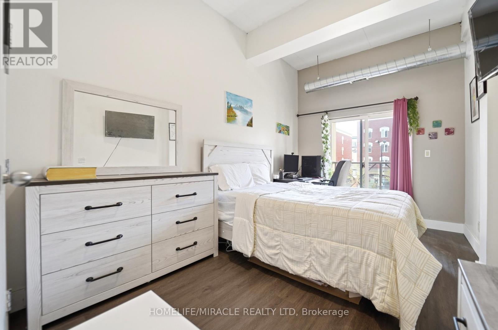
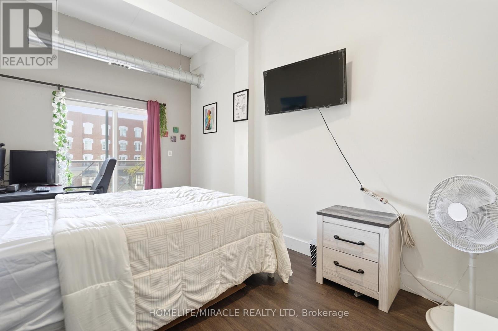
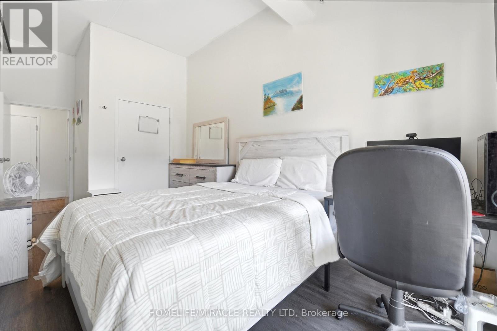
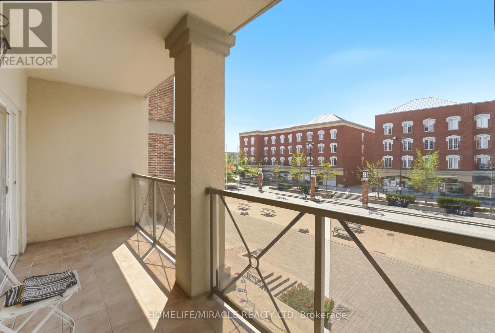
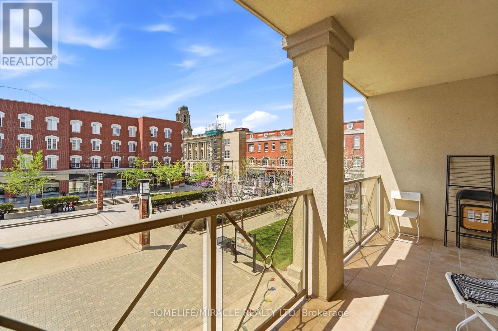
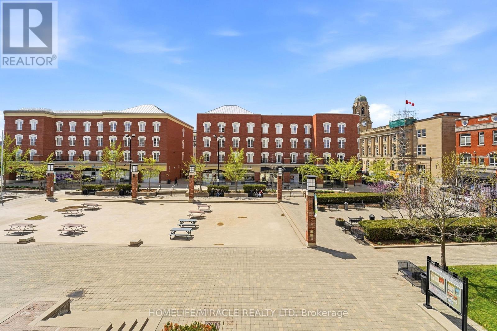
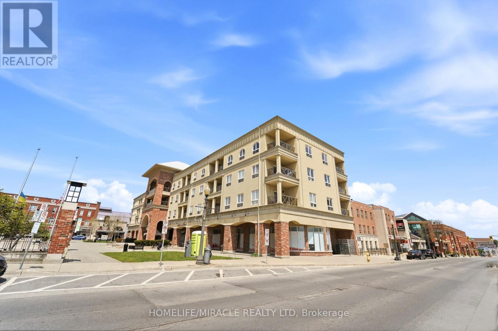
Welcome to one of the largest units in the building! This bright and spacious condo offersstunning views overlooking the vibrant community square, where exciting summer events,festivals, skating, and winter activities create a lively atmosphere year-round.Featuring 2 generously sized bedrooms with ample closet space, this carpet-free unit offers amodern open-concept kitchen seamlessly flowing into the dining and living areas - perfect forentertaining or comfortable everyday living. The unit also includes plenty of shelves, storagespaces, and closets throughout for maximum convenience and organization.Located in one of Brantford's most vibrant and happening neighborhoods, you'll never run out ofthings to do. Enjoy the convenience of having grocery stores, restaurants, cafés, shopping,library, parks, trails, and public transit all within walking distance.Whether you are a first-time buyer, growing family, couple, investor, or looking for anexcellent rental/Airbnb opportunity, this property offers the perfect combination of lifestyle,comfort, and location. Experience urban living with a warm community feel in a location full ofenergy, entertainment, and year-round activities. (id:27)

Building Features:

  • Architectural Style: Multi-level
  • Basement Type: None
  • Exterior Finish: Brick
  • Floor Space: 900 - 999 sqft
  • Heating Type: Forced air
  • Heating Fuel: Natural gas
  • Cooling Type: Central air conditioning
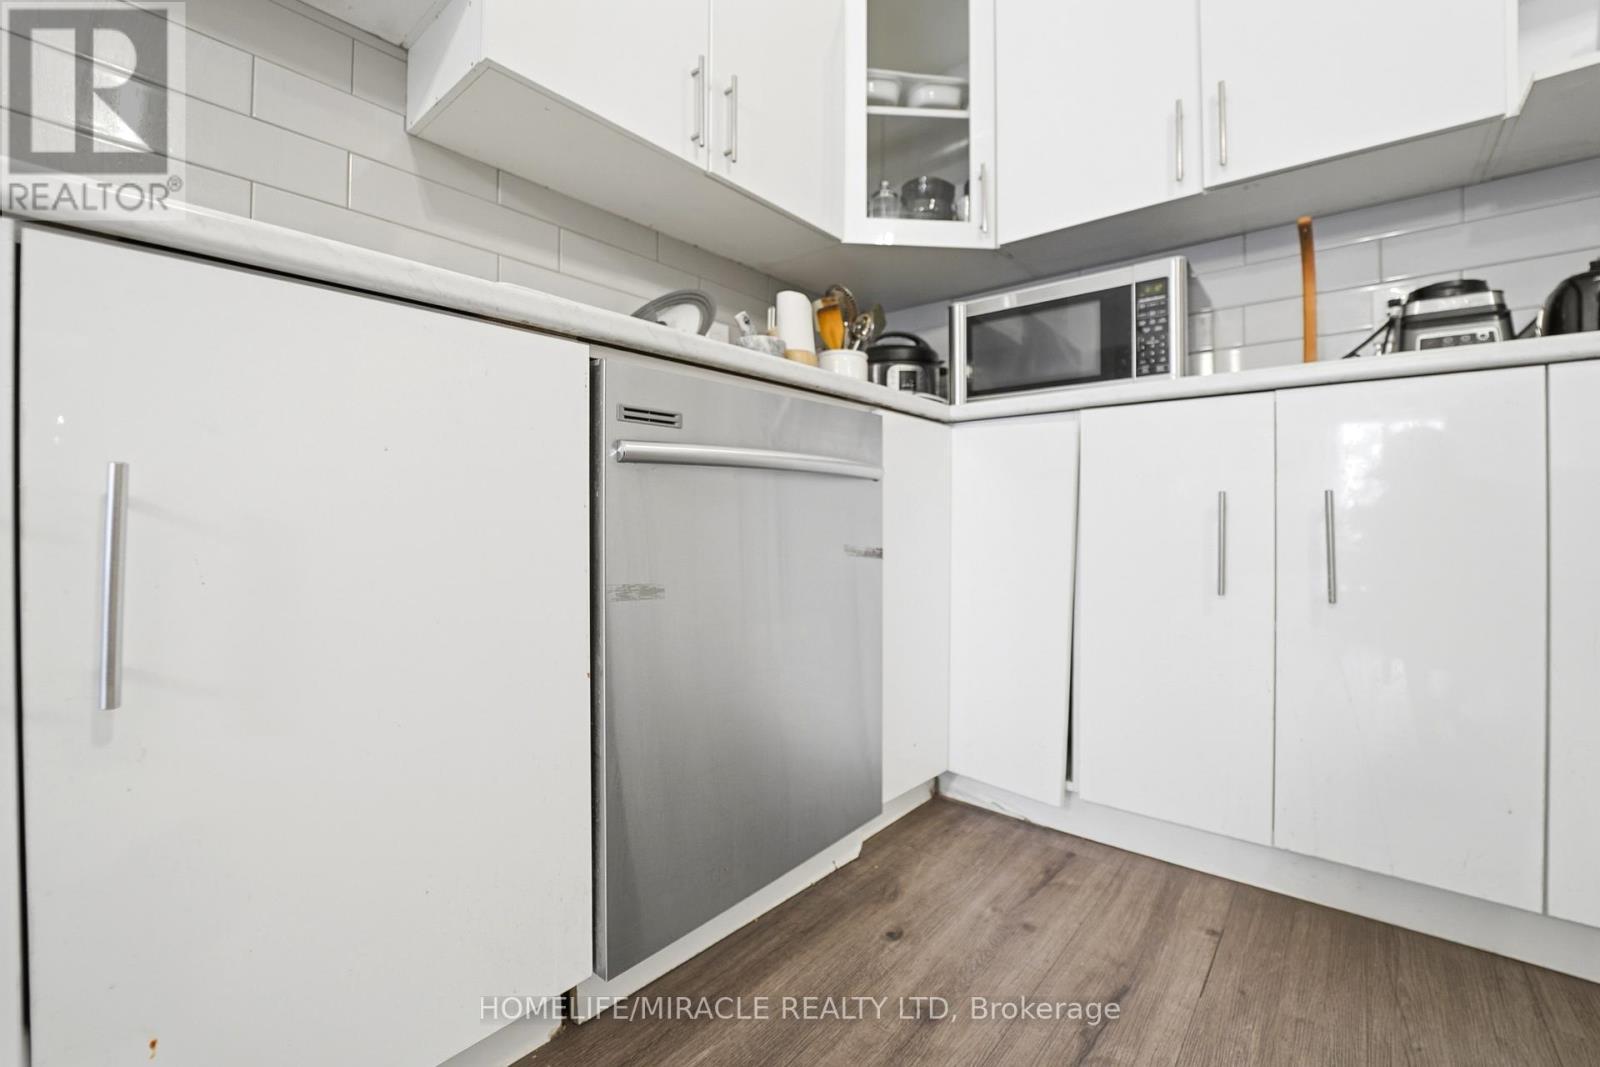
  • Appliances: Dishwasher, Microwave, Hood Fan, Stove, Refrigerator

Property Features:

  • OwnershipType: Condominium/Strata
  • Property Type: Single Family
  • Bedrooms: 2
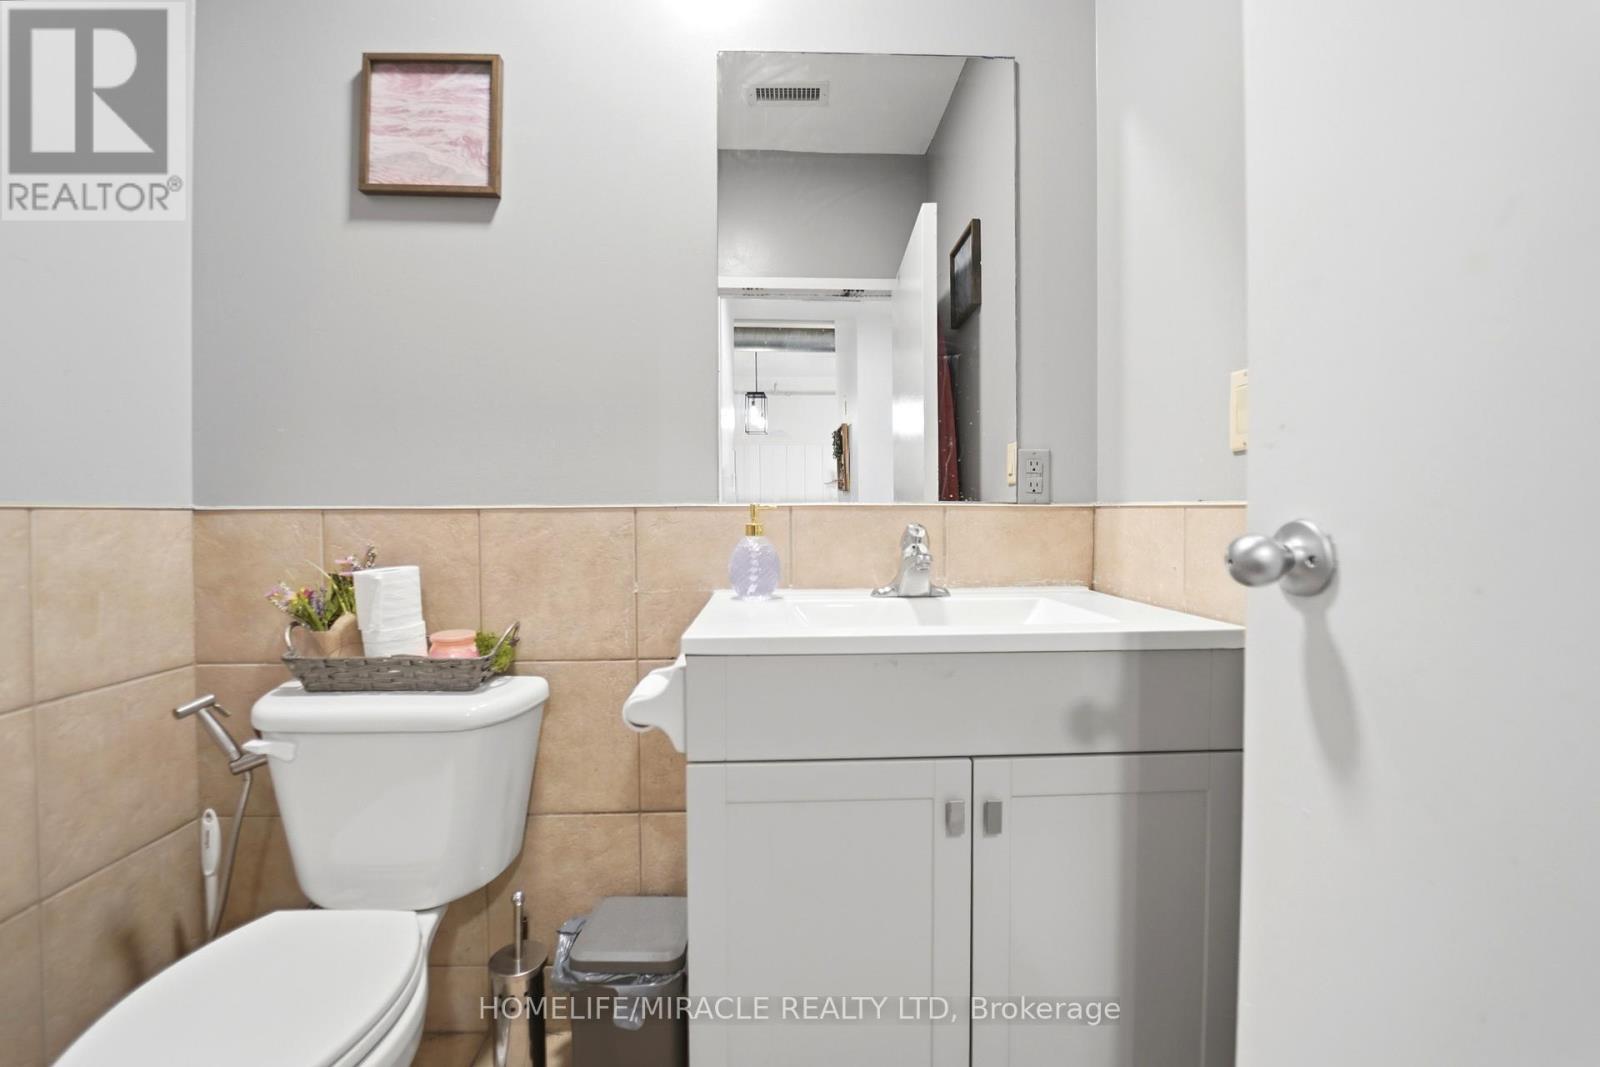
  • Bathrooms: 1
  • Community Features: Pets not Allowed
  • Condo Fees: $589 Monthly
  • Features: Balcony, Carpet Free
  • Floor Space (approx): 900 - 999 Square Feet
  • MaintenanceFee Type: Water, Common Area Maintenance
  • Parking Type: Garage

Rooms:

  • Kitchen Main Level 3.30 m x 4.37 m
  • Dining Main Level 4.12 m x 3.60 m
  • Living Main Level 3.66 m x 3.60 m
  • Primary Bedroom Main Level 4.41 m x 2.76 m
  • 2nd Bedroom Main Level 4.40 m x 2.81 m

Convert Measurement to:


Courtesy of: HOMELIFE/MIRACLE REALTY LTD

REALTOR.ca  

QuickQuoteTM Powered by RPS

Location of 204 - 150 COLBORNE STREET, Brantford, Ontario, N3T 2G6

Demographic Information of 204 - 150 COLBORNE STREET, Brantford, Ontario, N3T 2G6

Life Stage

Young Couples

Employment Type

Blue Collar/Primary, Blue Collar/Service Sector

Average Household Income

$71,313.99

Average Number of Children

1.56

Household Population

Household Structure

Age of Population

Education

Education Level

No certificate/diploma/degree

20.78 %

High school certificate or equivalent

37.89 %

Apprenticeship trade certificate/diploma

4.08 %

College/non-university certificate

20.04 %

University Degree

17.21 %

Commuter

Travel To Work

By Car

76.64 %

By Public Transit

13.95 %

By Walking

7.73 %

By Bicycle

0.0 %

By Other Methods

1.68 %

Cultural Diversity

Knowledge of Official Language

Mother Tongue

Building Information

Building Type

Apartments (Low and High Rise)

77.3 %

Houses

22.7 %

Own Vs. Rent
