Button CopyPathCircle CloseCircle Left ArrowArrow Down Icon GreyClosecirclecircleBurger
Image 1
Image 2
Image 3
$465,000

2 BRUNSWICK Street, Brantford, Ontario, N3T 1E7

MLS® # 40844669

2 Beds

Bath

1293  FEETSQ

QuickQuoteTM: Not Available

Brantford ON, N3T 1E7

MLS® # 40844669

Property Information:

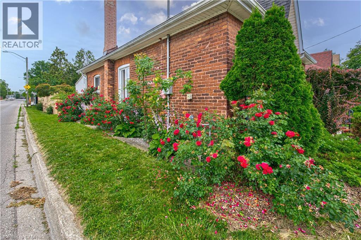
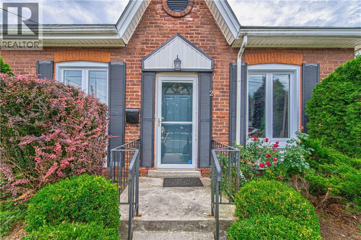
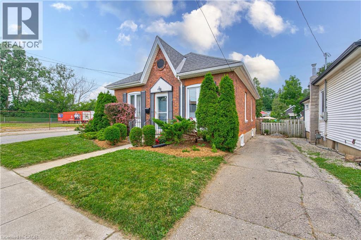
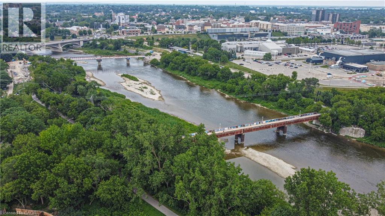
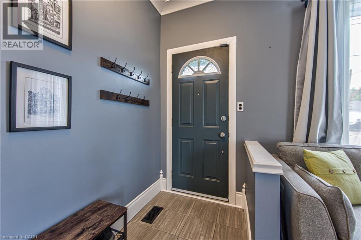
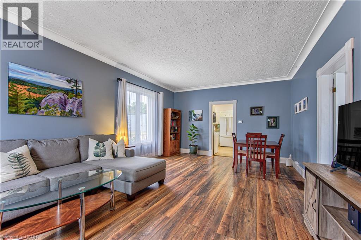
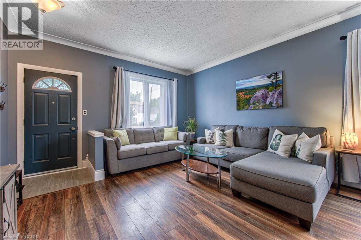
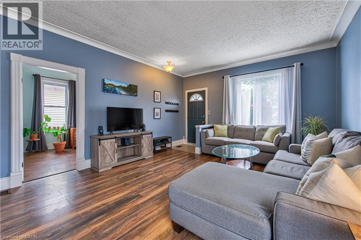
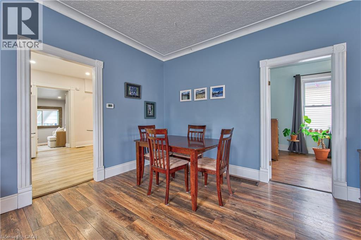
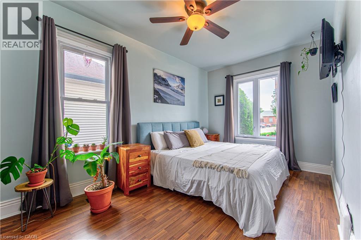
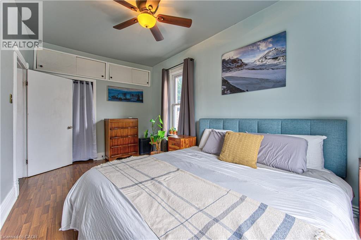
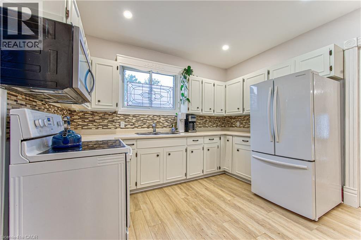
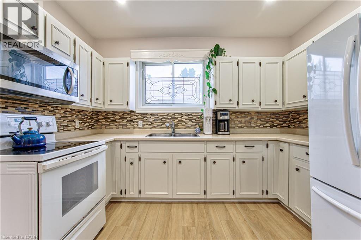
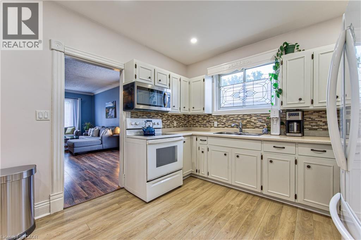
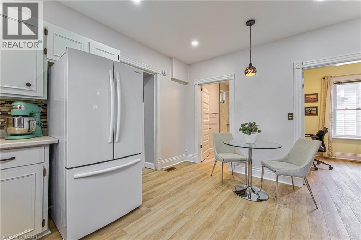
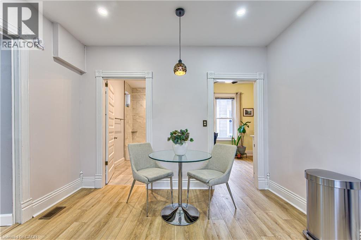
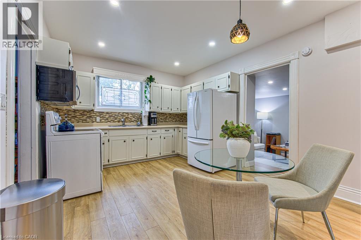
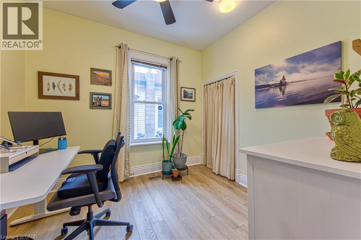
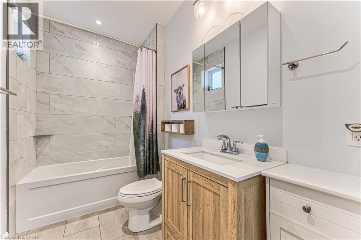
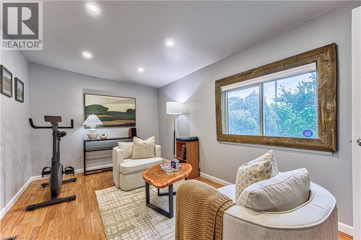
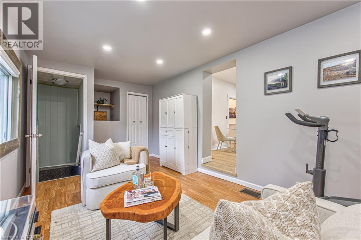
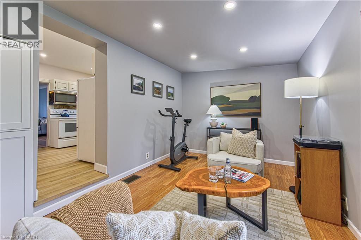
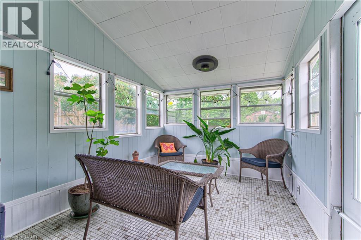
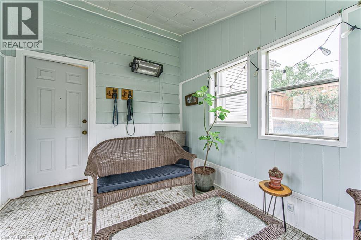
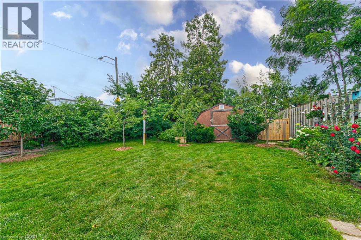
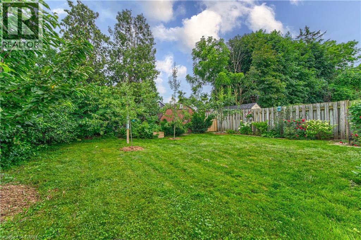
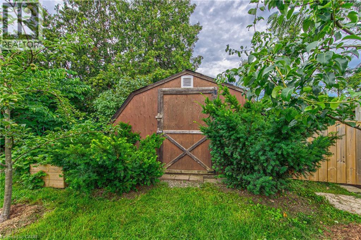
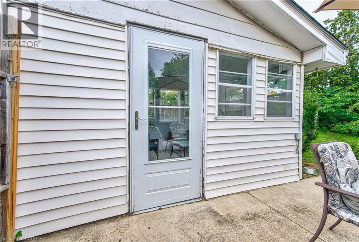
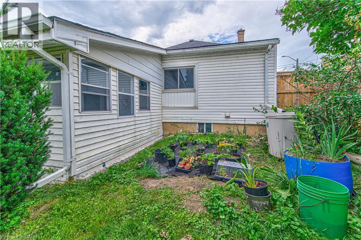
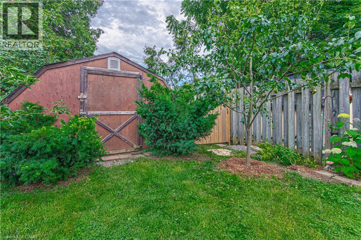
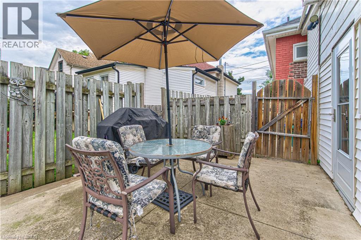
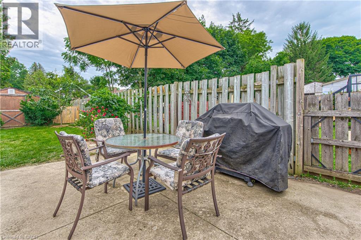
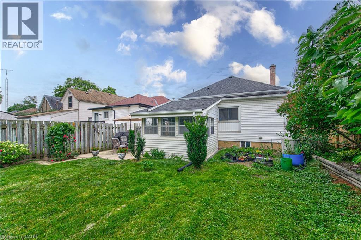
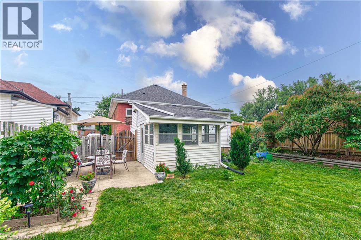
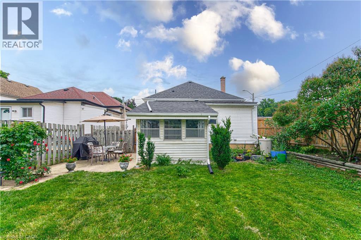
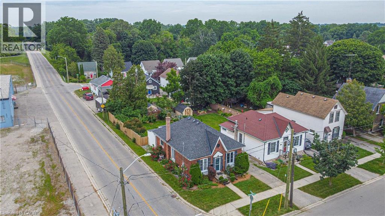
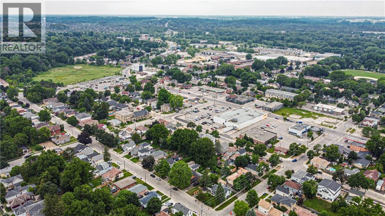
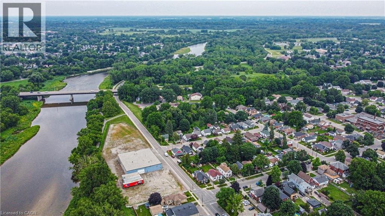
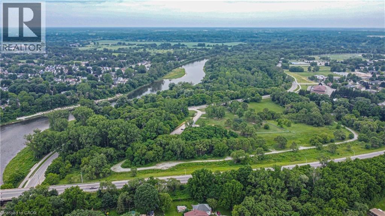
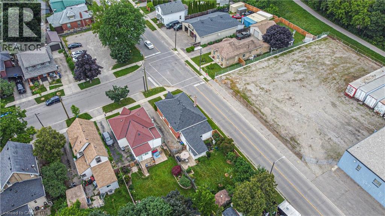
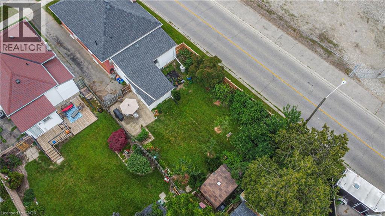
Welcome to 2 Brunswick Street in desirable Old West Brant!.... This charming bungalow sits on a large corner lot and features an open-concept living space with high ceilings, newer windows, and updated pot lights throughout.... The bright eat-in kitchen offers refreshed cabinetry and ample storage..... Offering 2 bedrooms with potential for a 3rd bedroom or office on the main floor, an updated full bath (2023), a sunroom, and a full unfinished basement ready for your personal touch..... Enjoy the fully fenced backyard complete with a garden shed and plenty of room for family, pets, and entertaining...... Conveniently located close to schools, parks, shopping, walking trails, and the Grand River..... An excellent opportunity for first-time buyers, investors, or downsizers. (id:27)

Building Features:

  • Style: Detached
  • Building Type: House
  • Architectural Style: Bungalow
  • Basement Development: Unfinished
  • Basement Type: Full
  • Construction Style - Attachment: Detached
  • Exterior Finish: Brick
  • Floor Space: 1293 sqft
  • Foundation Type: Stone
  • Heating Type: Forced air
  • Heating Fuel: Natural gas
  • Cooling Type: Central air conditioning
  • Appliances: Dryer, Refrigerator, Stove, Water softener, Washer, Microwave Built-in

Property Features:

  • OwnershipType: Freehold
  • Property Type: Single Family
  • Bedrooms: 2
  • Bathrooms: 1
  • Access Type: Highway access
  • Amenities Nearby: Park, Schools
  • Built in: 1895
  • Community Features: Quiet Area
  • Floor Space (approx): 1293 Square Feet
  • Lot Depth: 120 Feet
  • Lot Frontage: 40 Feet
  • Structure Type: Shed
  • Zoning: FRC
  • Sewer: Municipal sewage system
  • No. of Parking Spaces: 3

Rooms:

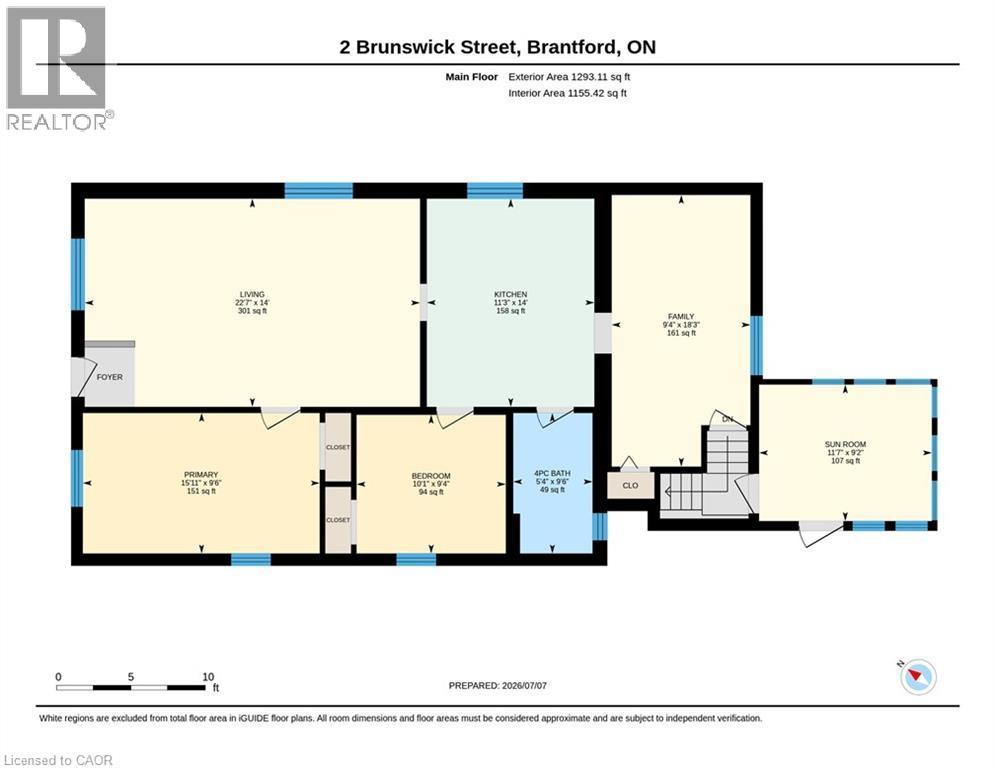
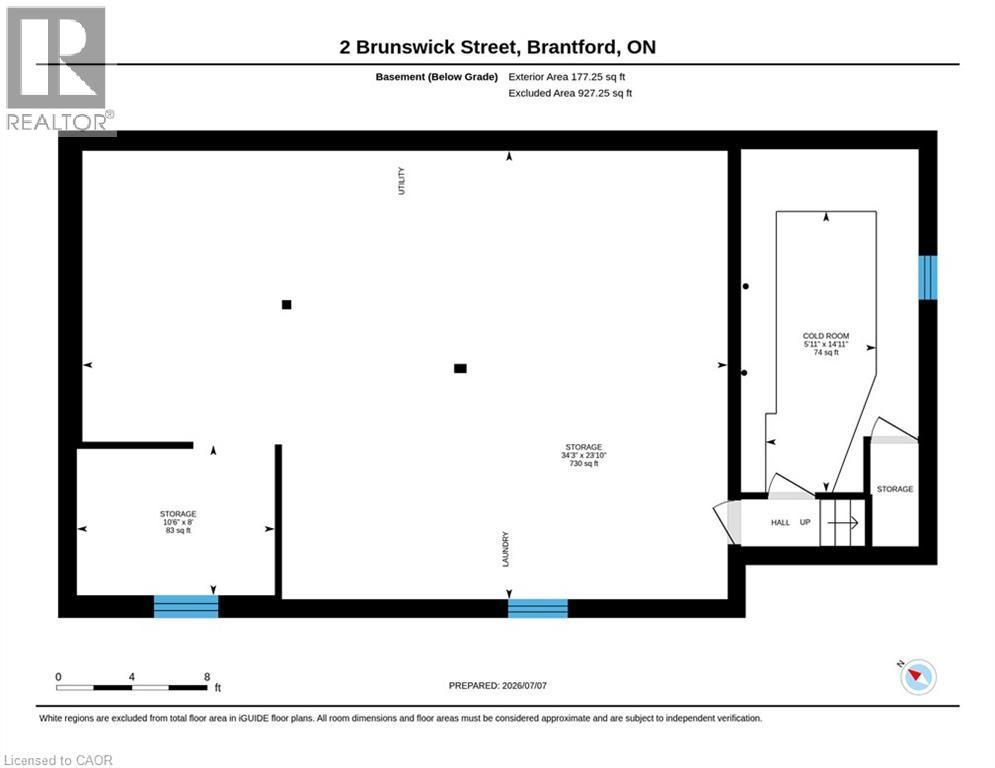
  • Storage Basement Level 23'10'' x 34'3''
  • Laundry Basement Level Measurements not available
  • Sun Room Main Level 9'2'' x 11'7''
  • Family Main Level 18'3'' x 9'4''
  • Kitchen Main Level 14'0'' x 11'3''
  • Bathroom Main Level Measurements not available
  • Bedroom Main Level 9'4'' x 10'1''
  • Primary Bedroom Main Level 9'6'' x 15'11''
  • Living Main Level 14'0'' x 22'7''

QuickQuoteTM Powered by RPS

Location of 2 BRUNSWICK Street, Brantford, Ontario, N3T 1E7

Demographic Information of 2 BRUNSWICK Street, Brantford, Ontario, N3T 1E7

Life Stage

Later Years

Employment Type

Service Sector

Average Household Income

$79,195.96

Average Number of Children

1.55

Household Population

Household Structure

Age of Population

Education

Education Level

No certificate/diploma/degree

30.83 %

High school certificate or equivalent

35.34 %

Apprenticeship trade certificate/diploma

7.36 %

College/non-university certificate

19.43 %

University Degree

7.04 %

Commuter

Travel To Work

By Car

81.47 %

By Public Transit

5.29 %

By Walking

5.43 %

By Bicycle

0.0 %

By Other Methods

7.81 %

Cultural Diversity

Knowledge of Official Language

Mother Tongue

Building Information

Building Type

Apartments (Low and High Rise)

50.55 %

Houses

49.45 %

Own Vs. Rent

