Button CopyPathCircle CloseCircle Left ArrowArrow Down Icon GreyClosecirclecircleBurger
Image 1
Image 2
Image 3
$649,900

19 PIPPIN Drive, Brantford, Ontario, N3R 5V8

MLS® # 40837533

3 Beds

Baths

1700  FEETSQ

QuickQuoteTM: $572K - $696K

Brantford ON, N3R 5V8

MLS® # 40837533

Property Information:

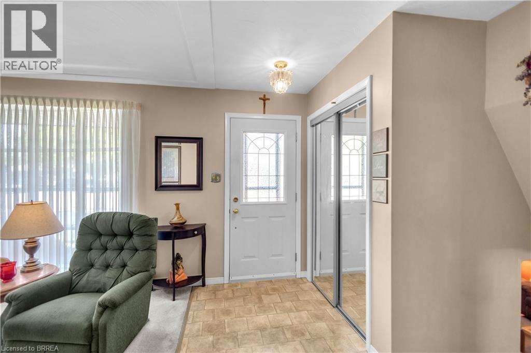
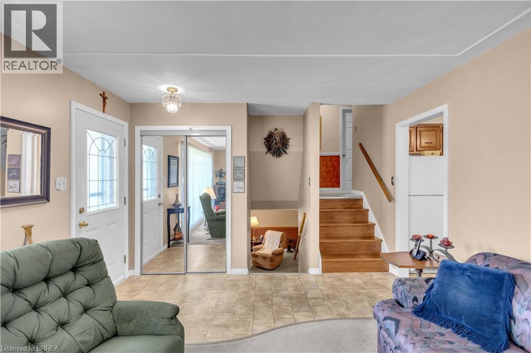
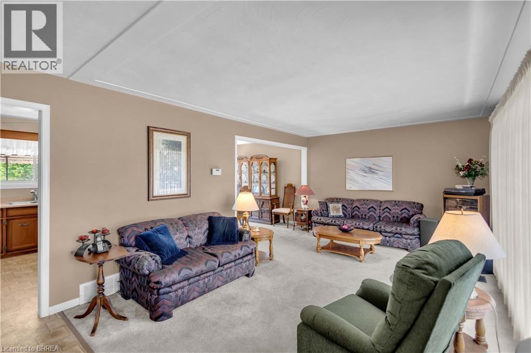
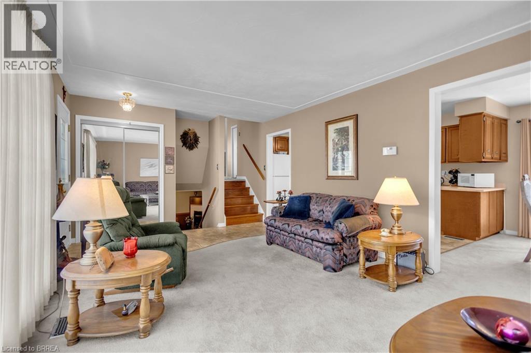
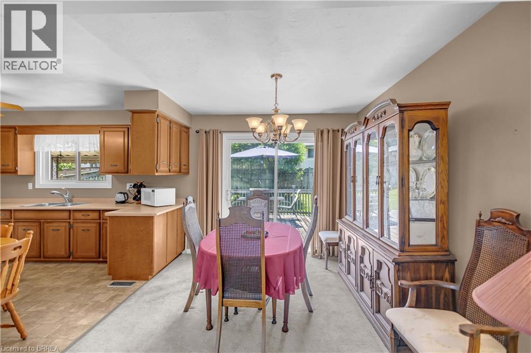
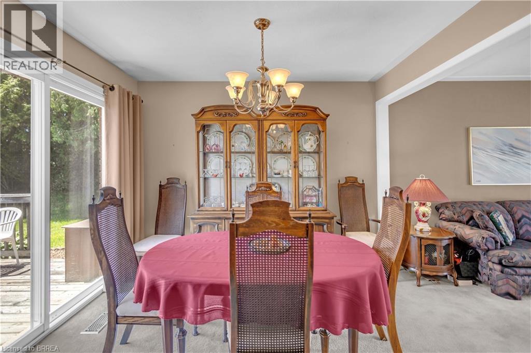
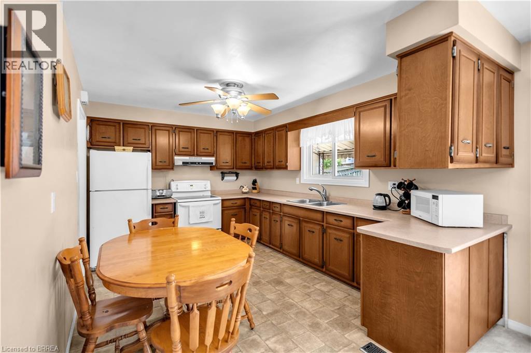
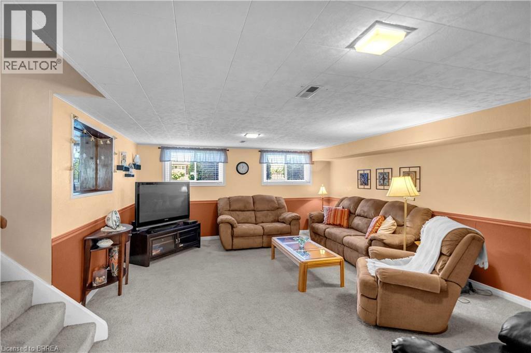
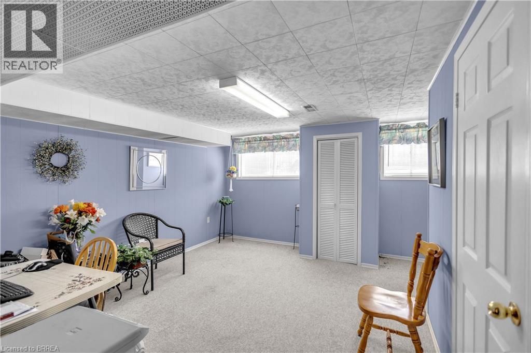
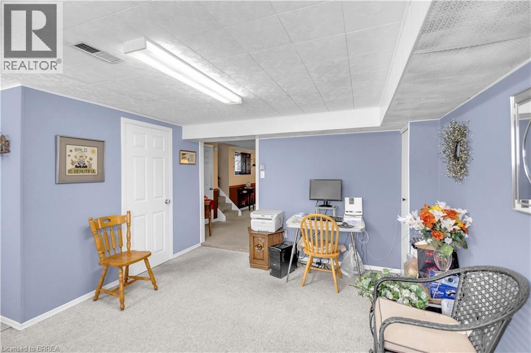
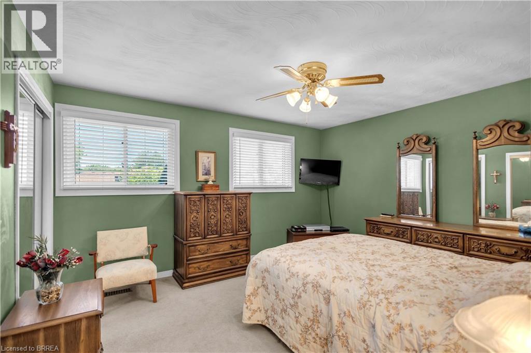
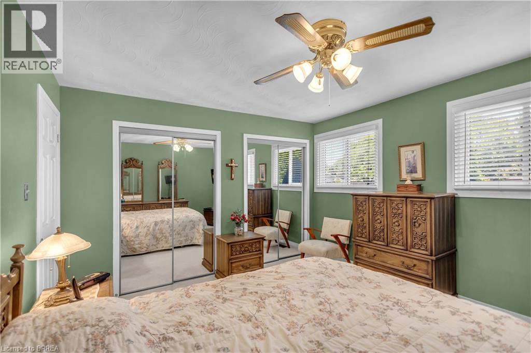
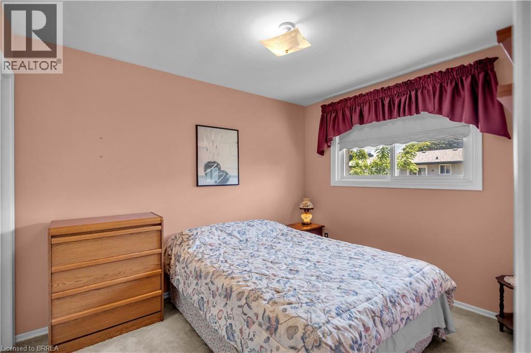
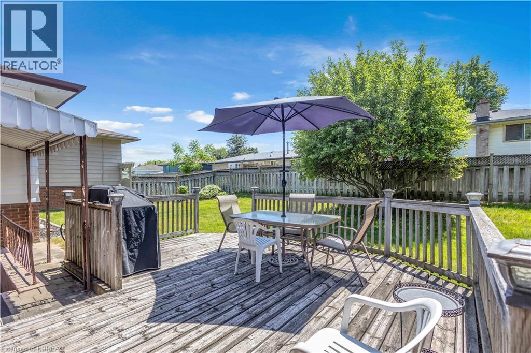
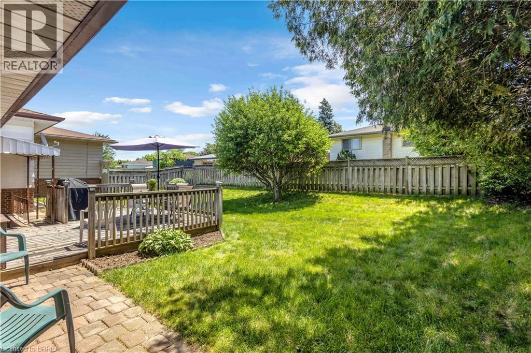
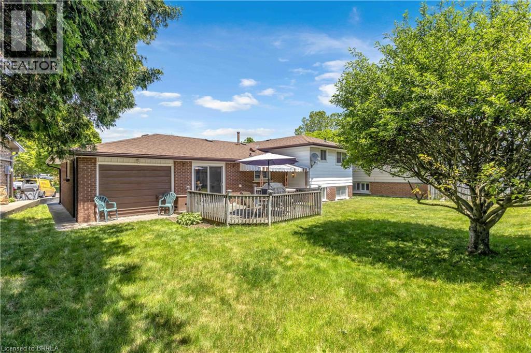
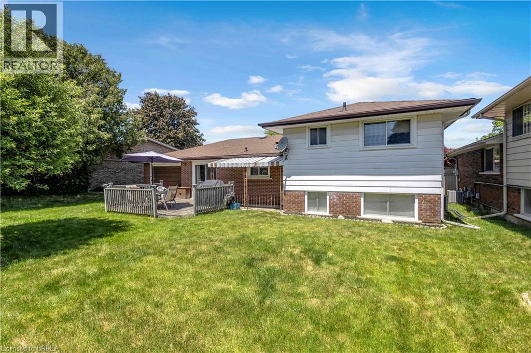
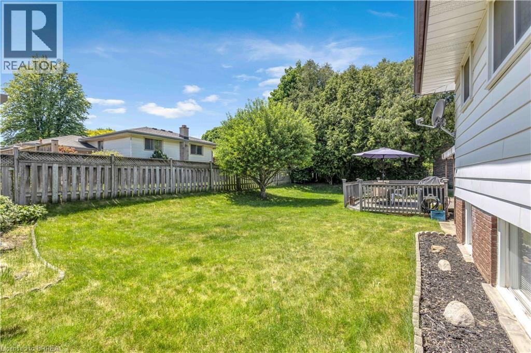
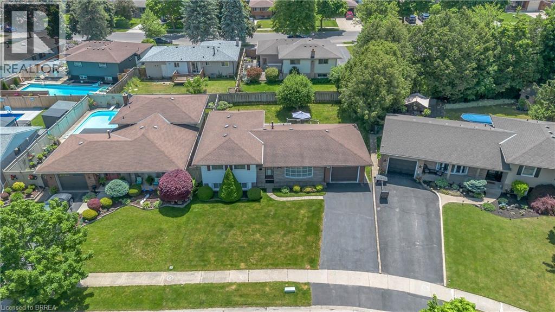
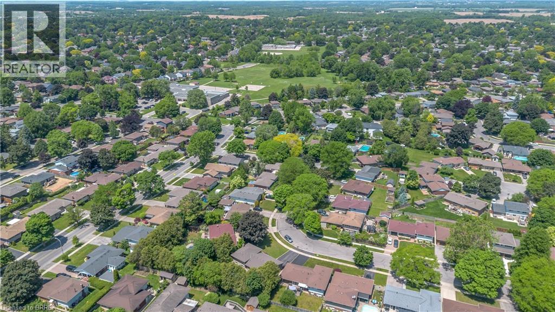
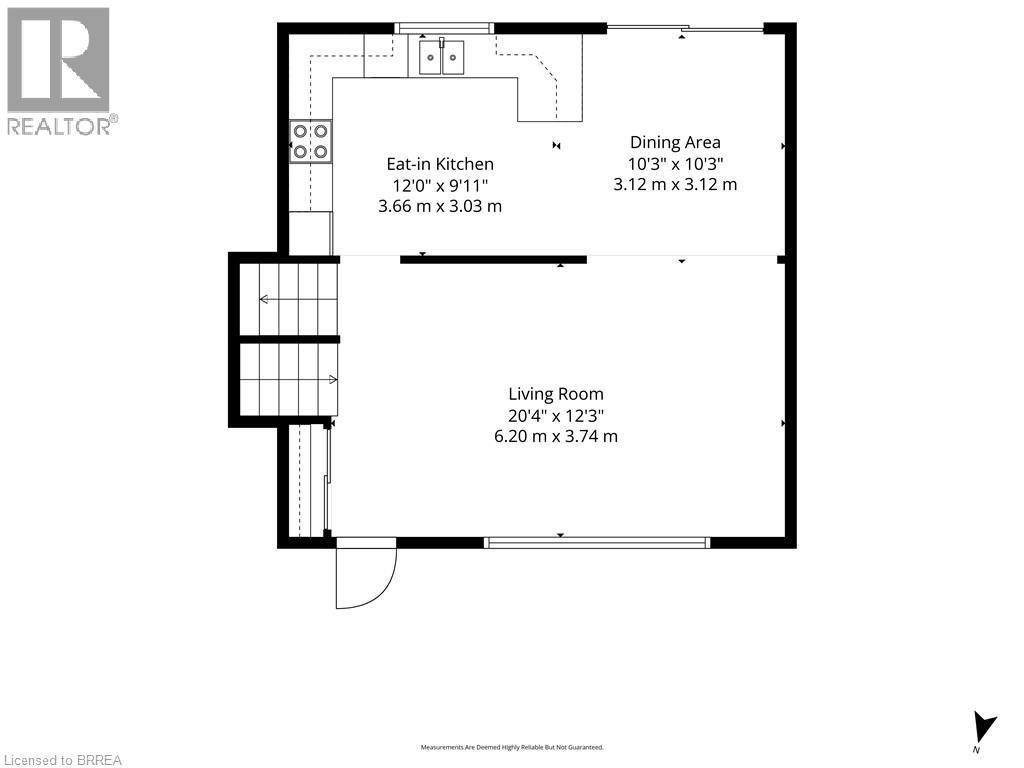
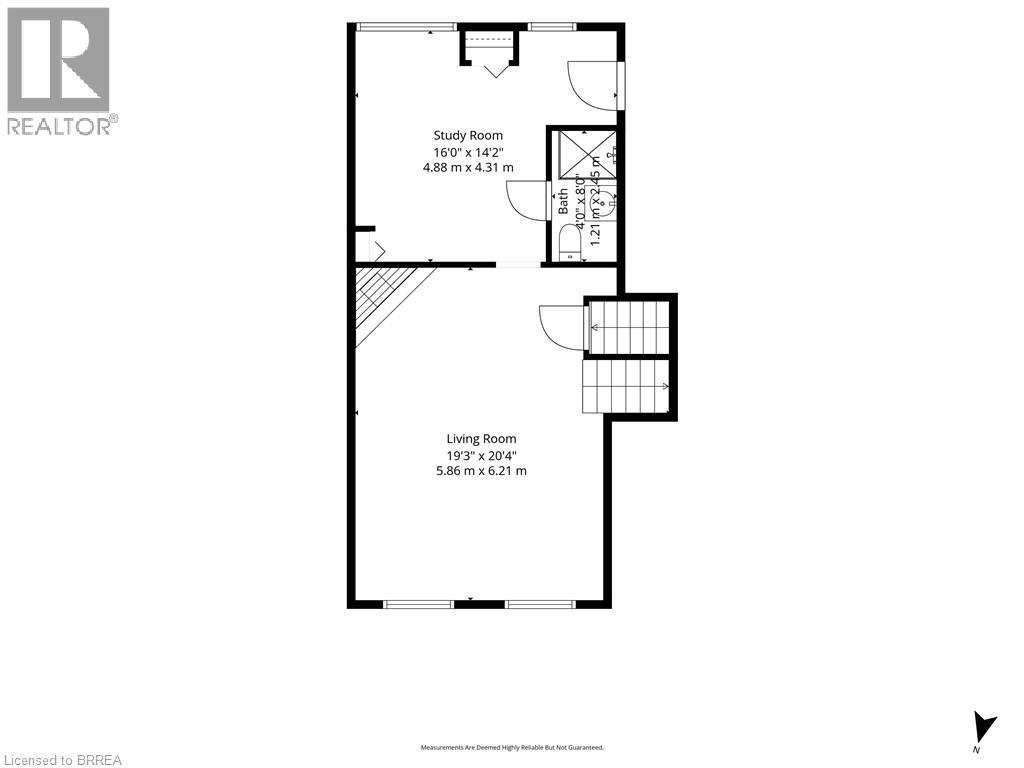
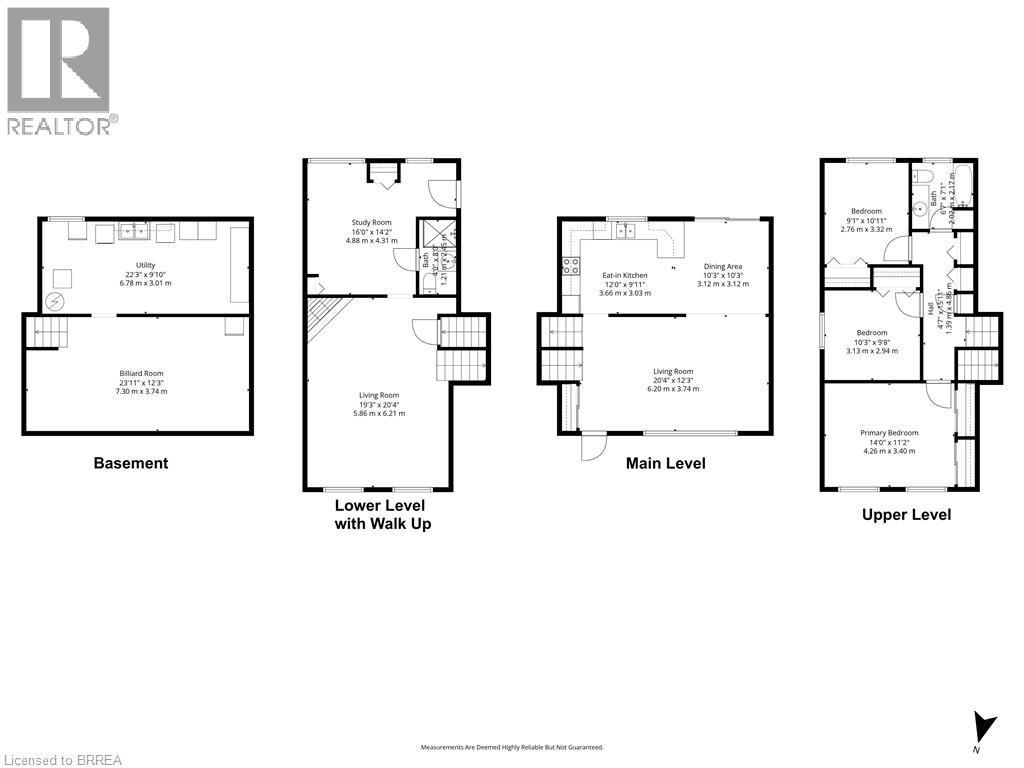
First time ever offered for sale. Built by the original owner in 1973 and meticulously maintained for more than five decades, this is a rare opportunity to own a home that has been cherished from day one. Nestled on a quiet court in Brantford's sought-after Brier Park neighbourhood, this spacious multi-level home sits on an impressive pie-shaped lot surrounded by mature trees and established landscaping. Offering a combination of space, privacy, and pride of ownership that's becoming increasingly difficult to find, this home is ready for its next chapter. The main level features a bright living room, dining area, and eat-in kitchen overlooking the backyard. Upstairs you'll find three bedrooms and a full bathroom. The lower level offers a welcoming family room complete with a fireplace, a dedicated study or home office, and a second bathroom. A convenient walk-up from this level provides direct access to the backyard, creating flexibility for entertaining, working from home, or multi-generational living. The basement adds additional recreation and storage space, while hobbyists, woodworkers, mechanics, and DIY enthusiasts will appreciate the attached single garage with workshop space, a feature rarely found in today's homes. Step outside to enjoy a private backyard retreat with mature trees, a spacious deck, and plenty of room for entertaining, gardening, or simply relaxing outdoors. The oversized pie-shaped lot provides exceptional outdoor space and a sense of privacy that's increasingly hard to find. Located close to schools, parks, trails, shopping, restaurants, and everyday amenities, this home combines the convenience of city living with the comfort of an established family-friendly neighbourhood. Homes like this don't come along often. After more than 50 years with the same owner, 19 Pippin Drive is ready to welcome its next family. (id:27)

Building Features:

  • Style: Detached
  • Building Type: House
  • Basement Development: Partially finished
  • Basement Type: Partial
  • Construction Style - Attachment: Detached
  • Exterior Finish: Brick
  • Floor Space: 1700 sqft
  • Heating Type: Forced air
  • Cooling Type: Central air conditioning
  • Appliances: Dryer, Refrigerator, Stove, Washer

Property Features:

  • OwnershipType: Freehold
  • Property Type: Single Family
  • Bedrooms: 3
  • Bathrooms: 2
  • Amenities Nearby: Park, Playground, Schools, Shopping
  • Community Features: Quiet Area
  • Features: Paved driveway
  • Fence Type: Fence
  • Floor Space (approx): 1700 Square Feet
  • Irregular: Yes
  • Landscape Features: Landscaped
  • Lot Depth: 100 Feet
  • Lot Frontage: 53 Feet
  • Lot Size: 0.13 Acres
  • Utility Type: Cable - Available, Telephone - Available, Hydro - Available, Natural Gas - Available
  • Zoning: R1B
  • Sewer: Municipal sewage system
  • Parking Type: Attached garage
  • No. of Parking Spaces: 3

Rooms:

  • Bathroom 2nd Level 7'1'' x 6'7''
  • Bedroom 2nd Level 10'3'' x 9'8''
  • Bedroom 2nd Level 10'11'' x 9'1''
  • Primary Bedroom 2nd Level 14'0'' x 11'2''
  • Utility Basement Level 22'3'' x 9'10''
  • Games Basement Level 23'11'' x 12'3''
  • Bathroom Lower Level 8'0'' x 4'0''
  • Office Lower Level 16'0'' x 14'2''
  • Family Lower Level 20'4'' x 19'3''
  • Kitchen Main Level 12'0'' x 9'11''
  • Dining Main Level 10'3'' x 10'3''
  • Living Main Level 20'4'' x 12'3''

QuickQuoteTM Powered by RPS

Location of 19 PIPPIN Drive, Brantford, Ontario, N3R 5V8

Demographic Information of 19 PIPPIN Drive, Brantford, Ontario, N3R 5V8

Life Stage

Nearly Retired

Employment Type

Service Sector/White Collar

Average Household Income

$98,542.10

Average Number of Children

1.63

Household Population

Household Structure

Age of Population

Education

Education Level

No certificate/diploma/degree

22.84 %

High school certificate or equivalent

32.08 %

Apprenticeship trade certificate/diploma

6.67 %

College/non-university certificate

24.94 %

University certificate (below bachelor)

0.44 %

University Degree

13.03 %

Commuter

Travel To Work

By Car

90.18 %

By Public Transit

2.66 %

By Walking

1.45 %

By Bicycle

0.0 %

By Other Methods

5.71 %

Cultural Diversity

Knowledge of Official Language

Mother Tongue

Building Information

Building Type

Apartments (Low and High Rise)

44.54 %

Houses

55.46 %

Own Vs. Rent
