Button CopyPathCircle CloseCircle Left ArrowArrow Down Icon GreyClosecirclecircleBurger
Image 1
Image 2
Image 3
$529,000

19 - 620 COLBORNE STREET W, Brantford, Ontario, N3T 6L5

MLS® # X13549668

3 Beds

Baths

1400 - 1599  FEETSQ

QuickQuoteTM: $475K - $637K

Brantford ON, N3T 6L5

MLS® # X13549668

Property Information:

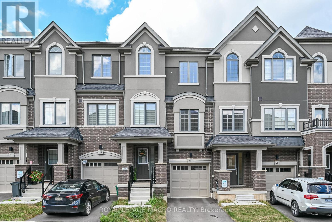
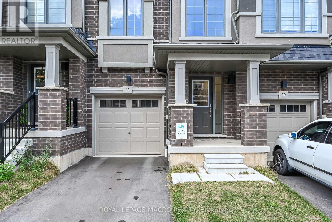
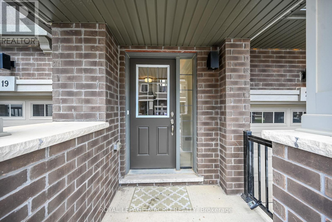
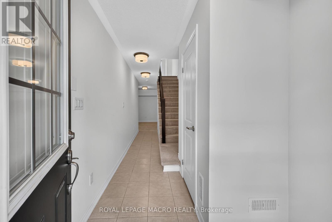
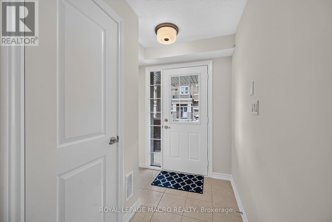
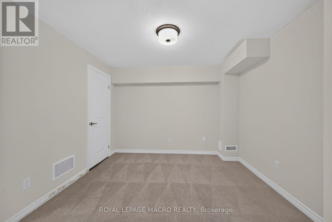
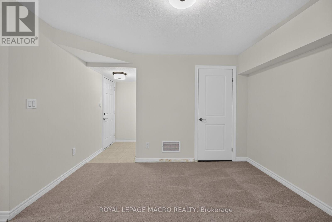
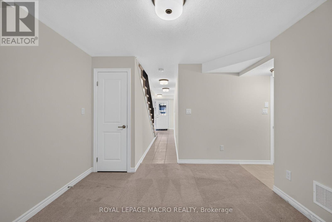
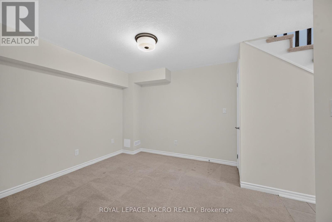
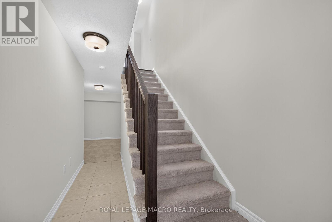
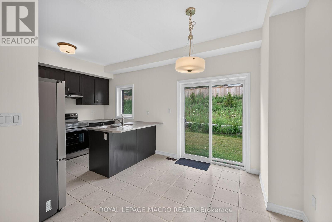
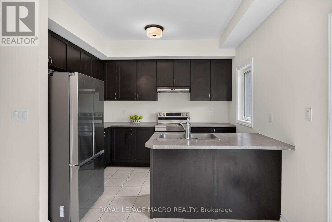
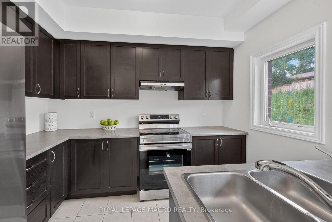
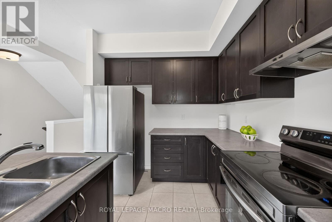
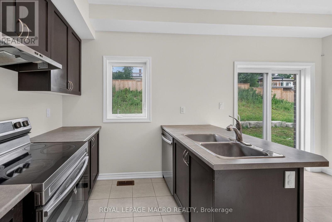
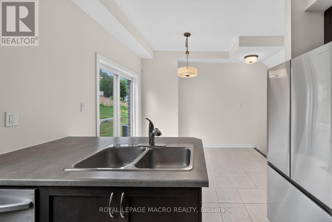
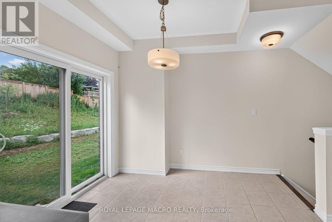
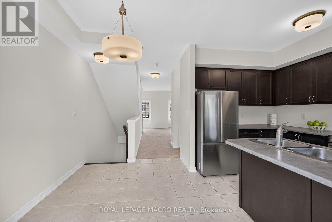
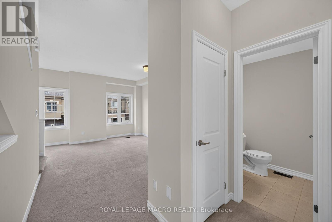
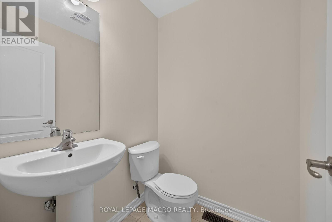
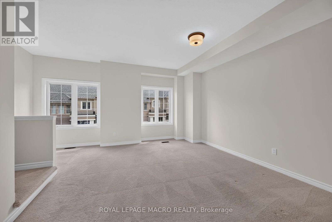
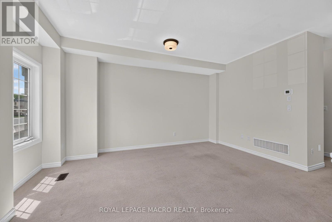
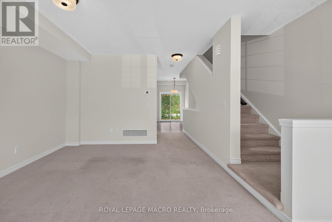
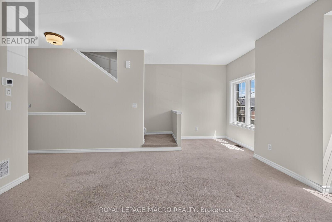
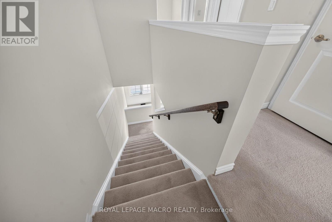
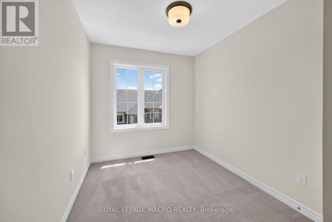
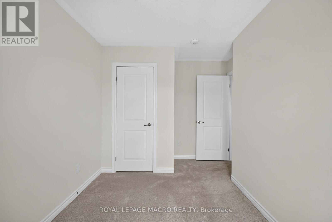
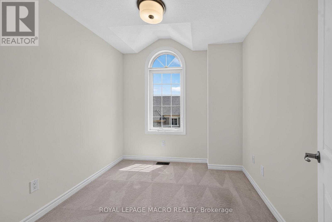
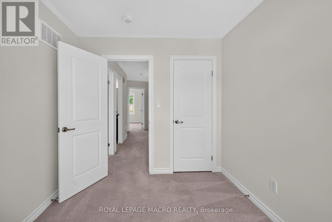
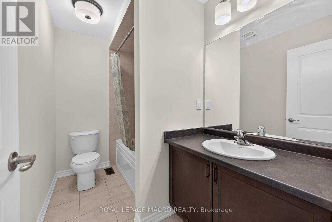
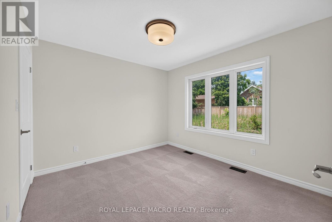
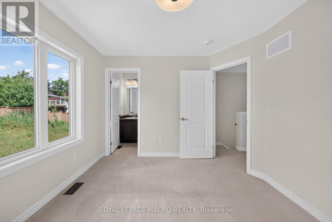
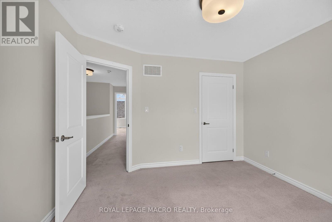
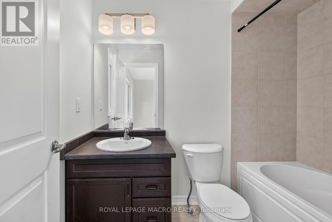
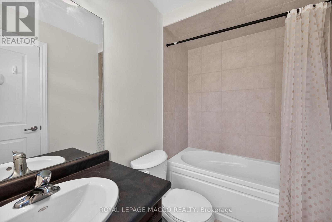
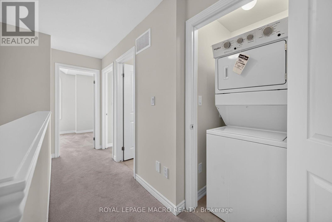
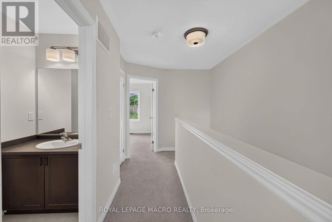
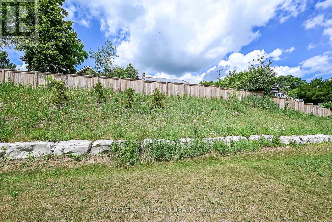
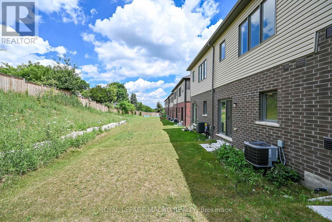
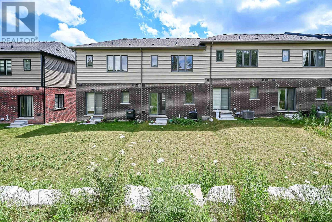
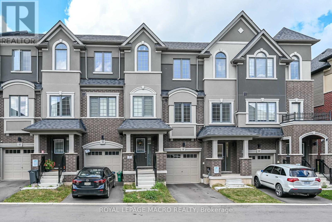
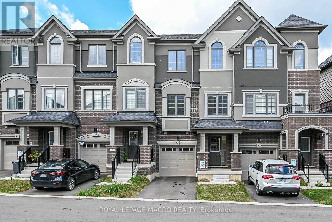
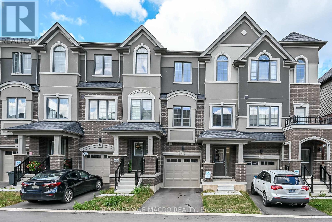
ENJOY FREEHOLD OWNERSHIP! rarely offered, this modern 3-storey freehold townhome features a private backyard-an exceptional find for this style home. Located in a vibrant, growing community, it offers bright, contemporary living across three thoughtfully designed levels. The open-concept kitchen and living area is perfect for everyday living and entertaining, with direct access to the backyard for added convenience and outdoor enjoyment. The versatile main-level flex space is ideal for a home office, home-based business, gym, family room, or playroom. This home offers 3 spacious bedrooms, 2.5 bathrooms, and an attached Garage - with abundant natural light from extra windows - and showcases modern finishes and stylish upgrades throughout. Additional features include 9' foot ceilings on the main floor, a convenient upper-level laundry, and a complete 5-piece appliance package. Ideally located close to parks, schools, shopping, everyday amenities, and major commuter routes, this move-in-ready home combines comfort, style, and convenience. A fantastic opportunity for first-time buyers, families, or investors! (id:7525)

Building Features:

  • Style: Townhouse
  • Building Type: Row / Townhouse
  • Basement Type: None
  • Exterior Finish: Brick, Stucco
  • Floor Space: 1400 - 1599 sqft
  • Foundation Type: Poured Concrete
  • Heating Type: Forced air
  • Heating Fuel: Natural gas
  • Cooling Type: Central air conditioning, Air exchanger
  • Appliances: Water meter, Dishwasher, Dryer, Stove, Washer, Refrigerator

Property Features:

  • OwnershipType: Condominium/Strata
  • Property Type: Single Family
  • Bedrooms: 3
  • Bathrooms: 3
  • Half Bathrooms: 1
  • Amenities Nearby: Park, Schools
  • Community Features: Pets Allowed With Restrictions, School Bus
  • Condo Fees: $125 Monthly
  • Floor Space (approx): 1400 - 1599 Square Feet
  • MaintenanceFee Type: Common Area Maintenance
  • Parking Type: Attached garage, Garage
  • No. of Parking Spaces: 2

Rooms:

  • Kitchen 2nd Level 8.60 m x 10.90 m
  • Dining 2nd Level 10.90 m x 8.50 m
  • Great Room 2nd Level 13.00 m x 14.90 m
  • Bathroom 2nd Level Measurements not available
  • Laundry 3rd Level Measurements not available
  • Primary Bedroom 3rd Level 11.60 m x 10.40 m
  • Bathroom 3rd Level Measurements not available
  • Bedroom 3rd Level 8.70 m x 8.10 m
  • Bedroom 3rd Level 8.00 m x 9.00 m
  • Bathroom 3rd Level Measurements not available
  • Recreation Room Main Level 10.90 m x 11.80 m

Convert Measurement to:


QuickQuoteTM Powered by RPS

Location of 19 - 620 COLBORNE STREET W, Brantford, Ontario, N3T 6L5

Demographic Information of 19 - 620 COLBORNE STREET W, Brantford, Ontario, N3T 6L5

Life Stage

Young Couples

Employment Type

Blue Collar/Primary, Blue Collar/Service Sector

Average Household Income

$101,945.82

Average Number of Children

1.85

Household Population

Household Structure

Age of Population

Education

Education Level

No certificate/diploma/degree

23.1 %

High school certificate or equivalent

32.76 %

Apprenticeship trade certificate/diploma

6.44 %

College/non-university certificate

26.35 %

University certificate (below bachelor)

0.62 %

University Degree

10.74 %

Commuter

Travel To Work

By Car

92.29 %

By Public Transit

0.07 %

By Walking

3.89 %

By Bicycle

0.0 %

By Other Methods

3.75 %

Cultural Diversity

Knowledge of Official Language

Mother Tongue

Building Information

Building Type

Apartments (Low and High Rise)

0.2 %

Houses

99.8 %

Own Vs. Rent
