Button CopyPathCircle CloseCircle Left ArrowArrow Down Icon GreyClosecirclecircleBurger
Image 1
Image 2
Image 3
$699,900

175 MCGUINESS Drive, Brantford, Ontario, N3T 0B5

MLS® # 40842855

3+1 Beds

Baths

2041  FEETSQ

QuickQuoteTM: $654K - $797K

Brantford ON, N3T 0B5

MLS® # 40842855

Property Information:

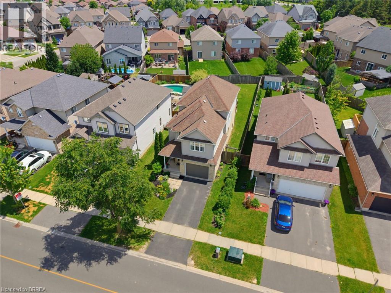
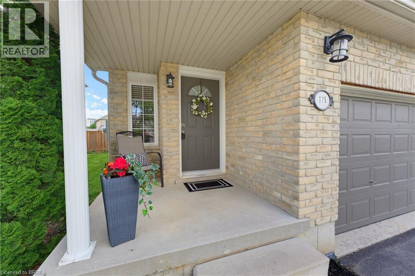
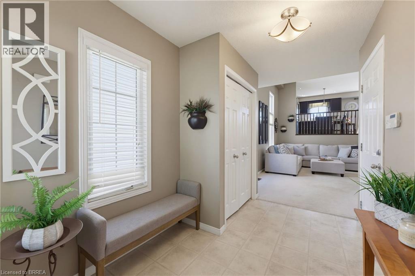
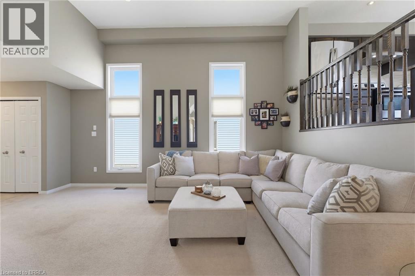
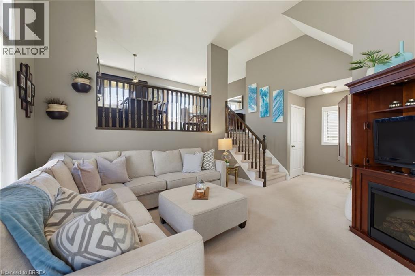
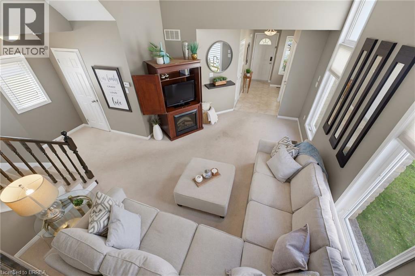
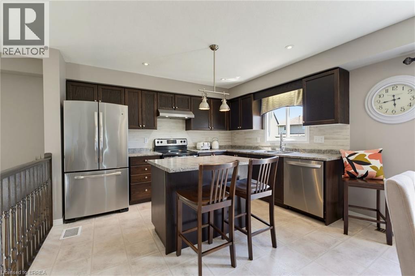
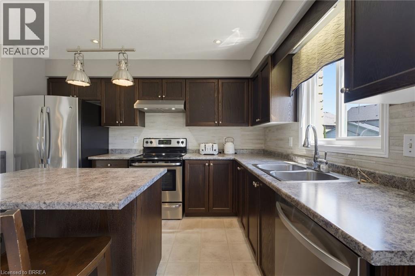
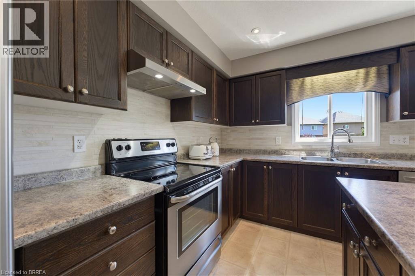
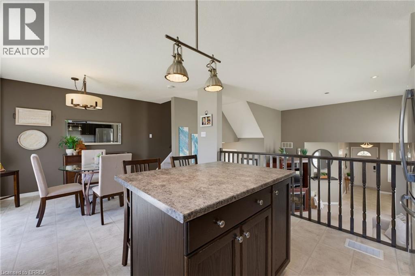
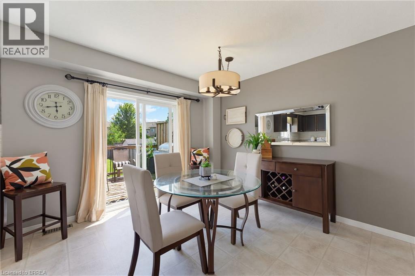
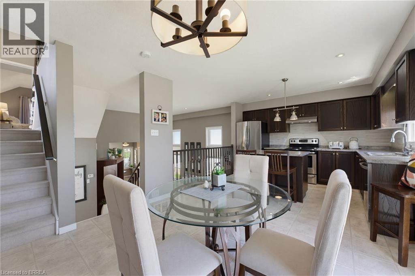
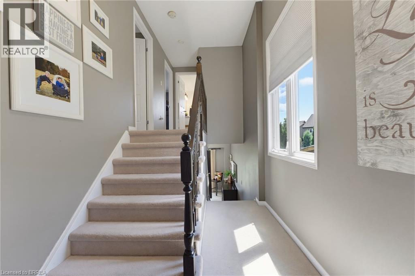
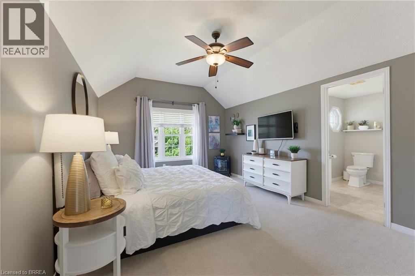
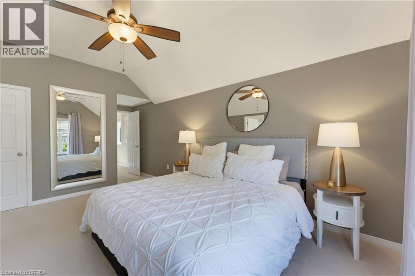
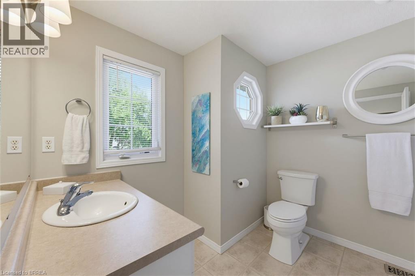
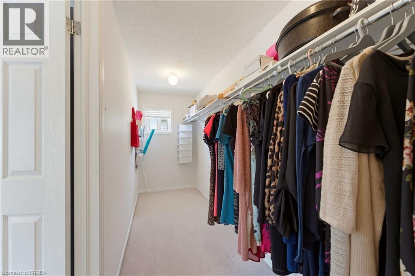
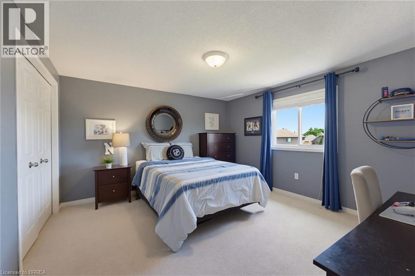
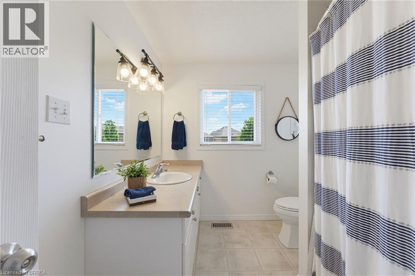
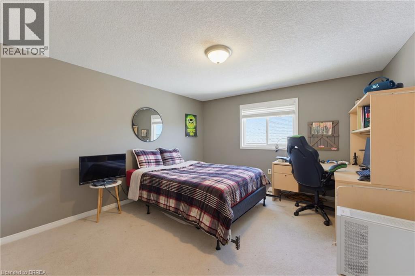
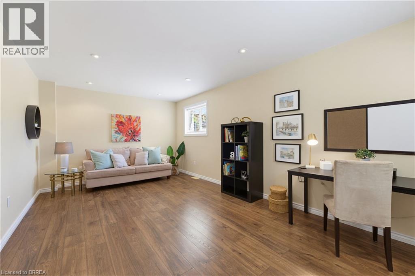
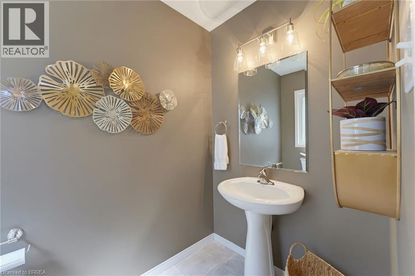
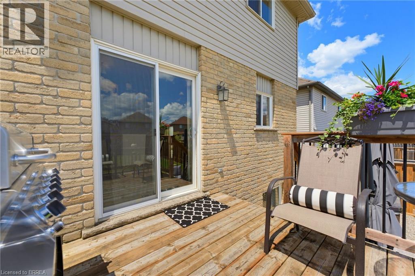
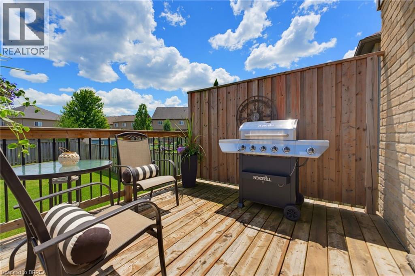
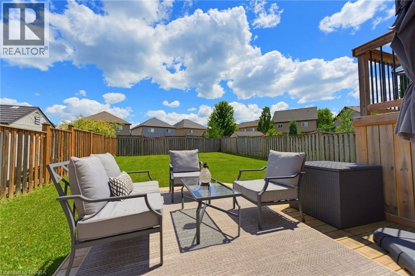
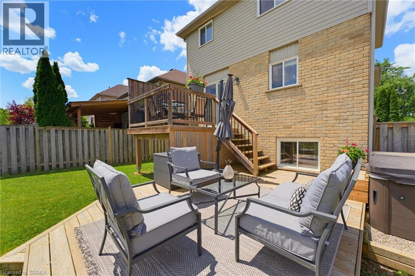
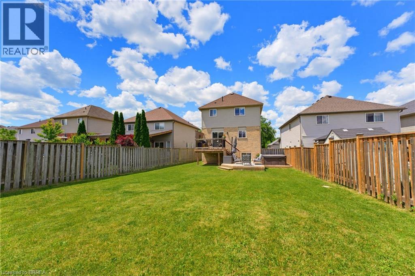
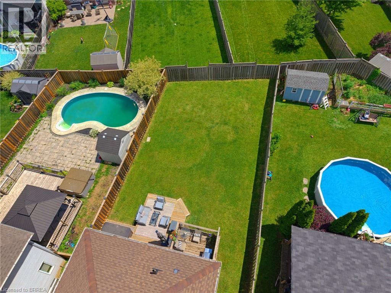
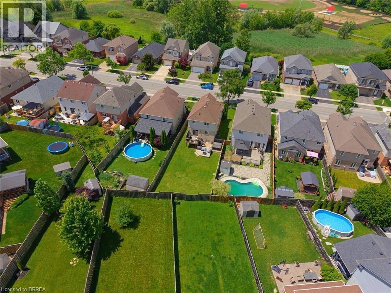
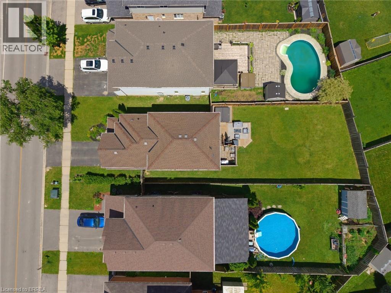
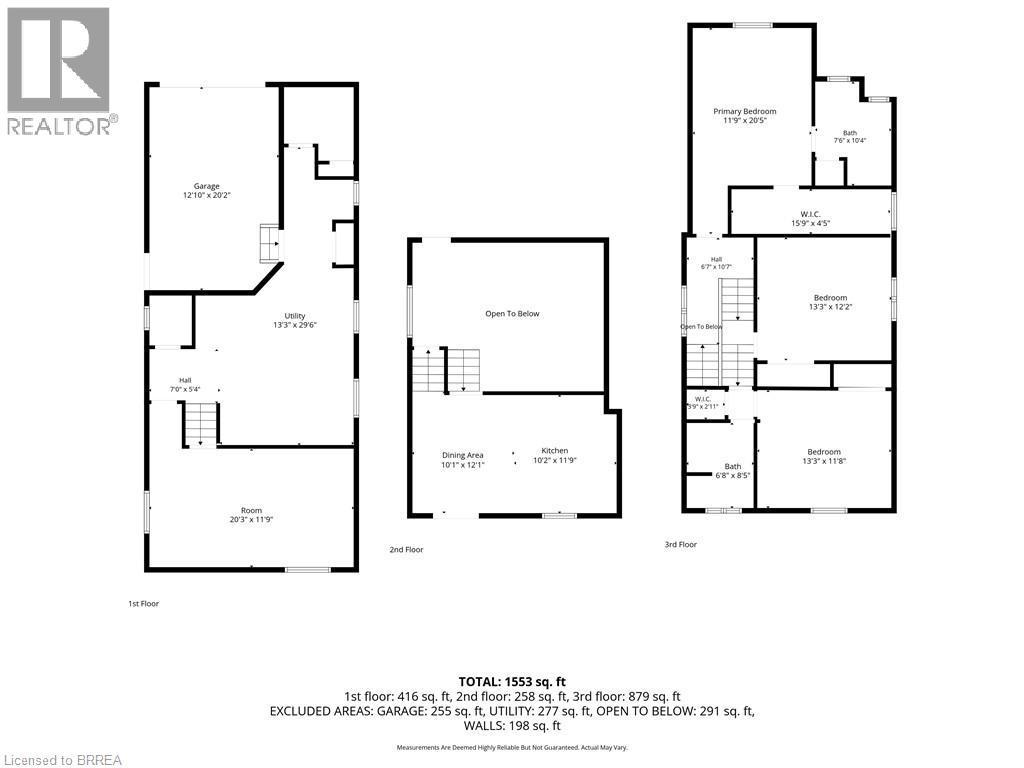
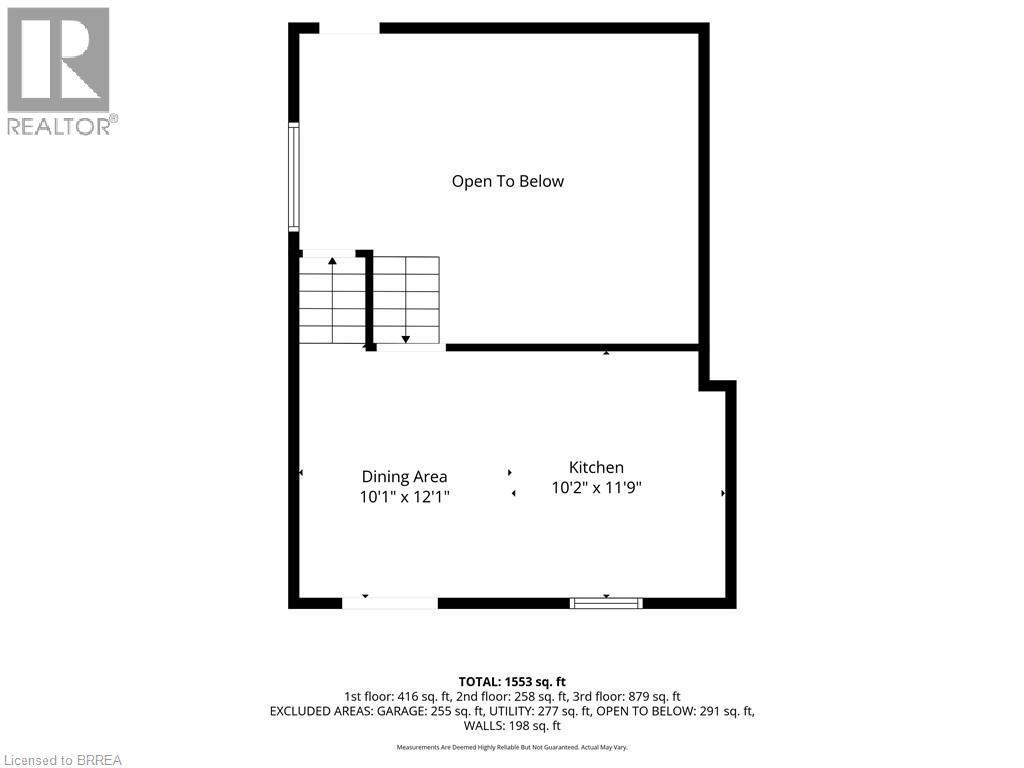
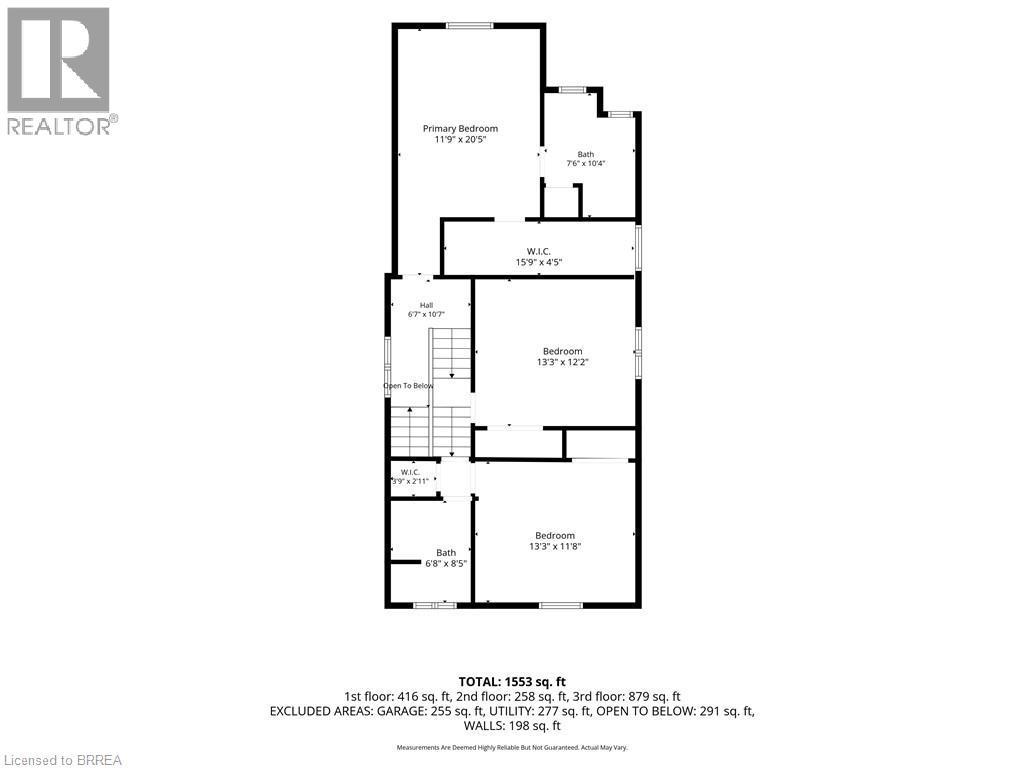
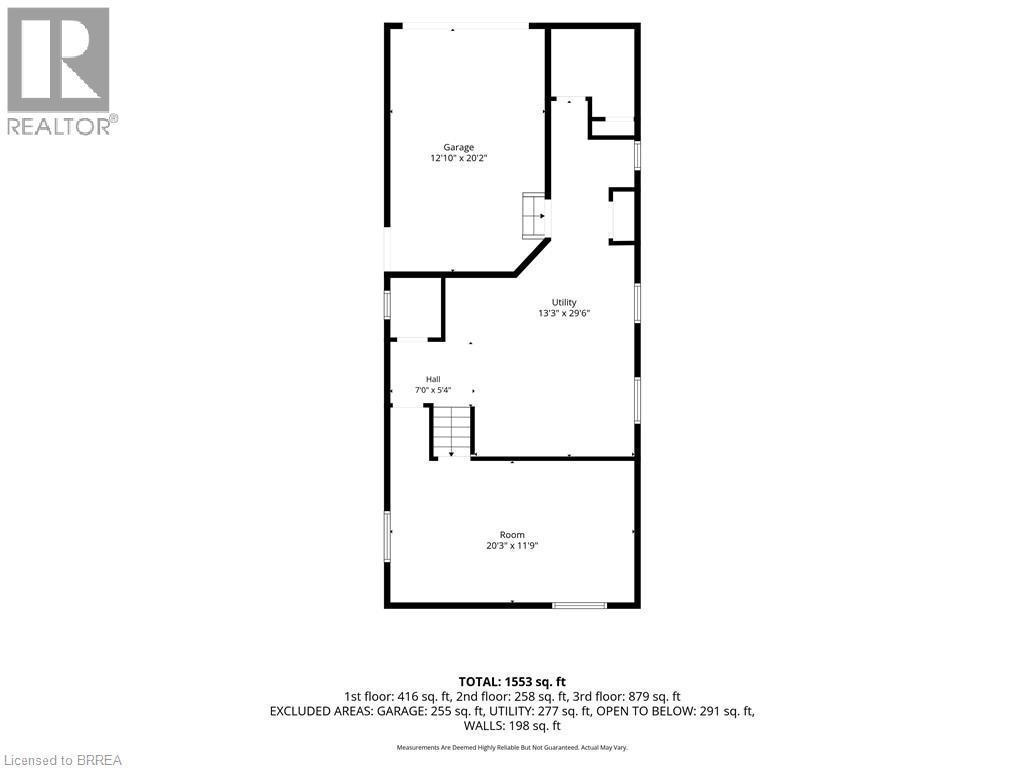
Welcome to 175 McGuiness Drive, Brantford! This unique backsplit has been lovingly maintained and showcases true pride of ownership throughout. Offering over 2,000 sq. ft. of finished living space, this spacious home is perfect for growing families looking for comfort, functionality, and an unbeatable location. Step inside to a bright and welcoming foyer that opens into the impressive living and dining room, highlighted by soaring ceilings, oversized windows, and an abundance of natural light. The main level also features access to the garage and a convenient 2-piece bathroom, making it ideal for both everyday living and entertaining. Just a few steps up, you'll find the spacious eat-in kitchen with easy access to the peaceful backyard—perfect for summer barbecues, family gatherings, and relaxing evenings outdoors. The upper level offers a private primary retreat complete with a generous bedroom, a 4-piece ensuite, and an oversized walk-in closet. A few more steps lead to two additional spacious bedrooms and a freshly painted 4-piece bathroom, providing plenty of room for the whole family. The lower level offers incredible flexibility with a large bonus room currently used as a home office but easily converted into a fourth bedroom, playroom, or additional family room. The final lower level features a spacious utility room with laundry and abundant storage space. Recent updates include shingles replaced (2024) and new dishwasher (2025). Located in one of Brantford's most desirable family neighbourhoods, you'll enjoy being just minutes from parks, schools, shopping, trails, and everyday amenities. This is a wonderful opportunity to own a beautifully maintained family home with exceptional space and a fantastic layout. Book your private showing today! (id:7525)

Building Features:

  • Style: Detached
  • Building Type: House
  • Basement Development: Unfinished
  • Basement Type: Full
  • Construction Style - Attachment: Detached
  • Exterior Finish: Vinyl siding
  • Fixture: Ceiling fans
  • Floor Space: 2041 sqft
  • Foundation Type: Poured Concrete
  • Heating Type: Forced air
  • Heating Fuel: Natural gas
  • Cooling Type: Central air conditioning
  • Appliances: Dishwasher, Dryer, Refrigerator, Stove, Washer, Window Coverings

Property Features:

  • OwnershipType: Freehold
  • Property Type: Single Family
  • Bedrooms: 3+1
  • Bathrooms: 3
  • Half Bathrooms: 1
  • Amenities Nearby: Park, Public Transit, Schools
  • Built in: 2007
  • Community Features: School Bus
  • Floor Space (approx): 2041 Square Feet
  • Irregular: Yes
  • Lot Frontage: 39 Feet
  • Lot Size: 0.09 Acres
  • Structure Type: Porch
  • Zoning: GLNR (R1C)
  • Sewer: Municipal sewage system
  • Parking Type: Attached garage
  • No. of Parking Spaces: 2

Rooms:

  • Kitchen 2nd Level 10'2'' x 11'9''
  • Dining 2nd Level 10'1'' x 12'1''
  • Bathroom 3rd Level 6'8'' x 8'5''
  • Bedroom 3rd Level 13'3'' x 11'8''
  • Bedroom 3rd Level 13'3'' x 12'2''
  • Bathroom 3rd Level 7'6'' x 10'4''
  • Primary Bedroom 3rd Level 11'9'' x 20'5''
  • Utility Basement Level 13'3'' x 29'6''
  • Bedroom Lower Level 20'3'' x 11'9''
  • Bathroom Main Level Measurements not available
  • Living Main Level 12'0'' x 20'0''

QuickQuoteTM Powered by RPS

Location of 175 MCGUINESS Drive, Brantford, Ontario, N3T 0B5

Demographic Information of 175 MCGUINESS Drive, Brantford, Ontario, N3T 0B5

Life Stage

Young Families

Employment Type

Mixed

Average Household Income

$122,128.14

Average Number of Children

1.98

Household Population

Household Structure

Age of Population

Education

Education Level

No certificate/diploma/degree

14.74 %

High school certificate or equivalent

29.19 %

Apprenticeship trade certificate/diploma

5.87 %

College/non-university certificate

25.66 %

University certificate (below bachelor)

1.17 %

University Degree

23.38 %

Commuter

Travel To Work

By Car

95.01 %

By Public Transit

1.47 %

By Walking

1.9 %

By Bicycle

0.0 %

By Other Methods

1.62 %

Cultural Diversity

Knowledge of Official Language

Mother Tongue

Building Information

Building Type

Apartments (Low and High Rise)

0.54 %

Houses

99.46 %

Own Vs. Rent
