Button CopyPathCircle CloseCircle Left ArrowArrow Down Icon GreyClosecirclecircleBurger
Image 1
Image 2
Image 3
$477,411

175 ALBION Street, Brantford, Ontario, N3T 3N1

MLS® # 40839368

3 Beds

Bath

1130  FEETSQ

QuickQuoteTM: $476K - $603K

Brantford ON, N3T 3N1

MLS® # 40839368

Property Information:

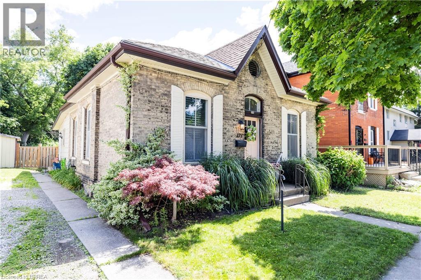
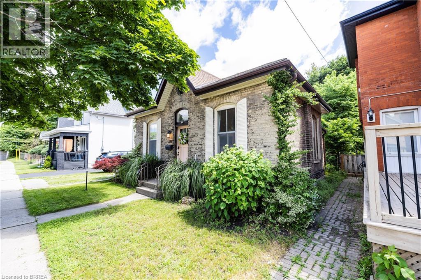
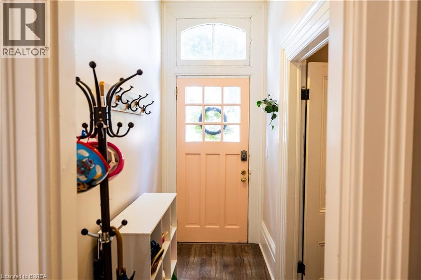
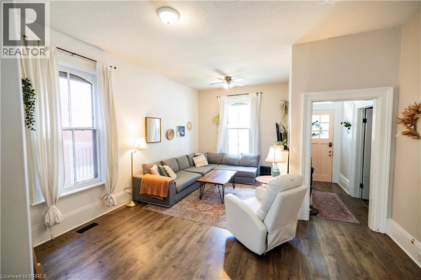
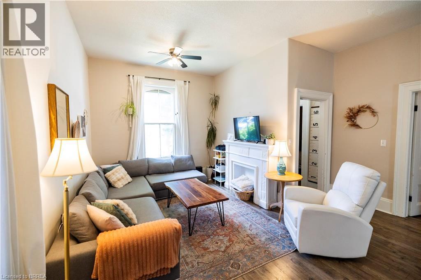
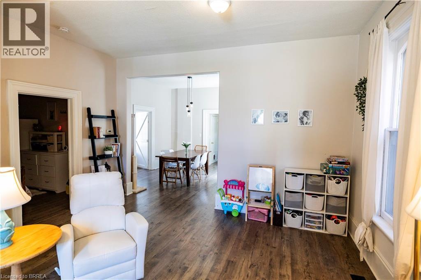
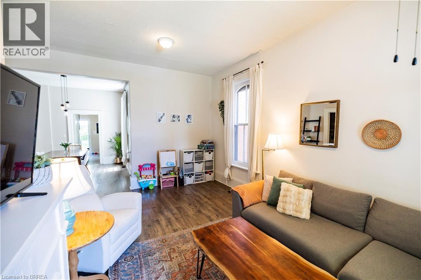
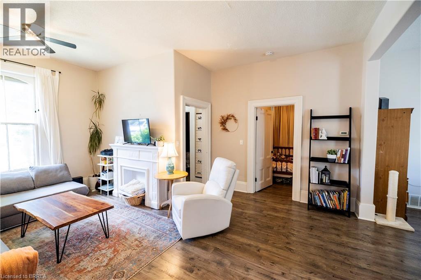
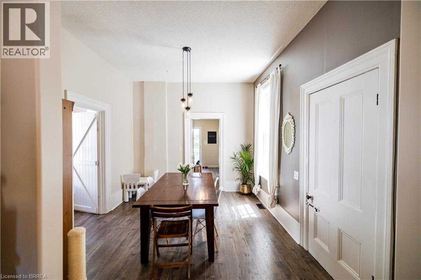
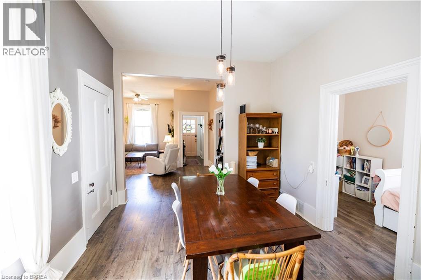
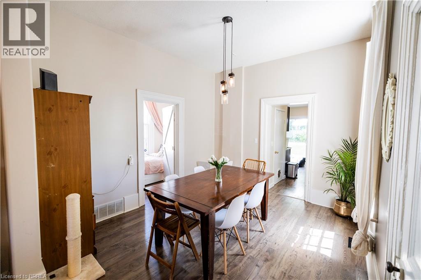
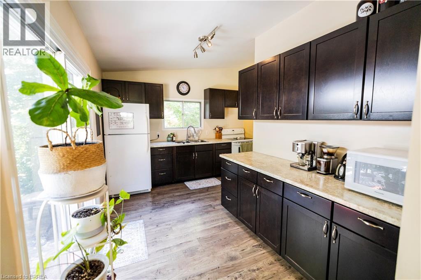
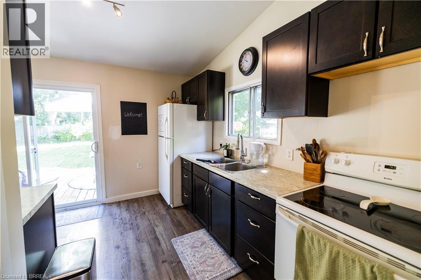
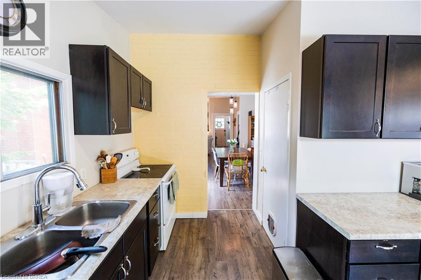
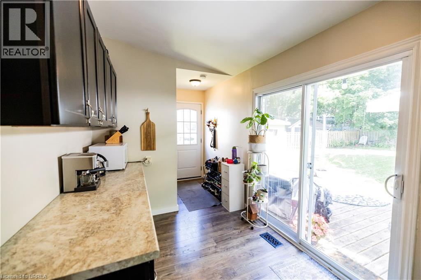
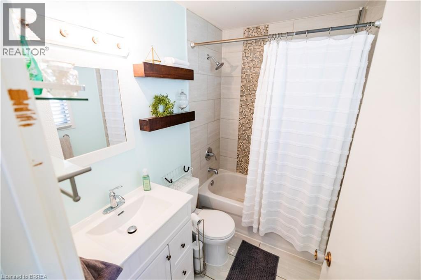
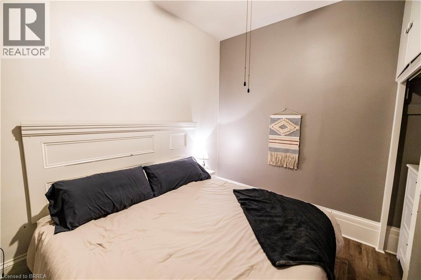
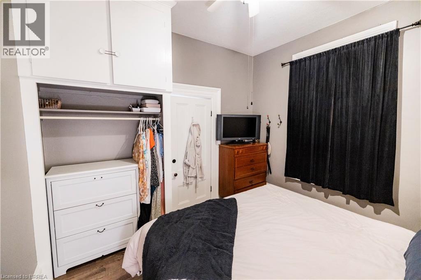
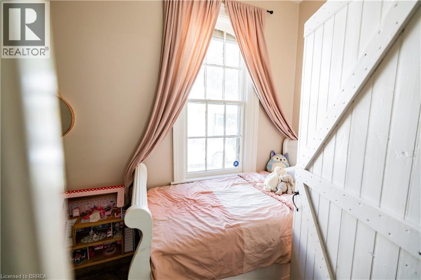
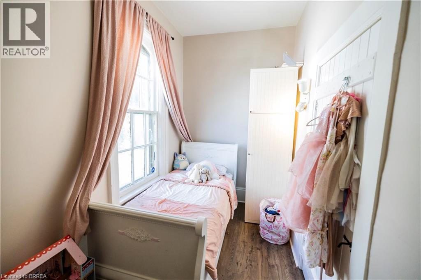
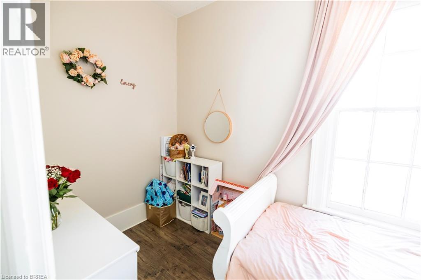
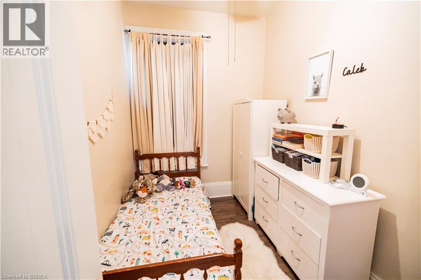
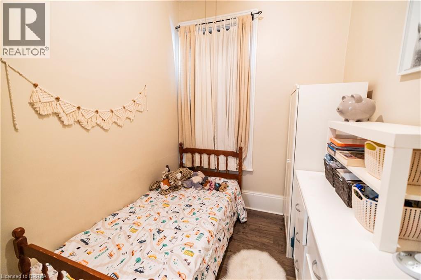
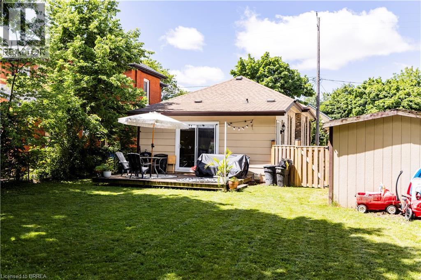
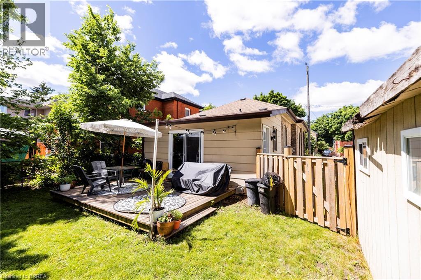
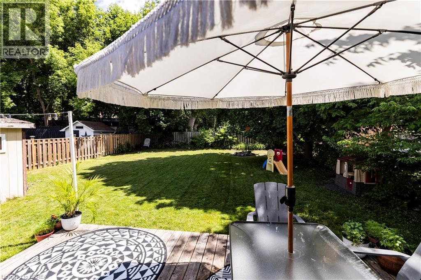
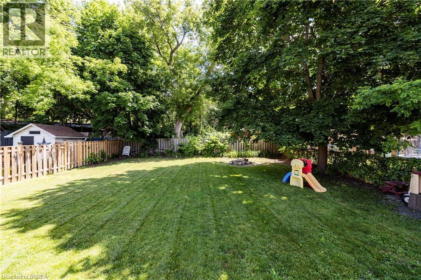
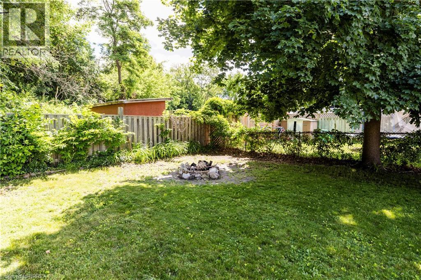
Welcome to 175 Albion Street, a charming all-brick bungalow conveniently located close to Brantford General Hospital, parks, schools, shopping, and other everyday amenities. This well-maintained home offers 3 bedrooms, a bright and functional layout, and comfortable living spaces throughout. The updated kitchen and bathroom provide modern appeal, while the spacious, pool-sized backyard offers plenty of room to relax, entertain, or enjoy outdoor activities. Complete with a storage shed and double-wide driveway, this property is a great opportunity for first-time buyers, downsizers, or investors alike. (id:27)

Building Features:

  • Style: Detached
  • Building Type: House
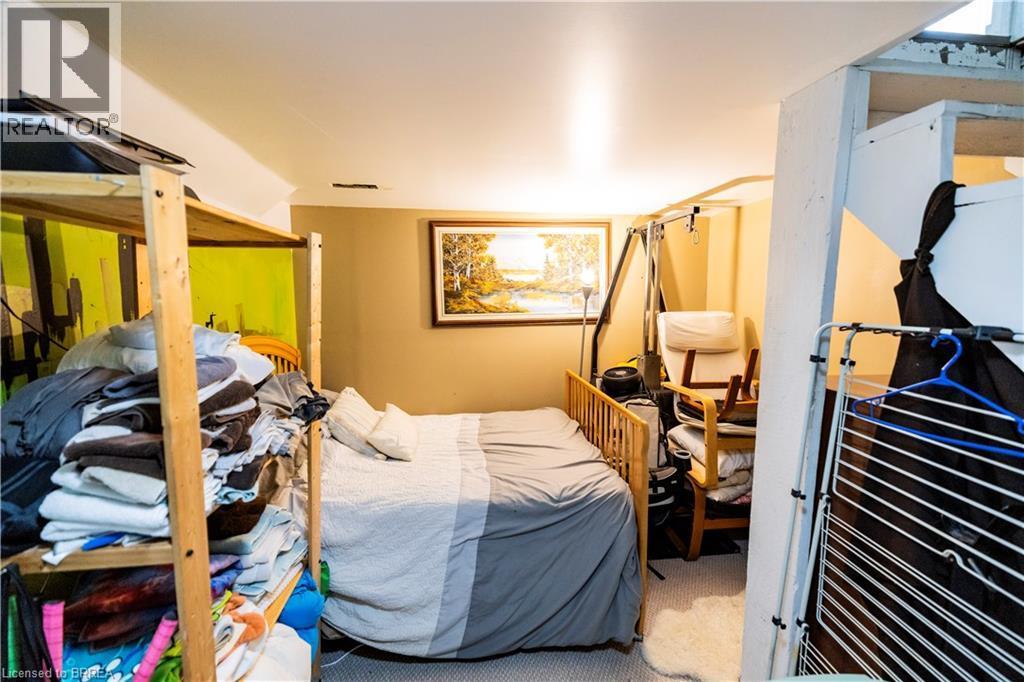
  • Basement Development: Partially finished
  • Basement Type: Full
  • Construction Style - Attachment: Detached
  • Exterior Finish: Brick
  • Floor Space: 1130 sqft
  • Heating Type: Forced air
  • Heating Fuel: Natural gas
  • Cooling Type: Central air conditioning
  • Appliances: Dryer, Refrigerator, Stove, Washer

Property Features:

  • OwnershipType: Freehold
  • Property Type: Single Family
  • Bedrooms: 3
  • Bathrooms: 1
  • Built in: 1898
  • Floor Space (approx): 1130 Square Feet
  • Lot Depth: 121 Feet
  • Lot Frontage: 49 Feet
  • Zoning: R4B (18U), RC
  • Sewer: Municipal sewage system
  • No. of Parking Spaces: 6

Rooms:

  • Recreation Room Basement Level 10'5'' x 10'0''
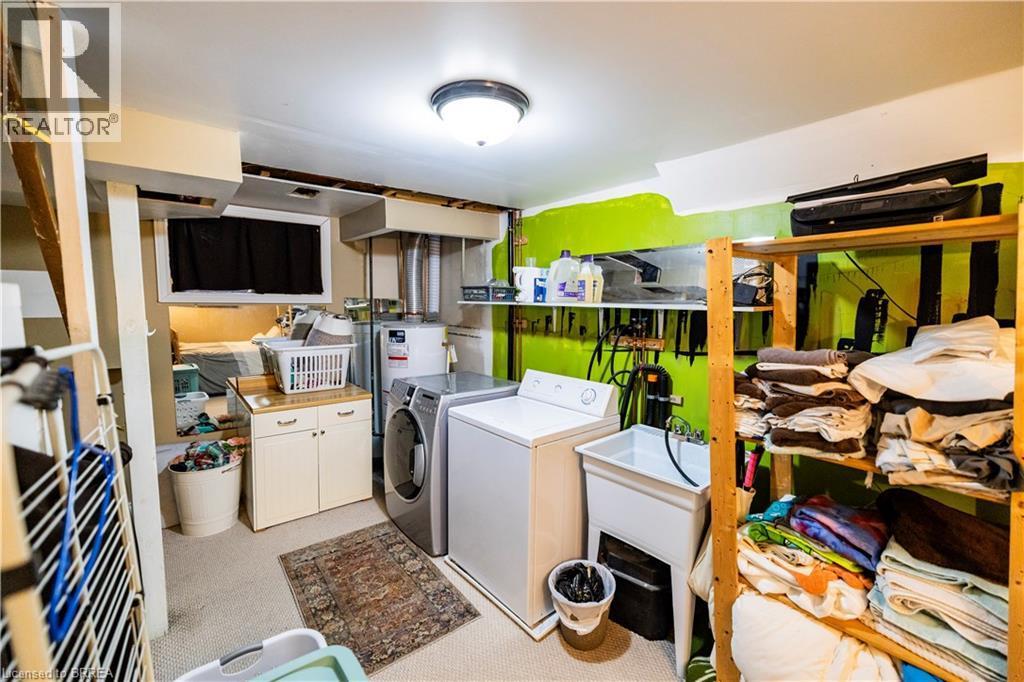
  • Laundry Basement Level 10'5'' x 7'11''
  • Bathroom Main Level Measurements not available
  • Bedroom Main Level 12'7'' x 6'5''
  • Bedroom Main Level 10'4'' x 7'2''
  • Bedroom Main Level 11'5'' x 10'4''
  • Kitchen Main Level 13'10'' x 11'8''
  • Dining Main Level 12'5'' x 11'0''
  • Living Main Level 19'0'' x 11'0''

Courtesy of: Re/Max Twin City Realty Inc.

REALTOR.ca  

QuickQuoteTM Powered by RPS

Location of 175 ALBION Street, Brantford, Ontario, N3T 3N1

Demographic Information of 175 ALBION Street, Brantford, Ontario, N3T 3N1

Life Stage

Midlife Families

Employment Type

Blue Collar/Primary, Blue Collar/Service Sector

Average Household Income

$93,220.81

Average Number of Children

1.65

Household Population

Household Structure

Age of Population

Education

Education Level

No certificate/diploma/degree

20.15 %

High school certificate or equivalent

31.33 %

Apprenticeship trade certificate/diploma

5.48 %

College/non-university certificate

27.71 %

University certificate (below bachelor)

2.01 %

University Degree

13.33 %

Commuter

Travel To Work

By Car

84.34 %

By Public Transit

5.78 %

By Walking

5.57 %

By Bicycle

1.07 %

By Other Methods

3.24 %

Cultural Diversity

Knowledge of Official Language

Mother Tongue

Building Information

Building Type

Apartments (Low and High Rise)

35.77 %

Houses

64.23 %

Own Vs. Rent
