Button CopyPathCircle CloseCircle Left ArrowArrow Down Icon GreyClosecirclecircleBurger
Image 1
Image 2
Image 3
$439,900

162 GRAND RIVER Avenue, Brantford, Ontario, N3T 4X6

MLS® # 40834422

2 Beds

Bath

609  FEETSQ

QuickQuoteTM: $439K - $589K

Brantford ON, N3T 4X6

MLS® # 40834422

Property Information:

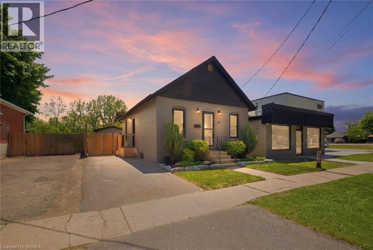
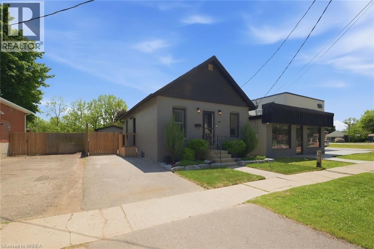
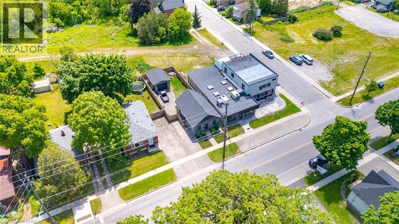
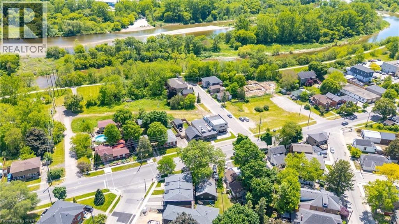
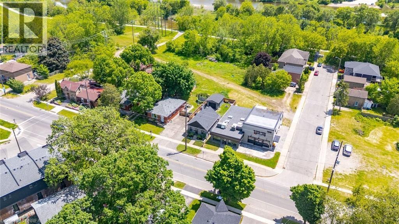
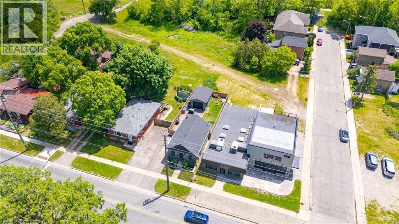
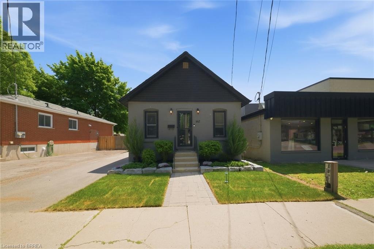
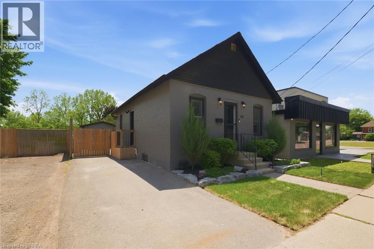
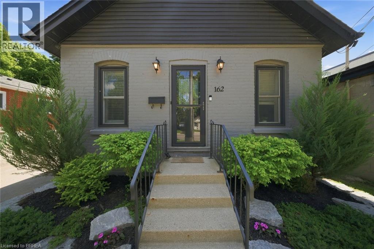
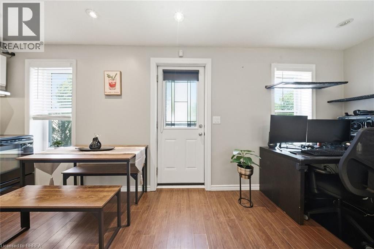
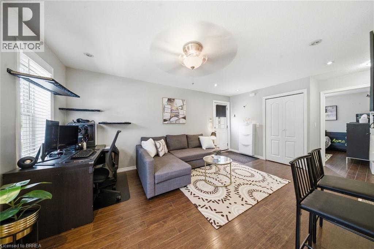
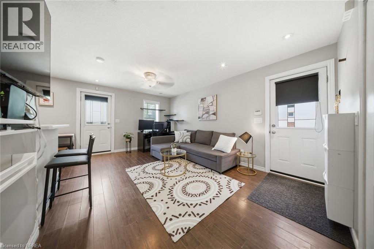
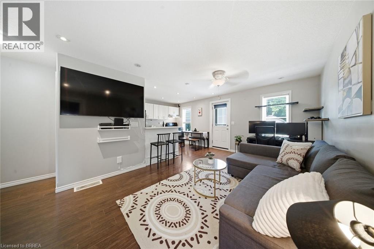
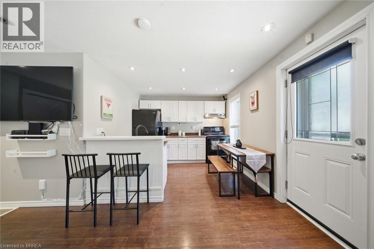
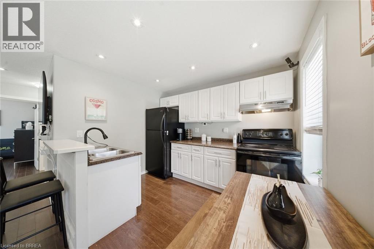
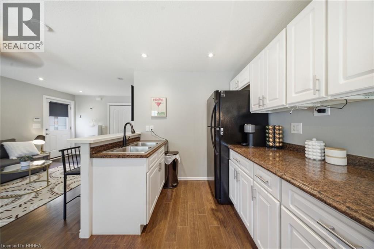
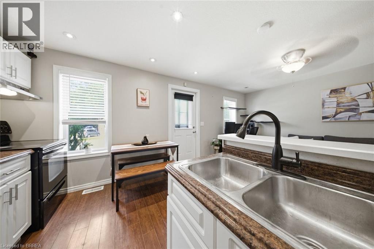
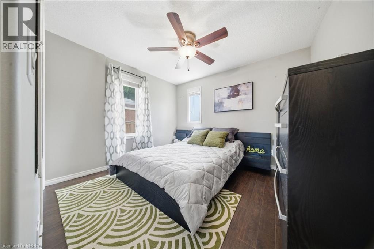
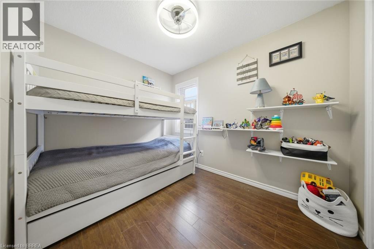
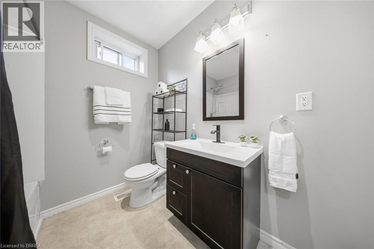
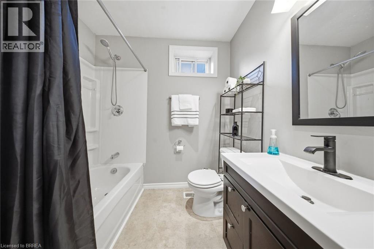
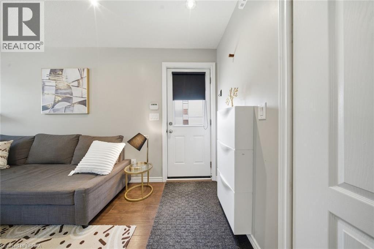
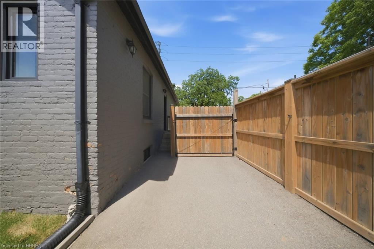
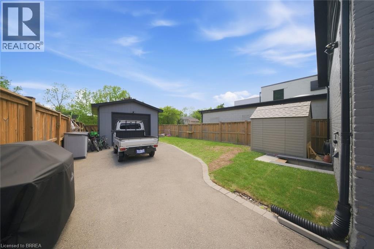
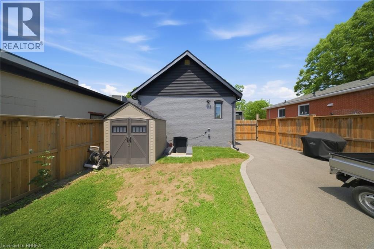
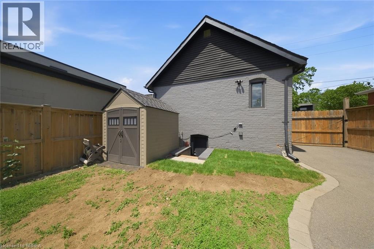
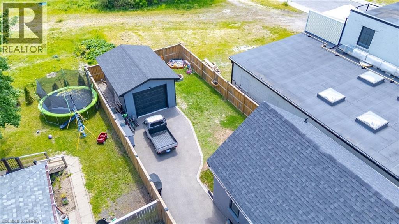
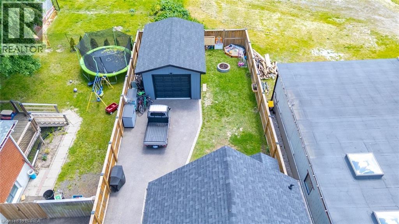
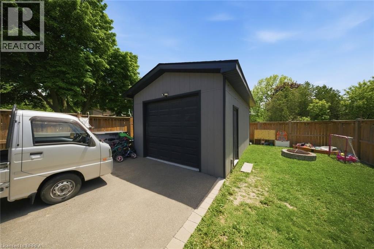
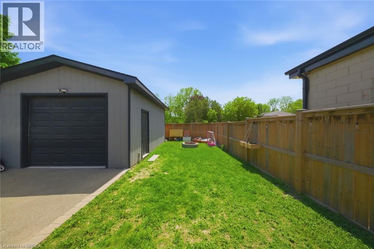
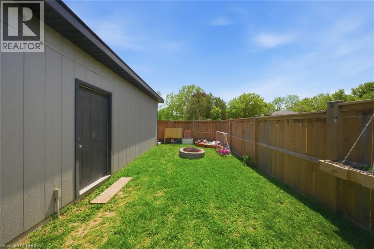
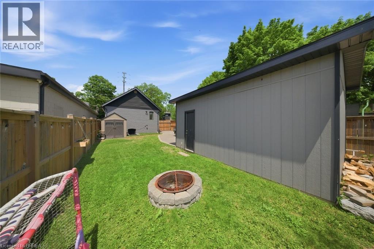
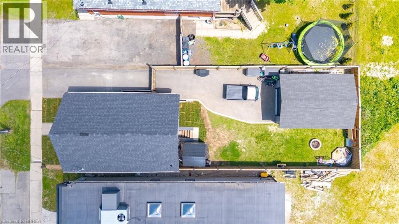
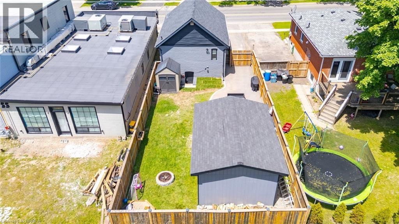
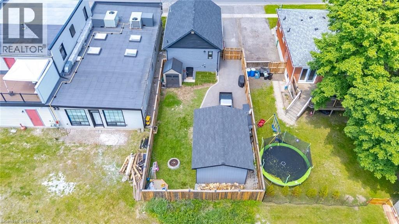
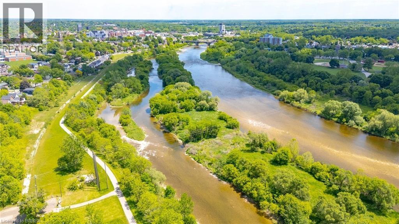
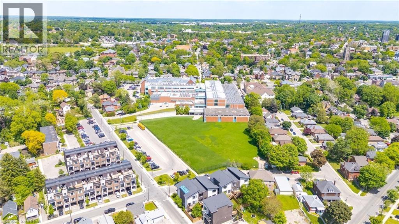
Welcome to 162 Grand River Avenue, a charming detached home in Brantford’s desirable Holmedale neighbourhood. This cozy 2-bedroom, 1-bath property is a fantastic opportunity for first-time buyers, downsizers, investors, or anyone looking for a detached home with outdoor space, parking, and extra utility. Set on a fully fenced lot, this home offers a private backyard ideal for pets, kids, gardening, or relaxing outdoors. A newer workshop adds excellent value and flexibility, giving you space for storage, tools, hobbies, or future projects. With parking for up to 4 vehicles, this property offers a level of convenience that is hard to find in this price range. Located close to trails, parks, the Grand River, and everyday amenities, this home delivers a quiet neighbourhood feel while keeping you connected to the outdoor lifestyle Holmedale is known for. Detached homes with this combination of parking, yard space, workshop, and location do not come up often. Book your private showing and see the potential at 162 Grand River Avenue. (id:27)

Building Features:

  • Style: Detached
  • Building Type: House
  • Architectural Style: Bungalow
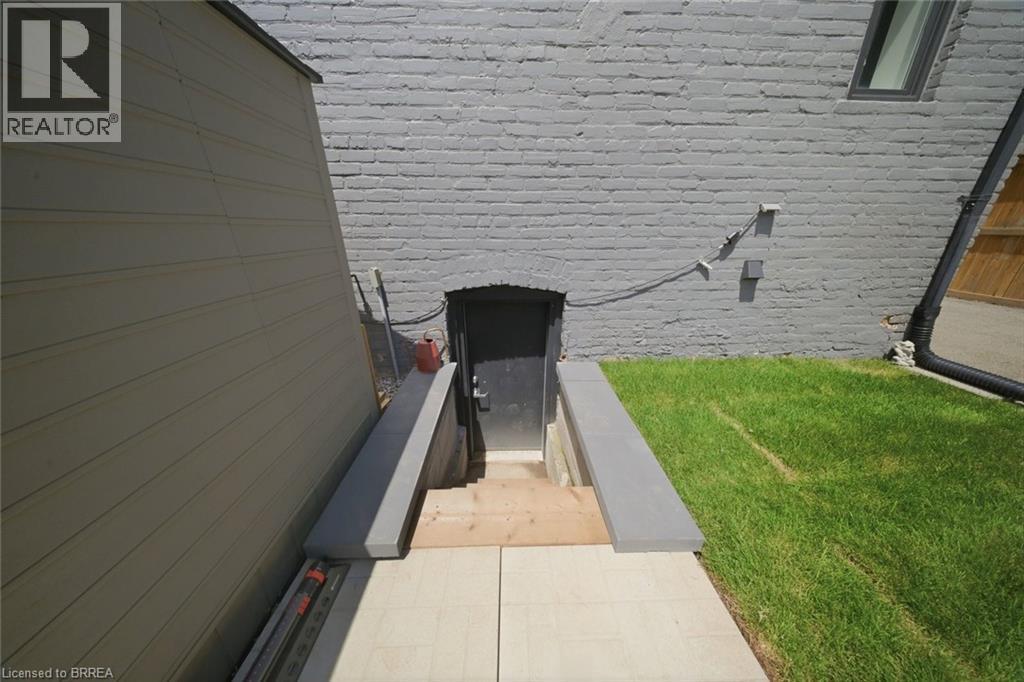
  • Basement Development: Unfinished
  • Basement Type: Full
  • Construction Style - Attachment: Detached
  • Exterior Finish: Brick
  • Floor Space: 609 sqft
  • Foundation Type: Block
  • Heating Type: Forced air
  • Heating Fuel: Natural gas
  • Cooling Type: None
  • Appliances: Dryer, Refrigerator, Stove, Washer

Property Features:

  • OwnershipType: Freehold
  • Property Type: Single Family
  • Bedrooms: 2
  • Bathrooms: 1
  • Amenities Nearby: Park, Public Transit, Schools, Shopping
  • Community Features: School Bus
  • Floor Space (approx): 609 Square Feet
  • Lot Depth: 102 Feet
  • Lot Frontage: 33 Feet
  • Zoning: F-C3-2
  • Sewer: Municipal sewage system
  • Parking Type: Detached garage
  • No. of Parking Spaces: 4

Rooms:

  • Living Main Level 18'11'' x 11'2''
  • Kitchen Main Level 10'0'' x 7'10''
  • Primary Bedroom Main Level 10'3'' x 11'2''
  • Bedroom Main Level 10'3'' x 7'6''
  • Bathroom Main Level Measurements not available

Courtesy of: Re/Max Twin City Realty Inc

REALTOR.ca  

QuickQuoteTM Powered by RPS

Location of 162 GRAND RIVER Avenue, Brantford, Ontario, N3T 4X6

Demographic Information of 162 GRAND RIVER Avenue, Brantford, Ontario, N3T 4X6

Life Stage

Midlife Families

Employment Type

Blue Collar/Primary, Blue Collar/Service Sector

Average Household Income

$87,183.02

Average Number of Children

1.58

Household Population

Household Structure

Age of Population

Education

Education Level

No certificate/diploma/degree

19.47 %

High school certificate or equivalent

40.79 %

Apprenticeship trade certificate/diploma

6.95 %

College/non-university certificate

24.23 %

University certificate (below bachelor)

0.08 %

University Degree

8.48 %

Commuter

Travel To Work

By Car

87.15 %

By Public Transit

6.48 %

By Walking

4.02 %

By Bicycle

0.0 %

By Other Methods

2.35 %

Cultural Diversity

Knowledge of Official Language

Mother Tongue

Building Information

Building Type

Apartments (Low and High Rise)

18.68 %

Houses

81.32 %

Own Vs. Rent
