Button CopyPathCircle CloseCircle Left ArrowArrow Down Icon GreyClosecirclecircleBurger
Image 1
Image 2
Image 3
$899,900

152 DUFFERIN Avenue Unit# 10, Brantford, Ontario, N3T 4R3

MLS® # 40832320

2+1 Beds

Baths

1955  FEETSQ

QuickQuoteTM: $884K - $1.1M

Brantford ON, N3T 4R3

MLS® # 40832320

Property Information:

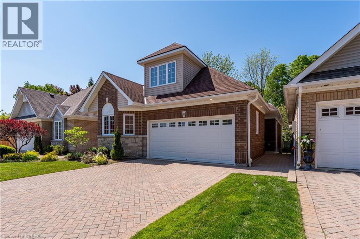
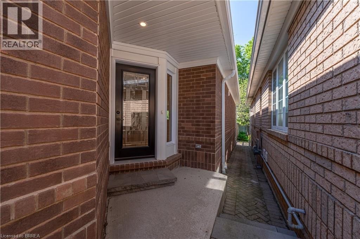
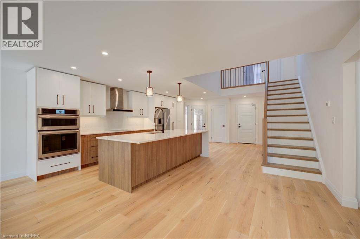
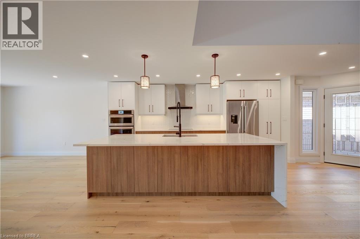
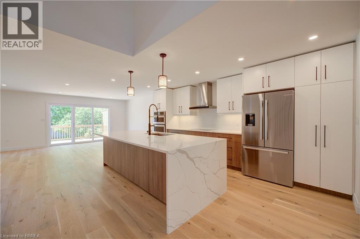
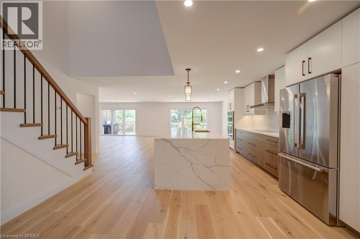
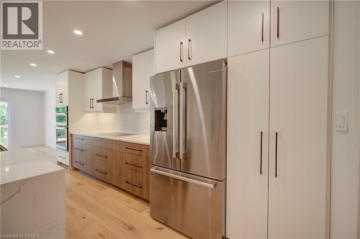
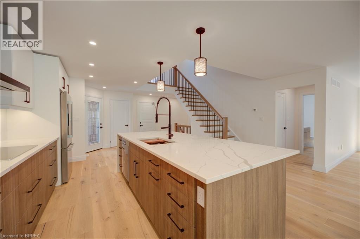
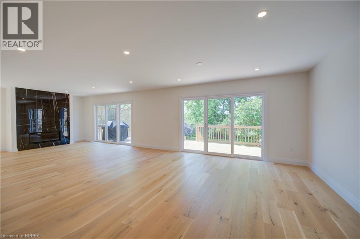
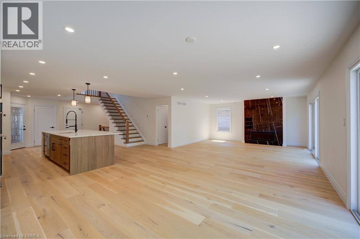
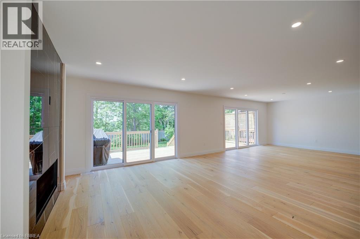
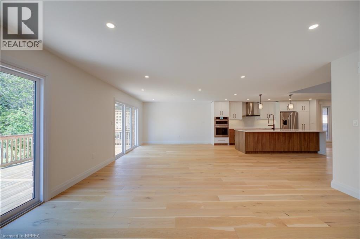
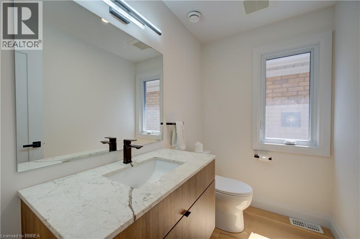
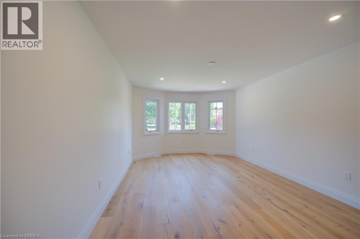
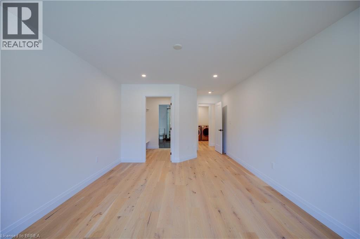
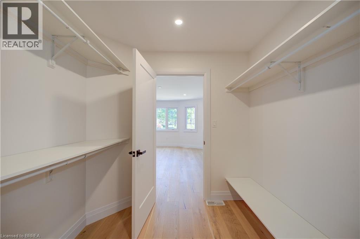
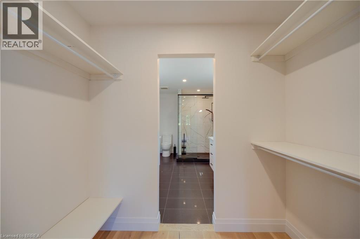
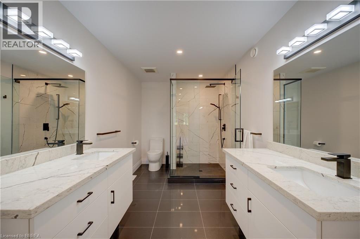
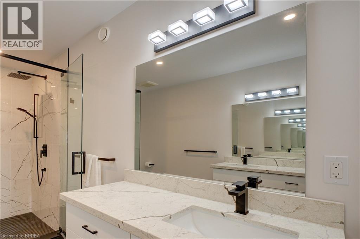
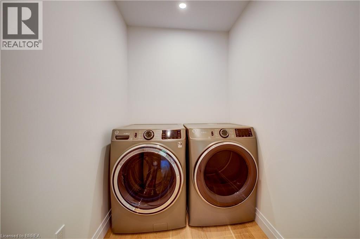
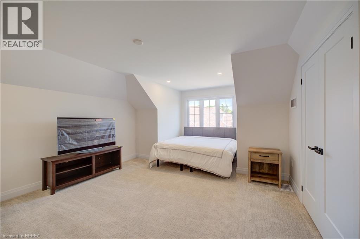
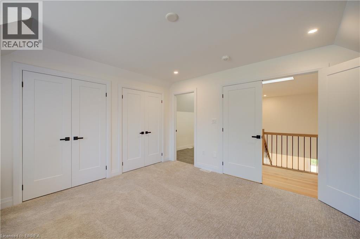
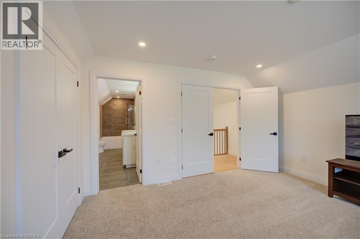
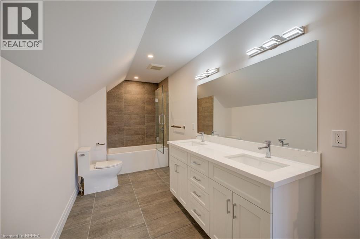
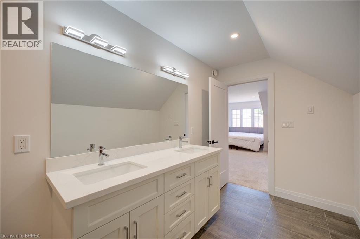
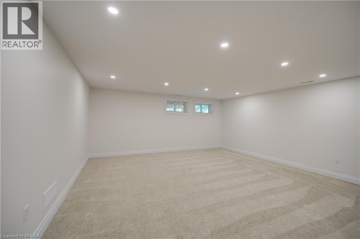
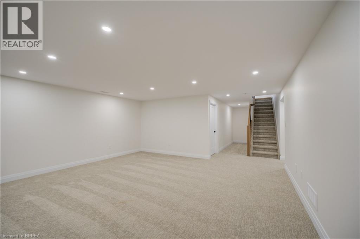
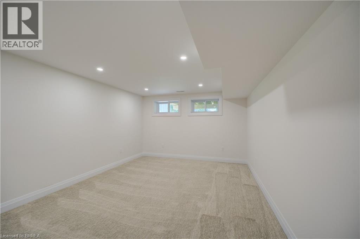
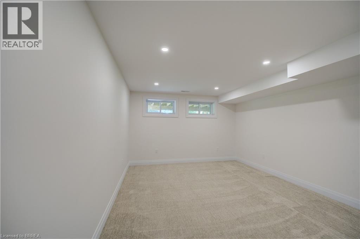
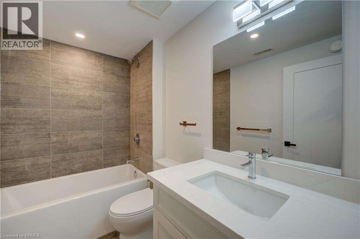
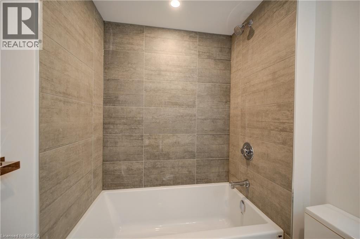
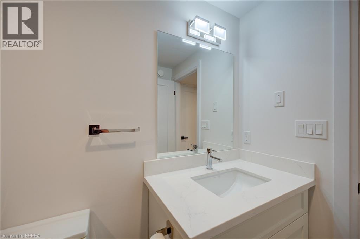
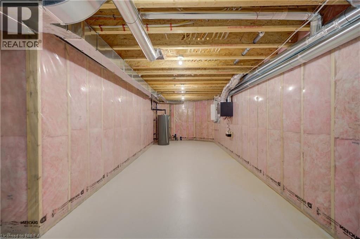
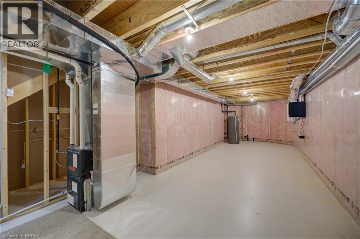
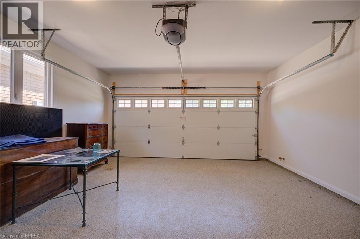
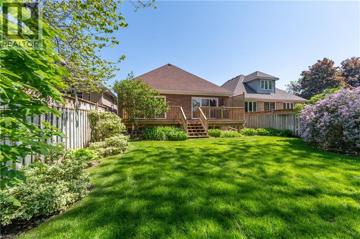
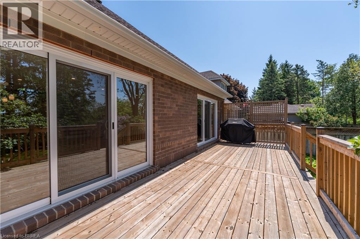
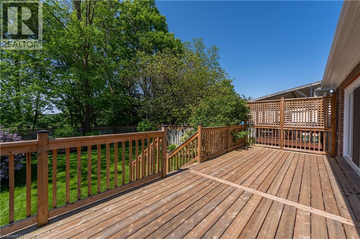
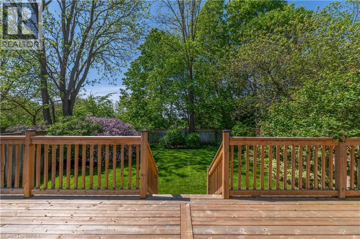
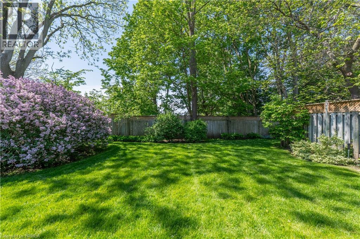
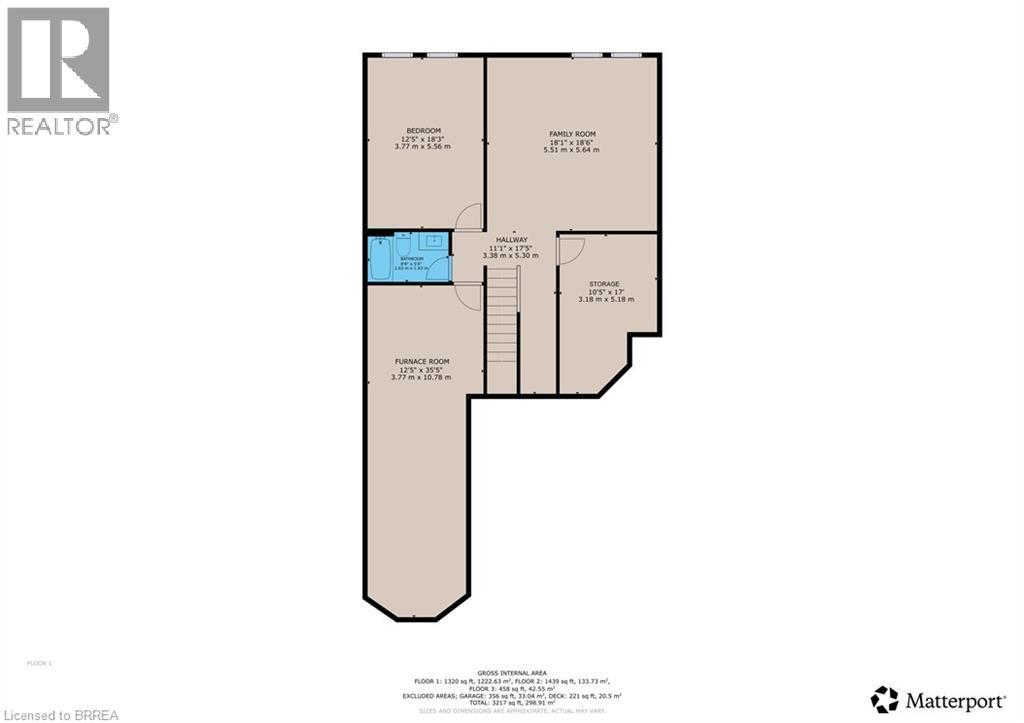
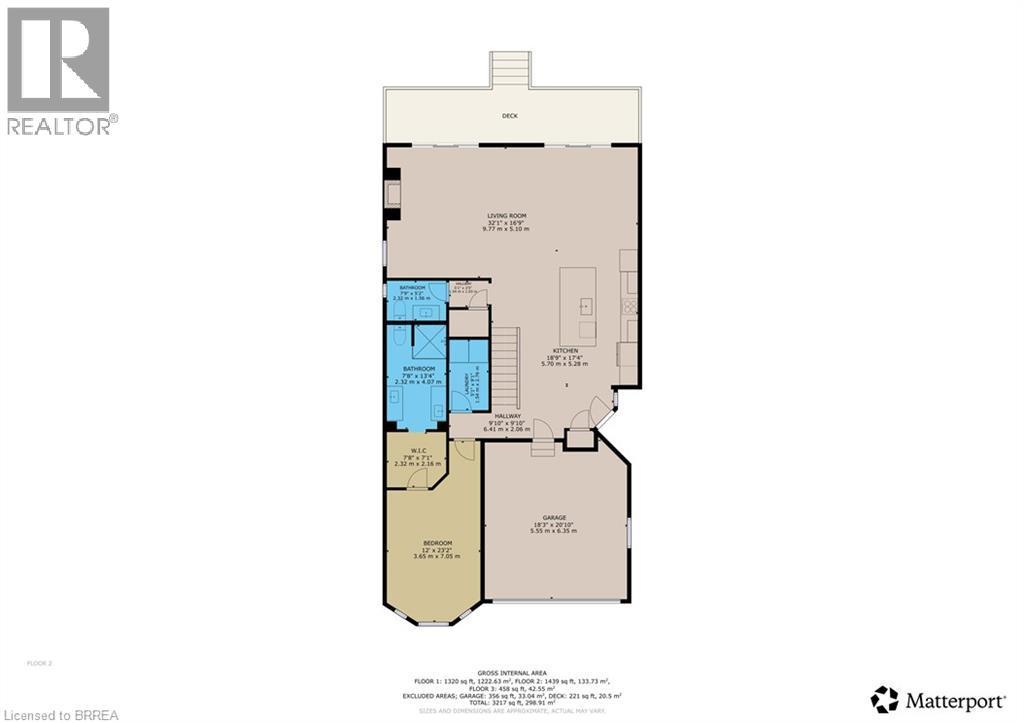
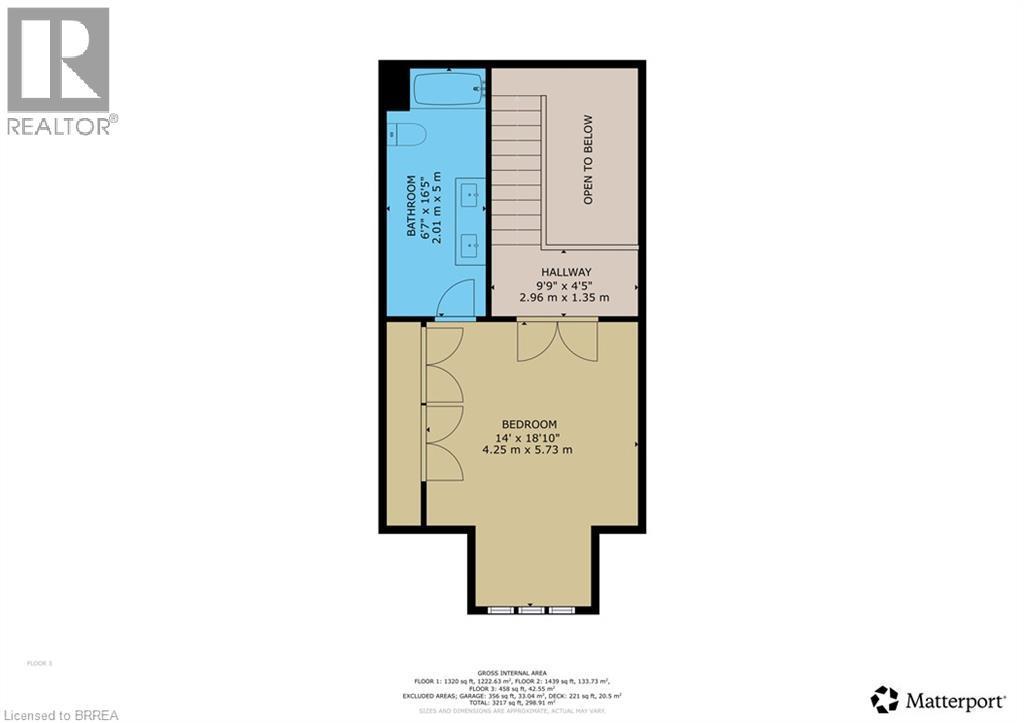
Brantford's Premier Location, detached Dufferin Avenue condominium, with beautiful rear view and double car garage. This condominium has been completely rebuilt from the foundation up after a fire. Main floor primary suite with walk-through closet to ensuite bath and his/her sinks. Washer and Dryer on main floor for added convenience. Main floor two piece washroom. Beautiful open concept kitchen with oversized island, Bosch refrigerator, Jenn-Air range & stove and Fulgor Milano stove top. Eat in area and living room with double patio doors overlooking deck and great view over ravine. Second floor has large shadow primary bedroom suite with double closet and four piece ensuite bathroom double sinks. Lower level has large open concept recreation room and 3rd potential bedroom with four piece bathroom. Condo Fees include: all common area maintenance, and Fund reserve, which includes ongoing maintenance repair, and replacement of any items outside of interior drywall, including, but not limited to windows, roof, etc. (id:27)

Building Features:

  • Style: Detached
  • Building Type: House
  • Architectural Style: Bungalow
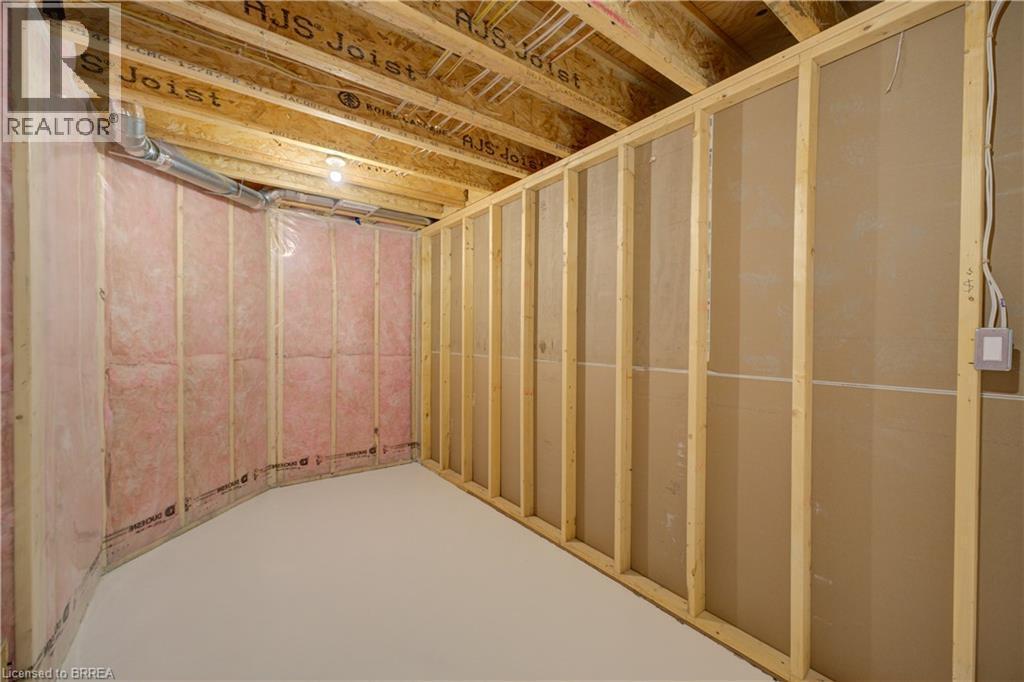
  • Basement Development: Partially finished
  • Basement Type: Full
  • Construction Style - Attachment: Detached
  • Exterior Finish: Brick
  • Fireplace: Yes
  • Floor Space: 1955 sqft
  • Heating Type: Forced air
  • Cooling Type: Central air conditioning
  • Appliances: Dishwasher, Microwave Built-in

Property Features:

  • OwnershipType: Condominium
  • Property Type: Single Family
  • Bedrooms: 2+1
  • Bathrooms: 4
  • Half Bathrooms: 1
  • Amenities Nearby: Hospital, Park, Public Transit, Schools
  • Condo Fees: $690 Monthly
  • Floor Space (approx): 1955 Square Feet
  • Irregular: Yes
  • Lot Depth: 110 Feet
  • Lot Frontage: 41 Feet
  • Lot Size: 0.00 Acres
  • MaintenanceFee Type: Insurance, Landscaping, Property Management
  • Zoning: RMR-20
  • Sewer: Municipal sewage system
  • Parking Type: Attached garage
  • No. of Parking Spaces: 4

Rooms:

  • Bedroom 2nd Level 14'0'' x 18'10''
  • Bathroom 2nd Level 6'7'' x 16'5''
  • Bathroom Basement Level 8'8'' x 5'4''
  • Storage Basement Level 10'5'' x 17'0''
  • Family Basement Level 18'1'' x 18'6''
  • Bedroom Basement Level 12'5'' x 18'3''
  • Primary Bedroom Main Level 12'0'' x 23'2''
  • Bathroom Main Level 7'8'' x 13'4''
  • Laundry Main Level 5'1'' x 9'1''
  • Bathroom Main Level 7'9'' x 5'2''
  • Kitchen Main Level 18'9'' x 17'4''
  • Living Main Level 32'1'' x 16'9''

Courtesy of: Re/Max Twin City Realty Inc

REALTOR.ca  

QuickQuoteTM Powered by RPS

Location of 152 DUFFERIN Avenue Unit# 10, Brantford, Ontario, N3T 4R3

Demographic Information of 152 DUFFERIN Avenue Unit# 10, Brantford, Ontario, N3T 4R3

Life Stage

Midlife Families

Employment Type

Blue Collar/Primary, Blue Collar/Service Sector

Average Household Income

$118,040.94

Average Number of Children

1.68

Household Population

Household Structure

Age of Population

Education

Education Level

No certificate/diploma/degree

16.81 %

High school certificate or equivalent

28.71 %

Apprenticeship trade certificate/diploma

5.38 %

College/non-university certificate

27.29 %

University certificate (below bachelor)

2.22 %

University Degree

19.6 %

Commuter

Travel To Work

By Car

89.69 %

By Public Transit

3.24 %

By Walking

3.67 %

By Bicycle

0.0 %

By Other Methods

3.4 %

Cultural Diversity

Knowledge of Official Language

Mother Tongue

Building Information

Building Type

Apartments (Low and High Rise)

28.54 %

Houses

71.46 %

Own Vs. Rent
