Button CopyPathCircle CloseCircle Left ArrowArrow Down Icon GreyClosecirclecircleBurger
Image 1
Image 2
Image 3
$659,900

134 QUEENSWAY Drive, Brantford, Ontario, N3R 4X3

MLS® # 40836004

3+1 Beds

Bath

1385  FEETSQ

QuickQuoteTM: $639K - $809K

Brantford ON, N3R 4X3

MLS® # 40836004

Property Information:

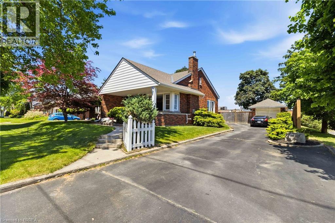
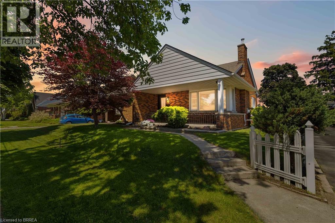
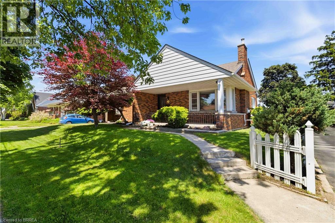
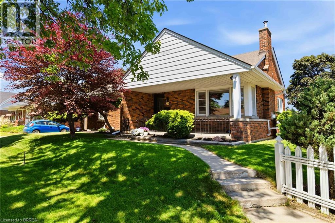
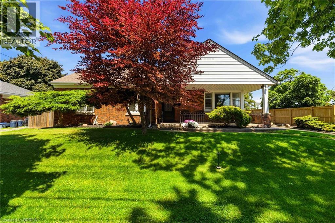
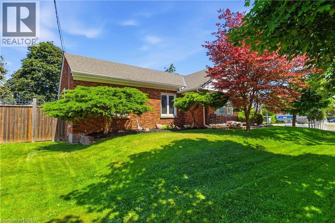
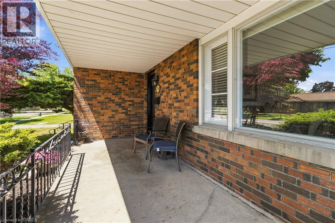
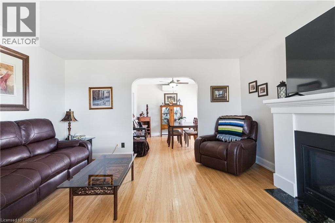
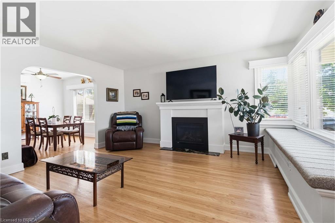
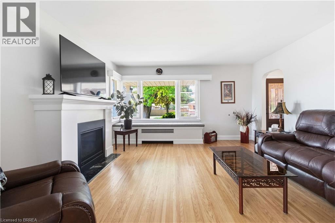
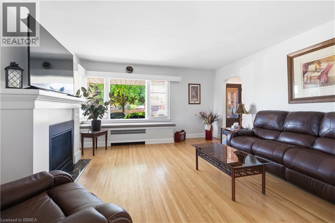
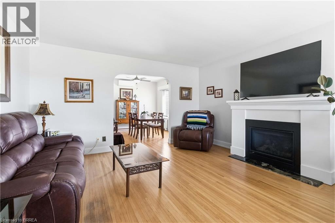
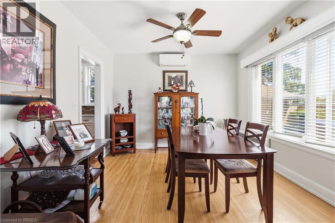
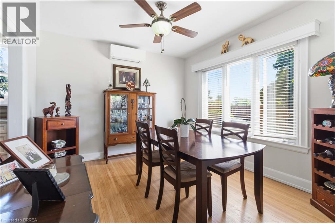
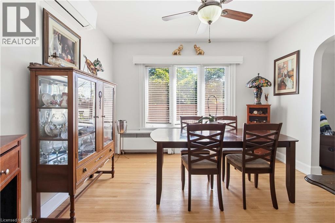
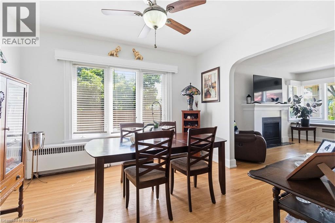
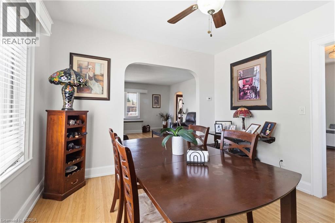
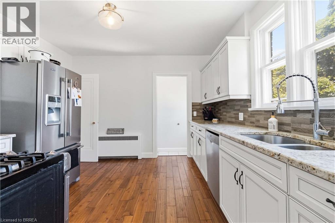
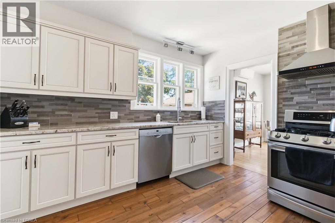
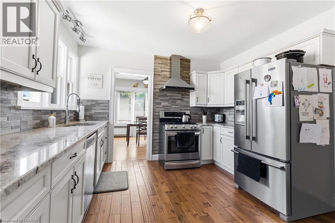
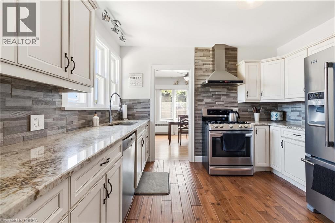
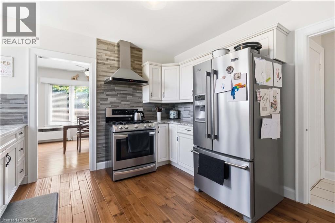
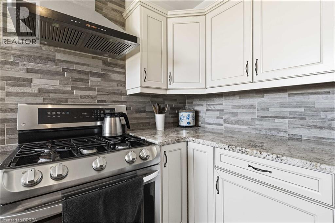
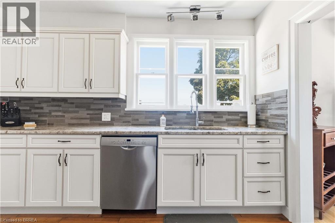
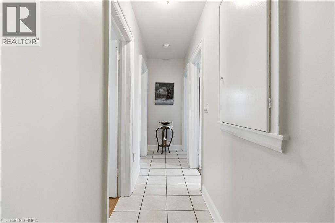
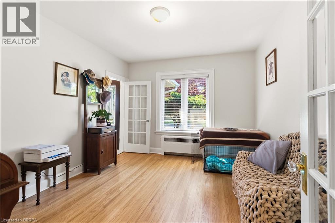
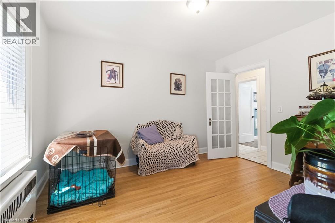
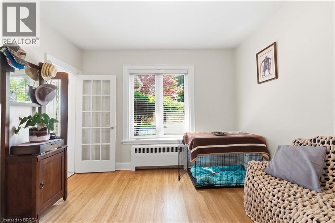
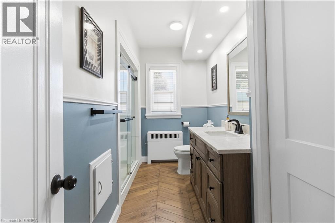
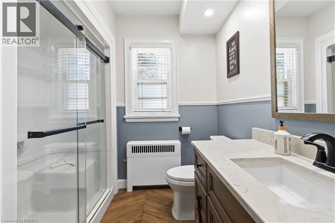
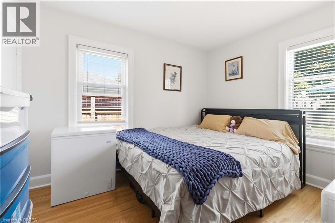
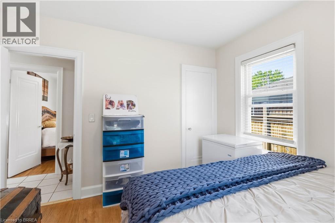
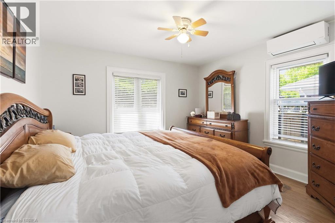
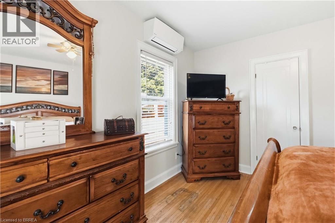
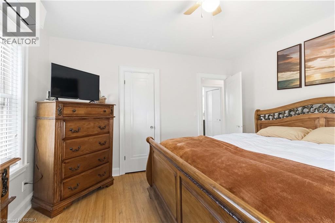
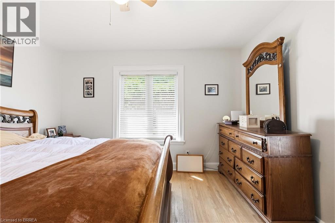
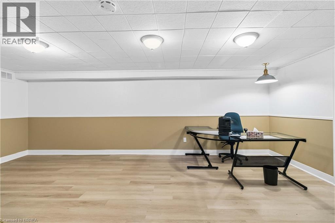
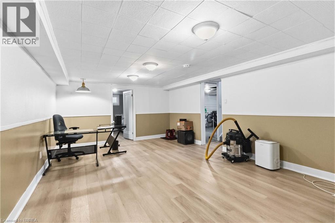
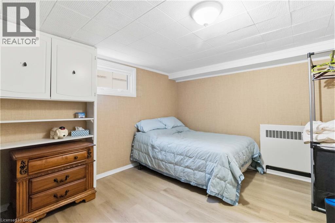
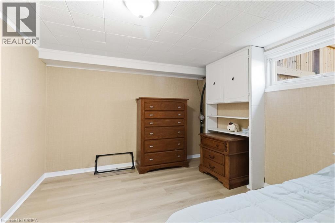
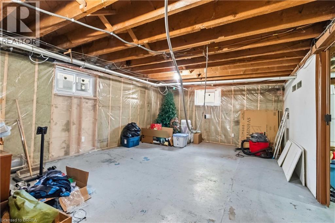
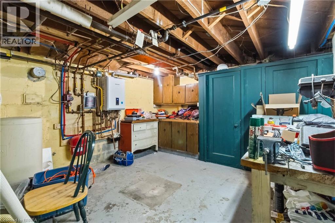
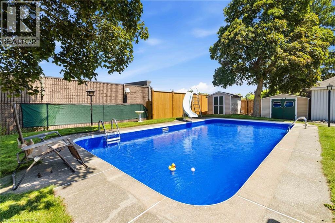
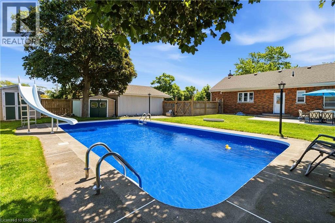
This beautifully maintained all-brick bungalow in Henderson Survey is a rare find, featuring 3 bedrooms plus a partial finished basement with finished reg-room and additional bedroom set on a generous 65'x140' lot. The home showcases hardwood floors throughout the living room, dining room, and upper level. Step outside to your private spacious fully fenced backyard with large patio ideal for family gatherings, relaxing in the sun or show off your cannon ball in your 16' x 32' in-ground pool—perfect on those hot summer days. Inside, the professionally updated interior is painted in neutral tones with a fireplace for cozy evenings. The updated bathroom and kitchen offer modern comfort, while the basement is partially finished waiting for your personal touch. Other highlights include a detached garage with electricity and a driveway accommodating 5+ cars. This home has been meticulously maintained with recent upgrades including some new windows (2026), pool liner (2025), front and back doors (2025), bathroom (2024), eavestroughs (2023), kitchen (2022), fireplace (2020), boiler and on demand hot water heater (2020), roof (2015), and air conditioning unit/heat pump (2025). The property is uniquely zoned for both residential and commercial use (C8 zoning), offering excellent flexibility for potential business opportunities. With fluctuating gas prices, you can park the car and walk because this home is located within walking distance to all amenities including schools, shopping, and restaurants, while also enjoying easy access to the 403 for when you need to drive. Don't miss your chance to own a cozy, clean, and updated home with incredible features in a desirable location that combines comfort, convenience, and commercial potential. (id:27)

Building Features:

  • Style: Detached
  • Building Type: House
  • Air Conditioning: Yes
  • Architectural Style: Bungalow
  • Basement Development: Partially finished
  • Basement Type: Full
  • Construction Style - Attachment: Detached
  • Exterior Finish: Brick, Concrete
  • Fireplace: Yes
  • Floor Space: 1385 sqft
  • Heating Type: Hot water radiator heat, Heat Pump
  • Cooling Type: Wall unit
  • Appliances: Dishwasher, Dryer, Refrigerator, Water softener, Washer, Gas stove(s)

Property Features:

  • OwnershipType: Freehold
  • Property Type: Single Family
  • Bedrooms: 3+1
  • Bathrooms: 1
  • Access Type: Road access, Highway access
  • Amenities Nearby: Golf Nearby, Hospital, Park, Playground, Public Transit, Schools, Shopping
  • Built in: 1952
  • Communication Type: High Speed Internet
  • Features: Paved driveway
  • Fence Type: Fence
  • Floor Space (approx): 1385 Square Feet
  • Lot Depth: 140 Feet
  • Lot Frontage: 65 Feet
  • Pool Type: Inground pool
  • Structure Type: Shed, Porch
  • Utility Type: Hydro - Available, Cable - Available, Natural Gas - Available, Telephone - Available
  • Zoning: C8, R1A
  • Sewer: Municipal sewage system
  • Parking Type: Detached garage
  • No. of Parking Spaces: 5

Rooms:

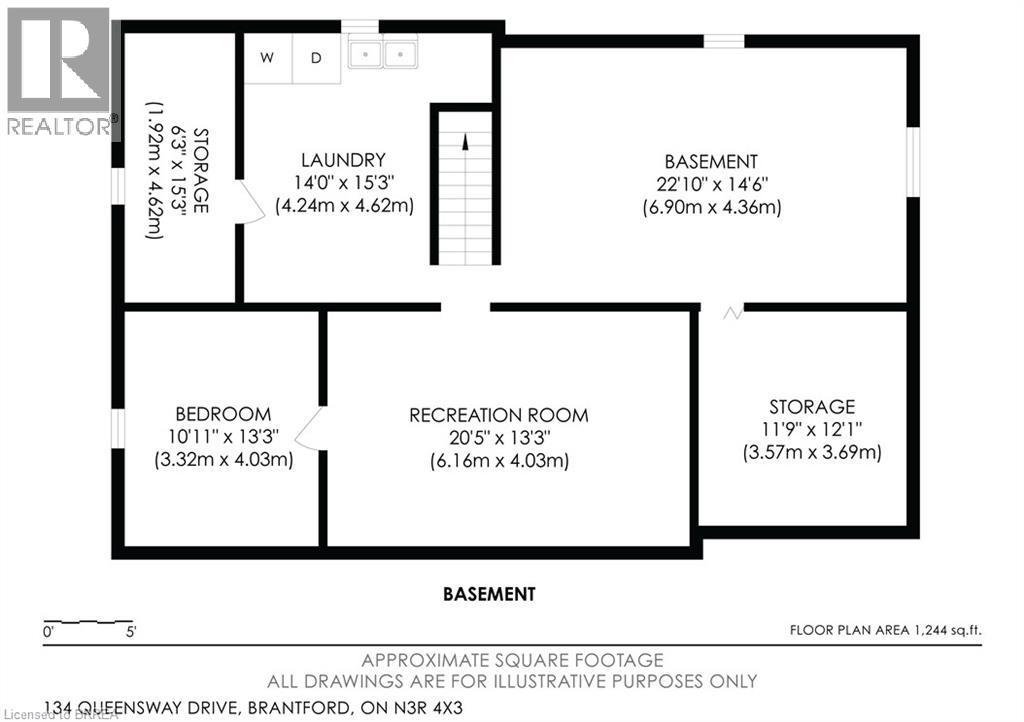
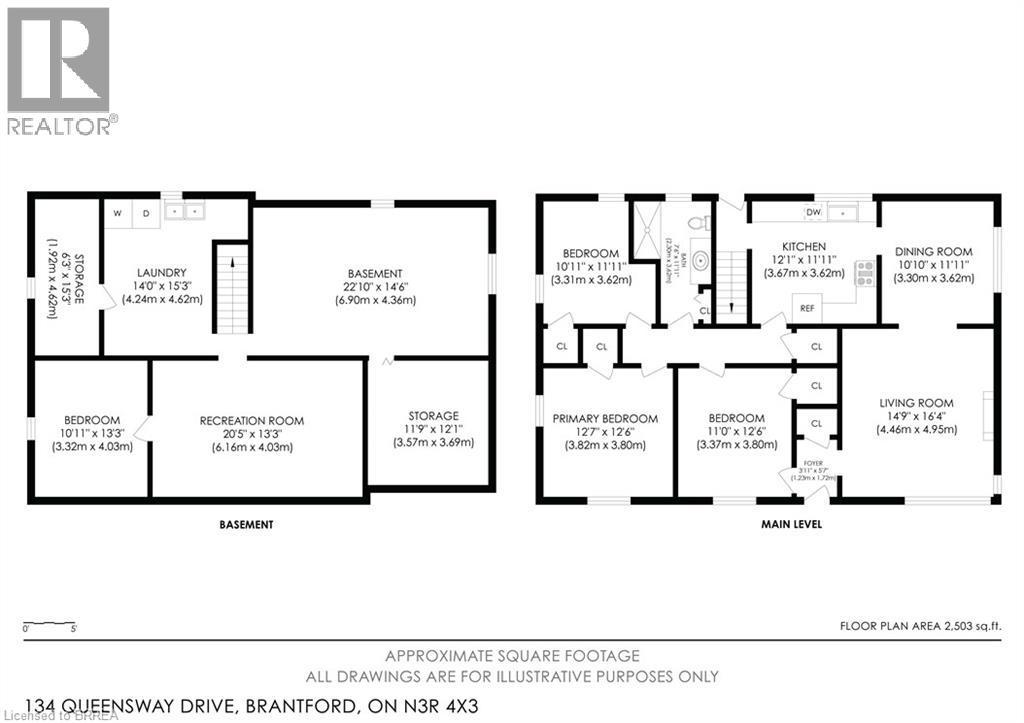
  • Other Basement Level 22'10'' x 14'6''
  • Storage Basement Level 12'1'' x 11'9''
  • Storage Basement Level 1015'3'' x 6'3''
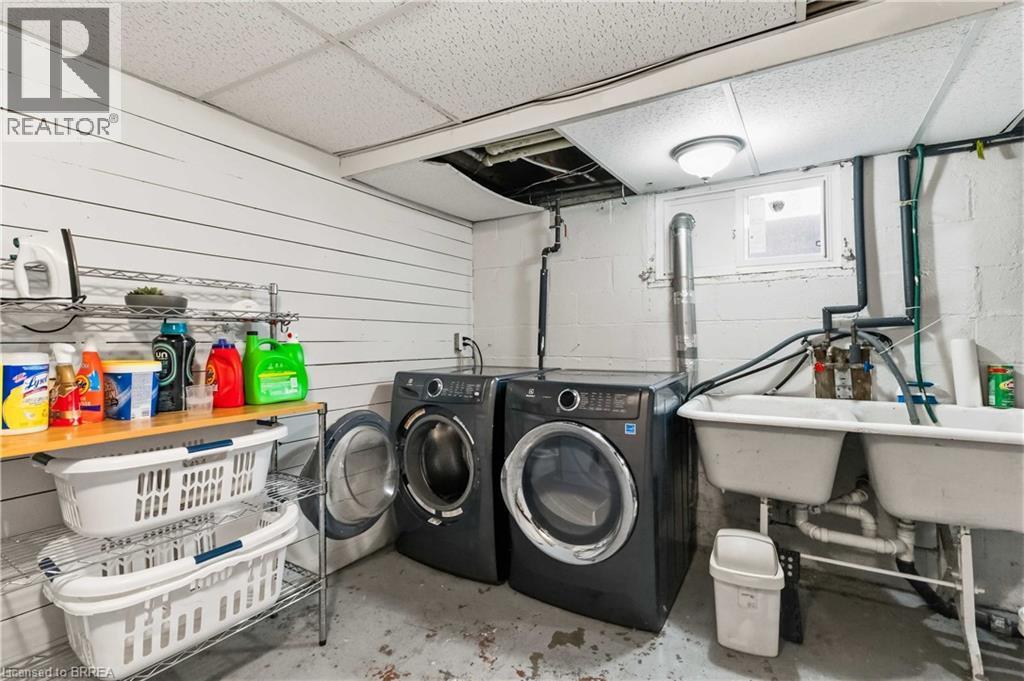
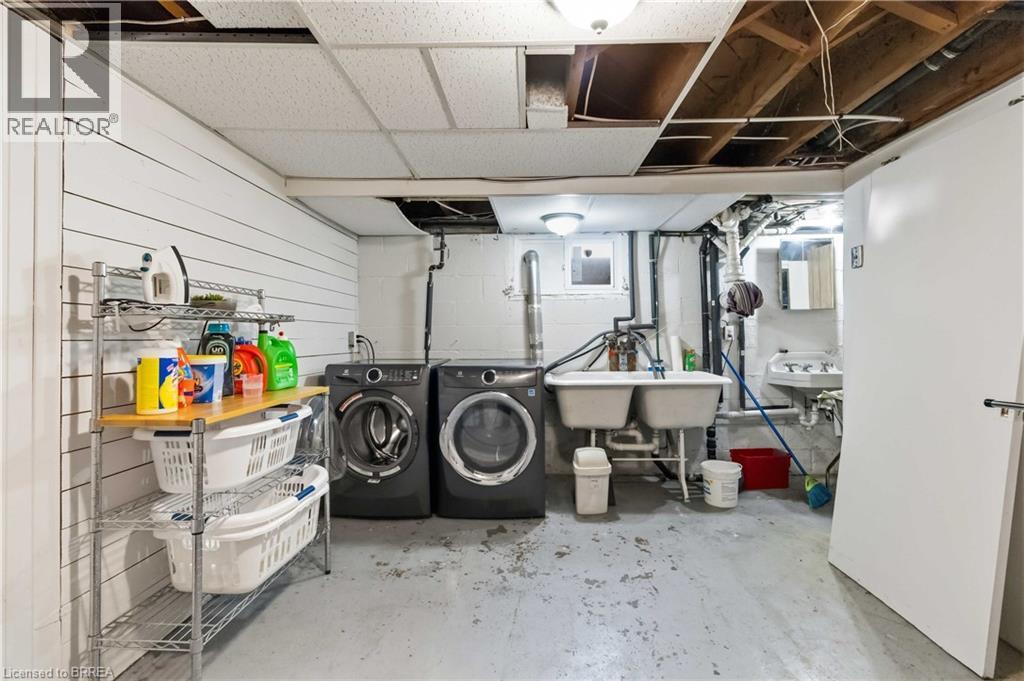
  • Laundry Basement Level 15'3'' x 14'0''
  • Bedroom Basement Level 10'11'' x 13'3''
  • Recreation Room Basement Level 20'5'' x 13'3''
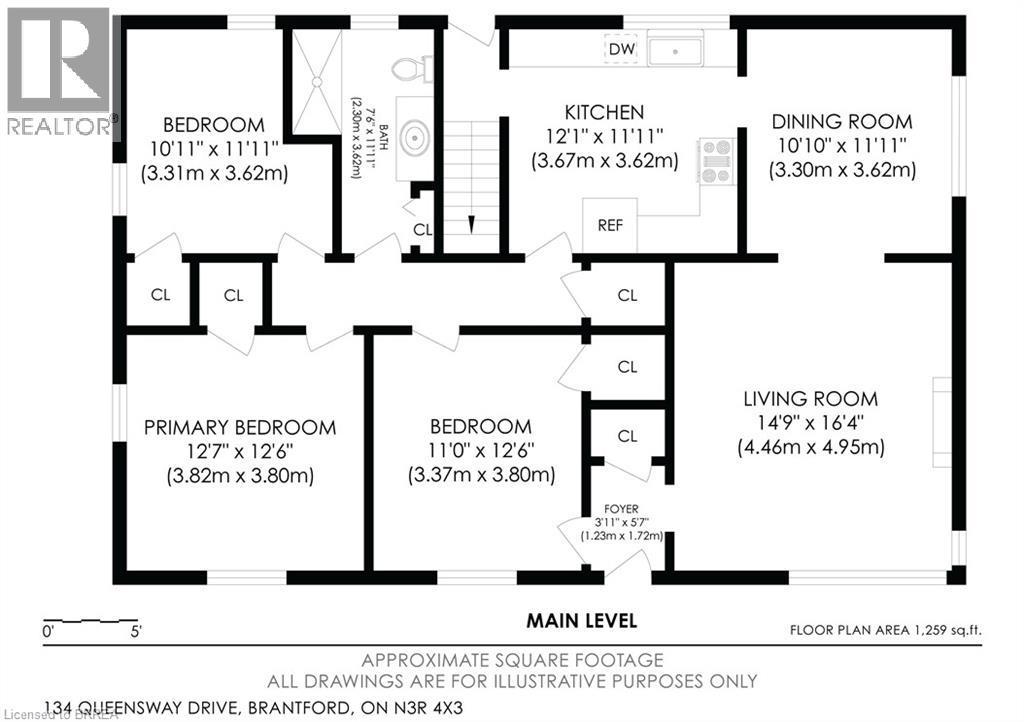
  • Bathroom Main Level 11'11'' x 7'6''
  • Bedroom Main Level 12'6'' x 11'0''
  • Bedroom Main Level 11'11'' x 10'11''
  • Primary Bedroom Main Level 12'7'' x 12'6''
  • Kitchen Main Level 12'1'' x 11'11''
  • Dining Main Level 11'11'' x 10'10''
  • Living Main Level 16'4'' x 14'9''

Courtesy of: Re/Max Twin City Realty Inc.

REALTOR.ca  

QuickQuoteTM Powered by RPS

Location of 134 QUEENSWAY Drive, Brantford, Ontario, N3R 4X3

Demographic Information of 134 QUEENSWAY Drive, Brantford, Ontario, N3R 4X3

Life Stage

Nearly Retired

Employment Type

Service Sector/White Collar

Average Household Income

$106,431.19

Average Number of Children

1.70

Household Population

Household Structure

Age of Population

Education

Education Level

No certificate/diploma/degree

19.17 %

High school certificate or equivalent

35.5 %

Apprenticeship trade certificate/diploma

7.93 %

College/non-university certificate

24.06 %

University certificate (below bachelor)

0.25 %

University Degree

13.08 %

Commuter

Travel To Work

By Car

93.09 %

By Public Transit

0.71 %

By Walking

1.83 %

By Bicycle

0.0 %

By Other Methods

4.37 %

Cultural Diversity

Knowledge of Official Language

Mother Tongue

Building Information

Building Type

Apartments (Low and High Rise)

8.86 %

Houses

91.14 %

Own Vs. Rent
